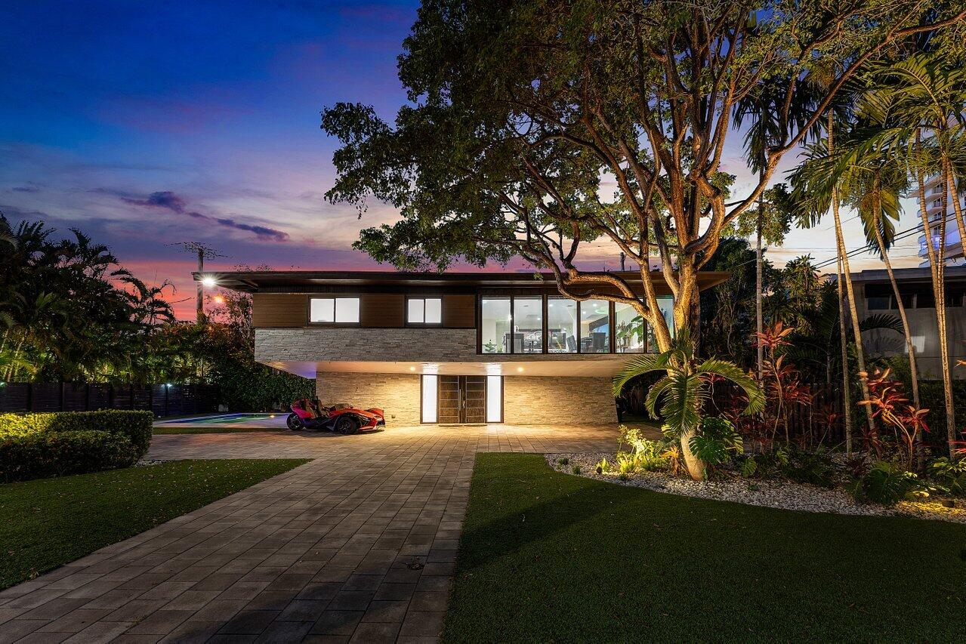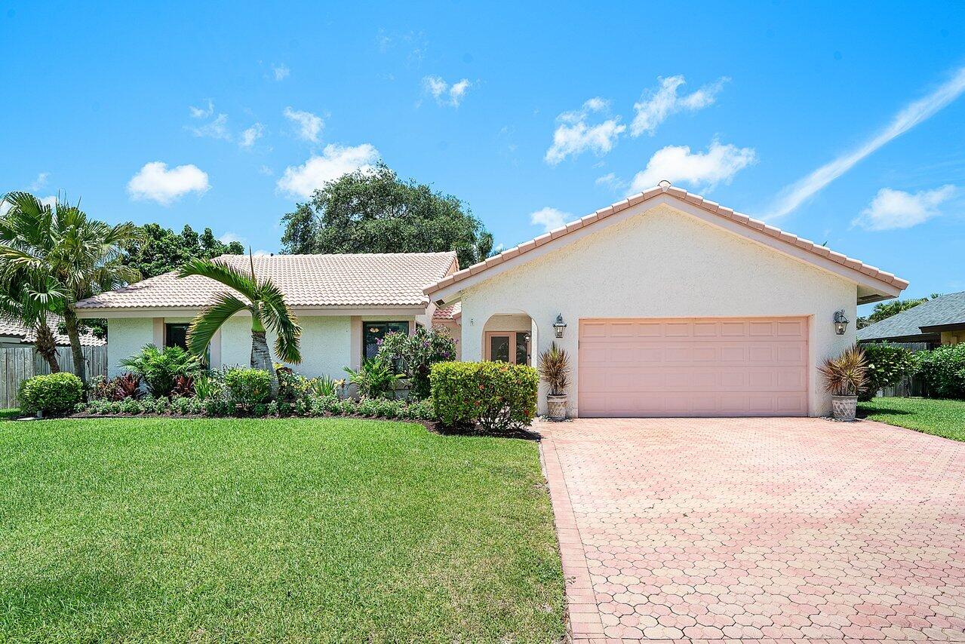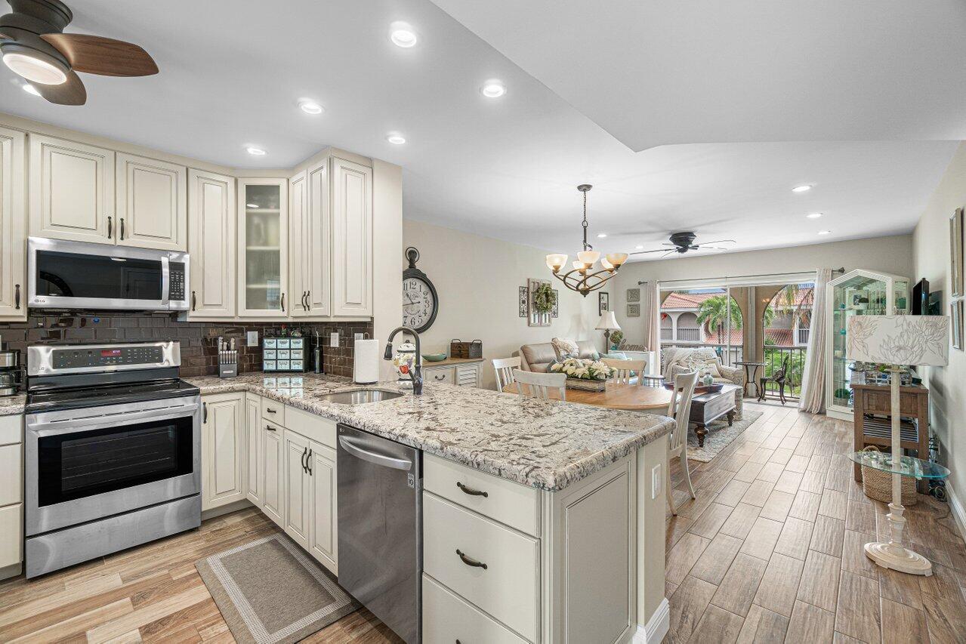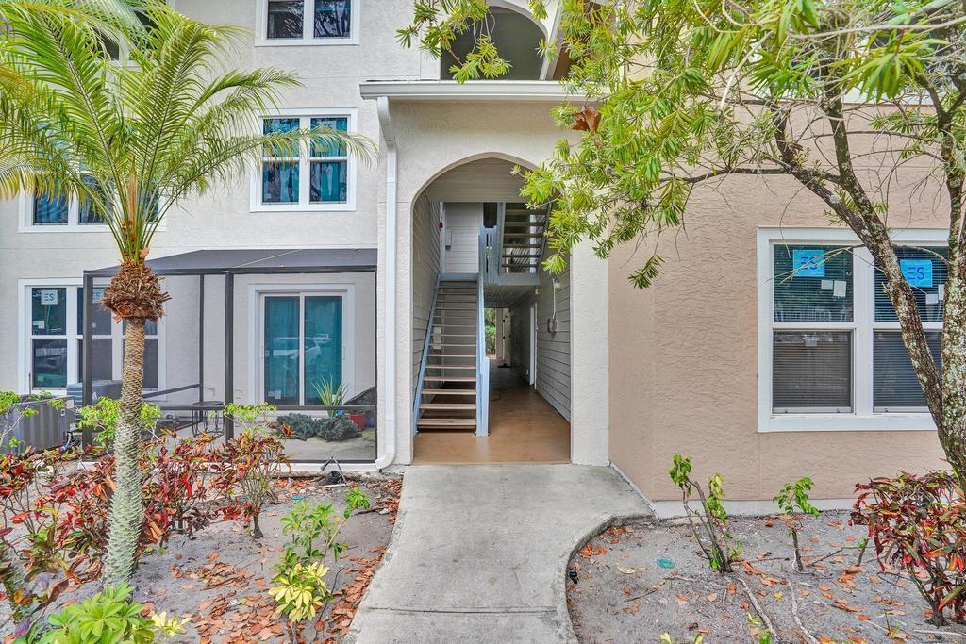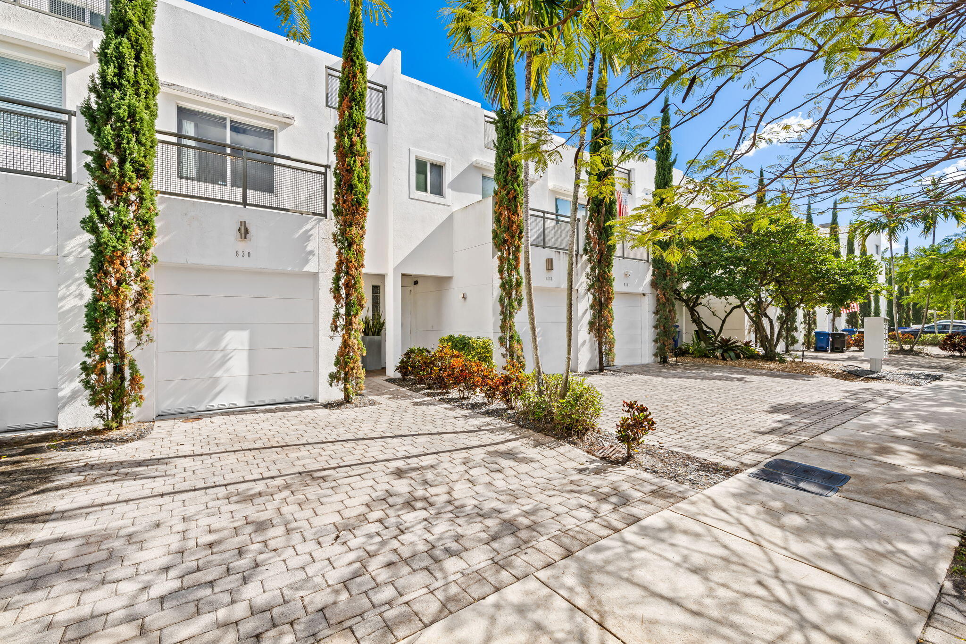
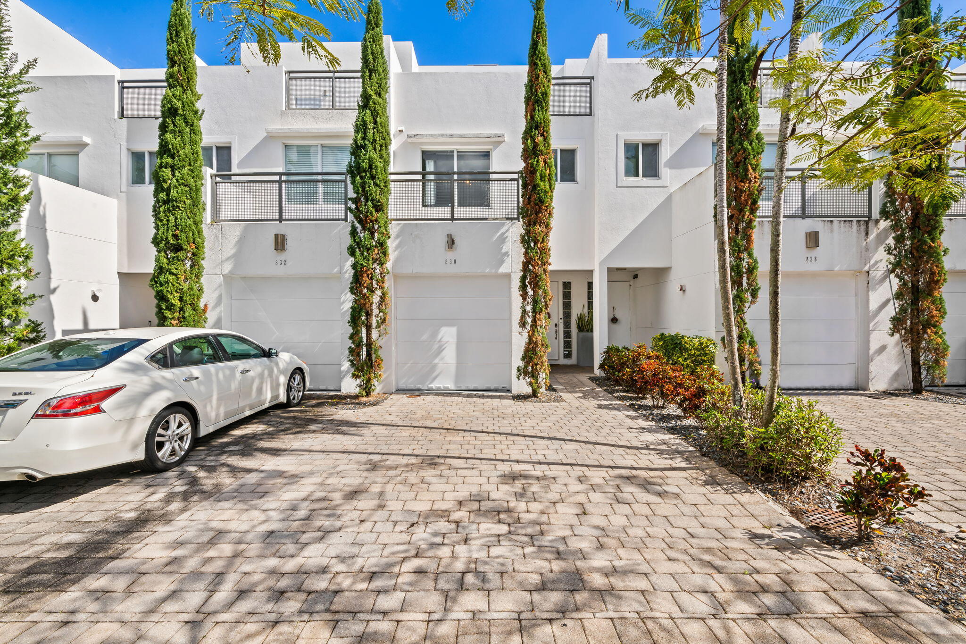
White modern townhome with upper balconies, garage doors, and tropical landscaping along the paver driveway.
White townhouse exterior with garage, balconies, tropical landscaping, and a paved driveway.
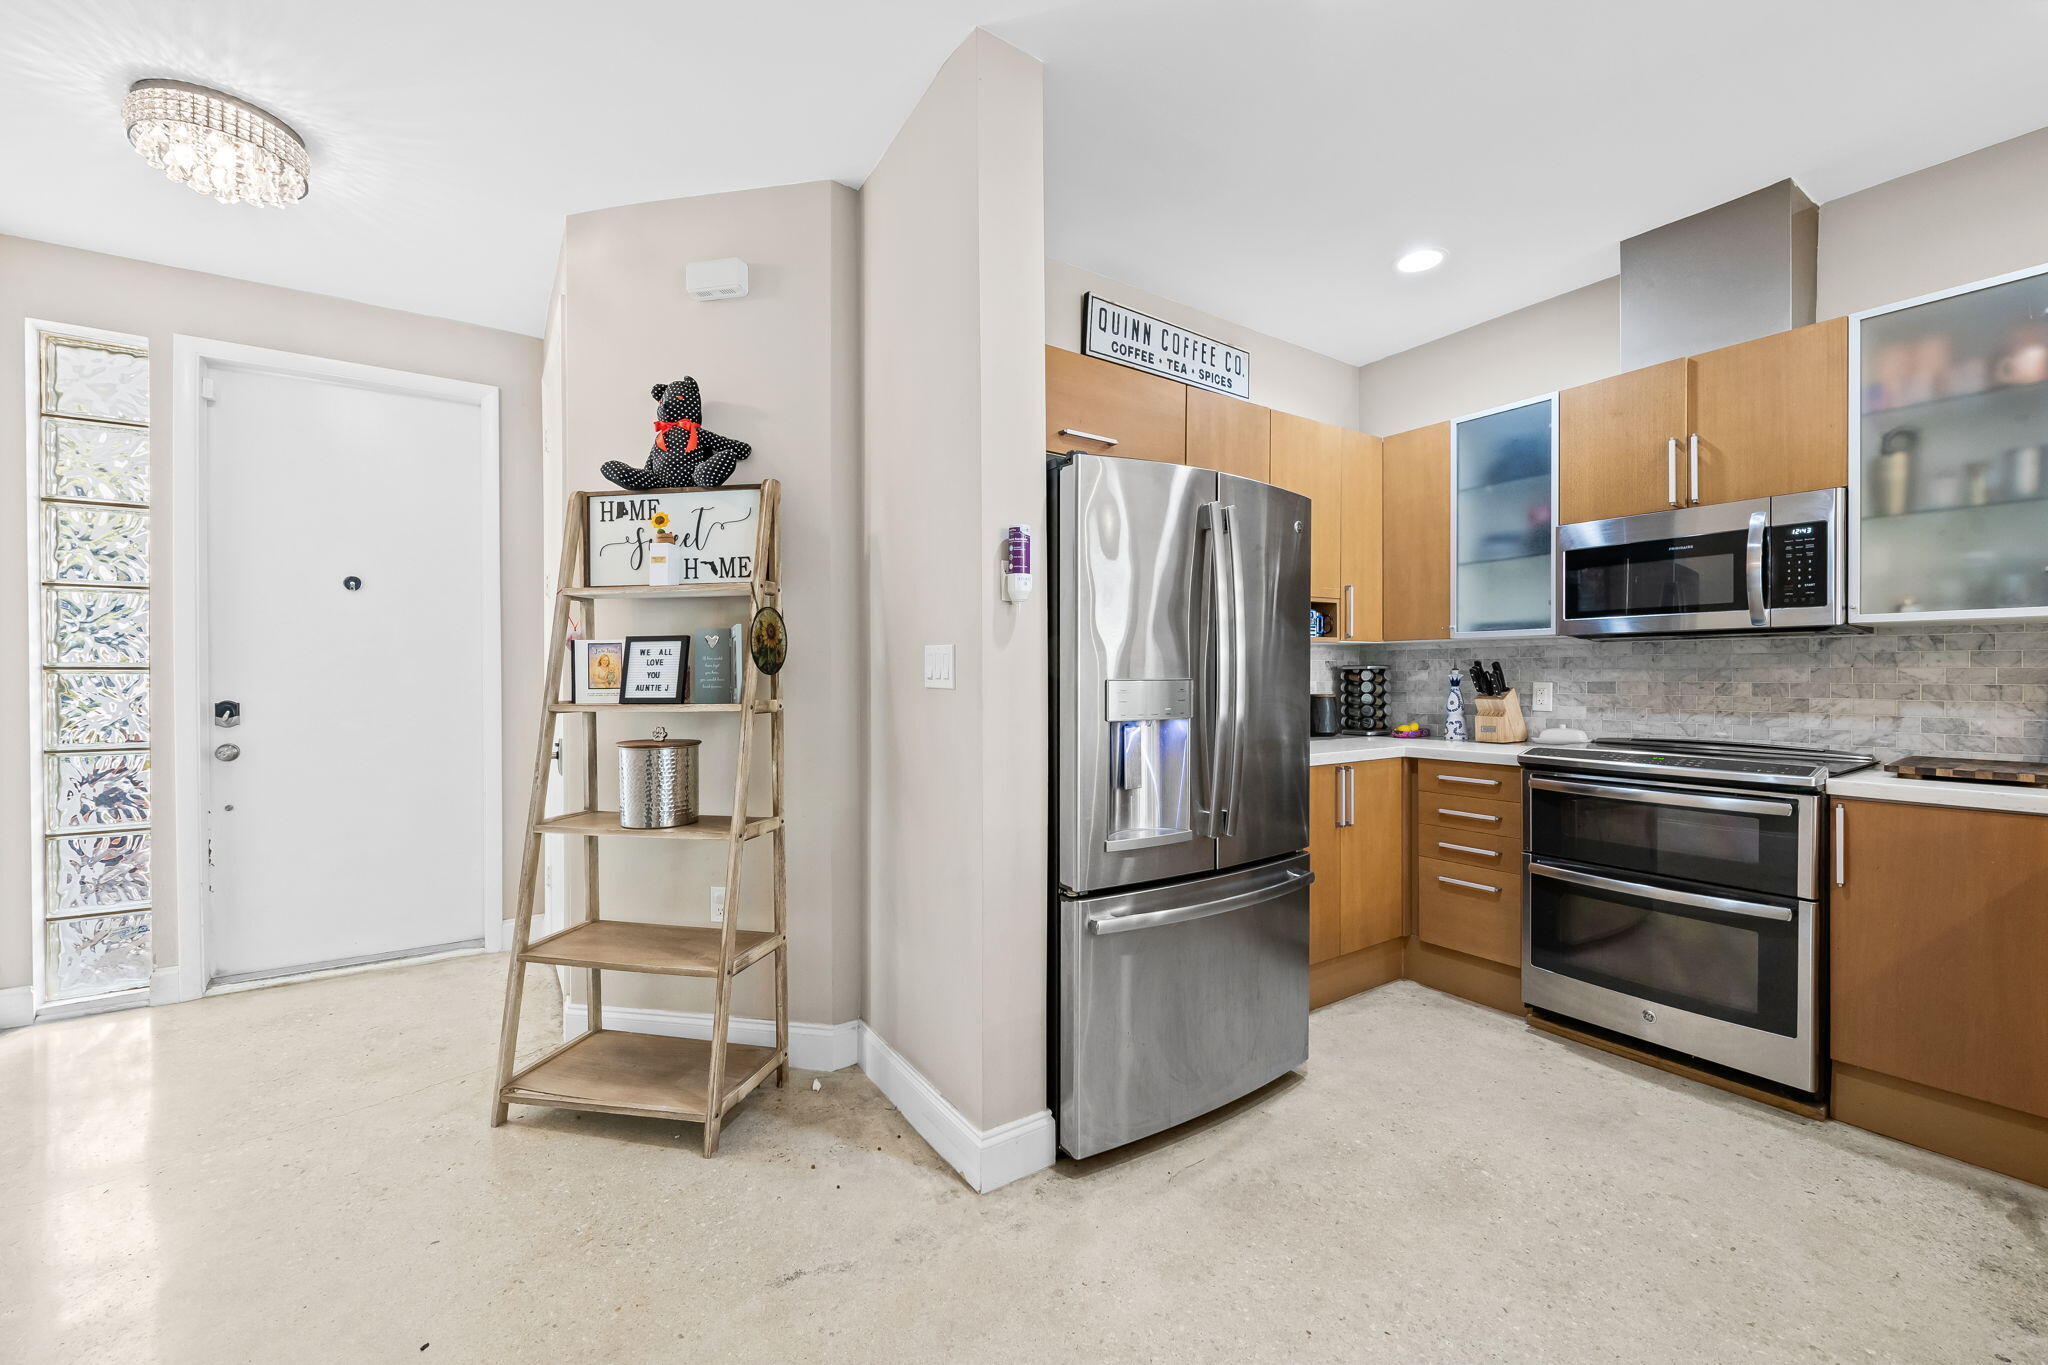
Kitchen with wood cabinetry, stainless steel appliances, gray tile backsplash, and a glass-block sidelight.
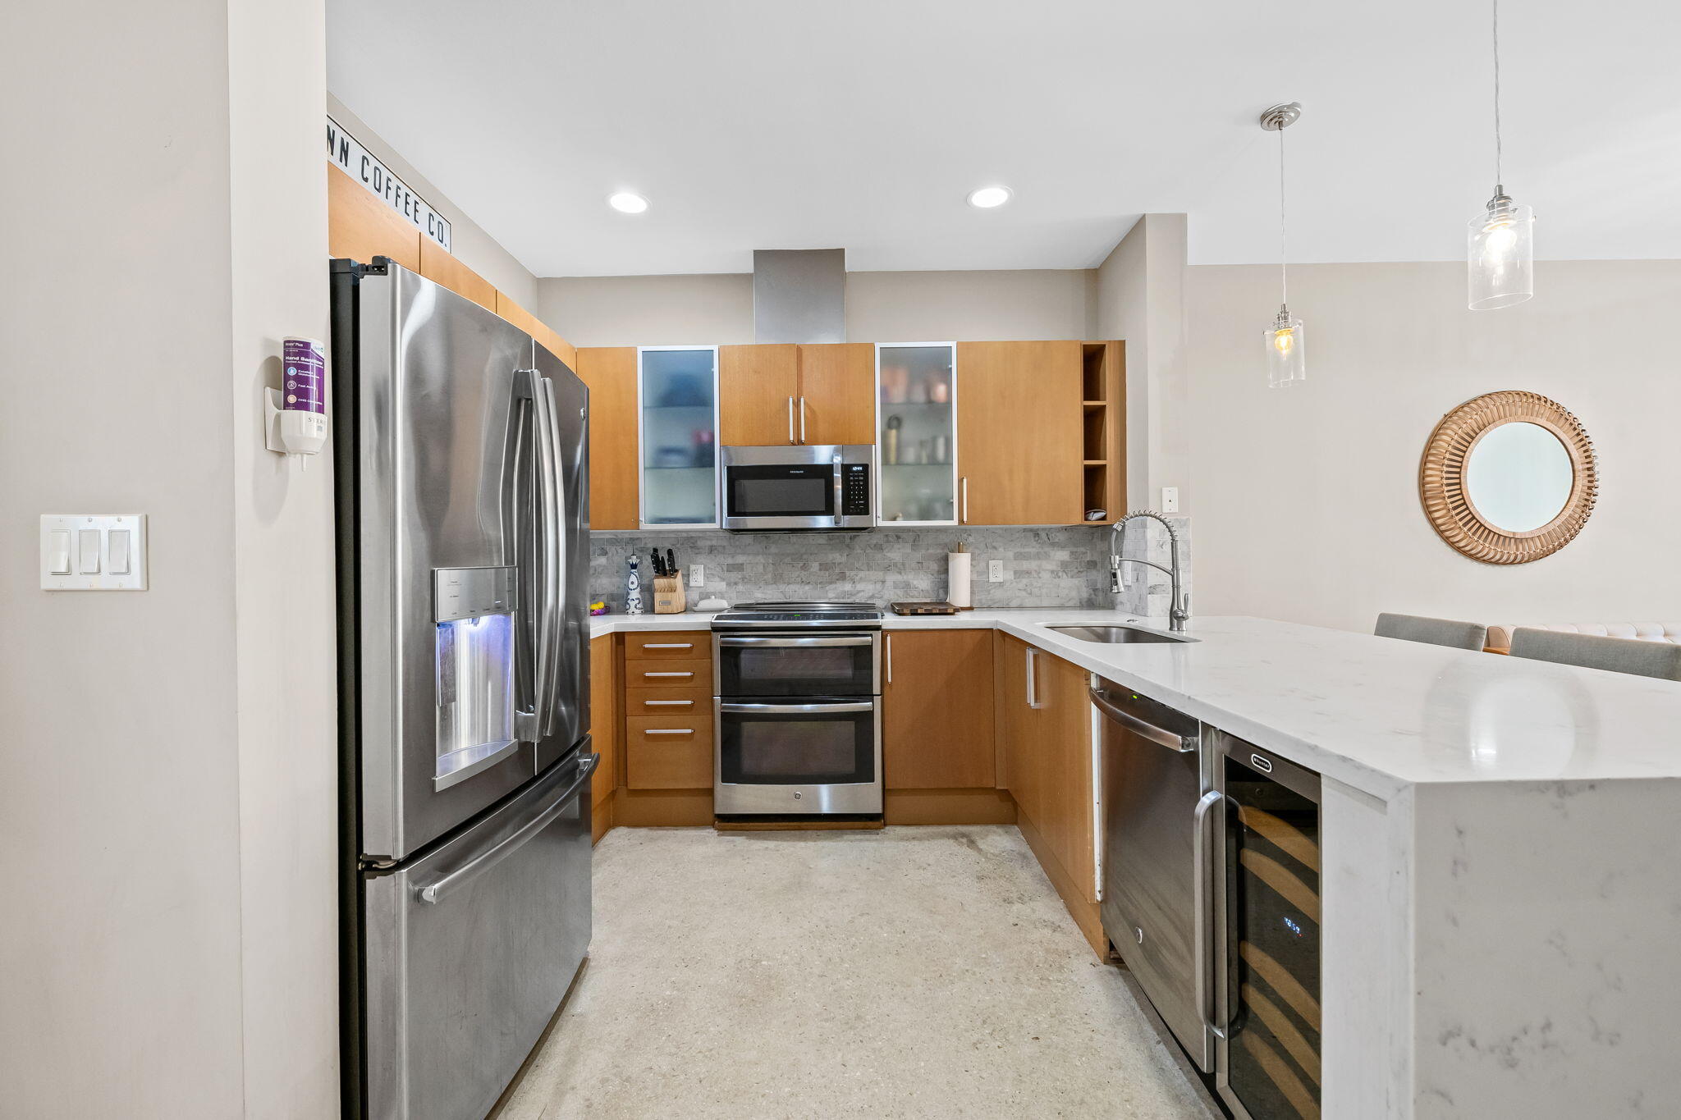
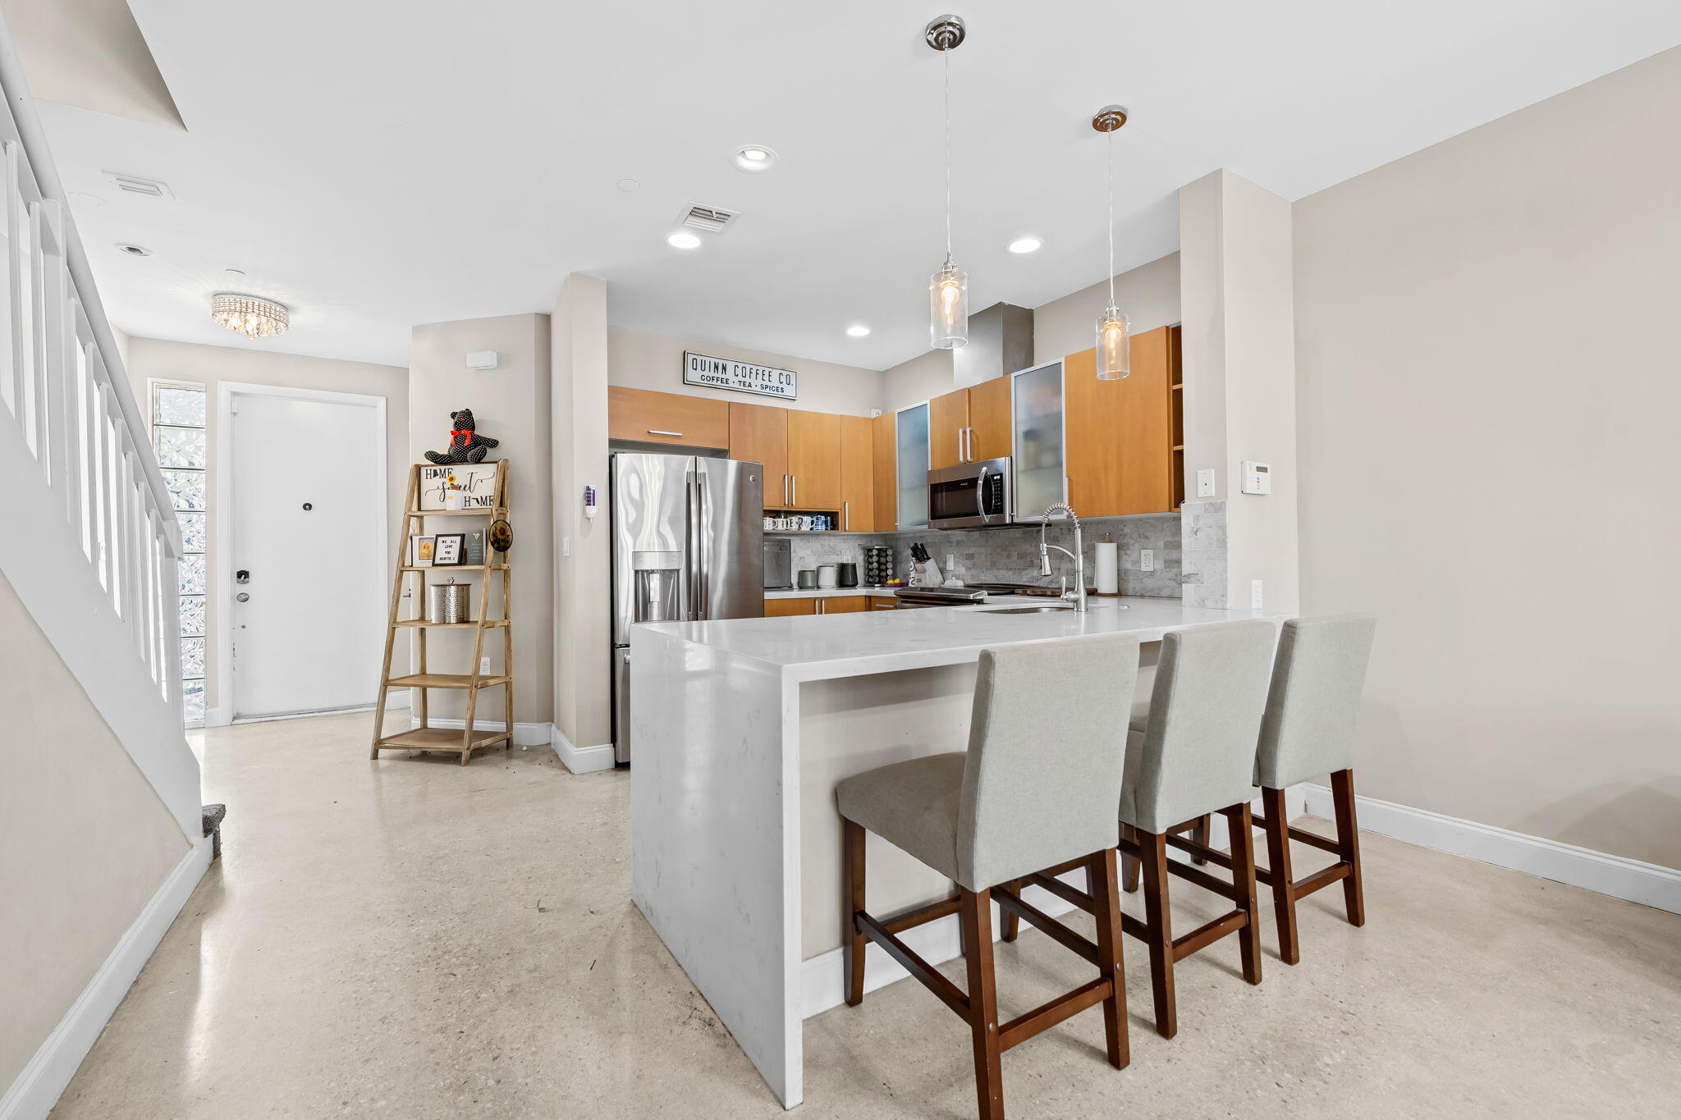
Modern kitchen with warm wood cabinets, stainless steel appliances, and a white stone peninsula.
Kitchen with a large white island, three bar stools, warm wood cabinets, and stainless steel appliances.
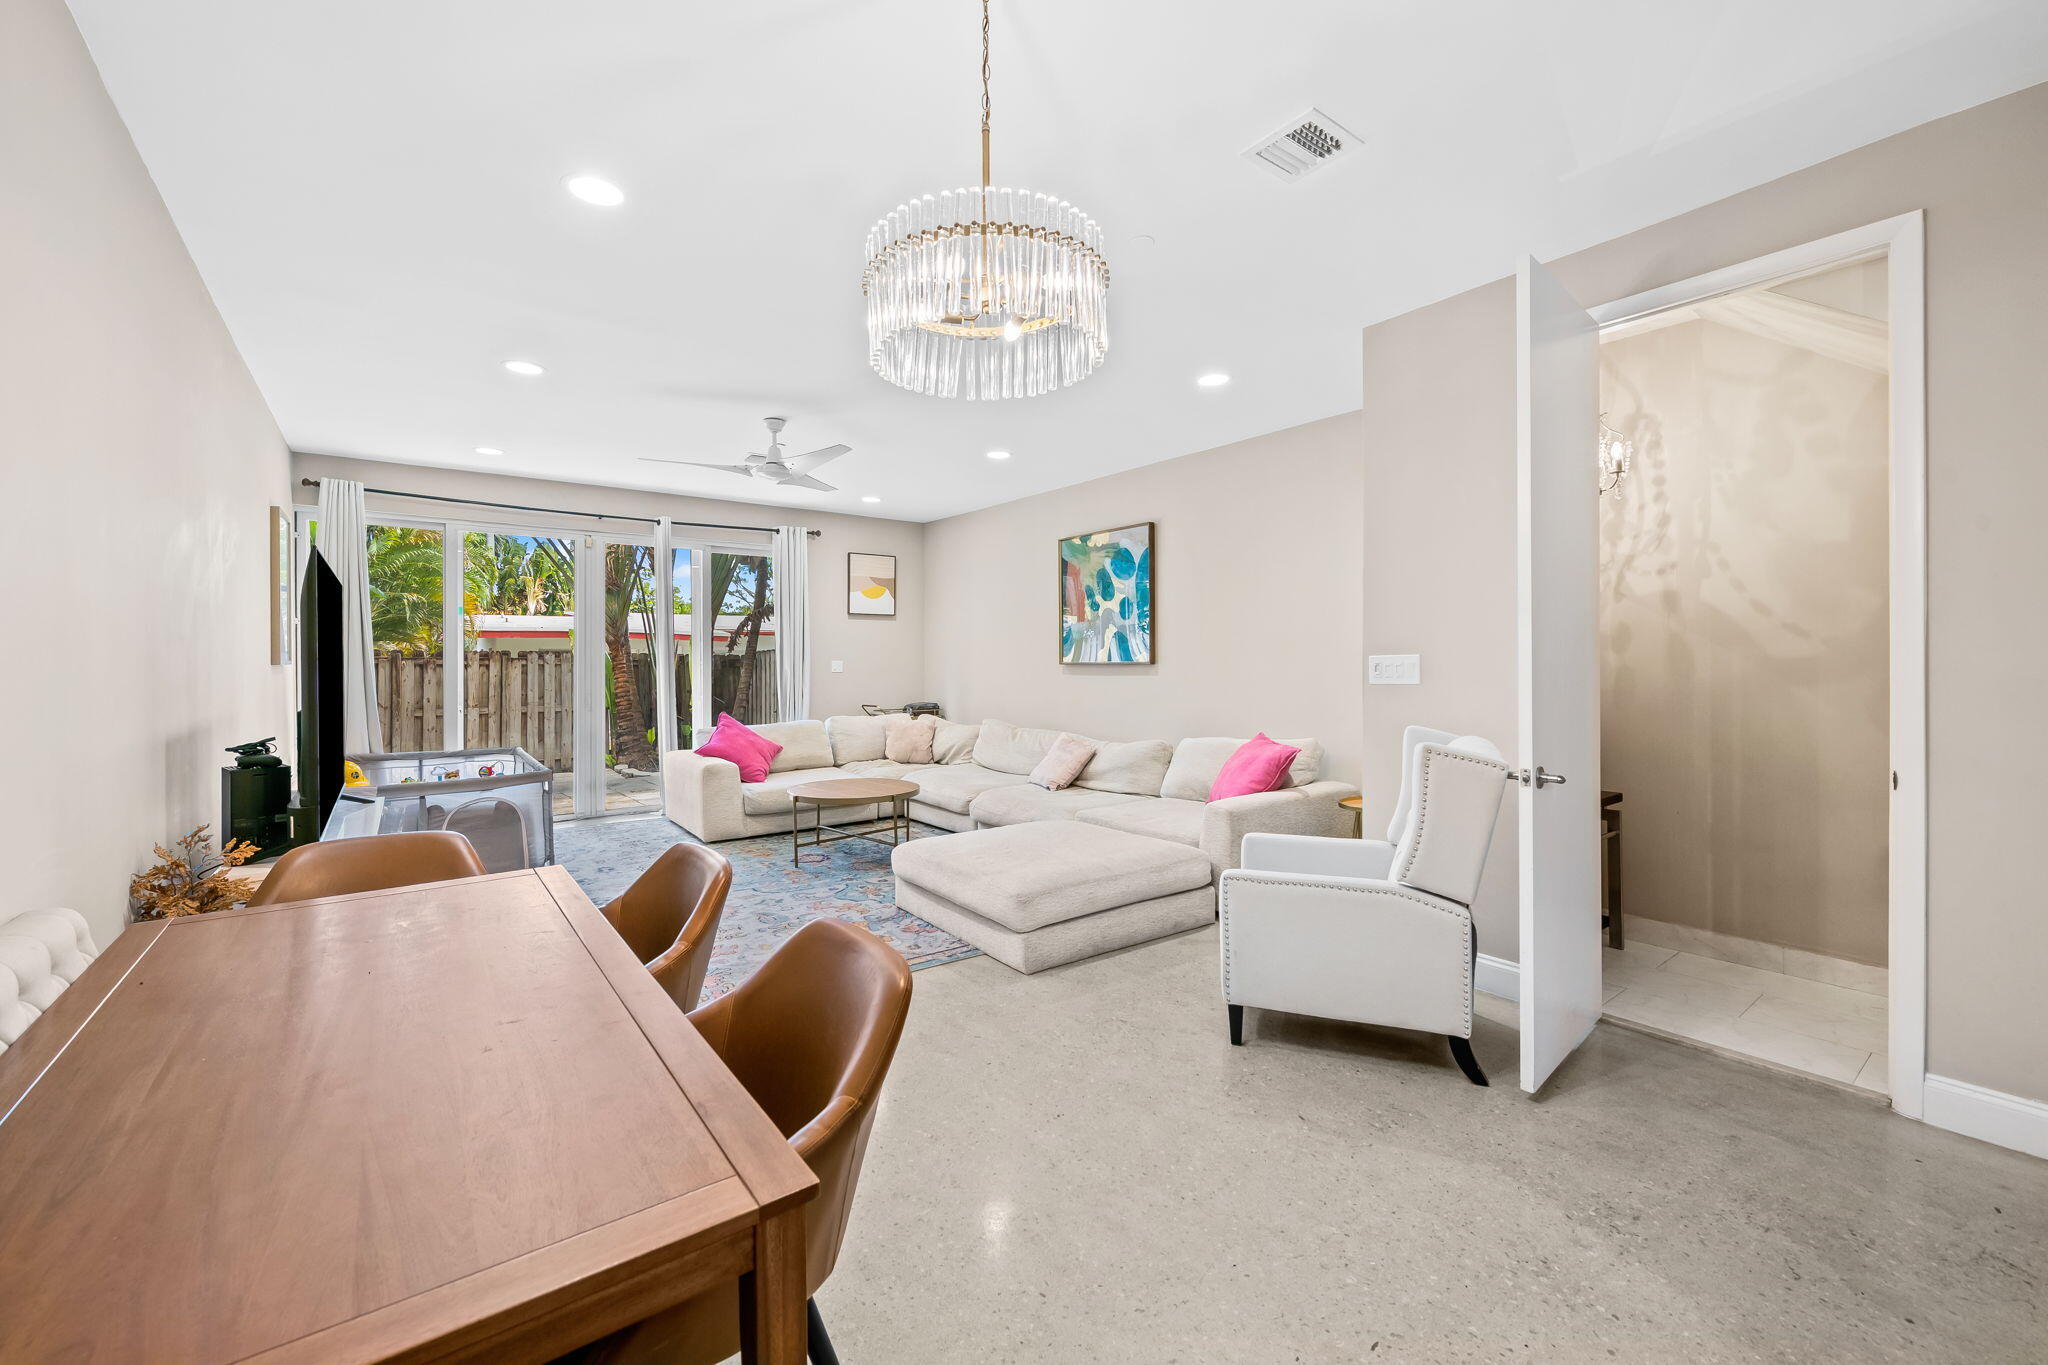
Living and dining room with a cream sectional, wooden table, and sliding glass doors to a palm-lined yard.
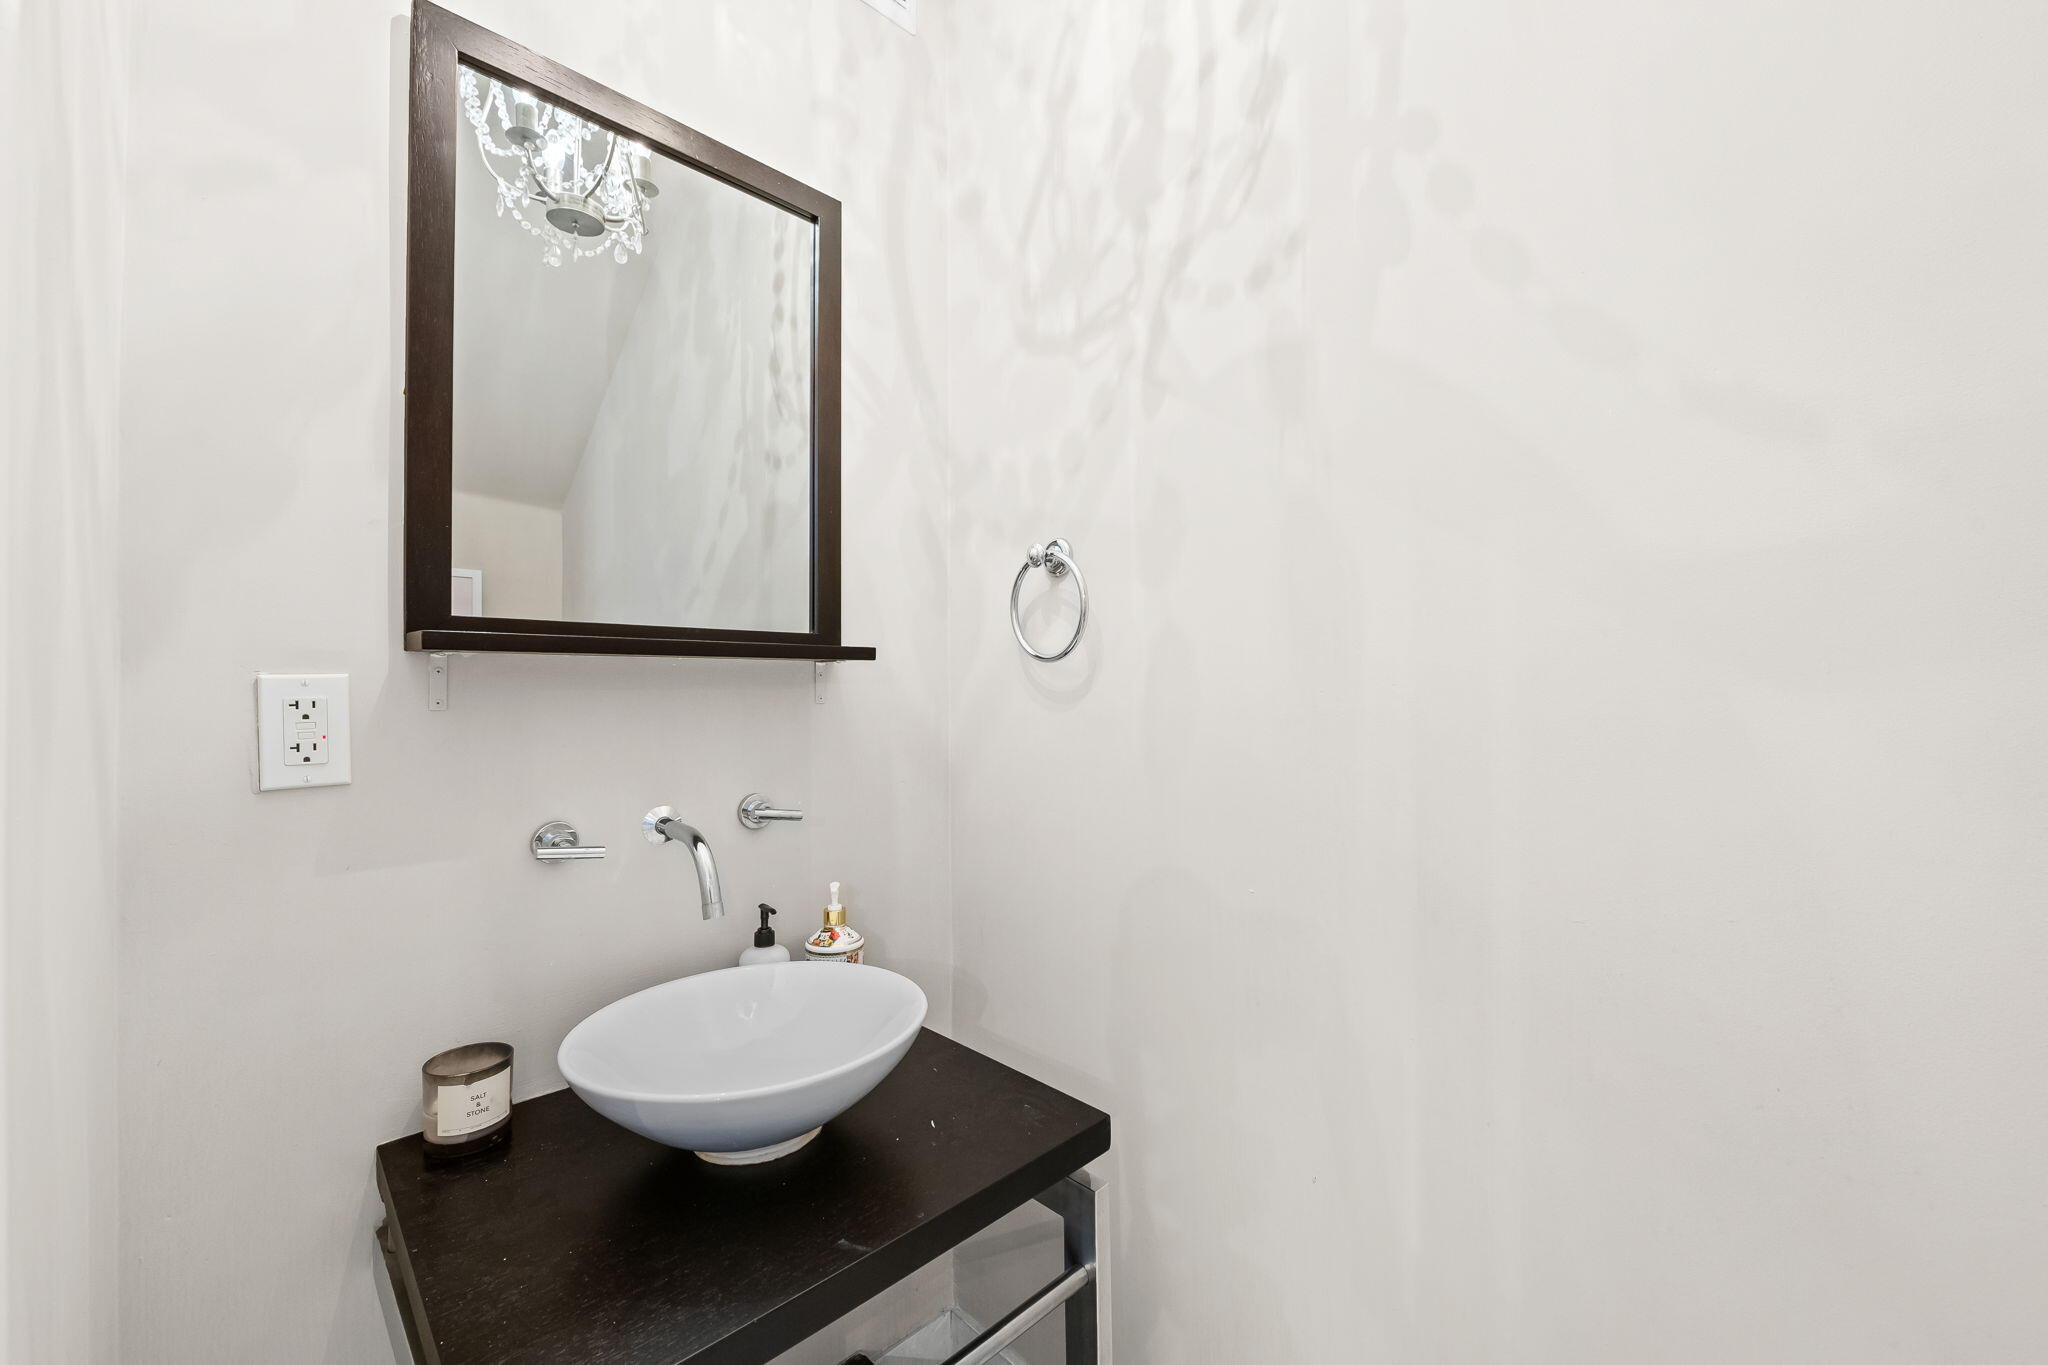
Bathroom vanity with a white vessel sink, dark countertop, and chrome faucet beneath a dark-framed mirror.
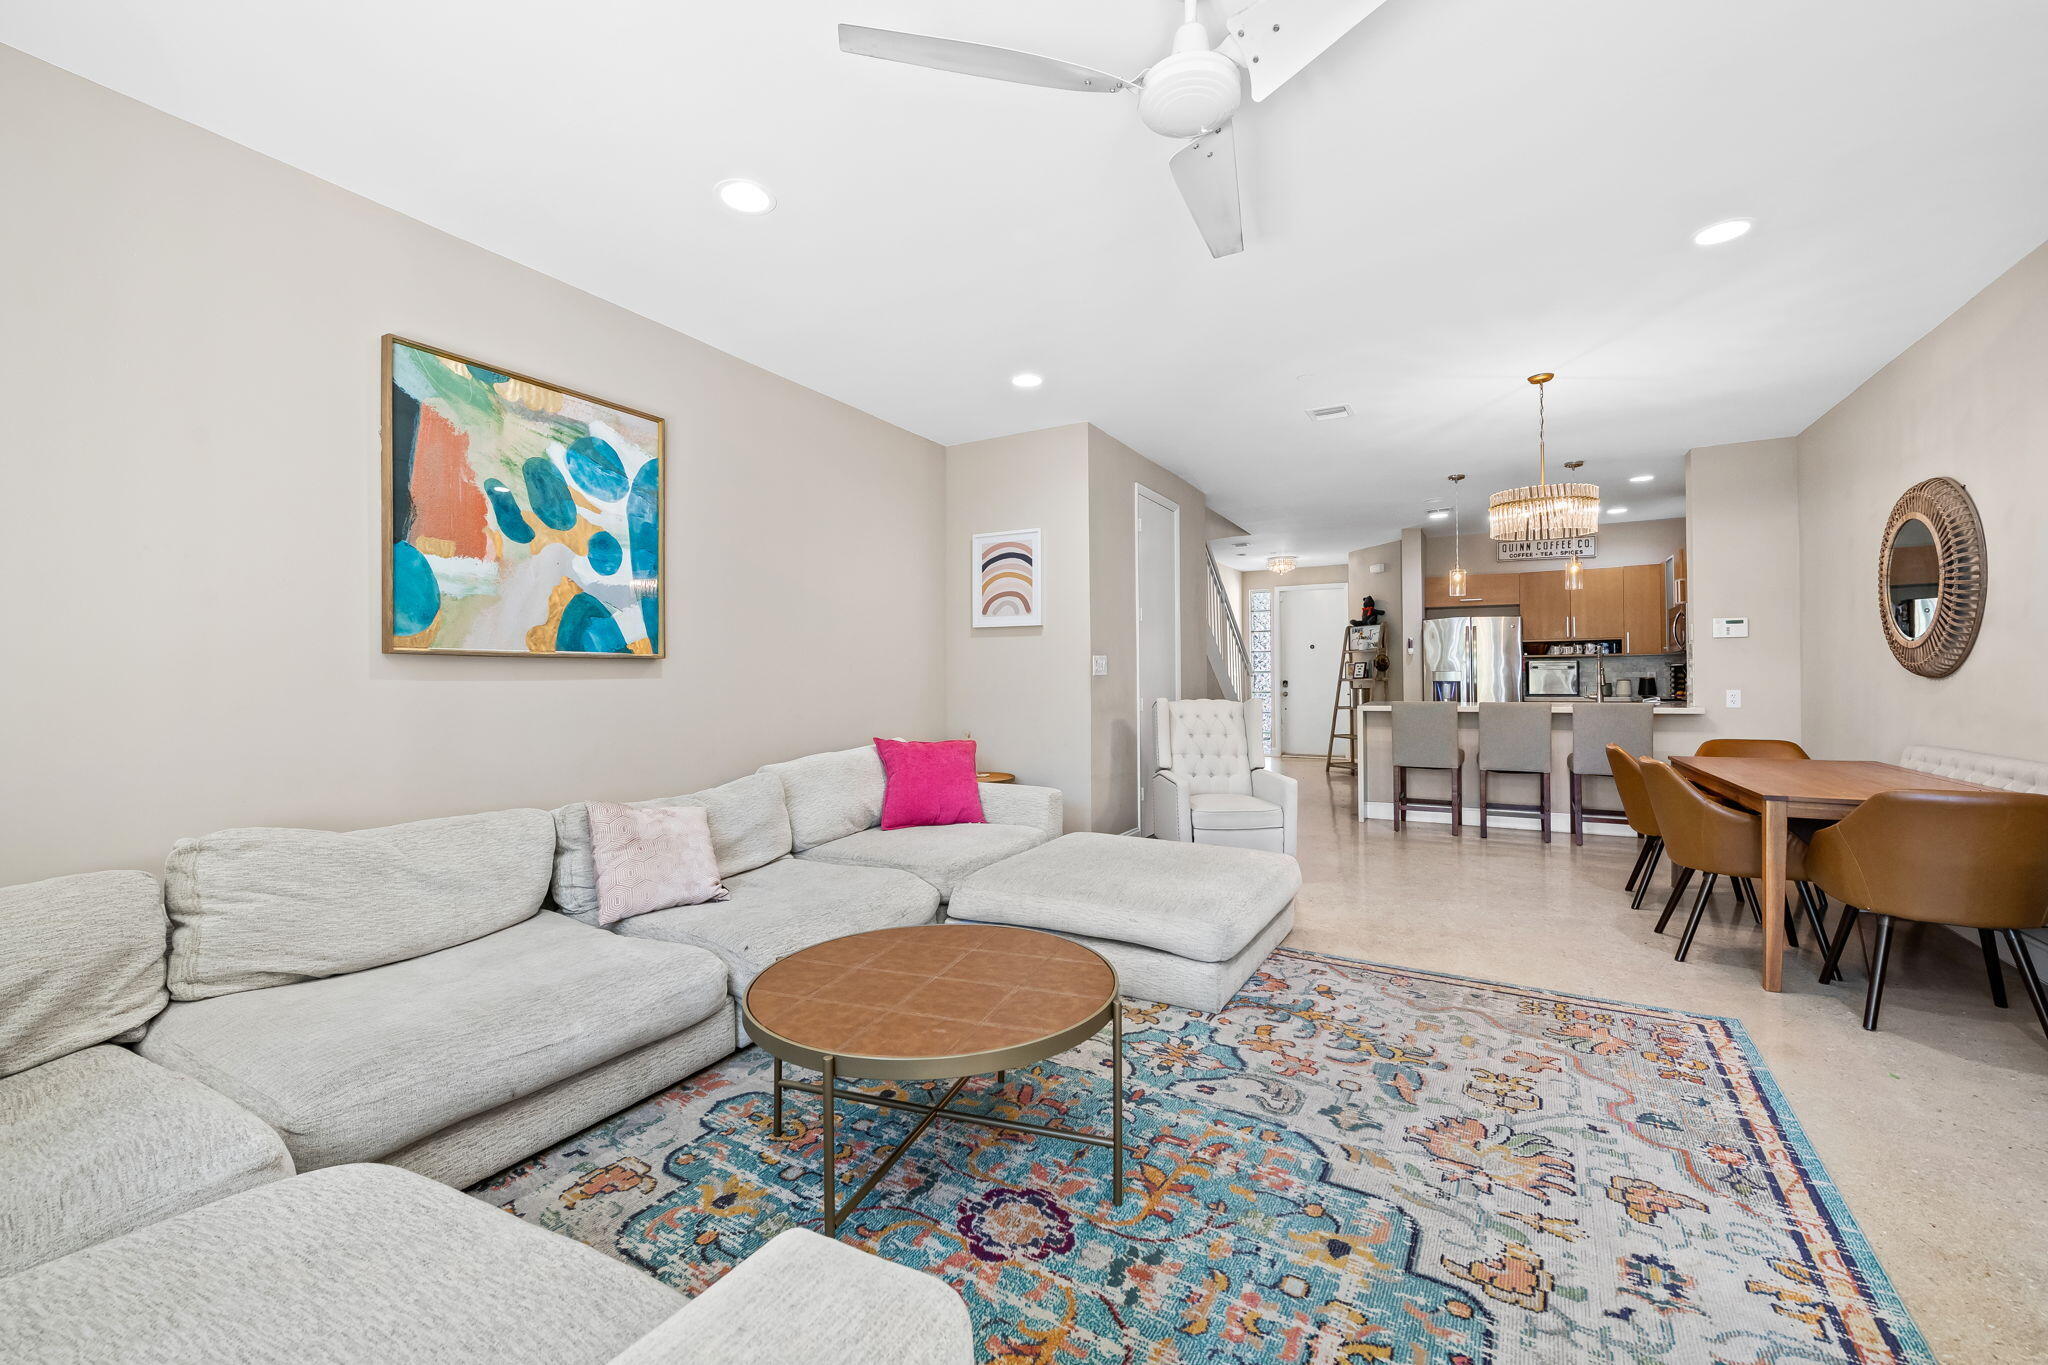
Open-plan living room with a large gray sectional, colorful rug, dining area, and kitchen.
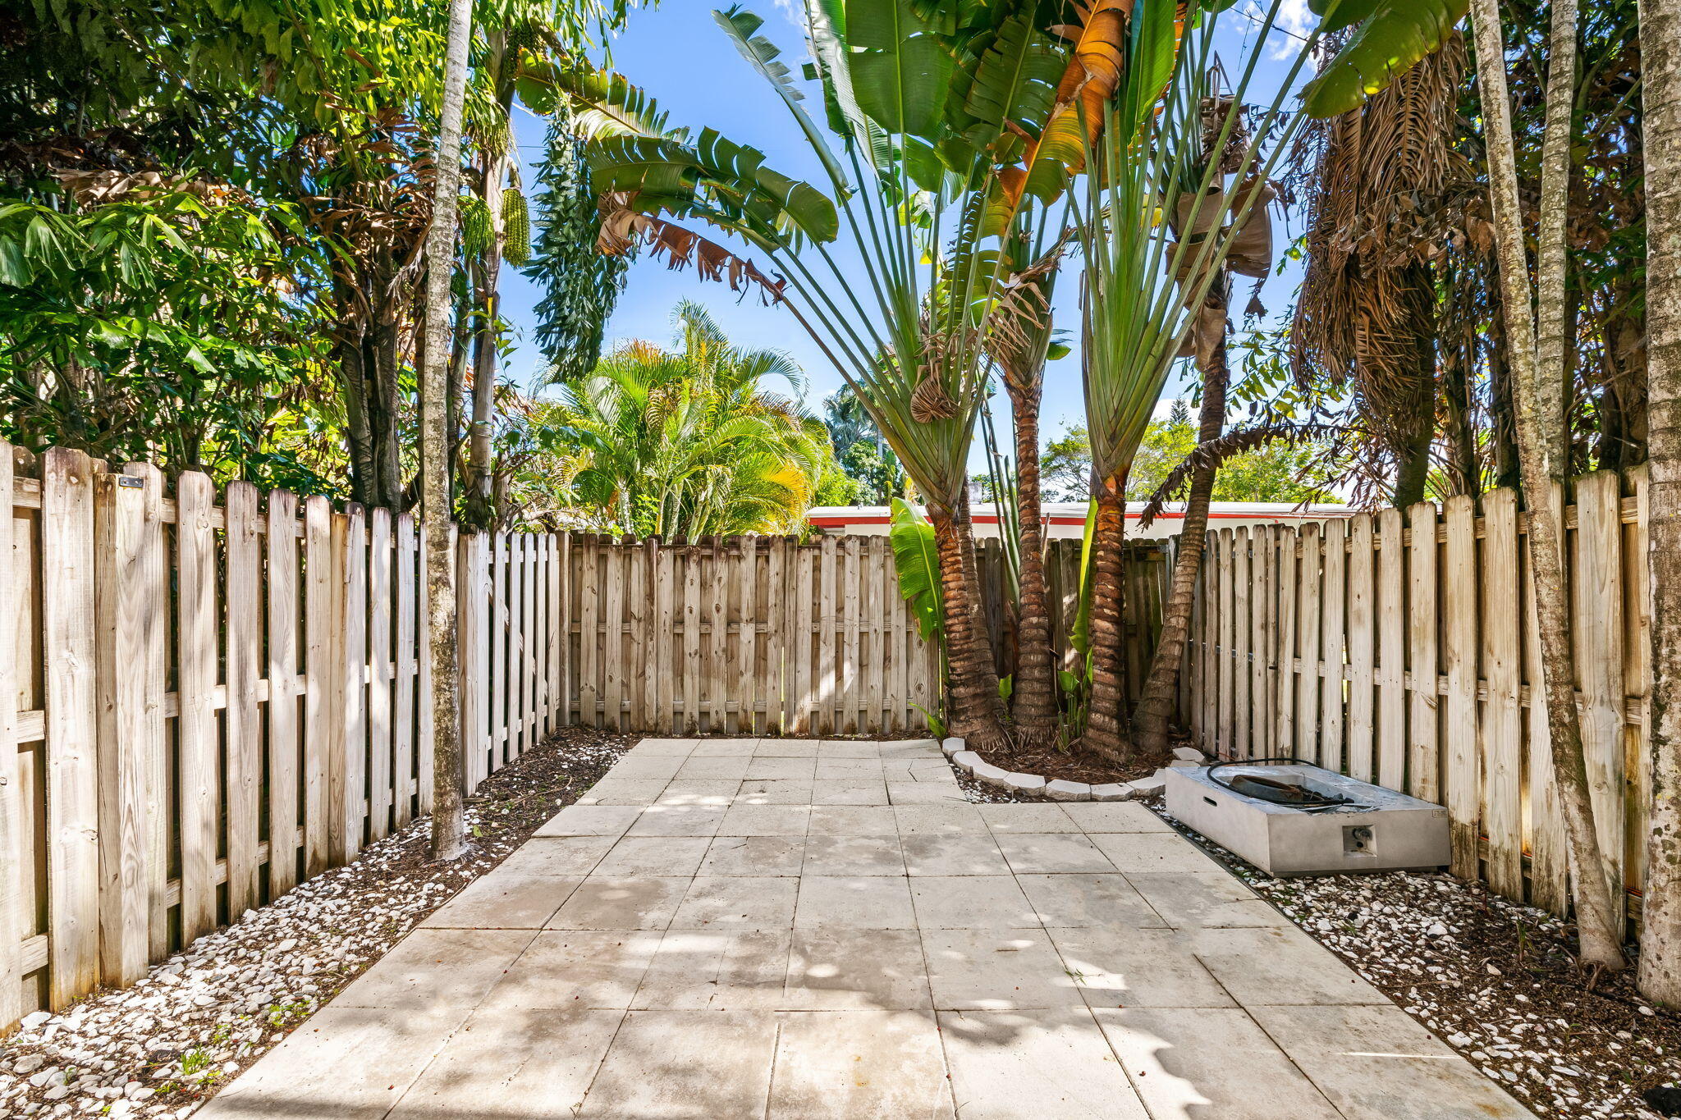
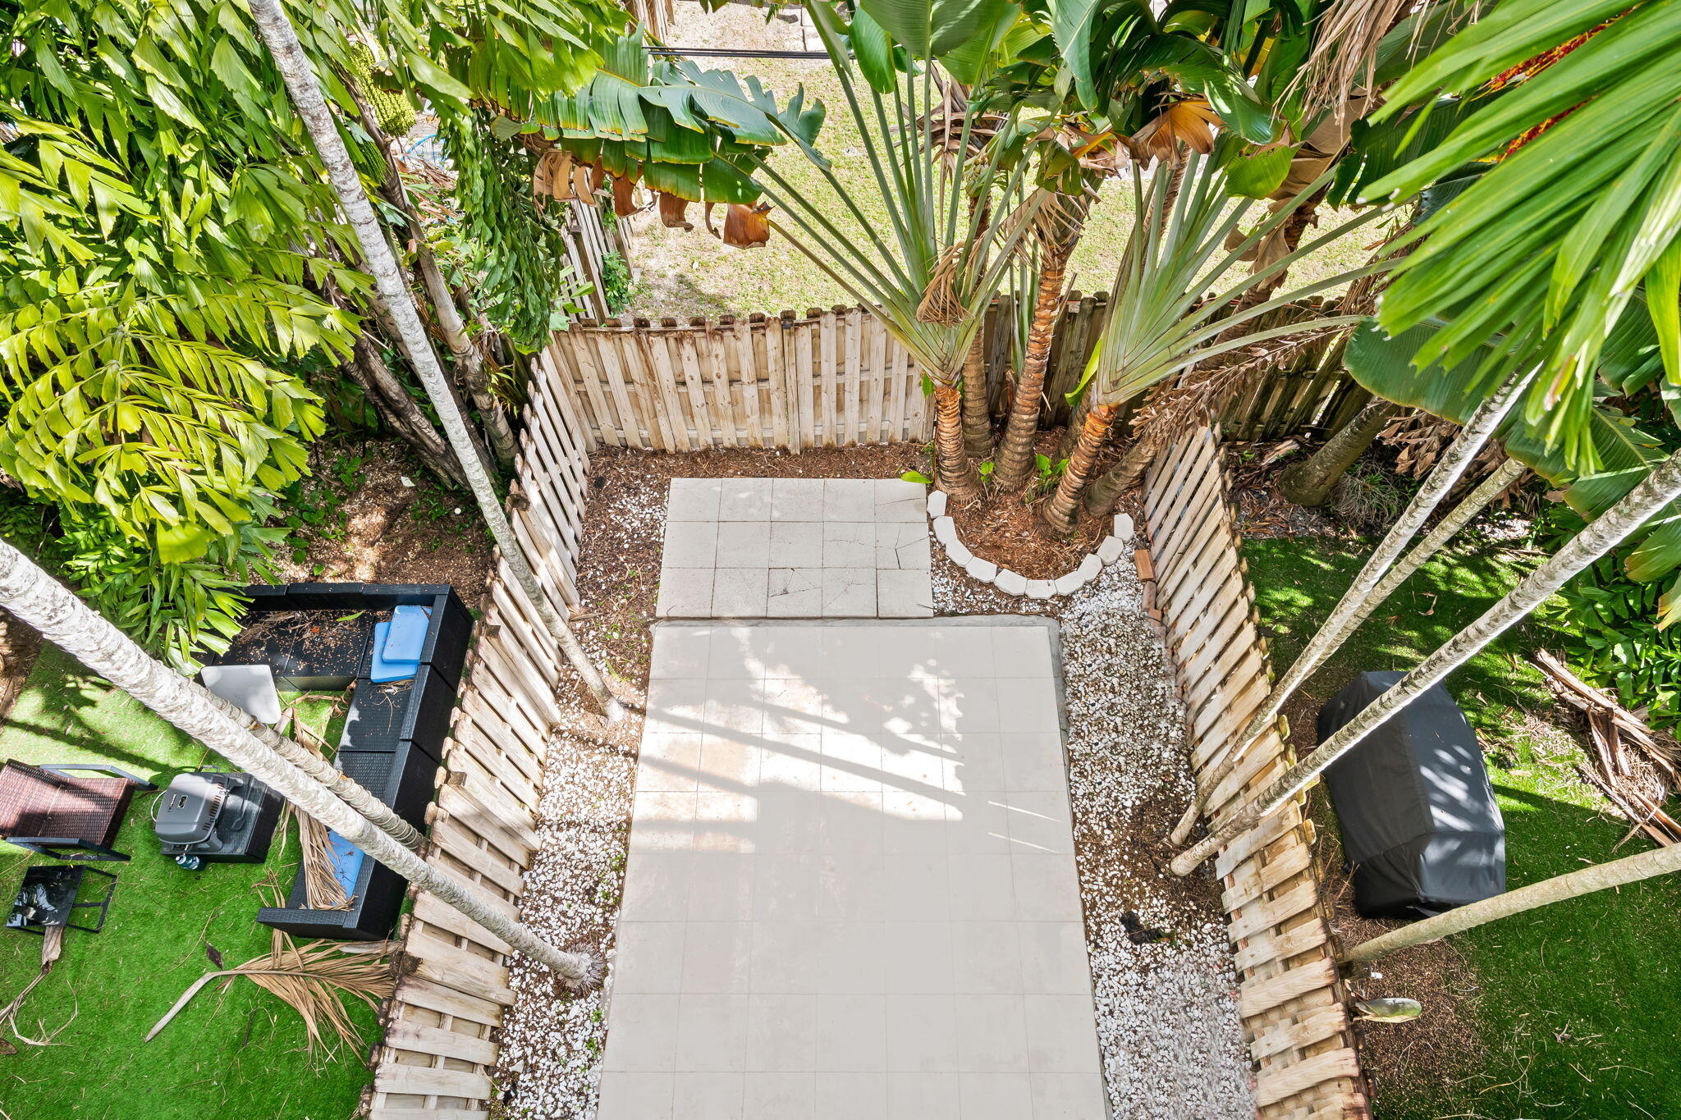
Paved backyard patio with a wooden privacy fence, tropical palms, and a low concrete feature.
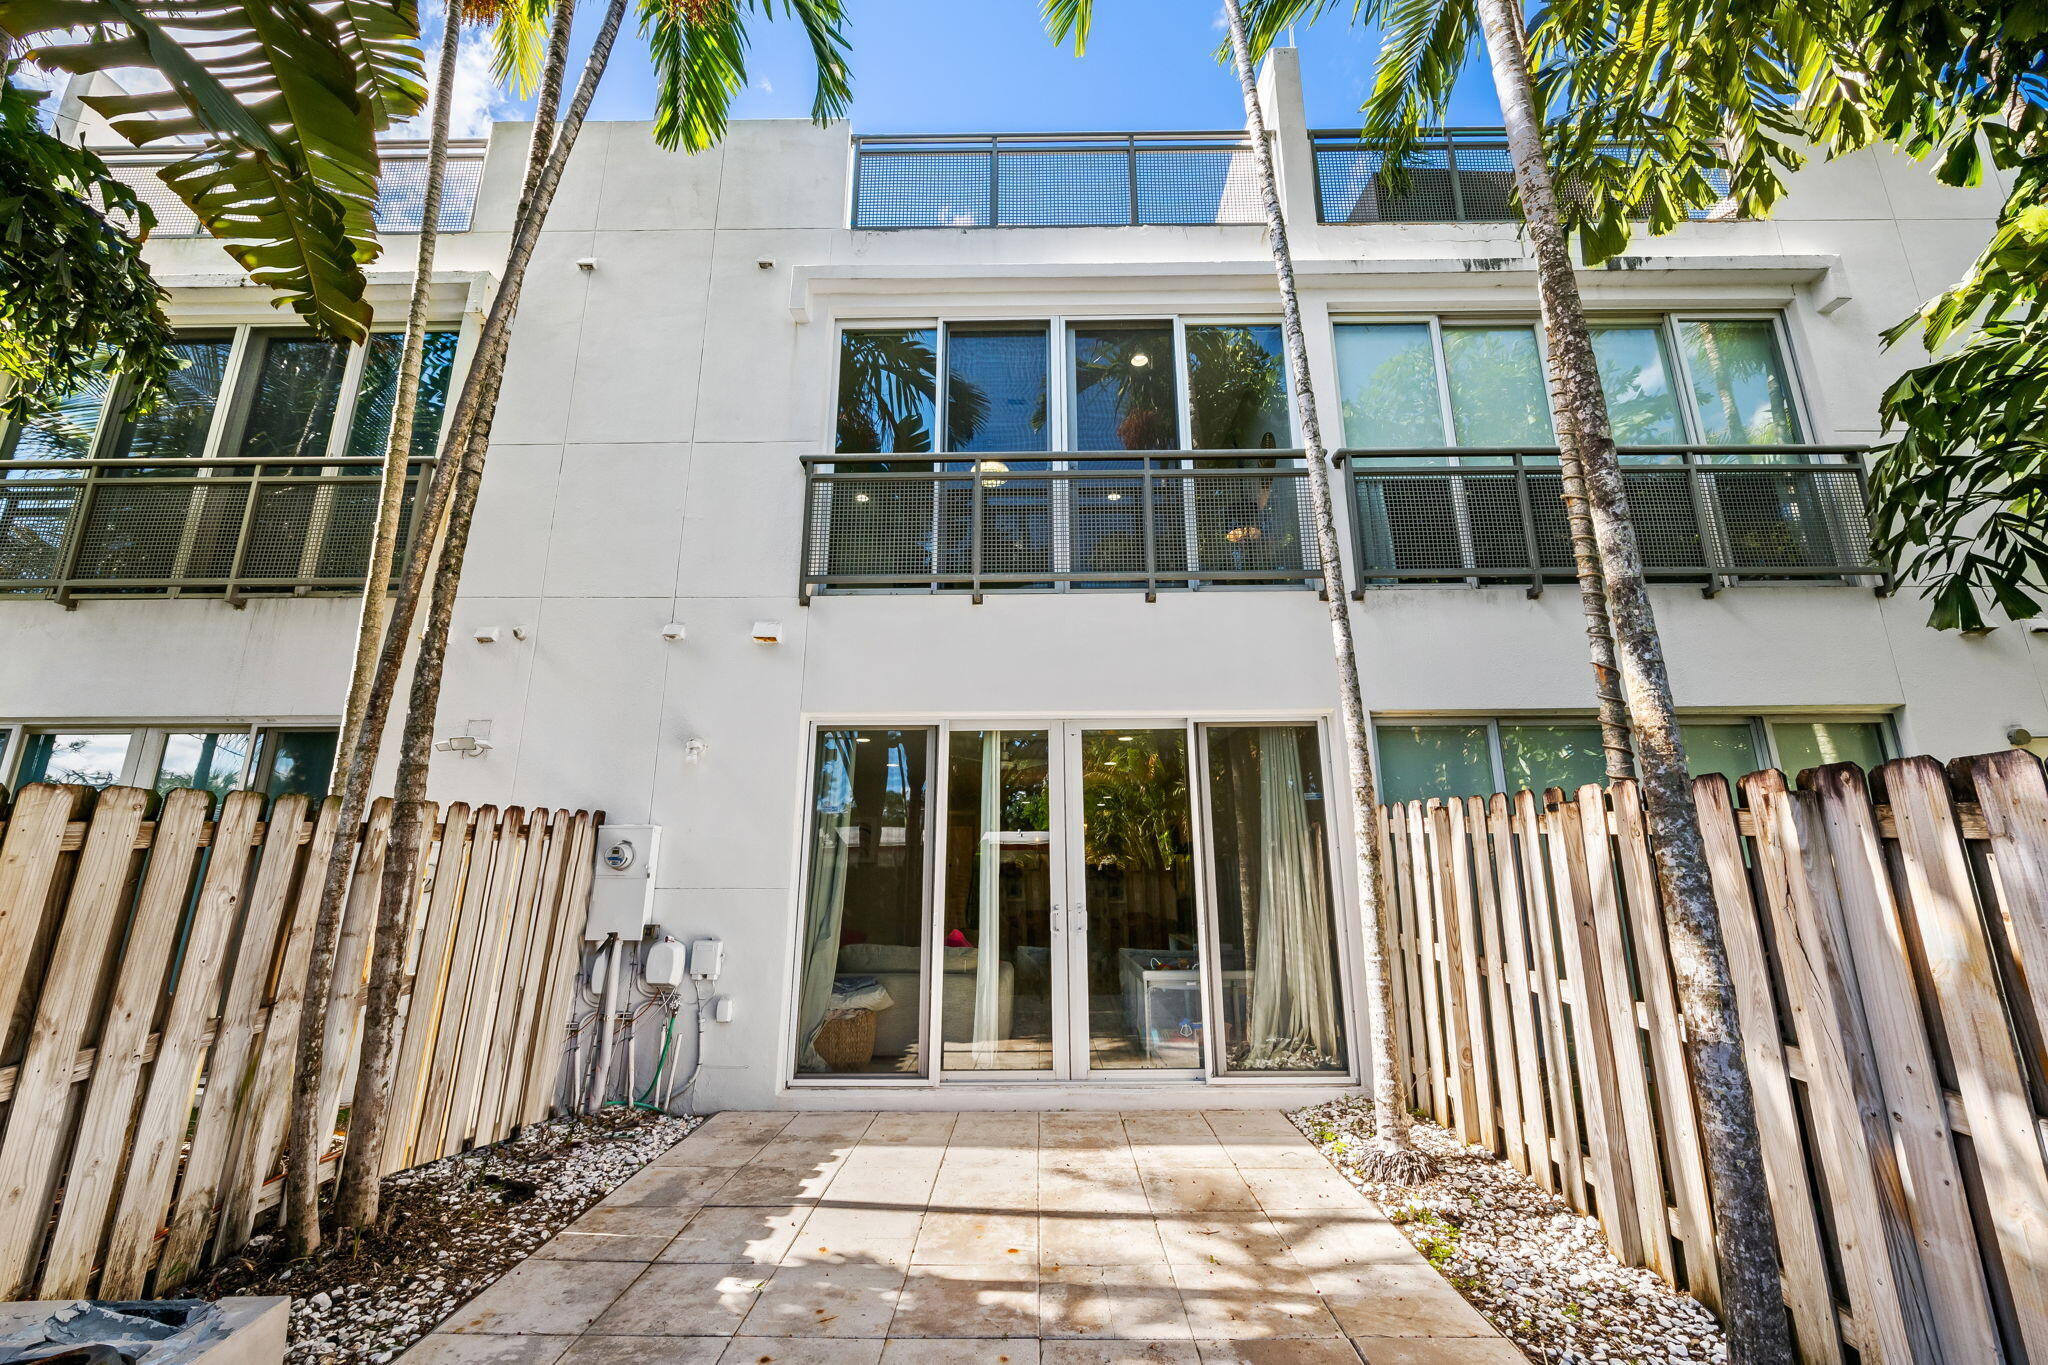
Modern white residence with metal balconies, a tiled patio, wooden fencing and palm trees.
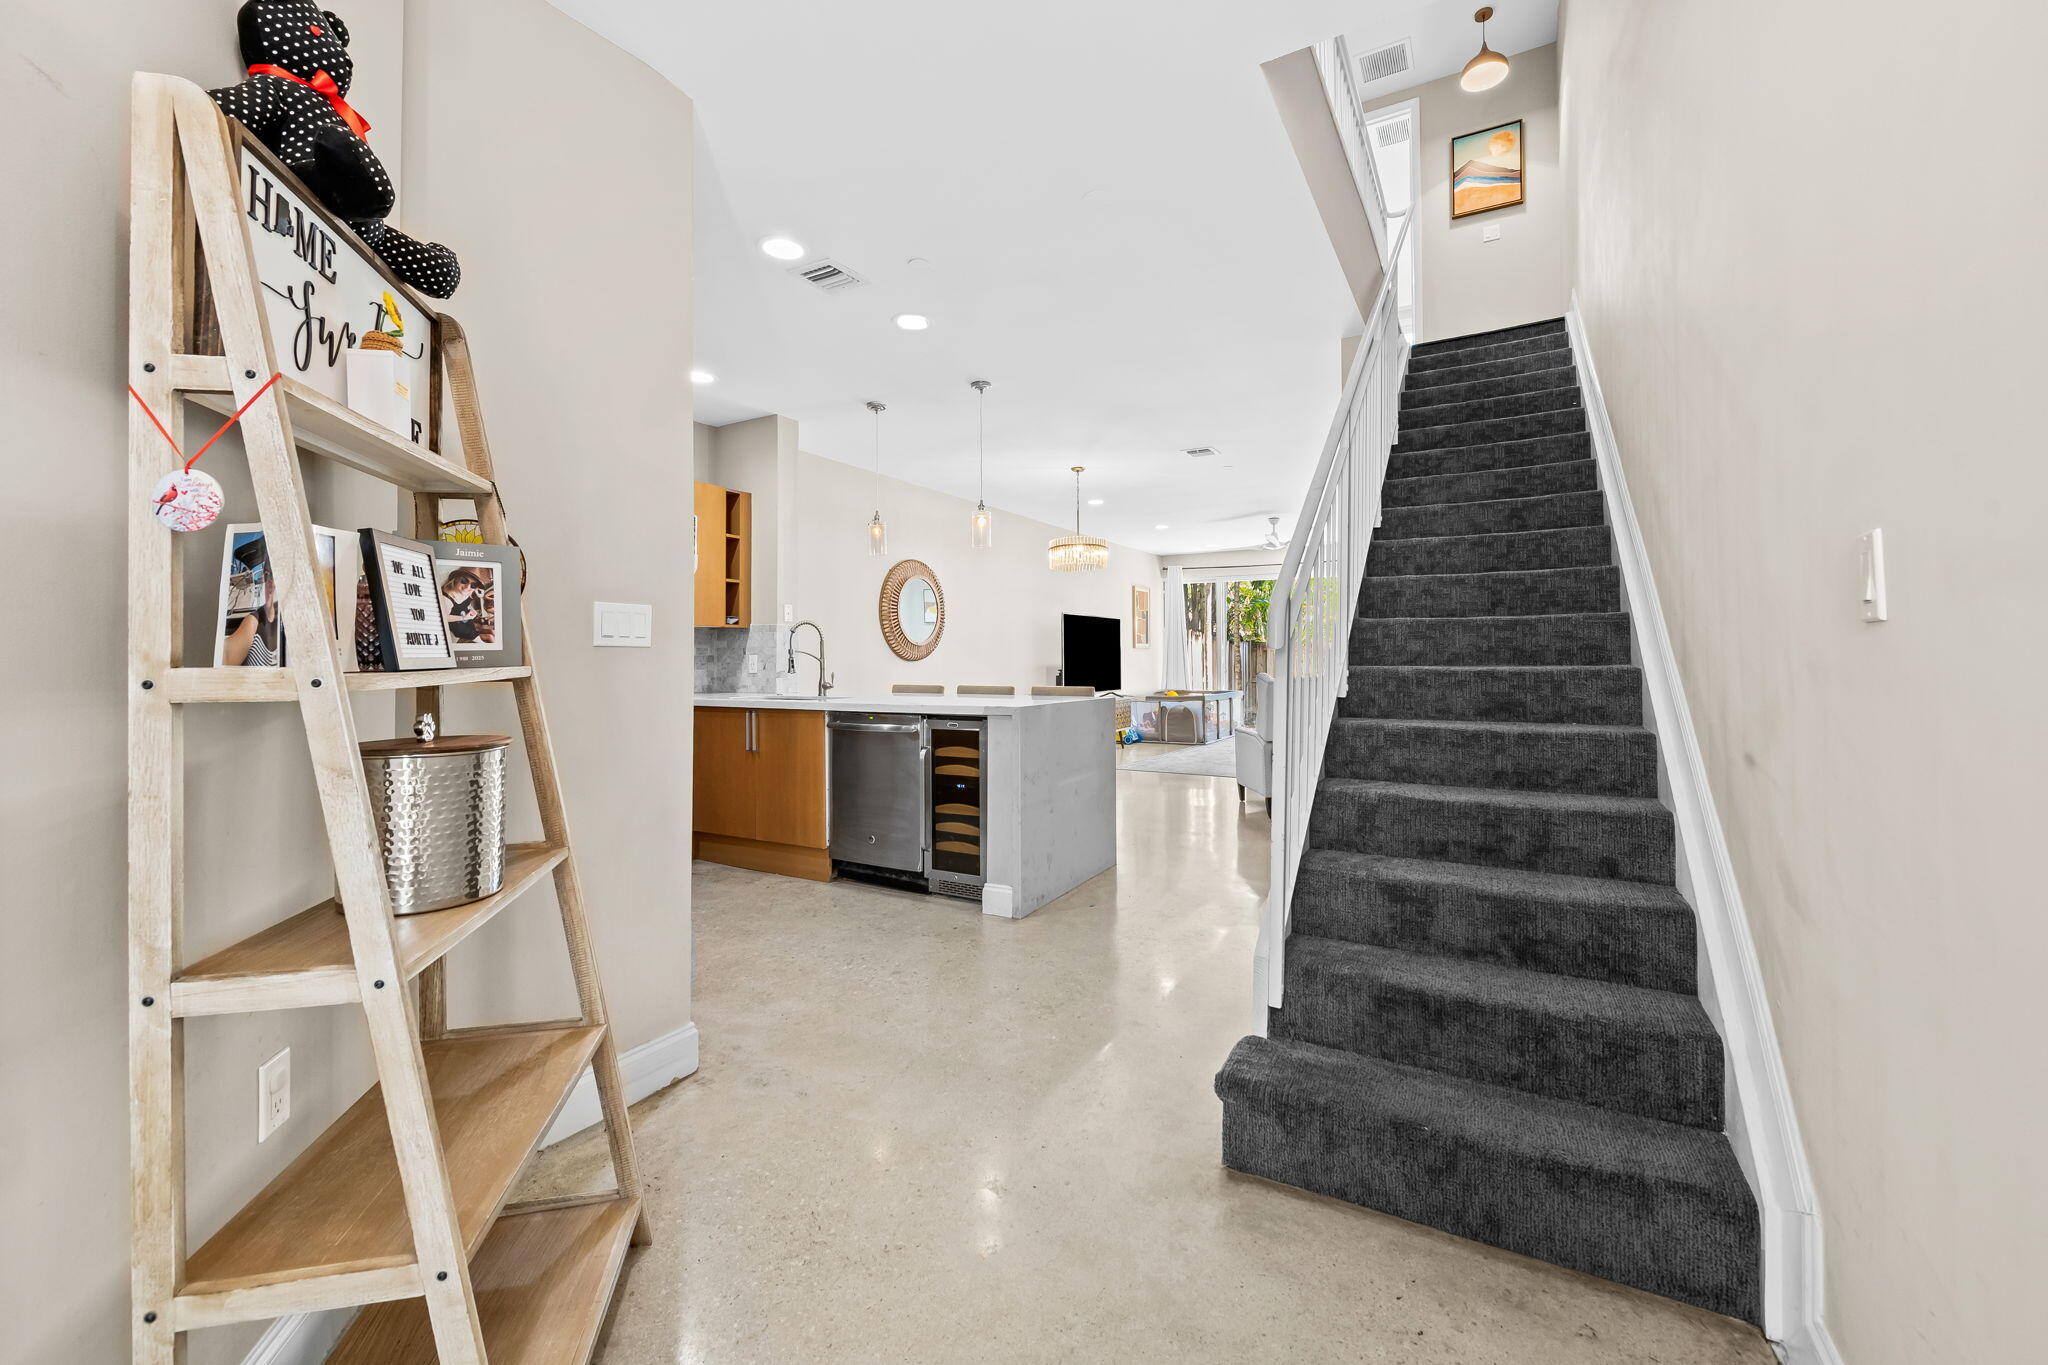
Open-plan kitchen and living area beside a dark carpeted staircase and decorative ladder shelf.
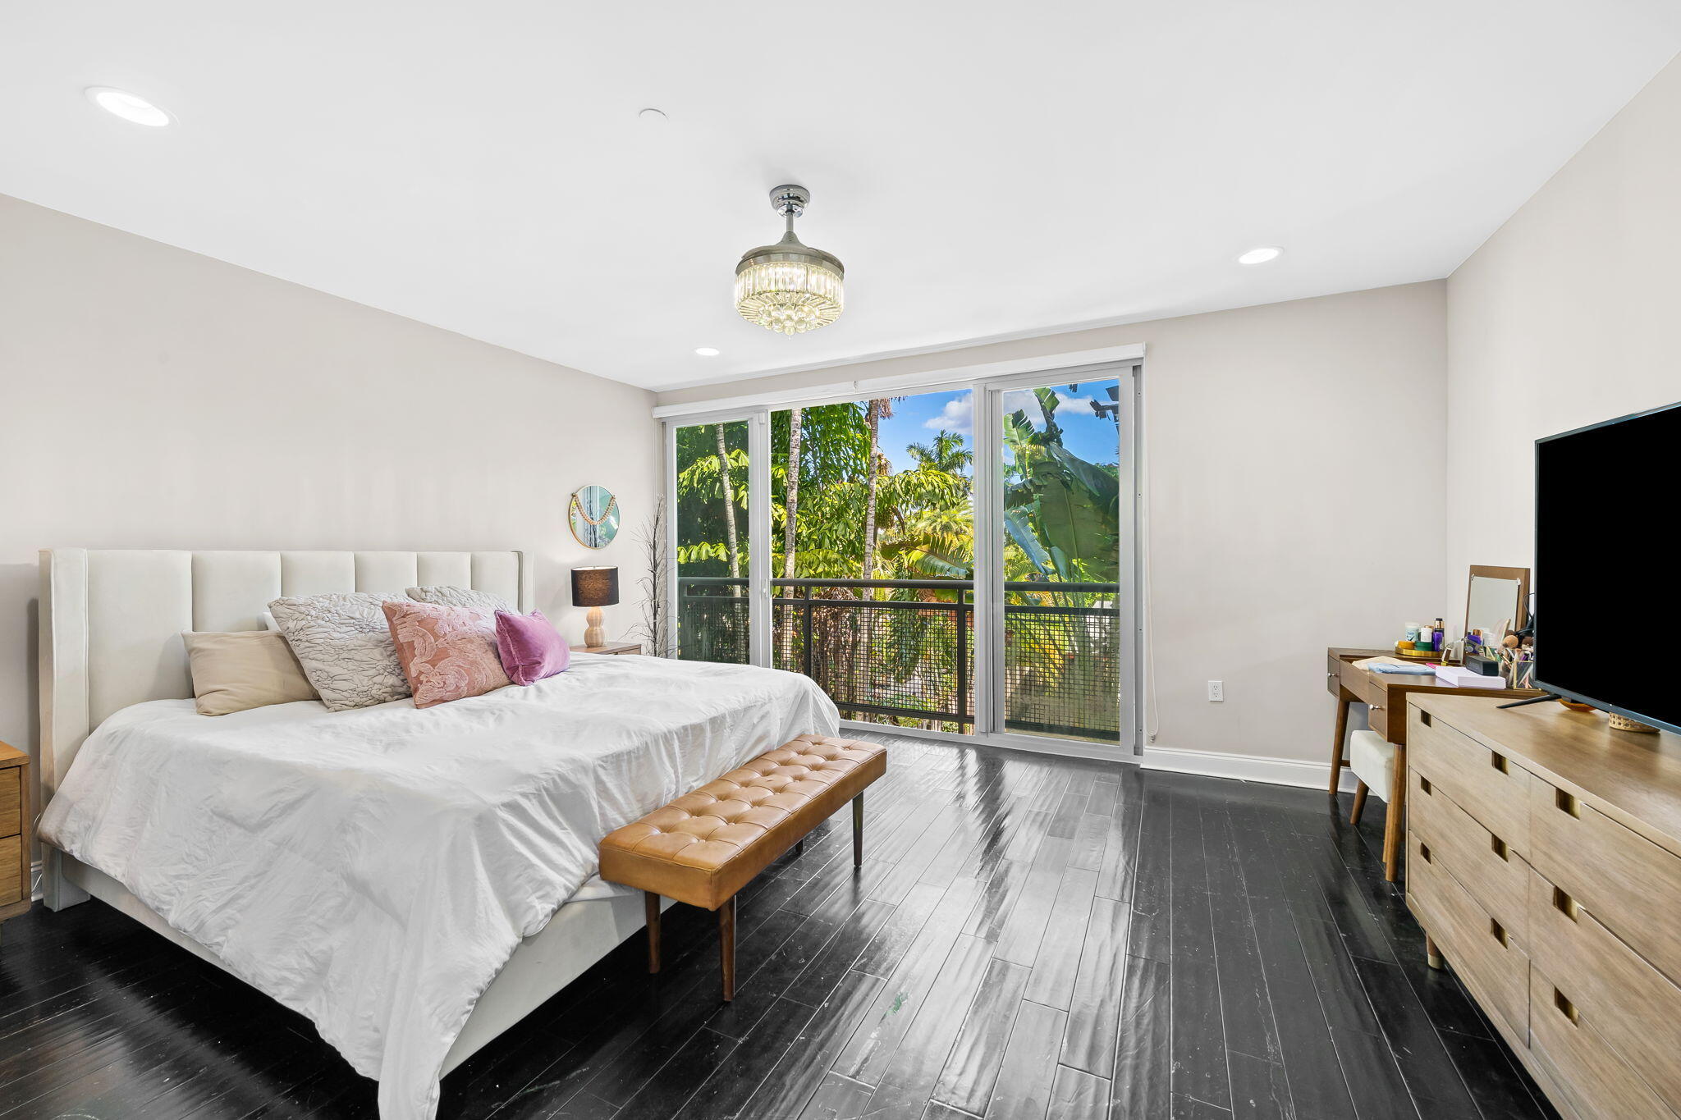
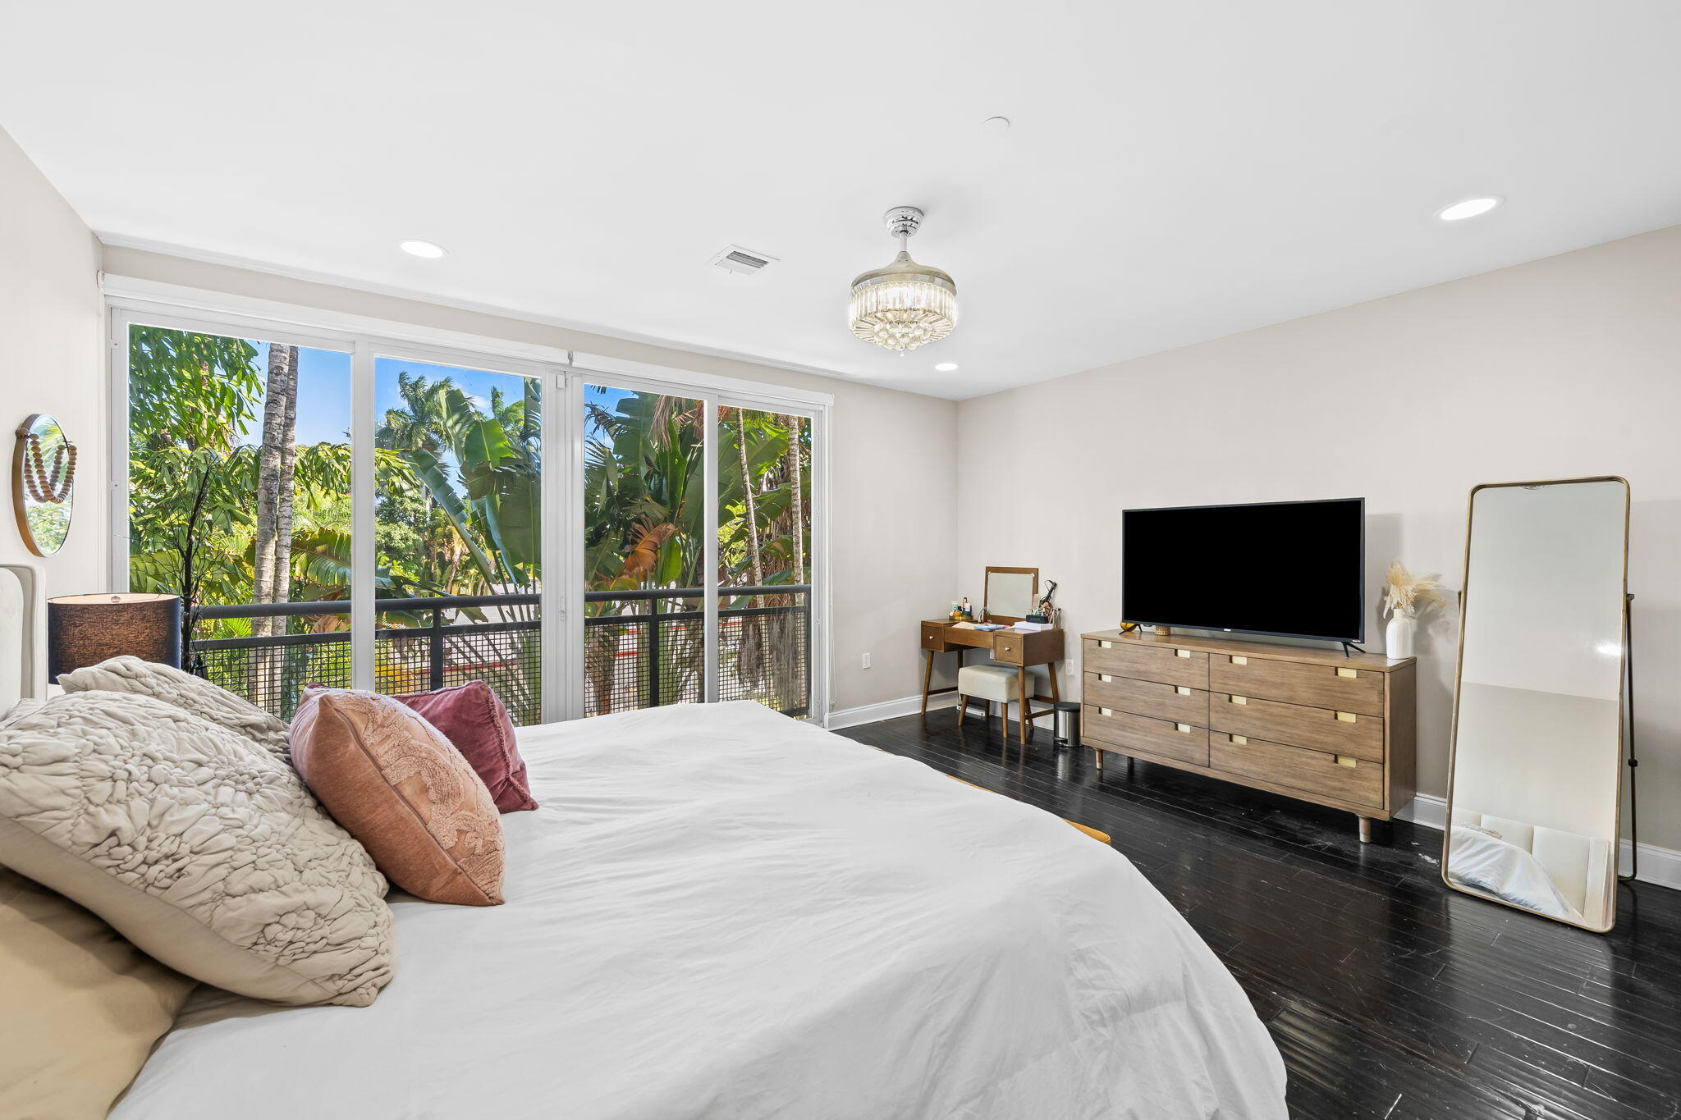
Bedroom with a white bed and sliding doors opening onto a leafy balcony.
Bedroom with a large white bed and sliding glass doors overlooking tropical greenery.
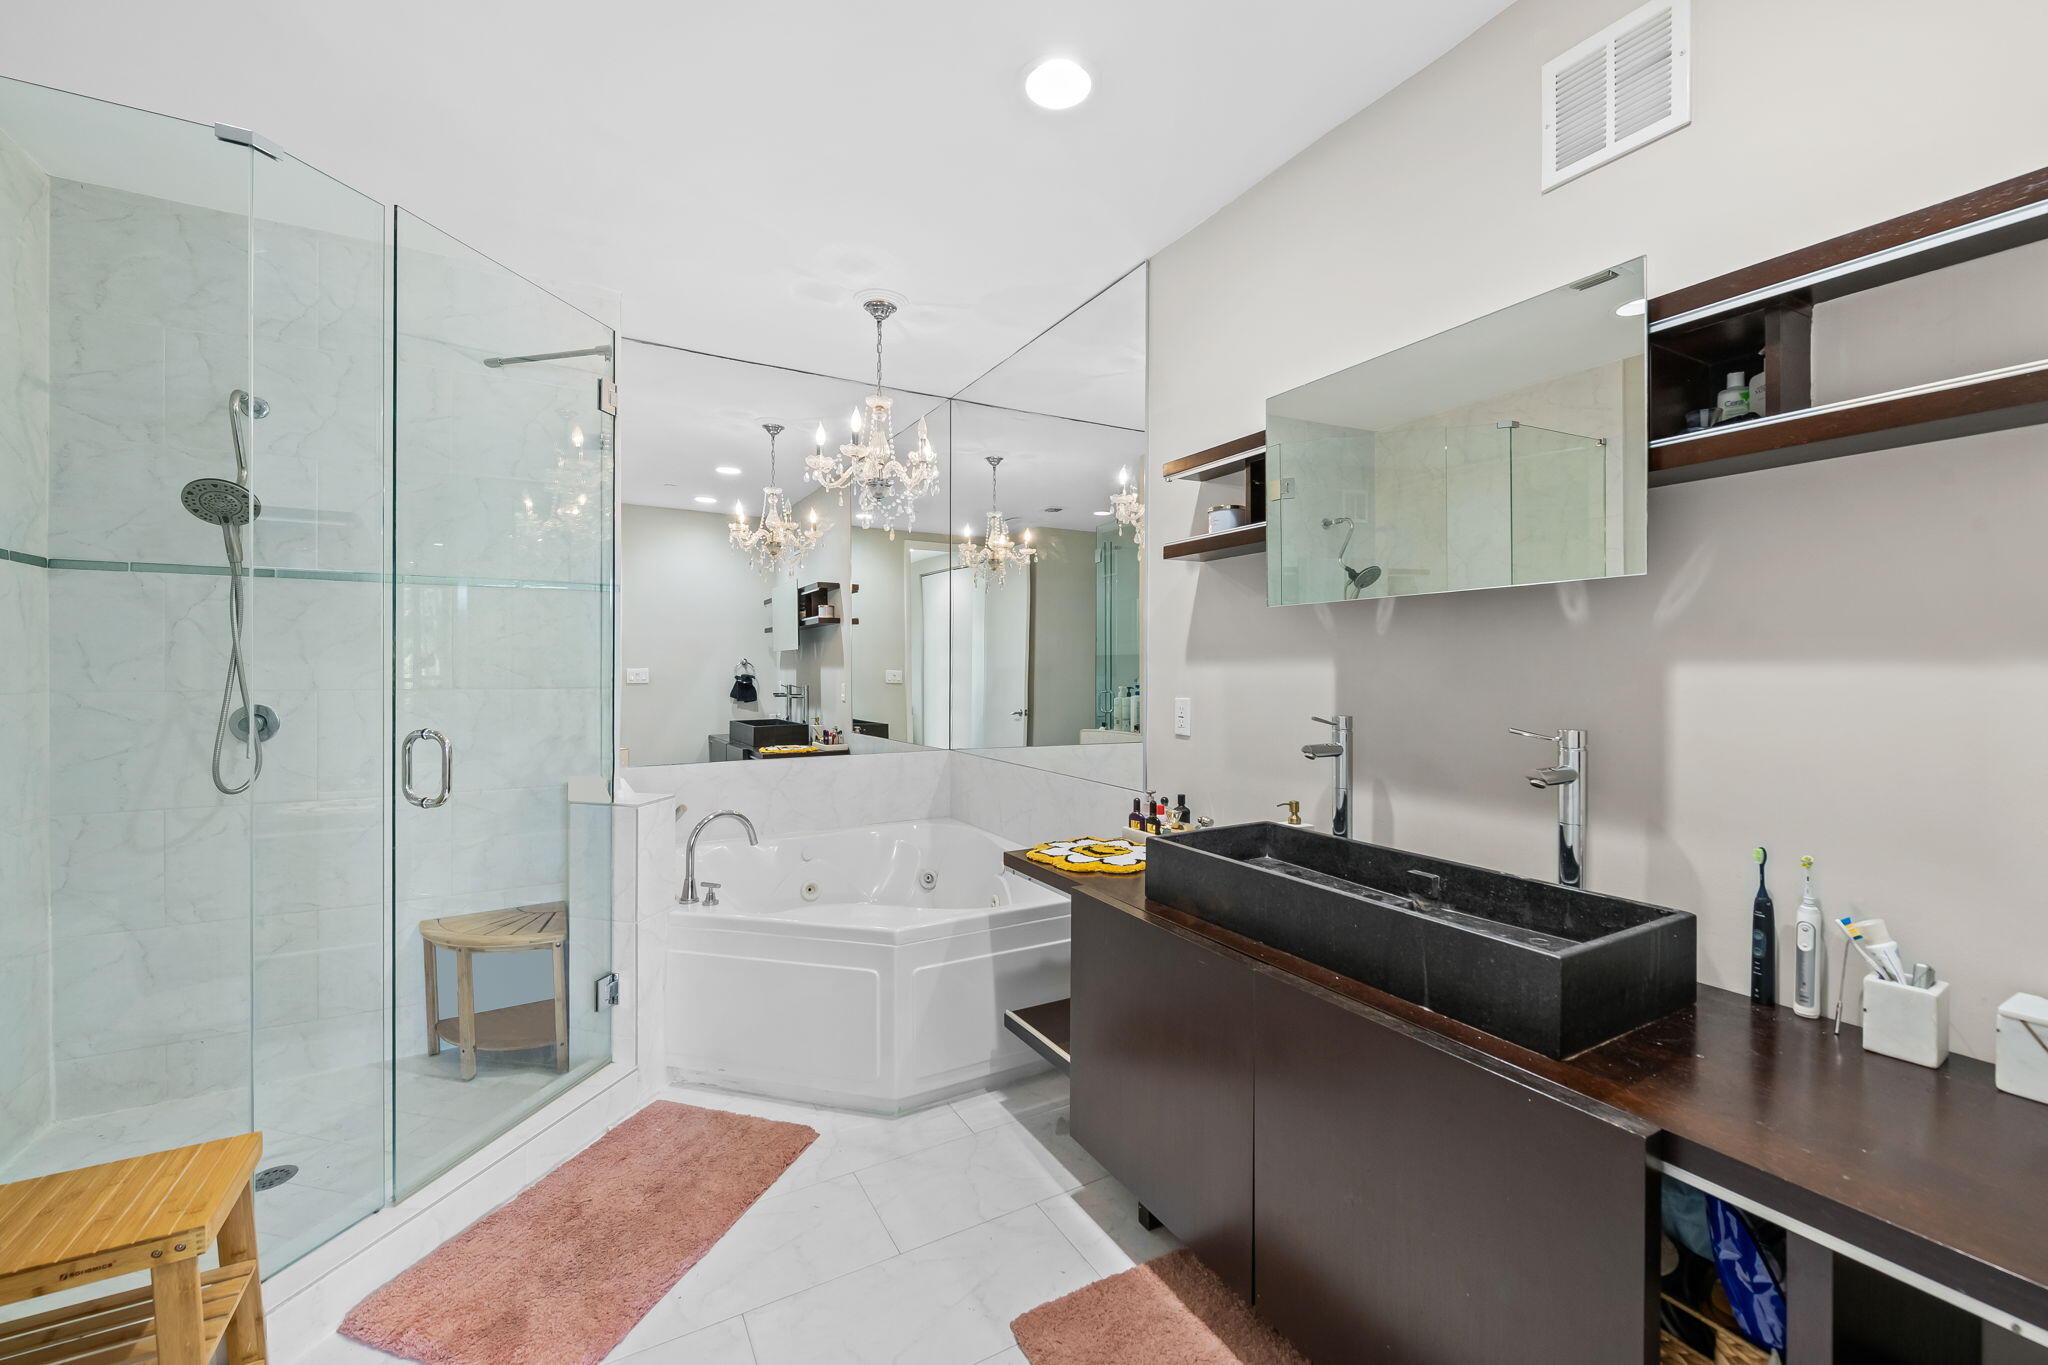
Bathroom with a glass marble shower, corner jetted tub, and dark double vanity.
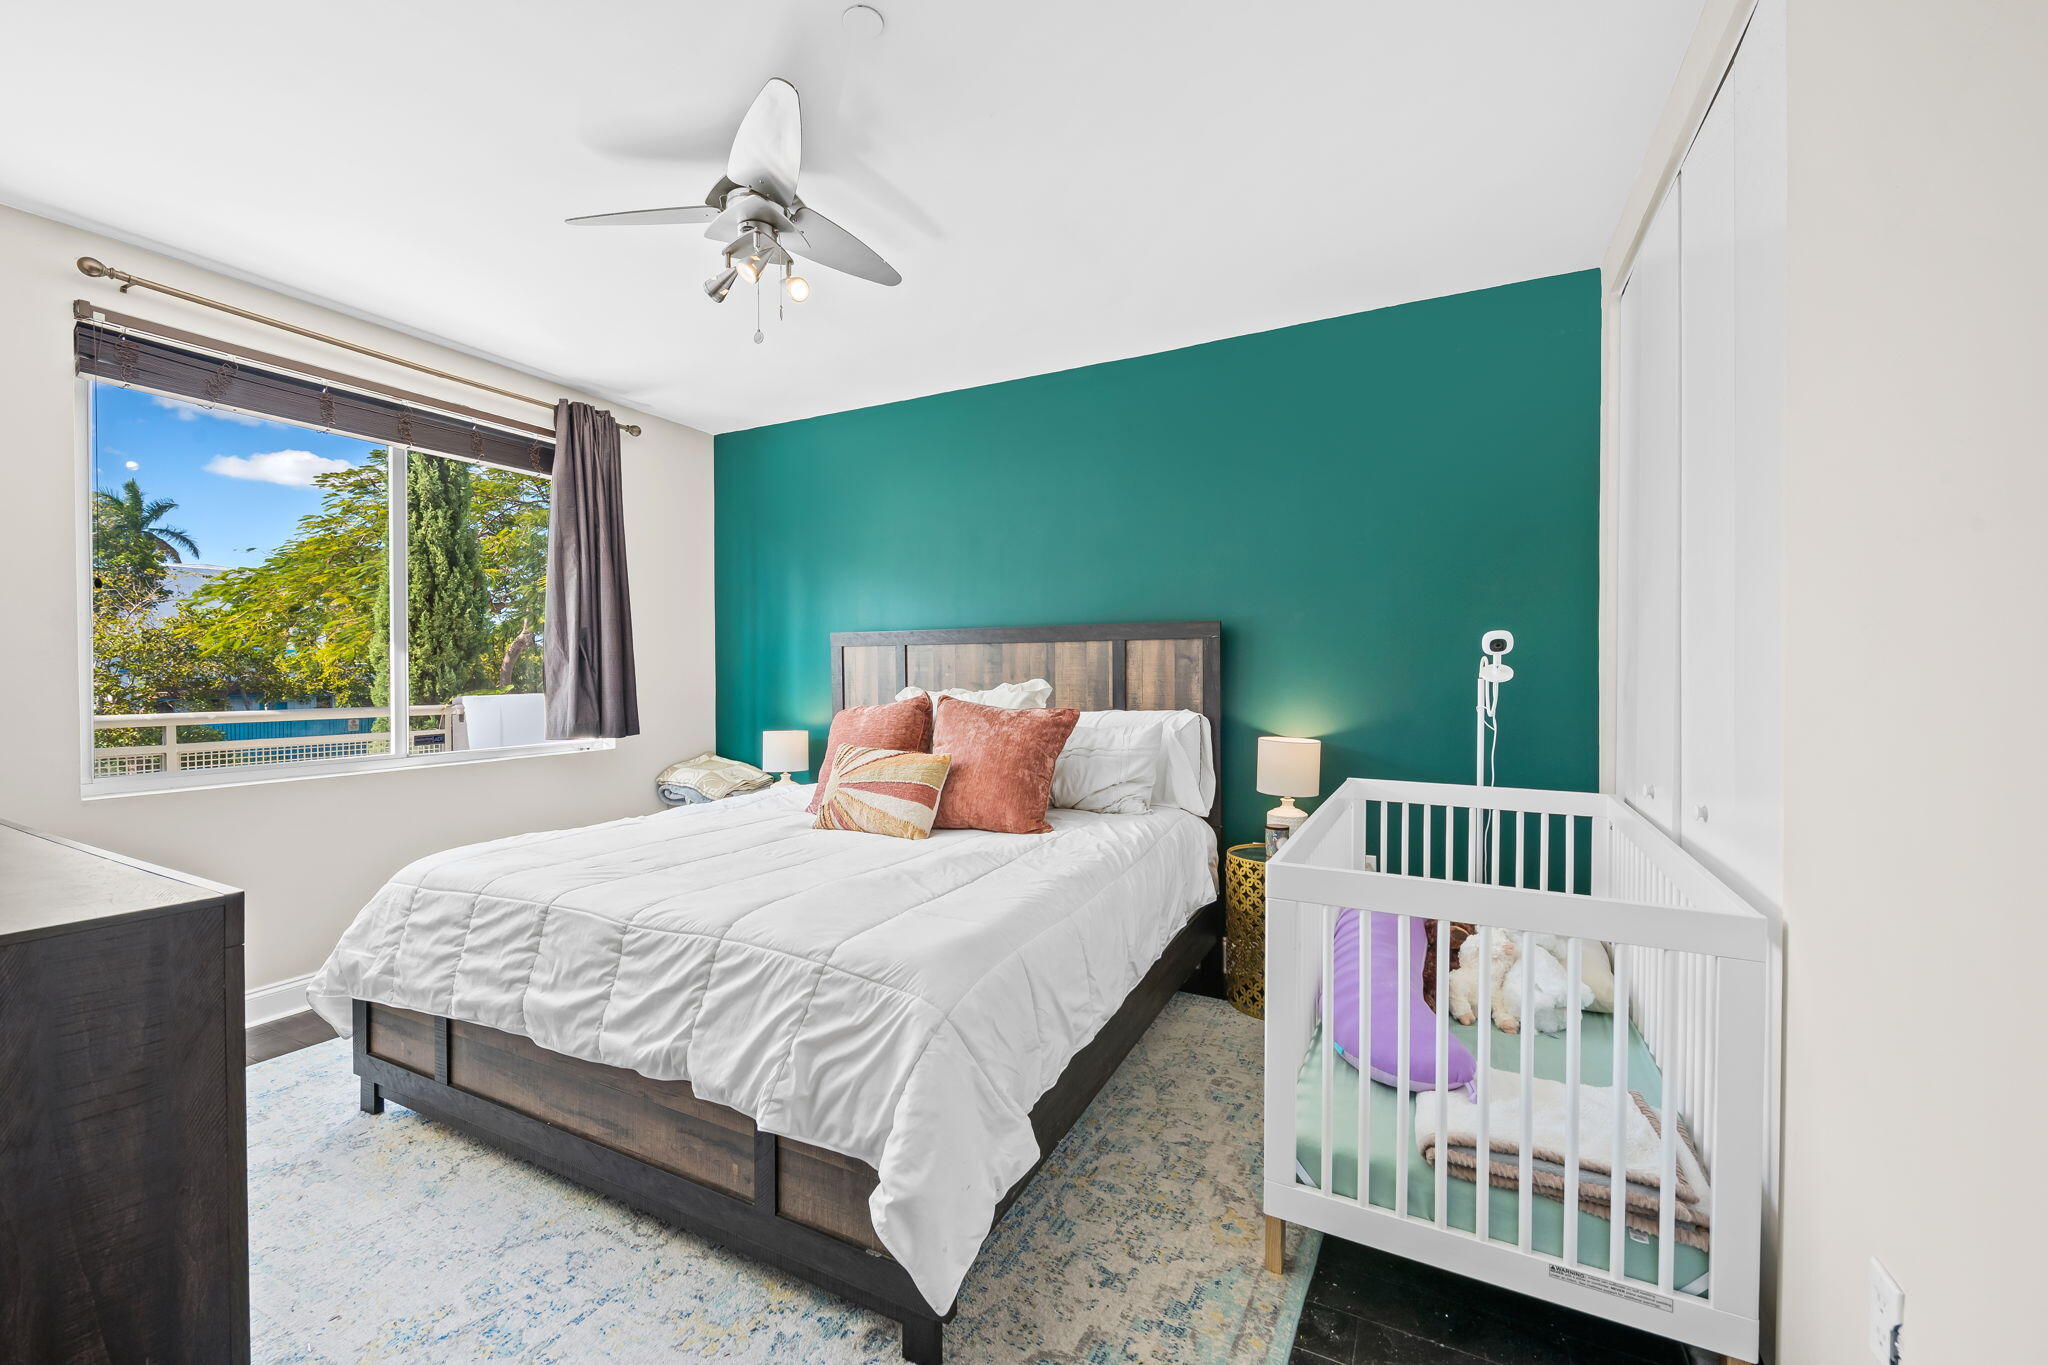
Bedroom with a teal accent wall, white crib beside the bed, and a large window overlooking trees.
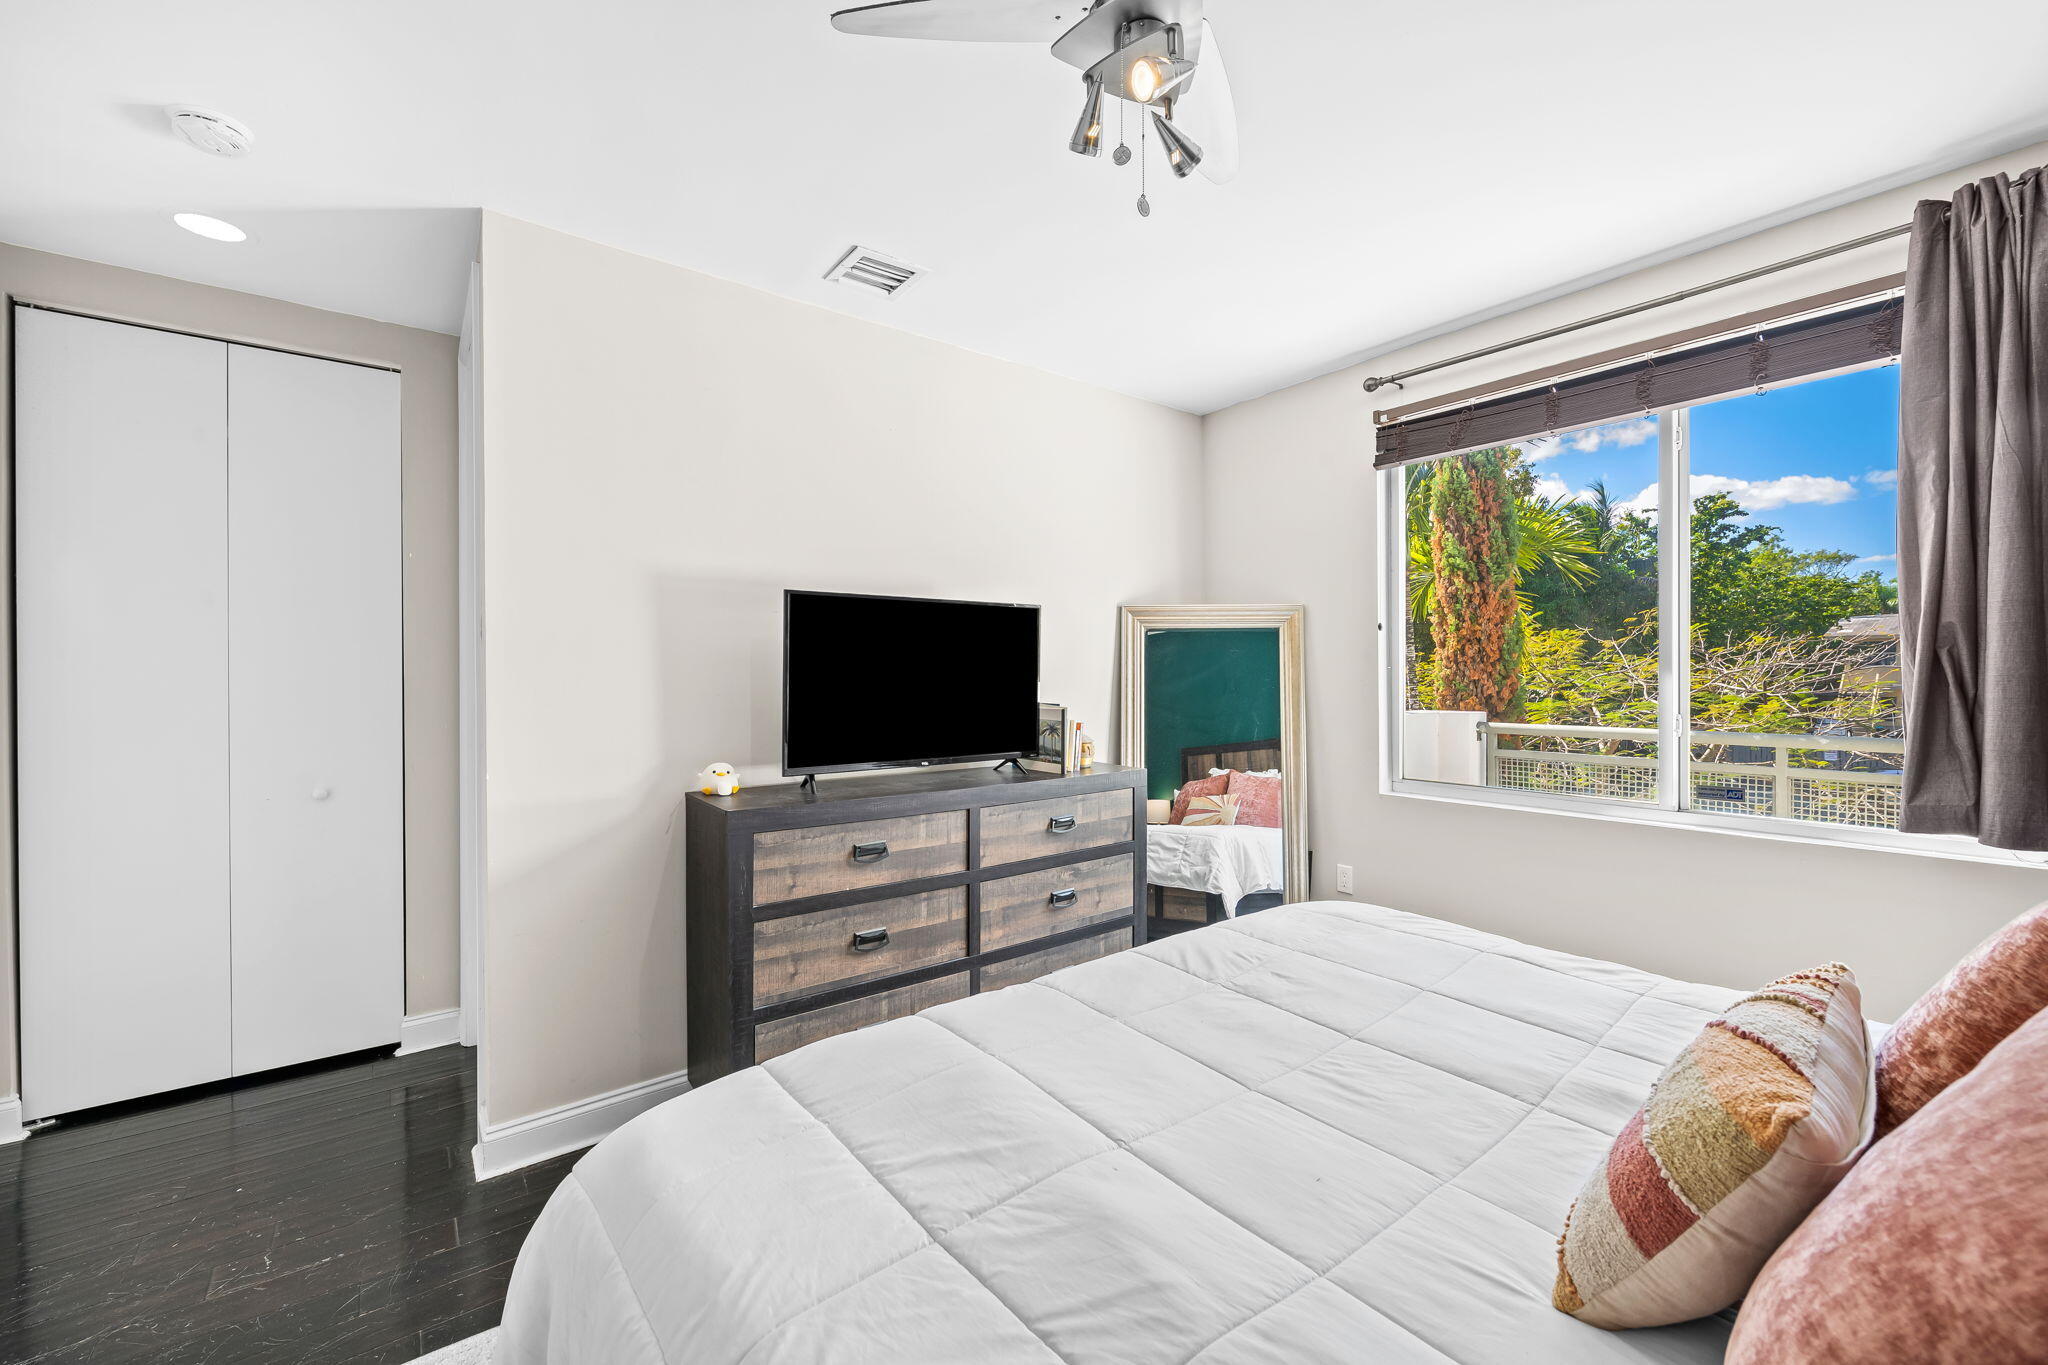
Bedroom with a large white bed, dark dresser and television, and a wide window overlooking trees.
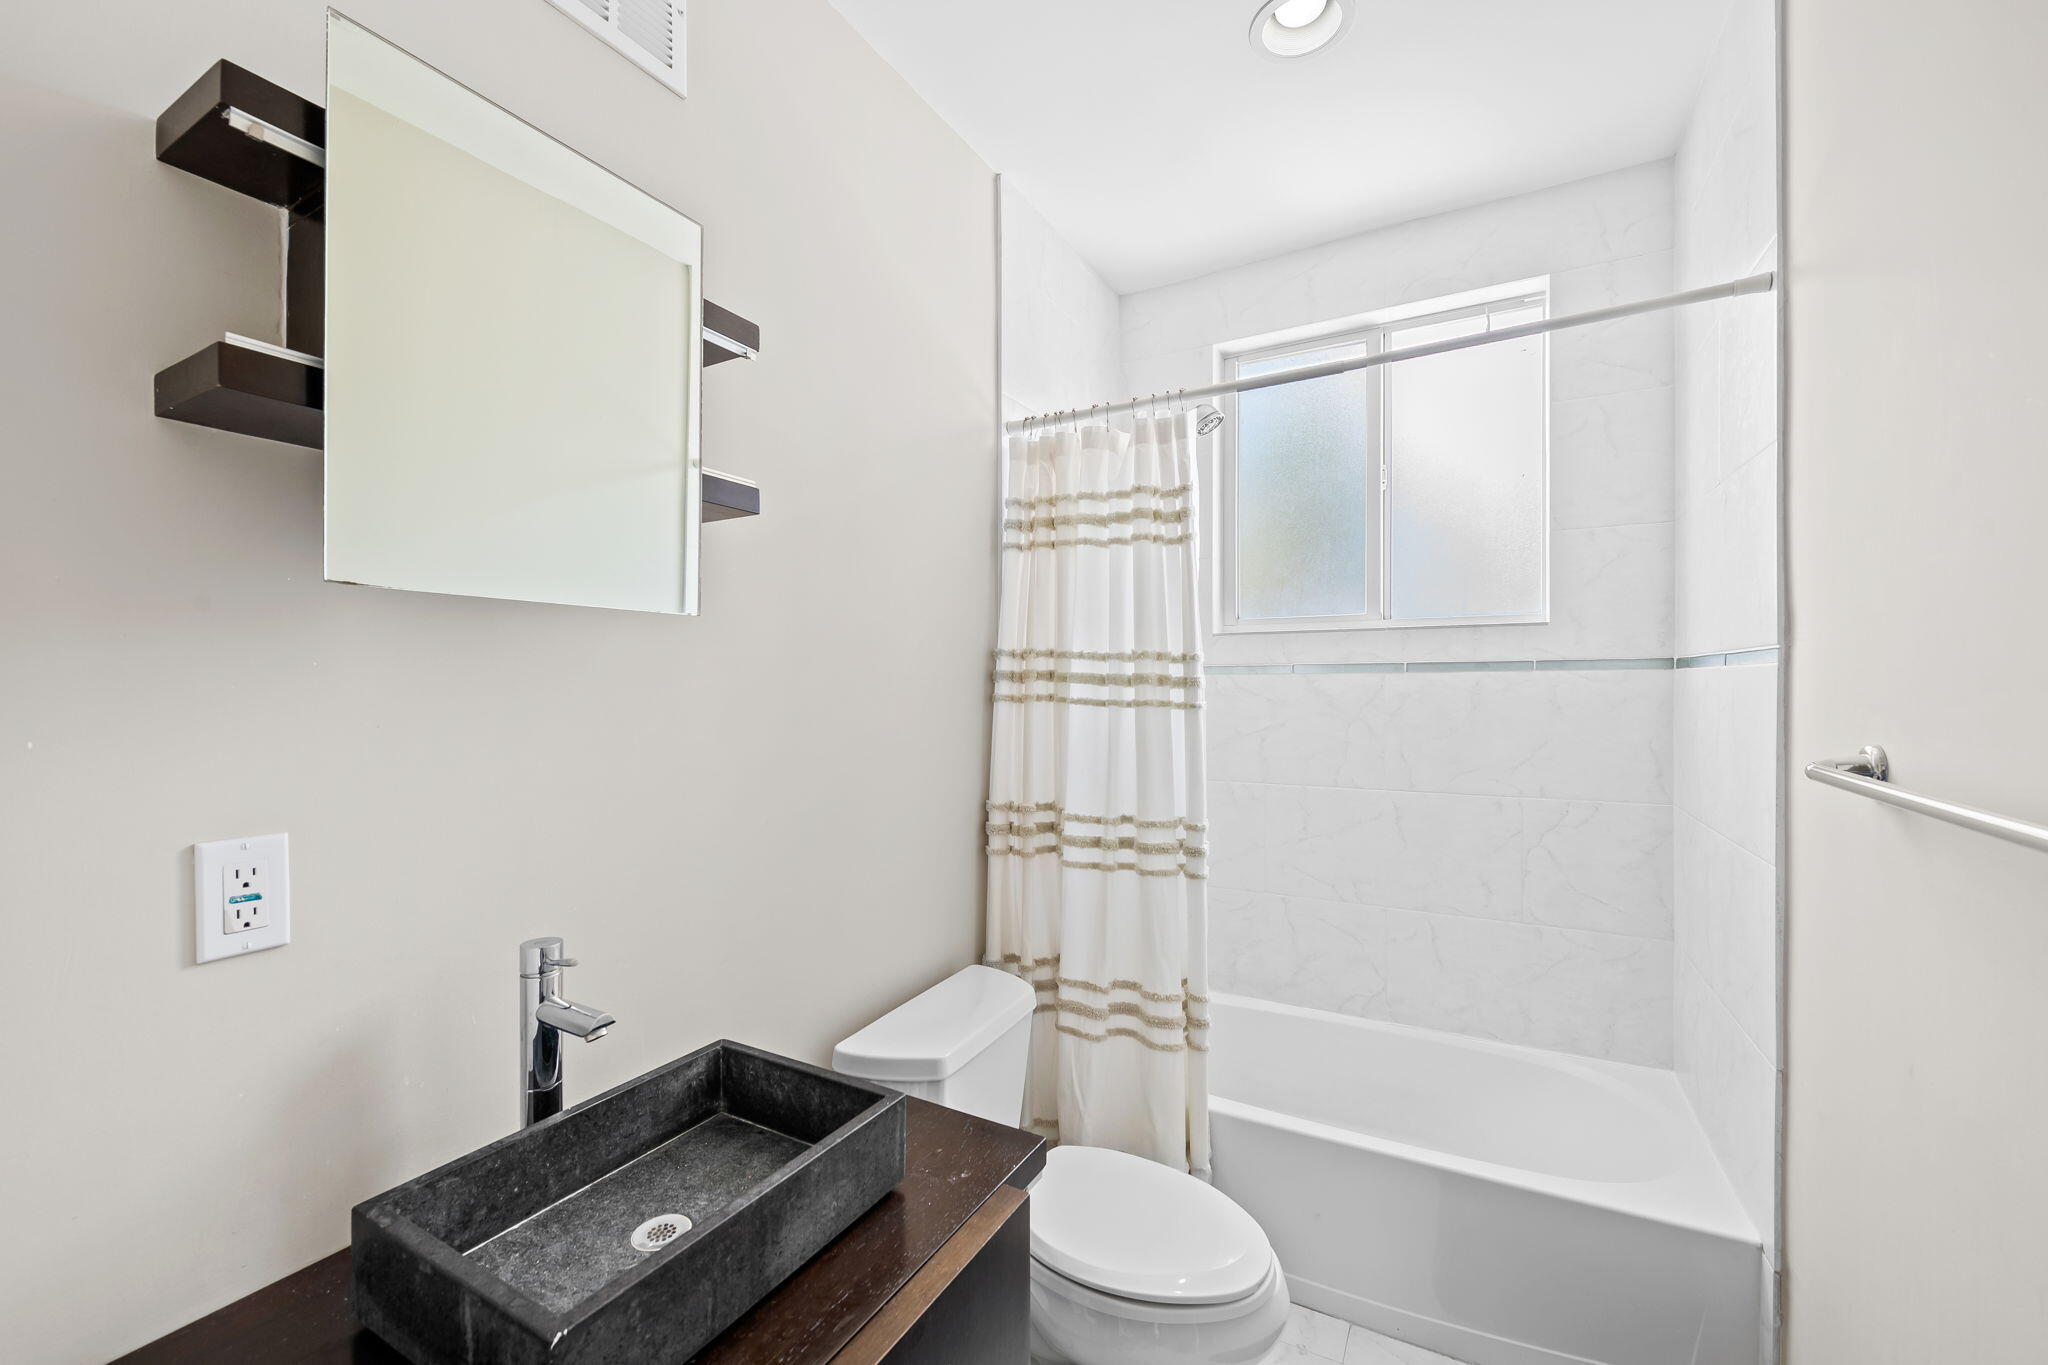
Bathroom with a dark vessel sink, white toilet, and tub beneath a frosted window.
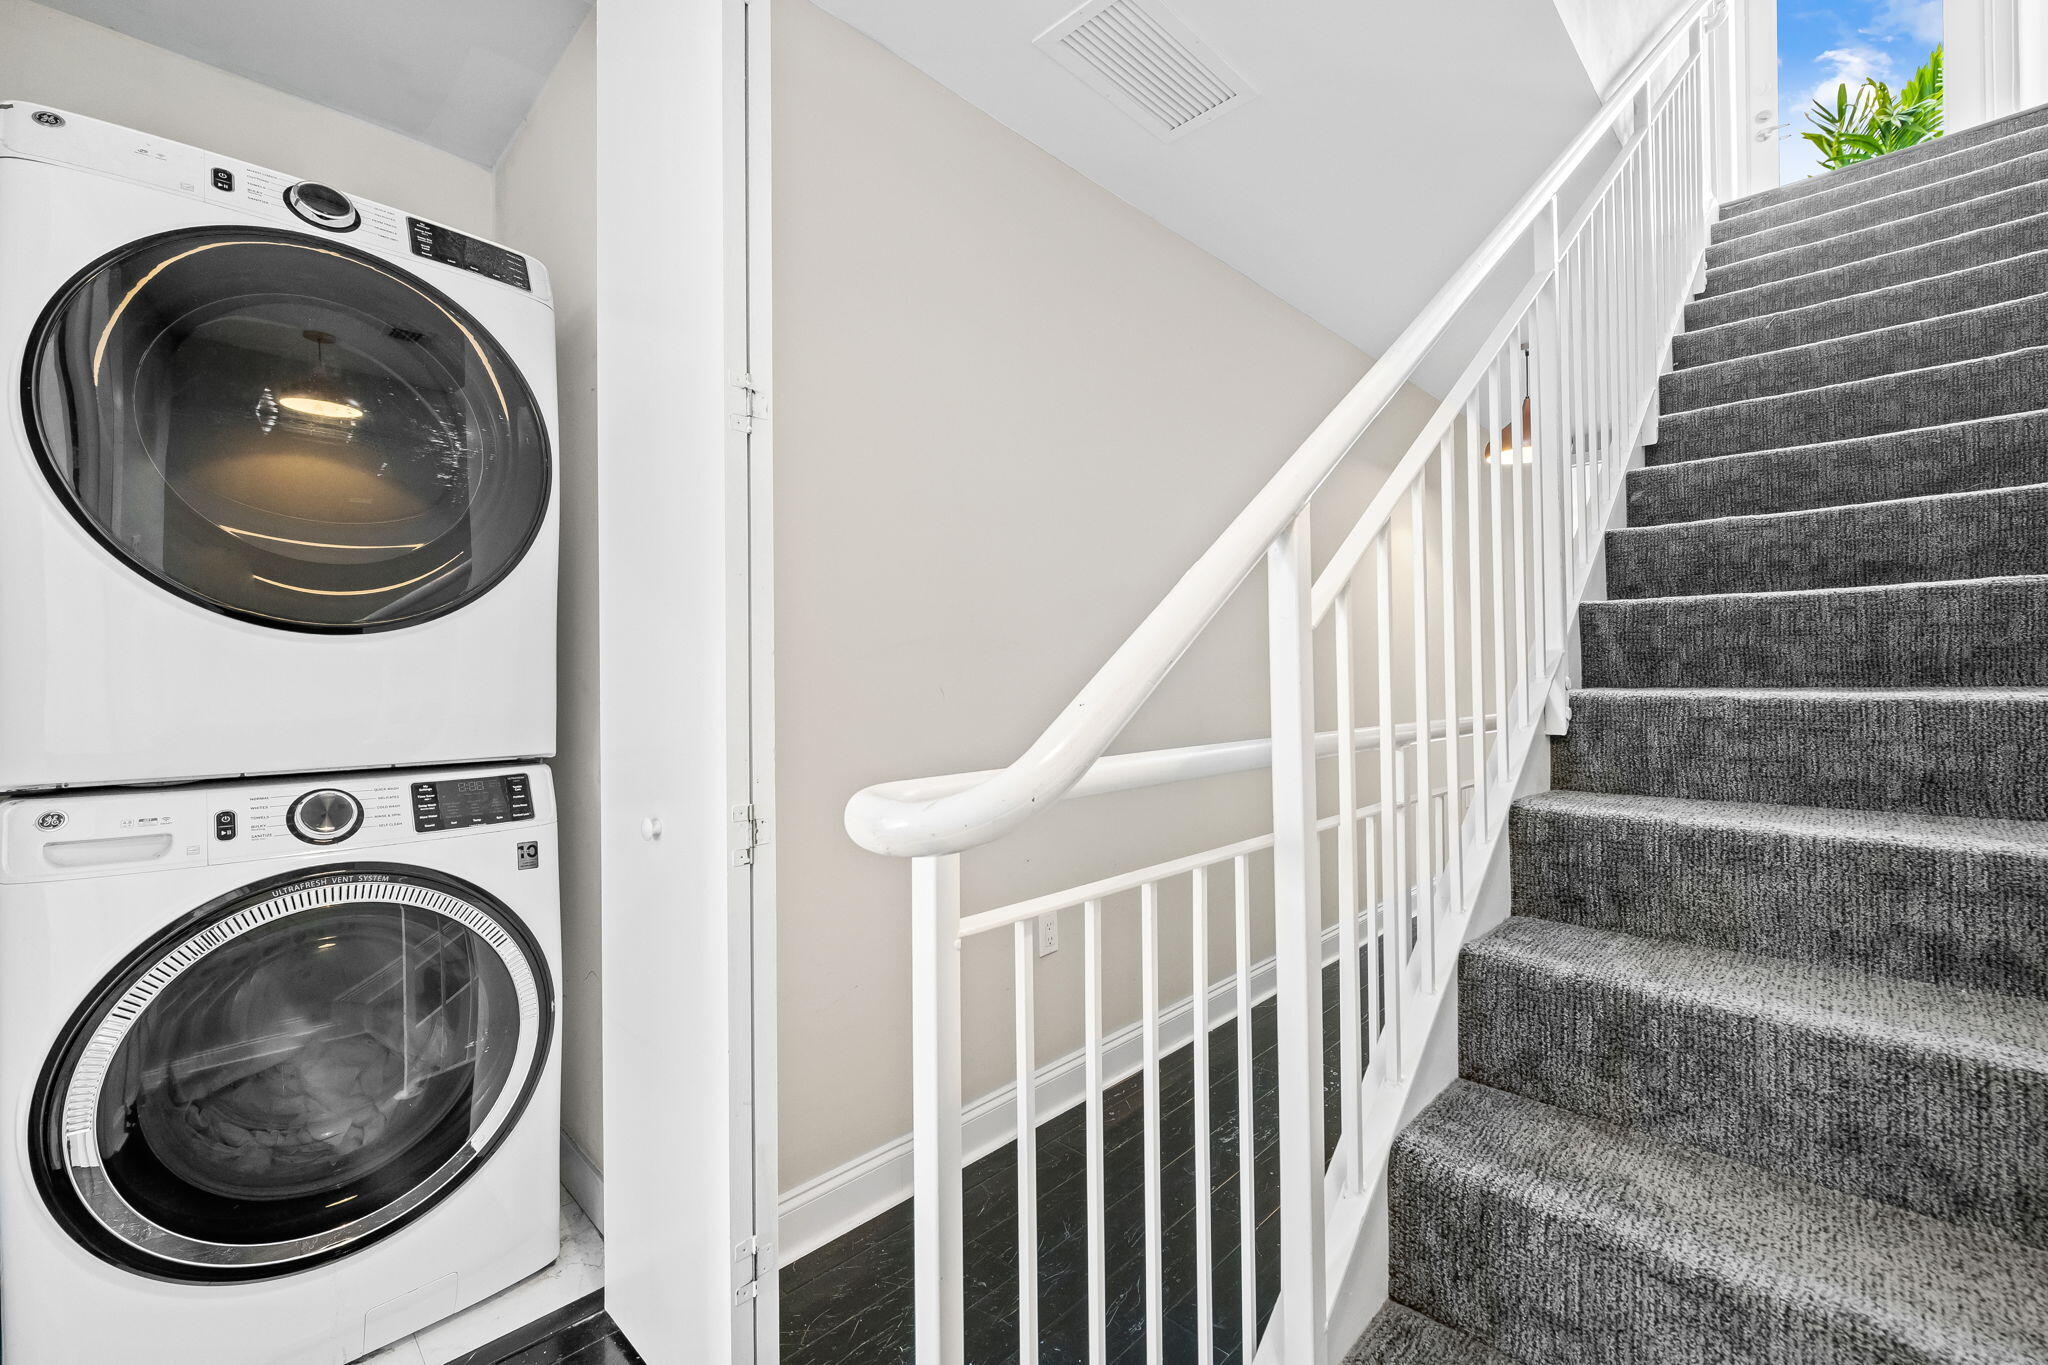
Stacked washer and dryer beside a carpeted staircase with white railing.
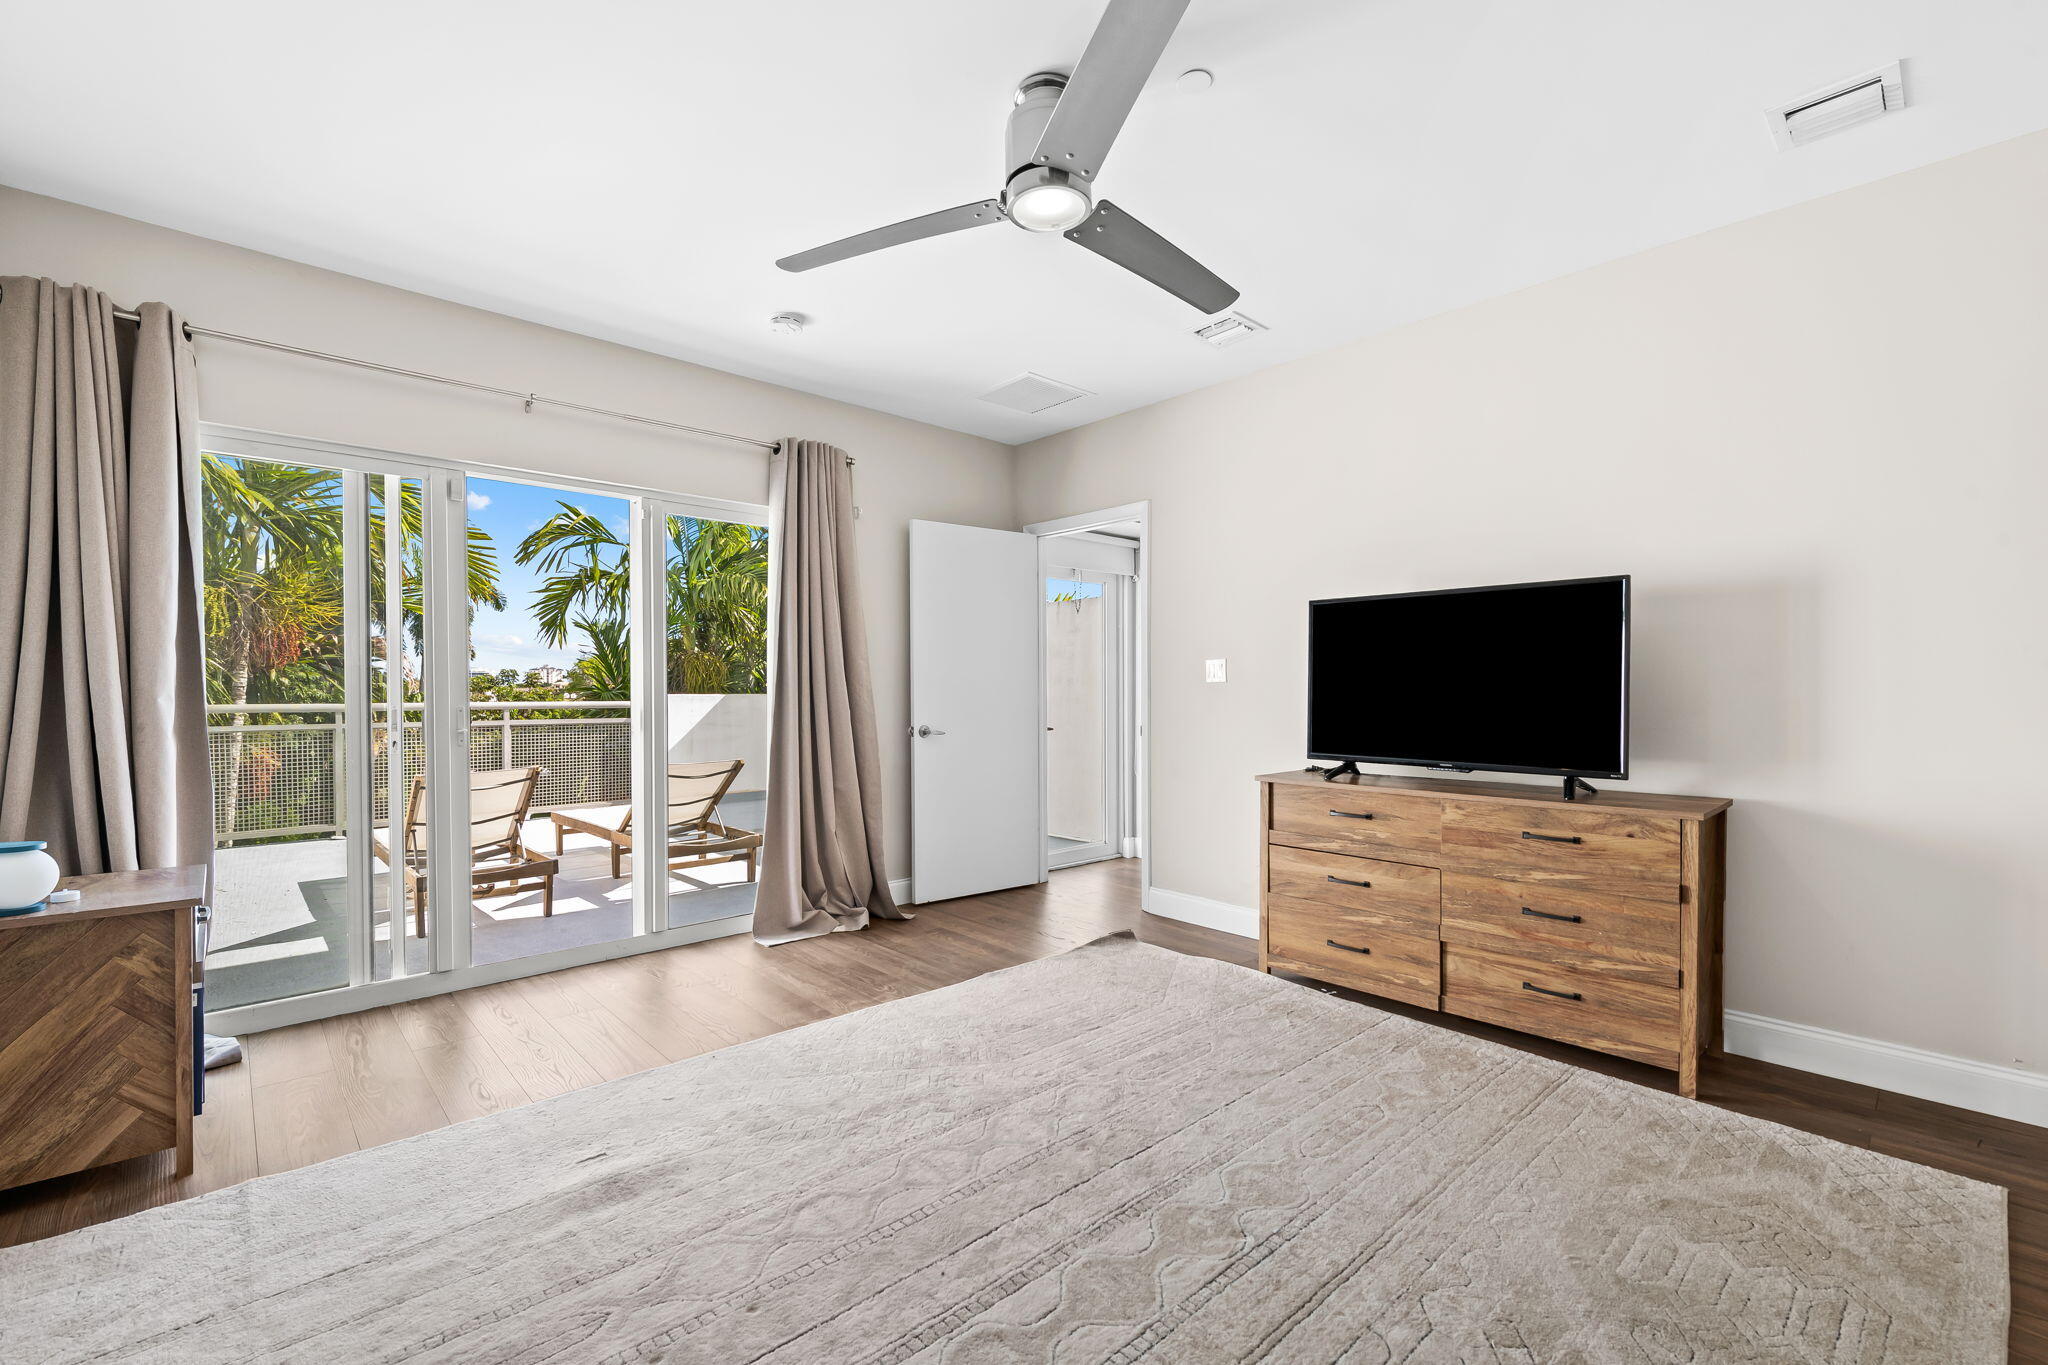
Furnished room with a television and sliding doors opening to a palm-lined balcony.
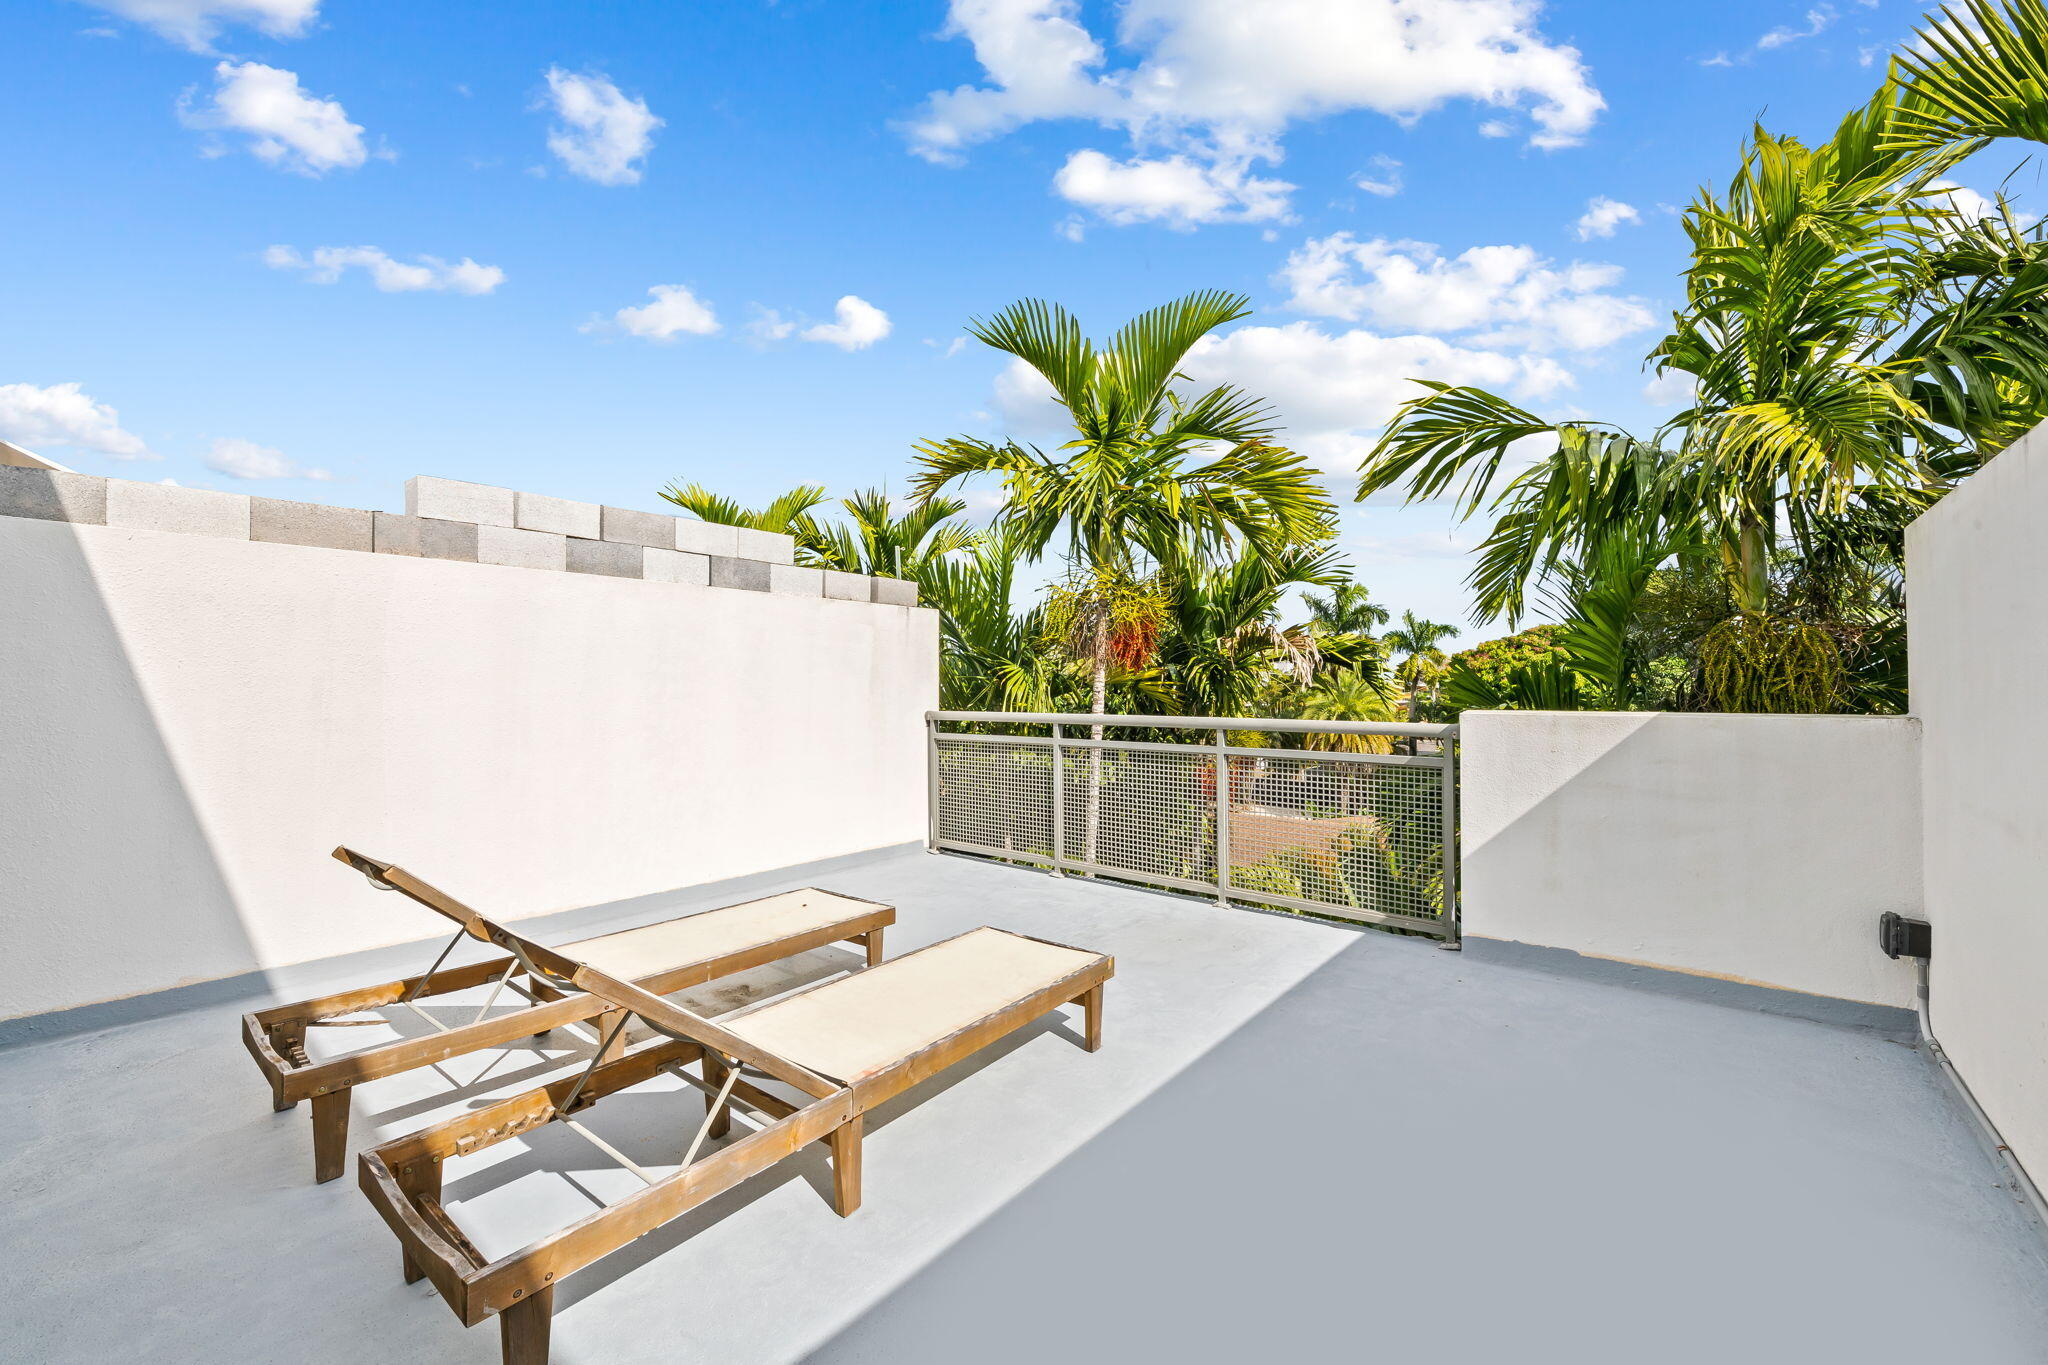
Outdoor terrace with two wooden-framed loungers, white walls, and tropical palms beyond the railing.
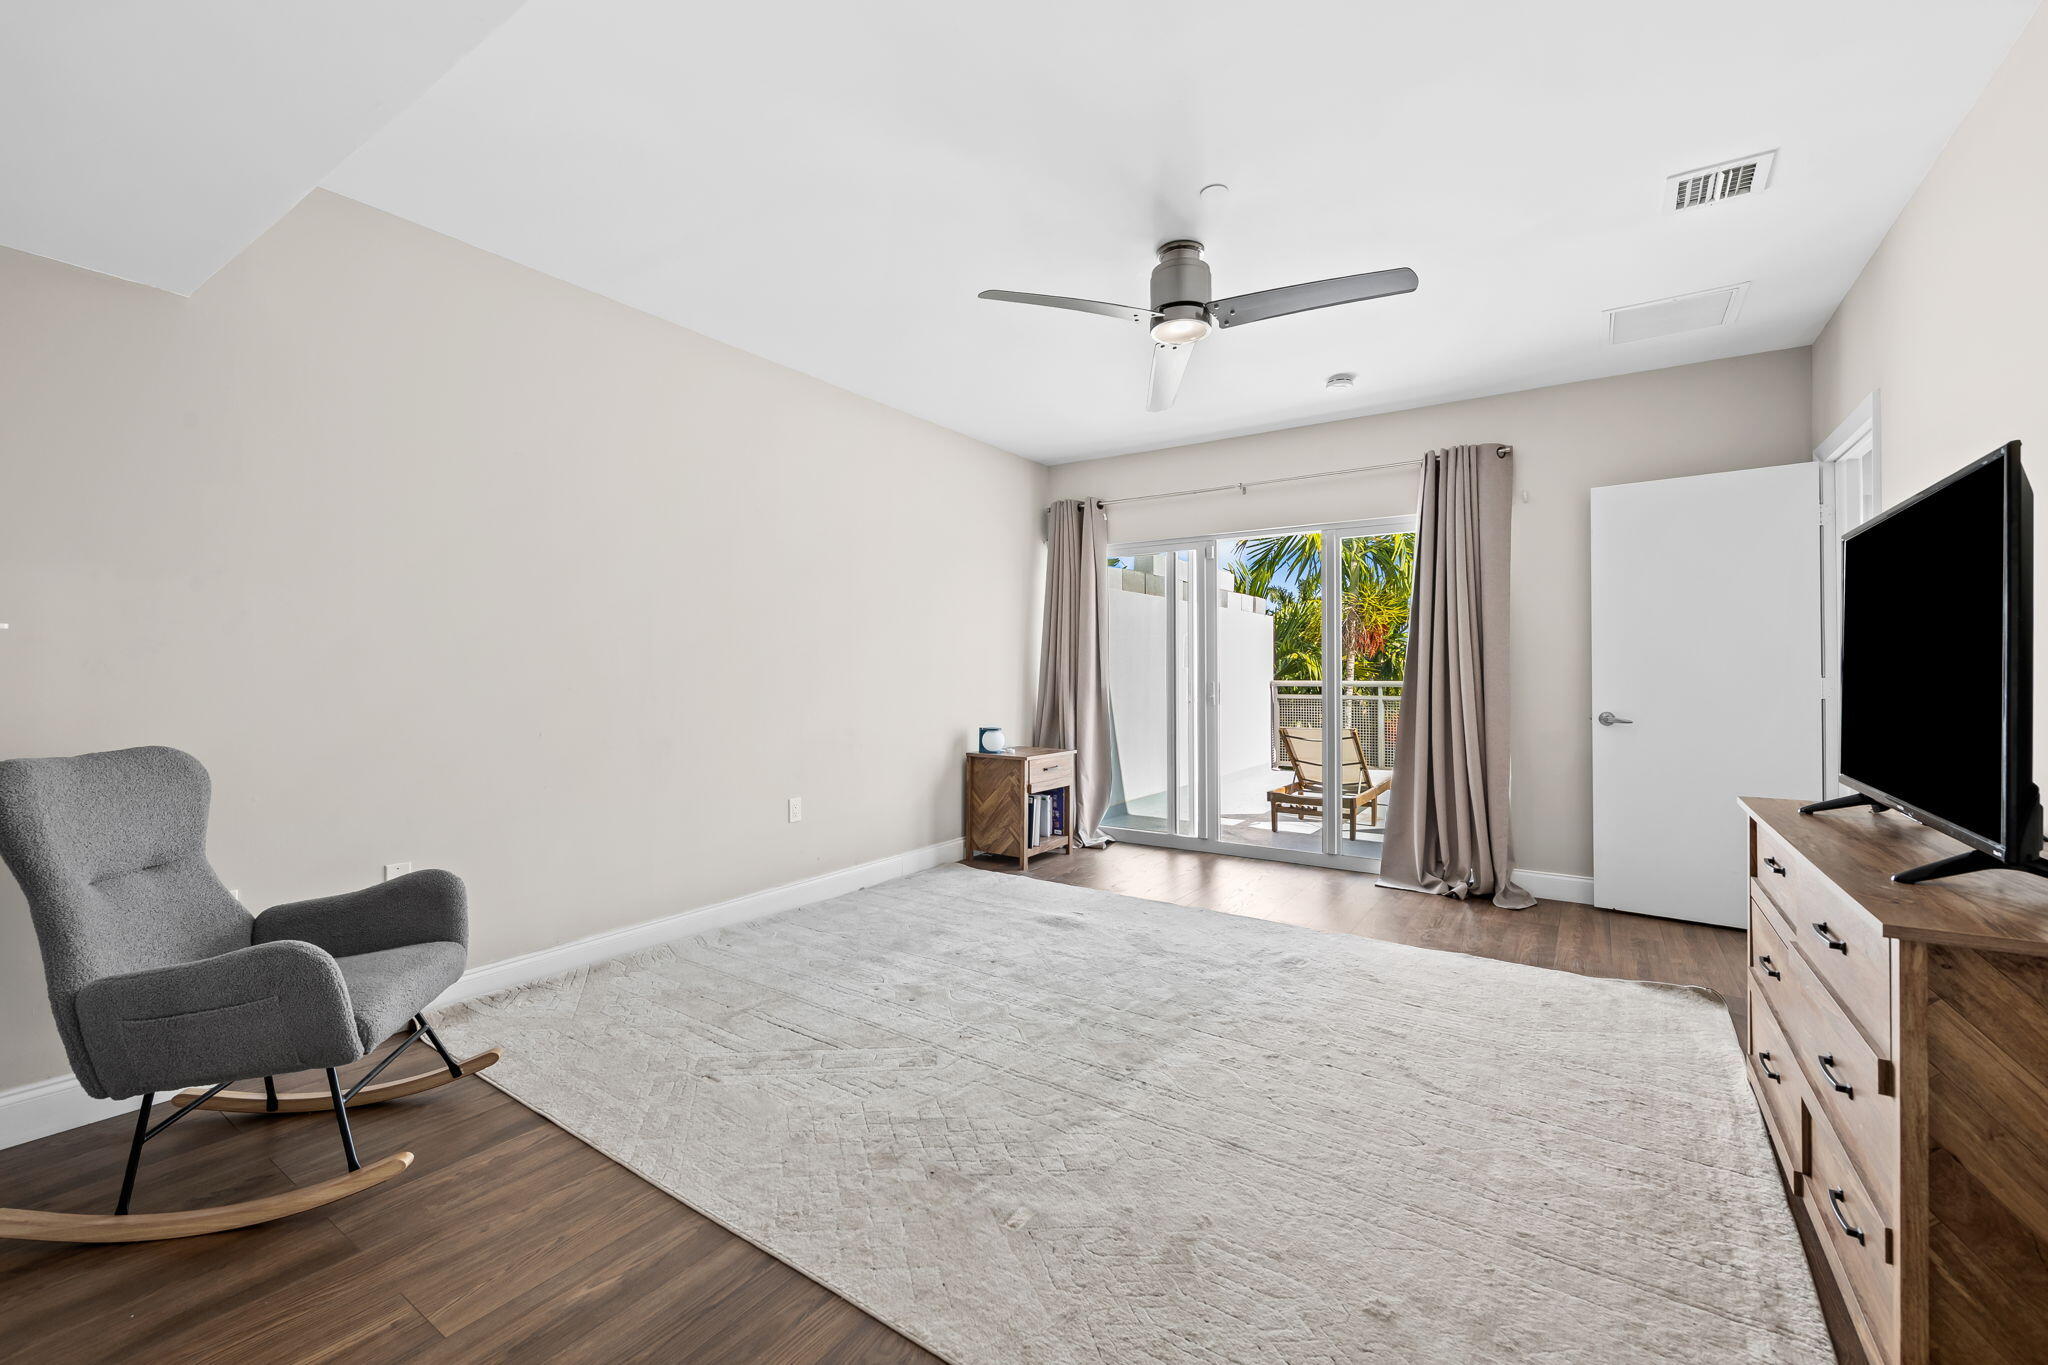
Bedroom with a gray rocking chair and sliding glass doors opening to a patio.
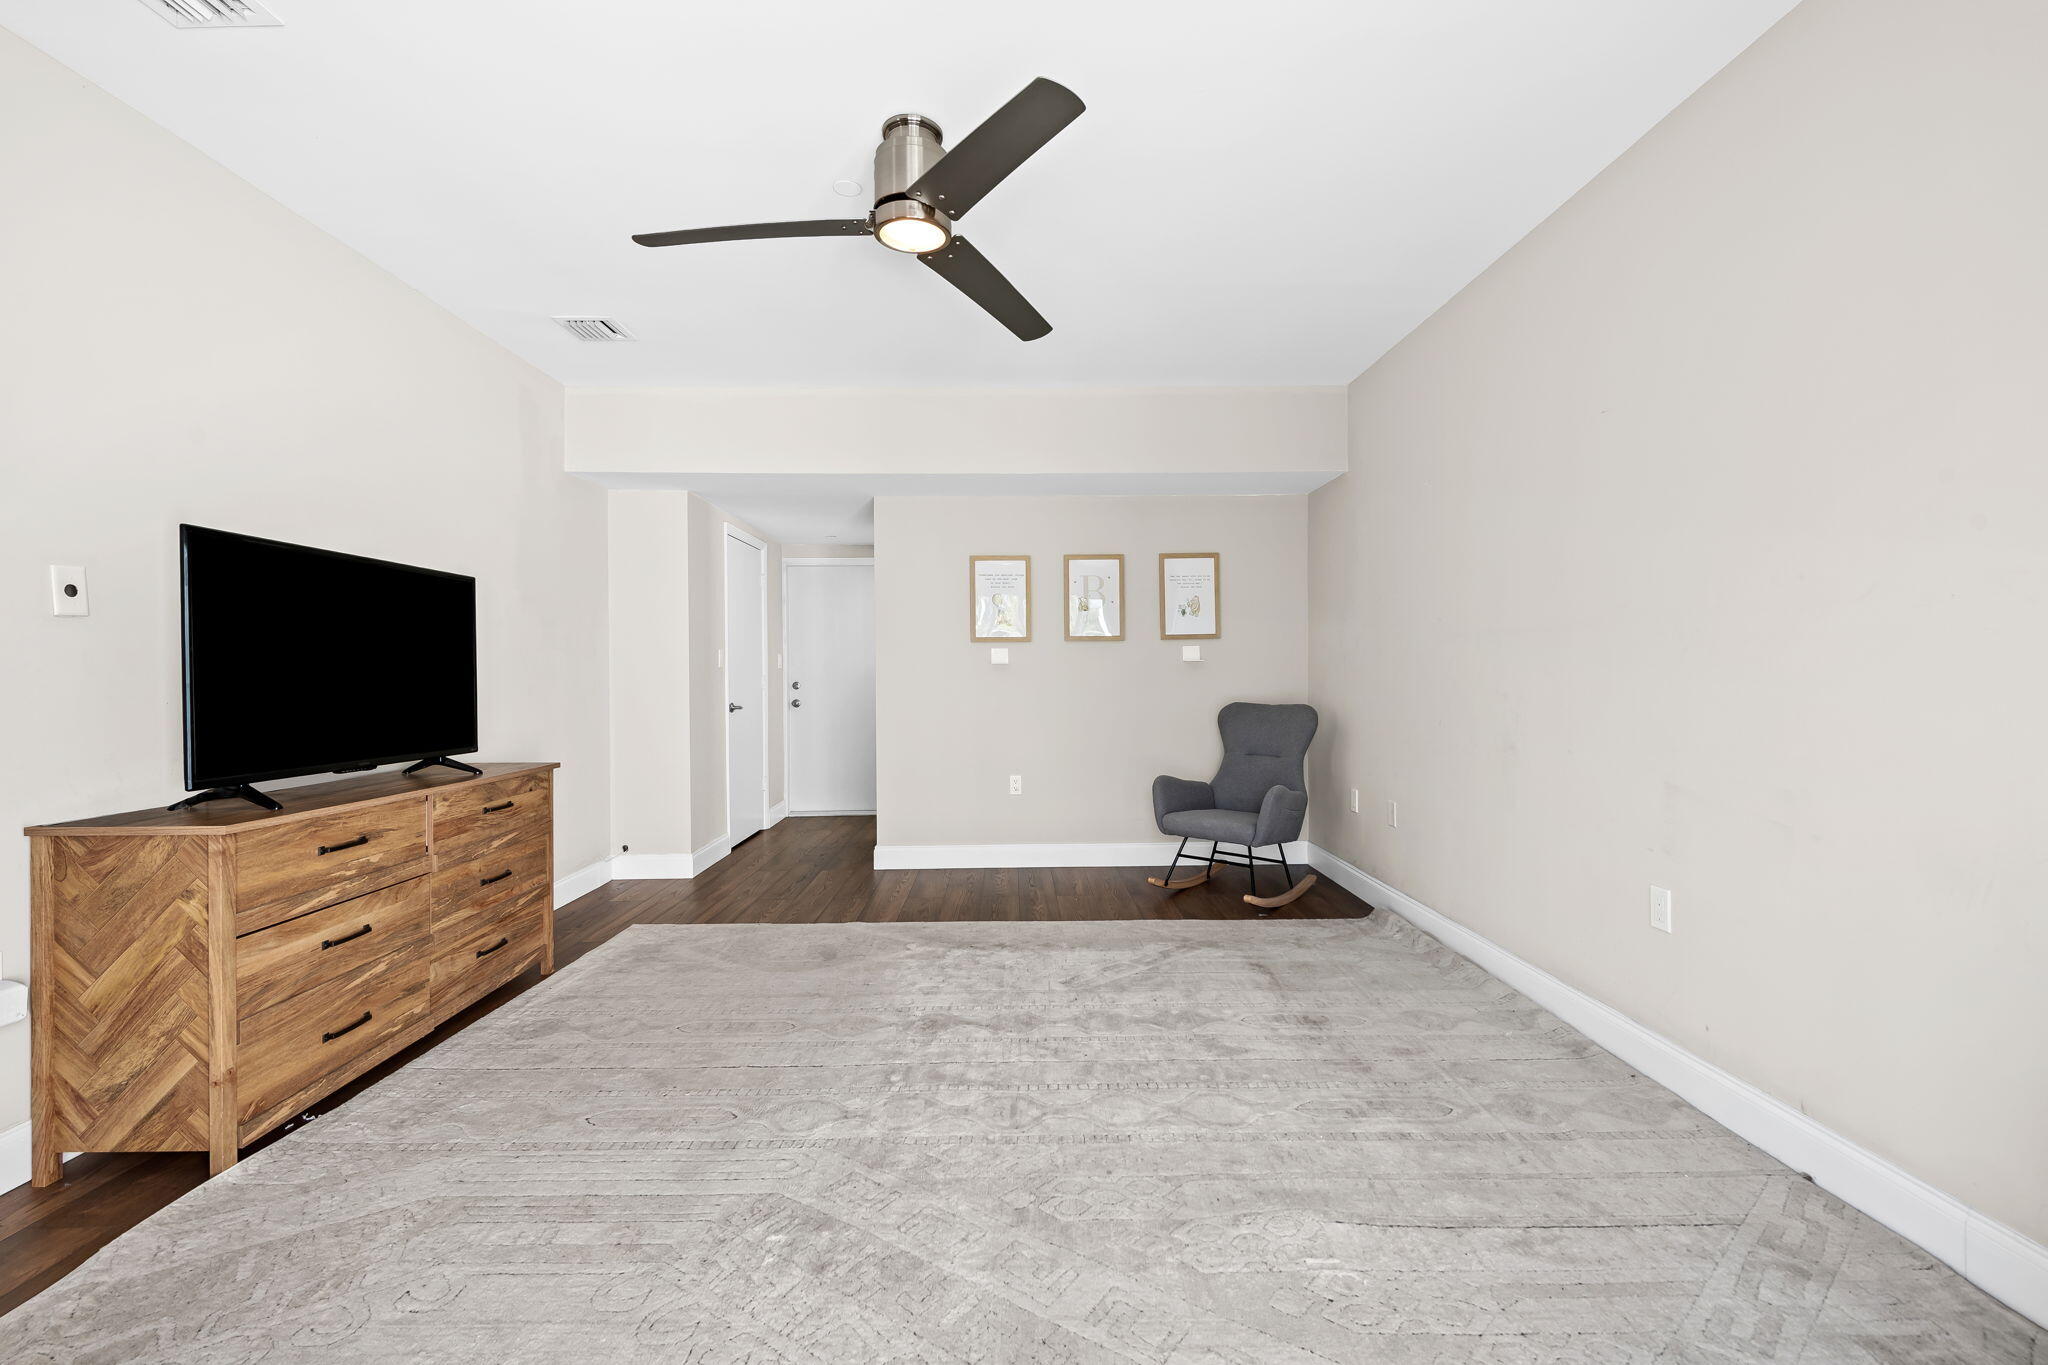
Living room with a large pale rug, wood media cabinet, ceiling fan, and gray rocking chair.
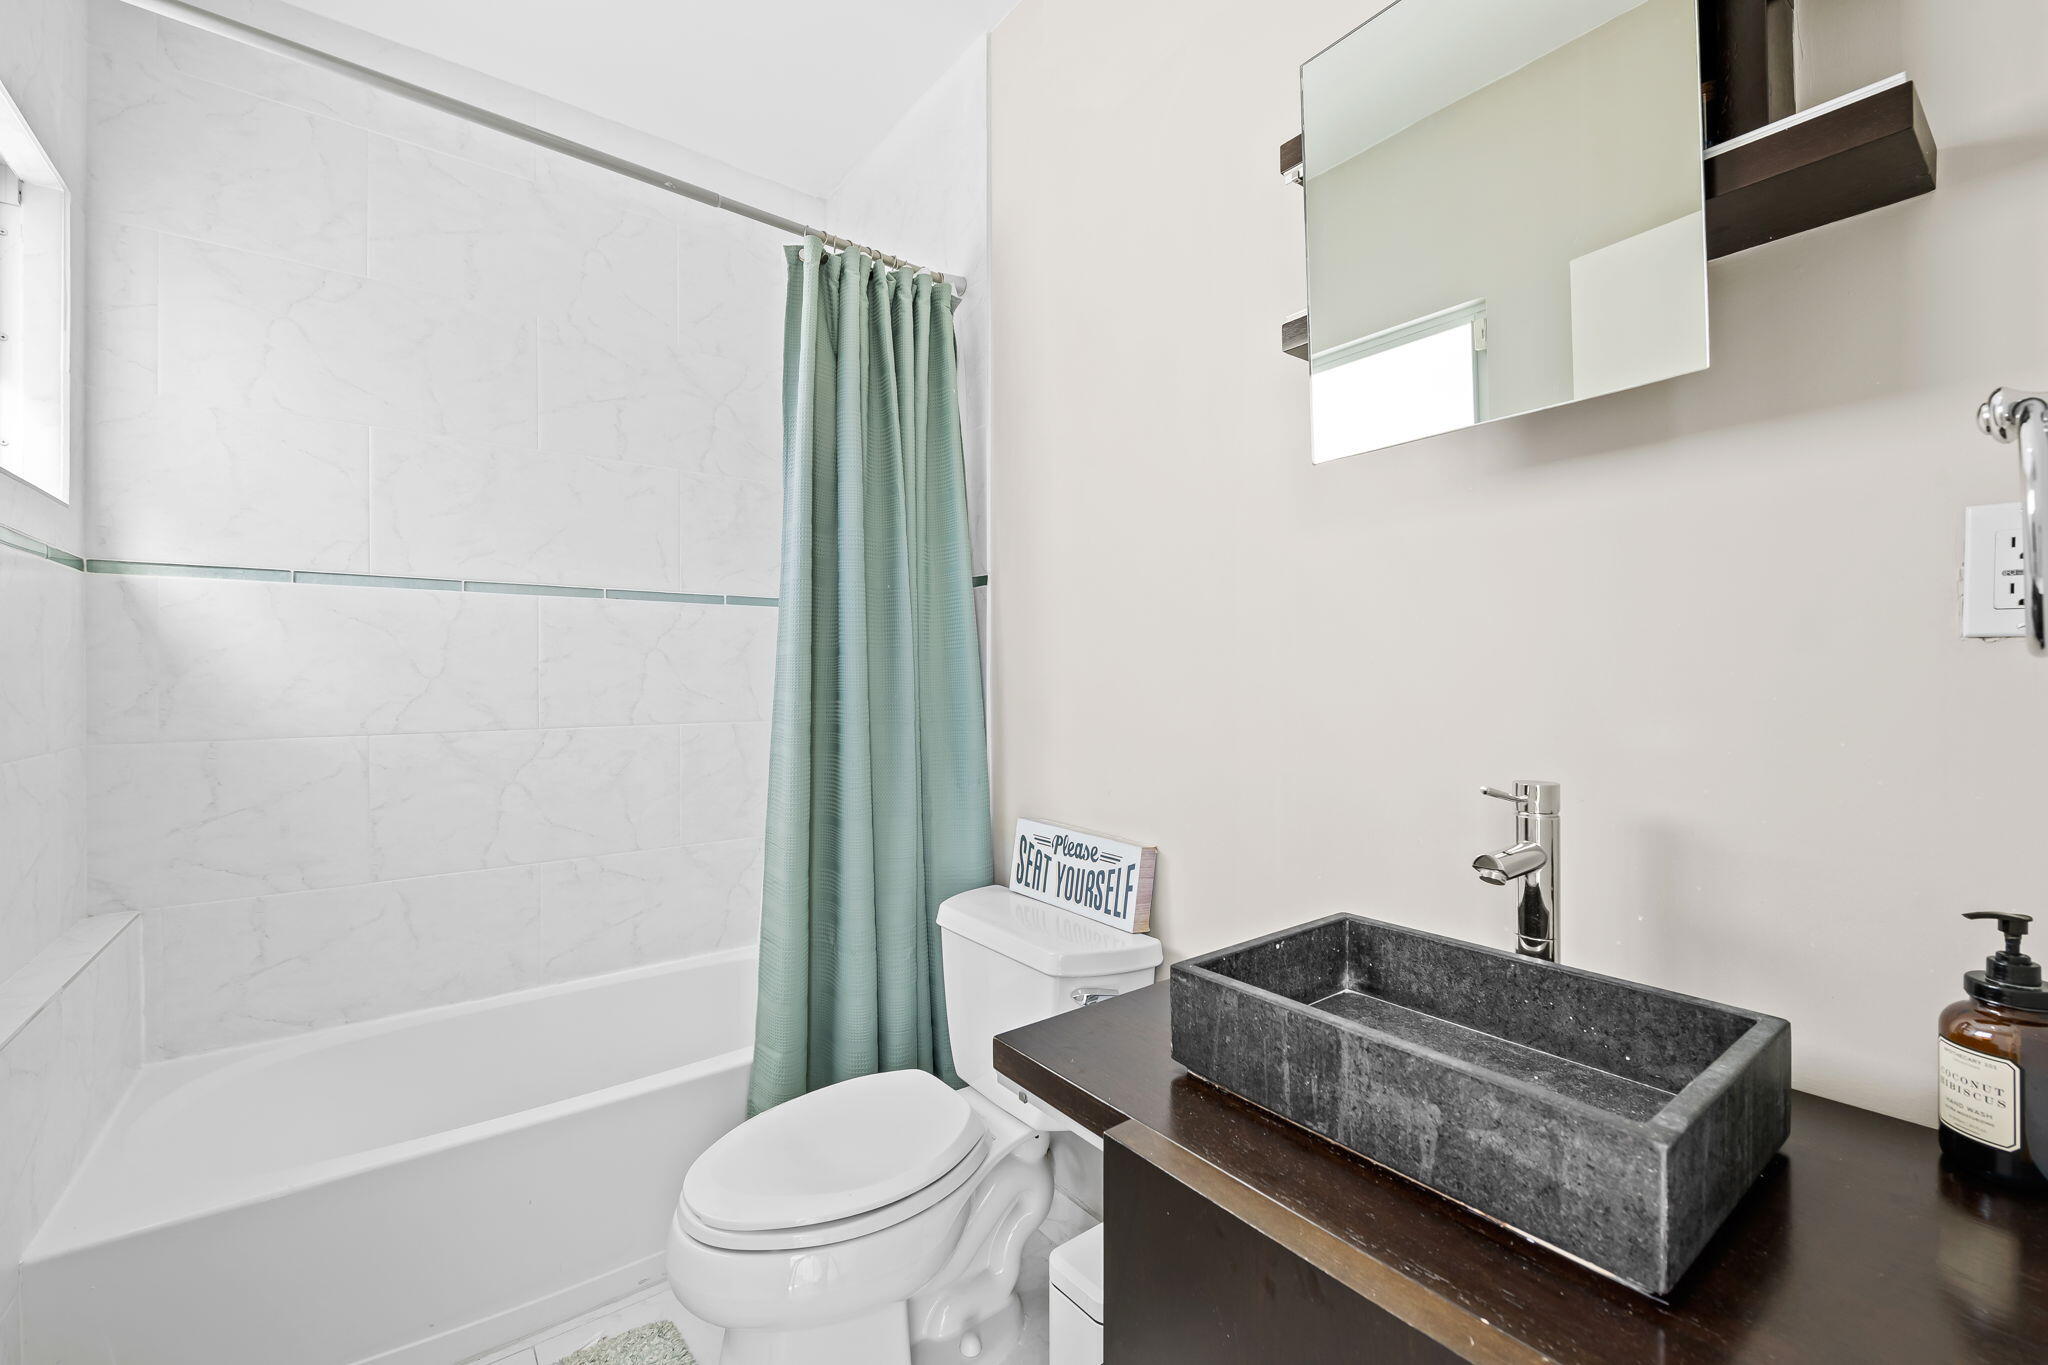
Bathroom with a tiled tub, pale aqua shower curtain, and dark stone vessel sink on a wood vanity.
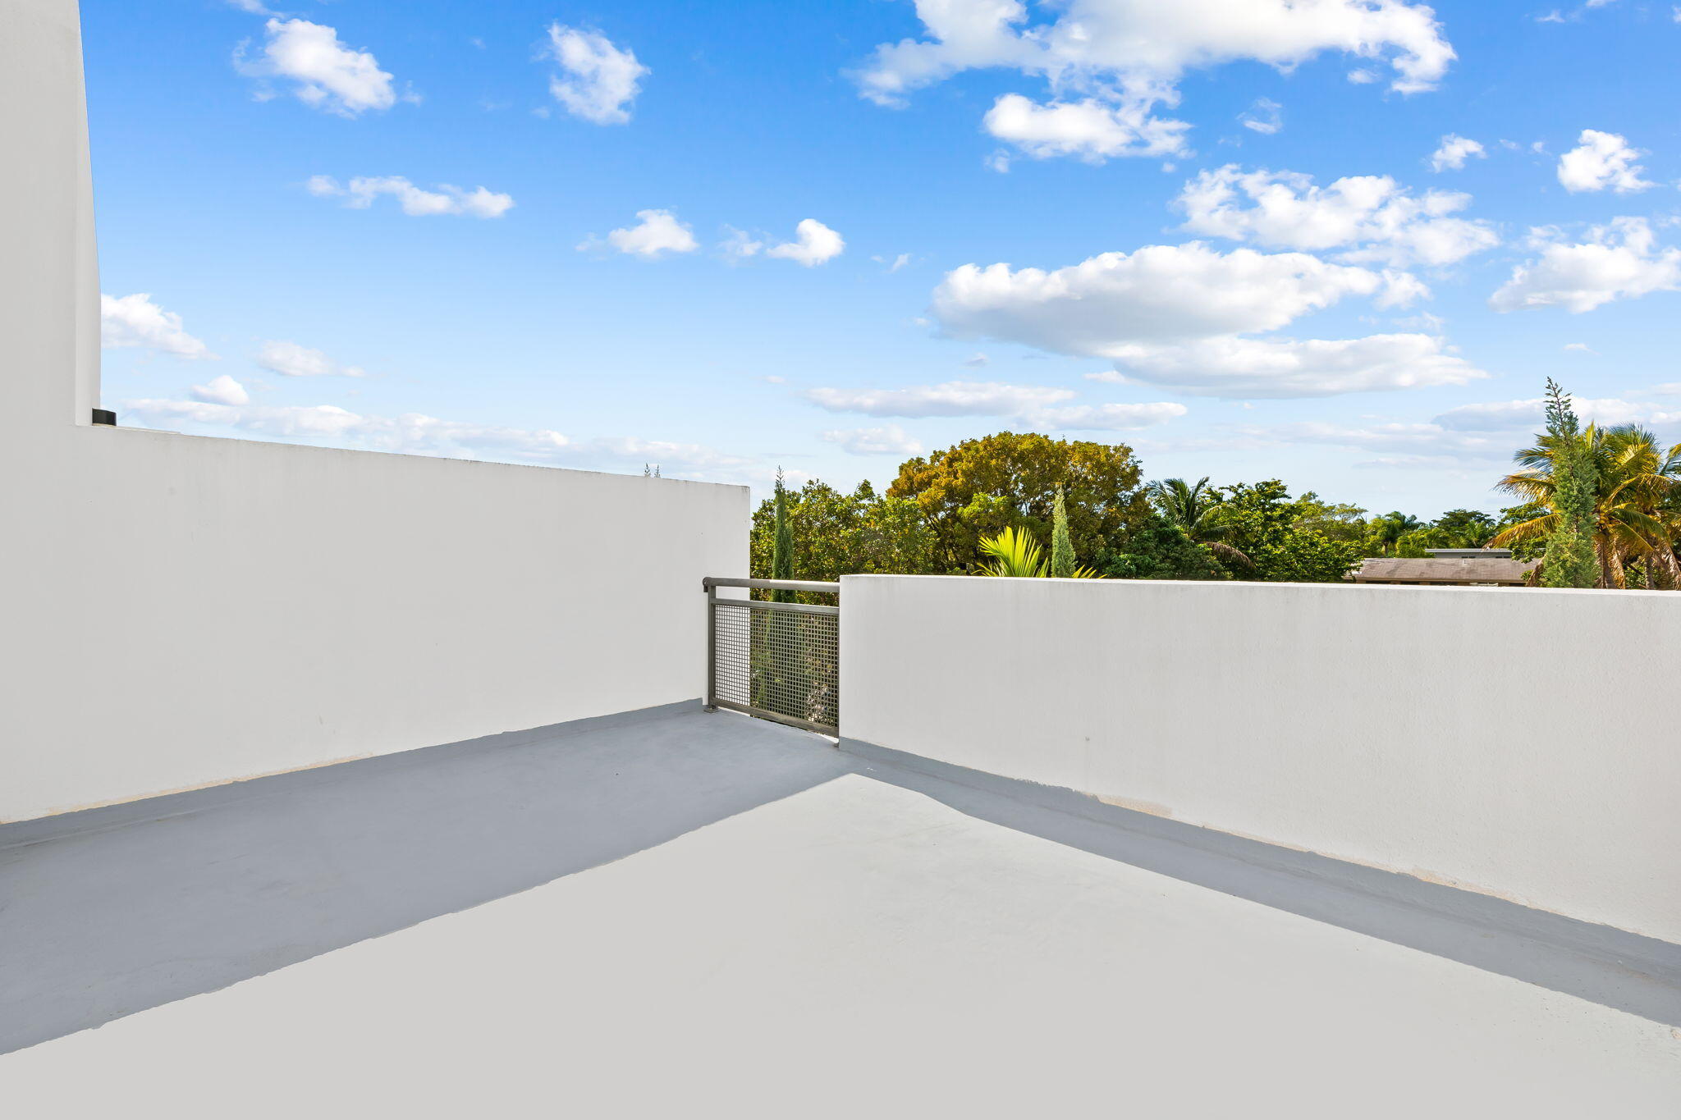
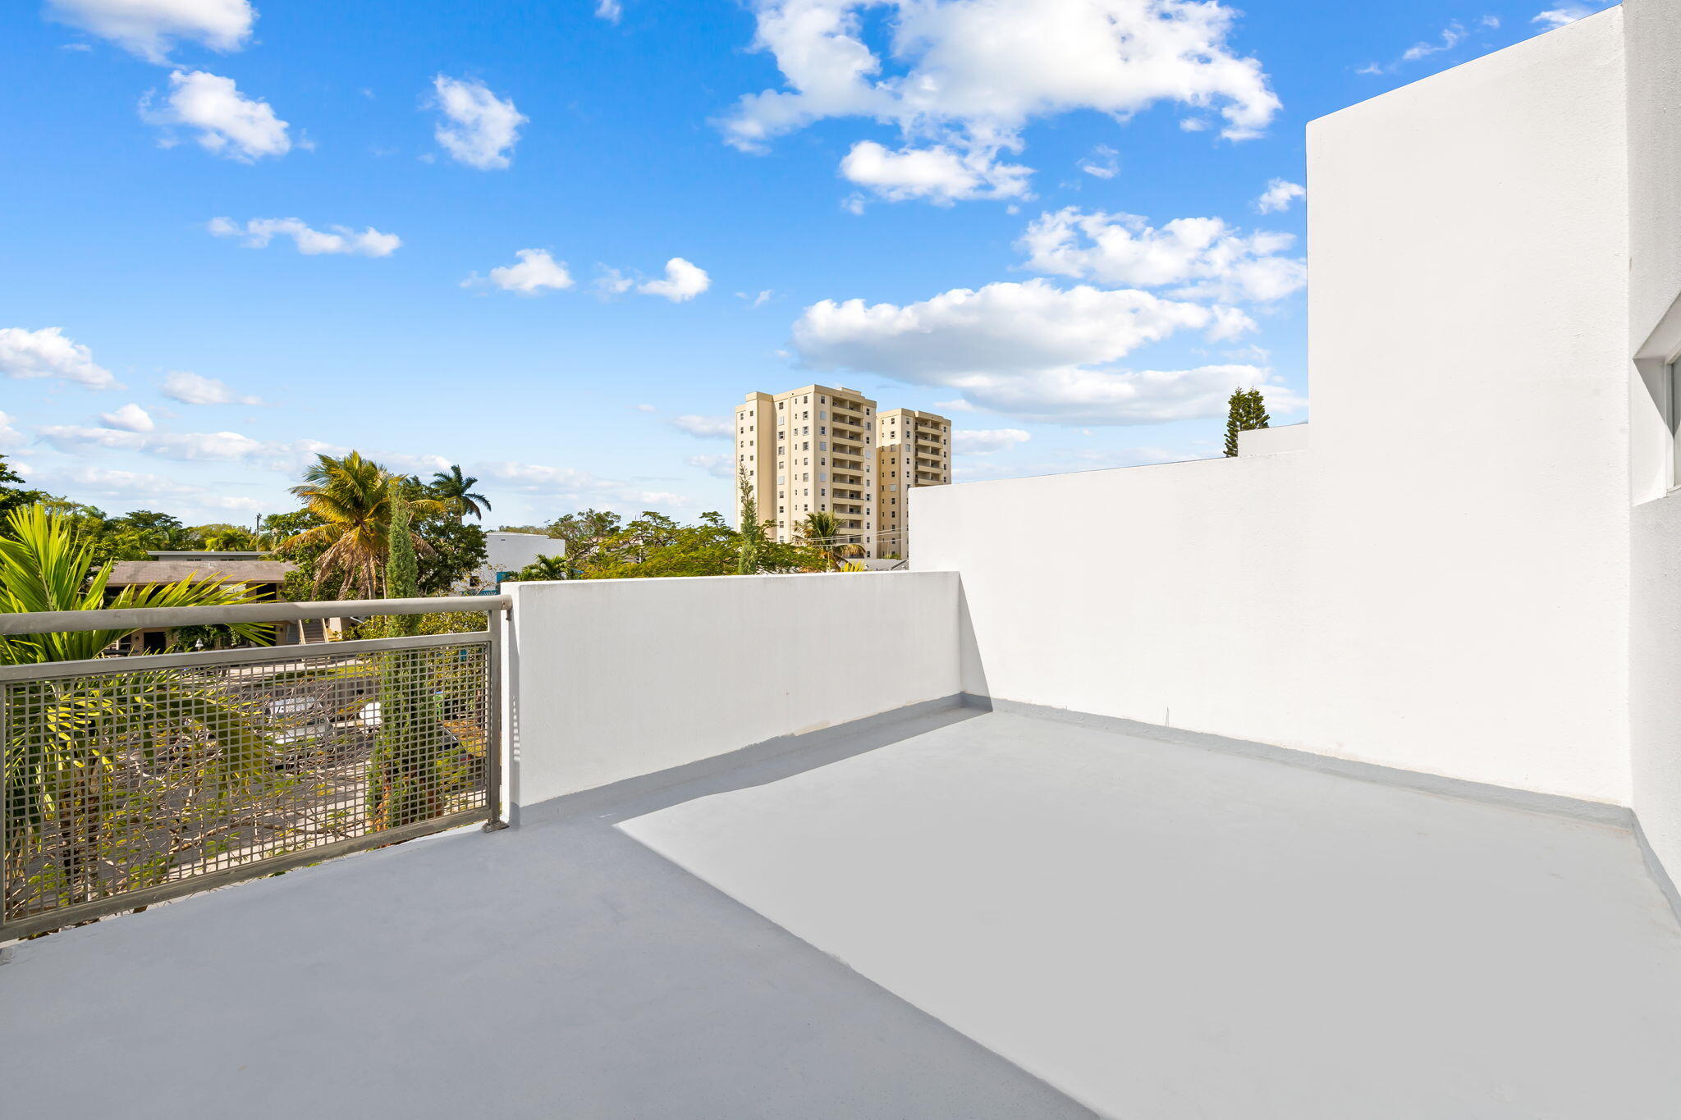
Rooftop terrace with white parapet walls, a metal railing, and views of tropical trees.
Empty rooftop terrace with white walls, metal railing, palm trees, and a distant high-rise.
Aerial view of a fenced patio with pale pavers, gravel borders, tropical palms, and outdoor seating.
VIEW PHOTOS
$710,000

830 NE 19th Avenue

3 Beds 4 Baths 1,848 Sq.Ft. 1,742.4 Sq.Ft.

Description

Beautifully updated 3bd/3.5ba loft-style townhome in East Victoria Park. First floor features a modern kitchen with quartz countertops, marble backsplash, and upgraded appliances. Polished concrete floors flow seamlessly throughout the living/dining area to a private, fully fenced patio. The second floor offers a spacious primary suite with eastern exposure. This level also includes a second bedroom with an en suite bath and double closets, along with a conveniently located hall laundry. The third floor features an additional bedroom and en suite bath with expansive double balconies. One balcony overlooks the treetops facing east, while the other offers west-facing city views. Additional features include impact windows and doors, 2020 AC, 2023 washer and dryer, and a new 2024 roof.

Share Property

Location

830 NE 19th Avenue, Fort Lauderdale, FL 33304

Status

Sold

Date Sold

March 27, 2026

Property Amenities

Interior
Appliances Dryer, Dishwasher, Electric Water Heater, Microwave, Refrigerator, Water Heater, Washer
Flooring Terrazzo, Wood
Total Bedrooms: 3
Half Bathrooms: 1
Full Bathrooms: 3
Other Interior Features Bathtub, Soaking Tub, Separate Shower, Upper Level Primary
Area & Lot
Total area 2,238 Sq.Ft.
Lot Area 1,742.4 Sq.Ft.
Living area 1,848 Sq.Ft.
MLS® ID R11157431
Year Built 2007
High School Fort Lauderdale
Middle School Sunrise
Elementary School Harbordale
Water Frontage None
Type Townhouse
Status Sold
Exterior
Stories 3
Air conditioning Central Air
Heat type Central
Garage Space 1.0
Parking Attached, Garage
Lot Features 1/4 Acre
Utilities Cable Available
Finance
Sales Price $710,000
HOA Fees $206 monthly
Real Estate Tax $8,773 yearly
White townhouse exterior with garage, balconies, tropical landscaping, and a paved driveway.

360 Virtual Tour

Take a tour of this property
Marcela Mastrangelo

Marcela Mastrangelo

TITLE

Real Estate Advisor

LICENSE

3391082

Work With Marcela

Partner with a dedicated local agent who puts your needs first. Marcela is committed to making your real estate journey smooth and successful.