Living room with white sofas and gold accents, opening to a dining area and dark-cabinet kitchen.
Unfurnished living area with gray plank floors, a ceiling fan, and an arched opening to the kitchen.
Open-plan dining area and kitchen with a chandelier, white breakfast bar, and dark cabinetry.
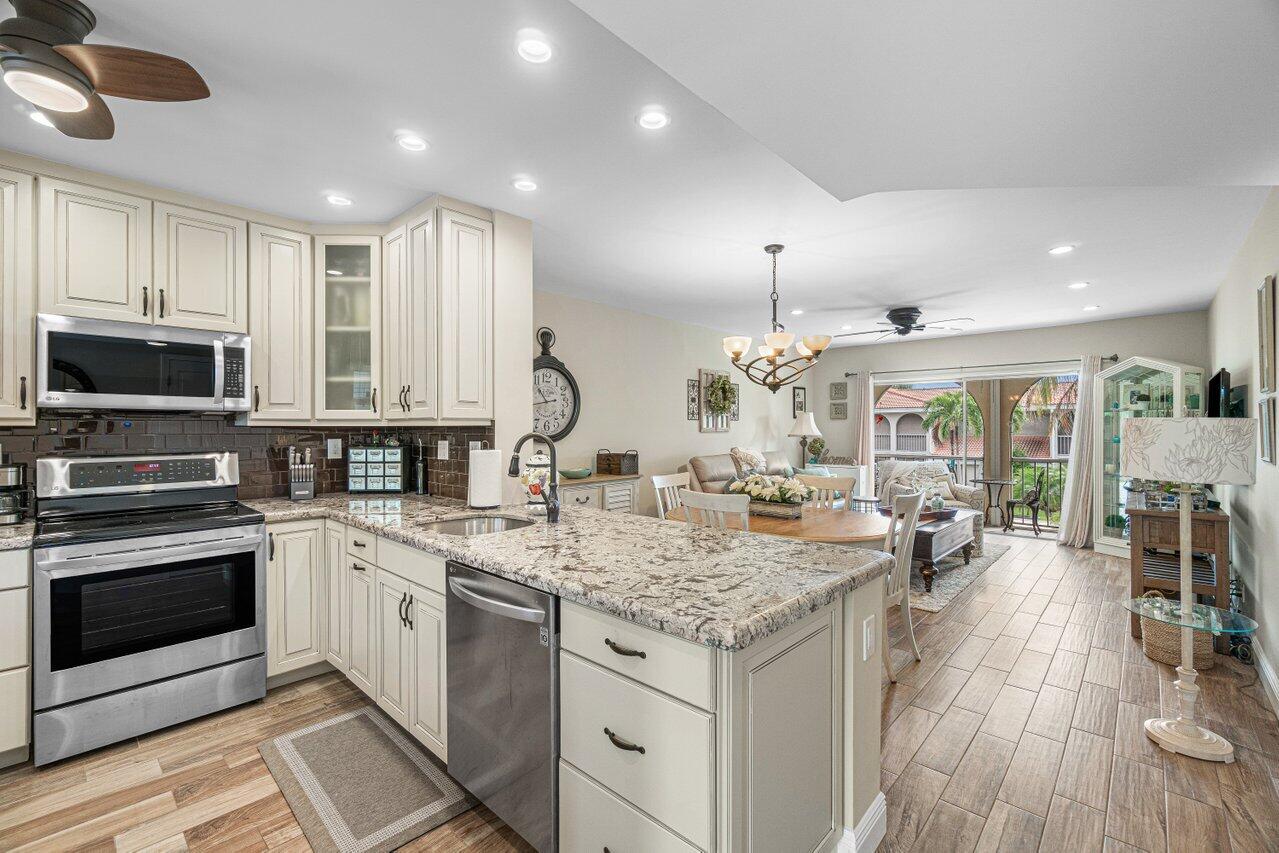
Open-plan kitchen and dining area with a granite breakfast bar, dark cabinets, and stainless steel appliances.
Vacant living and dining area with gray flooring, an arched opening, and a crystal chandelier.
Vacant living and dining area with gray flooring, an arched kitchen opening, and ceiling fan.
Kitchen with dark cabinets, stainless steel appliances, tile backsplash, and granite breakfast bar.
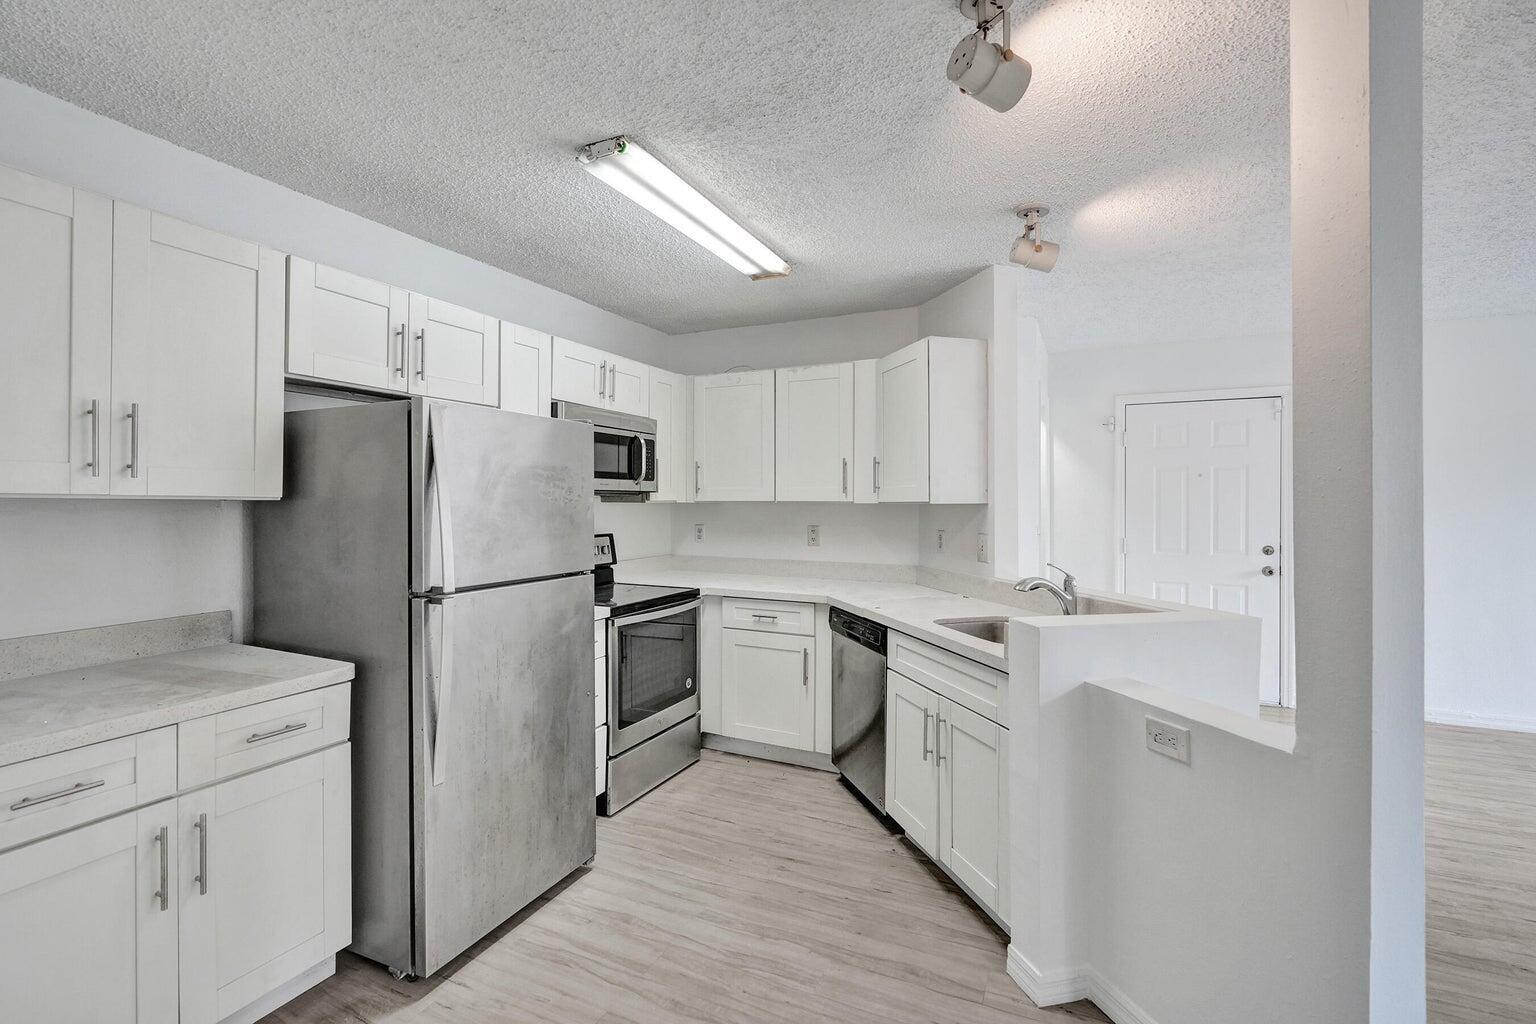
Kitchen with granite breakfast bar, dark cabinets, and stainless steel appliances.
Kitchen with a large granite island, dark wood cabinets, and stainless steel appliances.
Kitchen with dark wood cabinets, granite counters, stainless appliances, and a crystal chandelier.
Kitchen with dark cabinets, stainless steel appliances, granite counters, and a double-basin sink.
Vacant kitchen with a granite peninsula, dark cabinets, tiled backsplash, and stainless steel dishwasher.
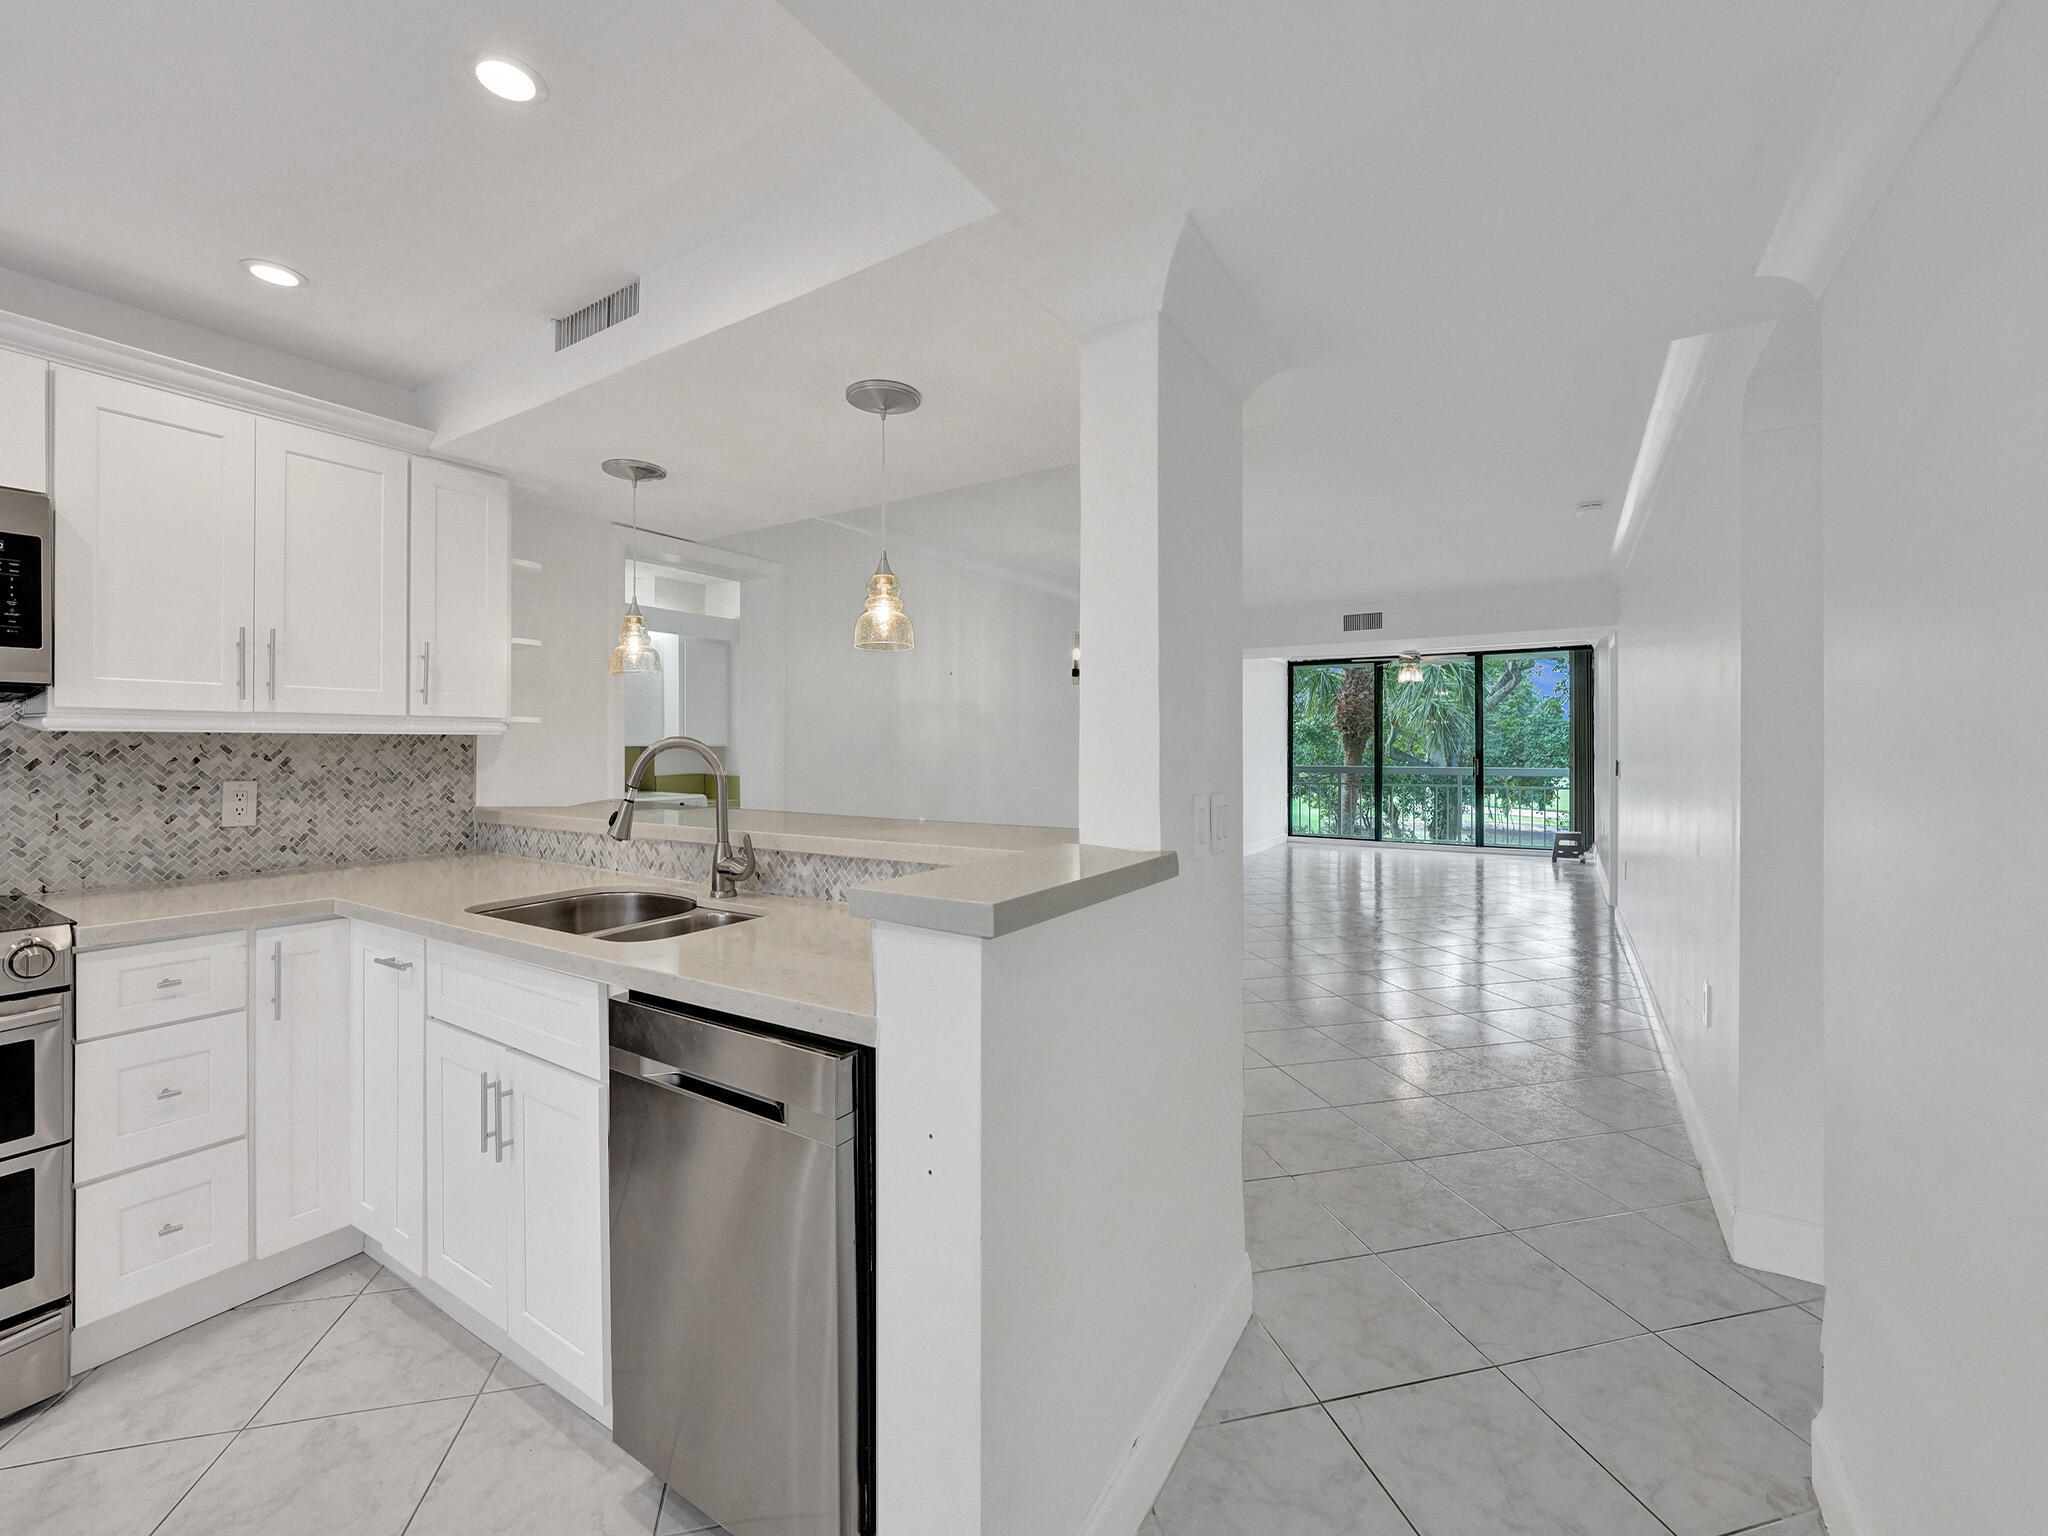
Open kitchen with granite counter, double sink, dark cabinets, and a view toward the front door.
Unfurnished living and dining area with gray flooring, a crystal chandelier, and a large window with vertical blinds.
Staged bedroom with a dark tufted headboard, charcoal bed throw, and window with gray curtains.
Empty bedroom with gray flooring, a ceiling fan, and a window with vertical blinds.
Empty bedroom with gray wood-look flooring, a ceiling fan, and white paneled doors.
Empty room with gray wood-look flooring, white paneled doors, and a ceiling fan.
Bathroom with a marble-topped vanity, large mirror, and white shower curtain.
Bathroom with a marble-topped white vanity, framed mirror, and white shower curtain.
Bedroom with a large white bed, ceiling fan, wall-mounted TV, and white closet doors.
Empty bedroom with gray flooring, a ceiling fan, and sliding closet doors.
Empty bedroom with sliding closet doors, a ceiling fan, and gray wood-look flooring.
Furnished bedroom with a white bed, blue abstract artwork, vertical blinds, and a potted plant.
Empty room with gray walls, wood-look flooring, a ceiling fan, and vertical blinds.
Empty bedroom with gray tile flooring, a barred window with vertical blinds, and a ceiling fan.
Bathroom with a white vanity and marble counter, large mirror, toilet, and white shower curtain.
Bathroom with a marble-topped vanity, large mirror, toilet, and white shower curtain.
Laundry room with a washer and dryer beneath wall-mounted wire shelving.
Empty garage with a concrete floor, exposed pipes, and a closed overhead door.
Open empty garage with a concrete floor and water heater at the back.
Empty garage with a stained concrete floor, exposed utility pipes, and a water heater.
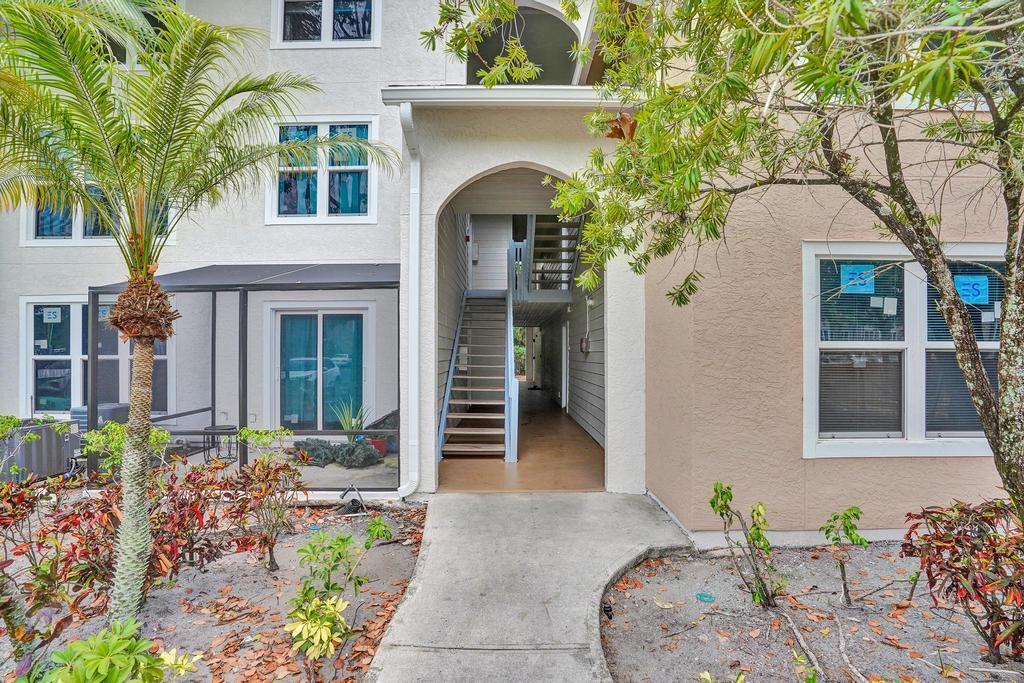
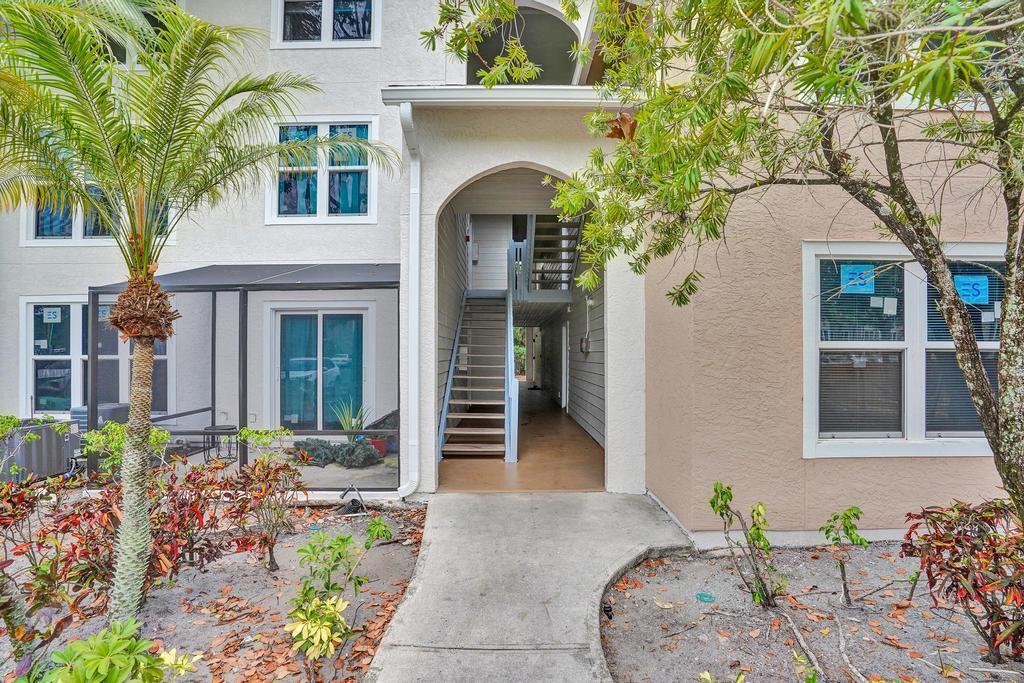
Covered townhouse entry with a teal front door numbered 708 and neighboring homes beyond.
Covered cream stucco entrance with a green front door, barred windows, and trimmed shrubs.
Residence entrance with a green door, screened windows, balcony, and hedges.
Two-story stucco home with a green door, barred windows, balcony, and hedge-lined sidewalk.
Cream two-story home with a covered balcony, palm tree, and clipped hedges along the front.
Cream-colored two-story home with a green front door, upper balcony, palm trees, and trimmed hedges.
Two-story cream residence with a green front door, balconies, palm trees, and landscaped hedges.
Two-story pale yellow home with a small balcony, framed by palm trees and trimmed hedges.
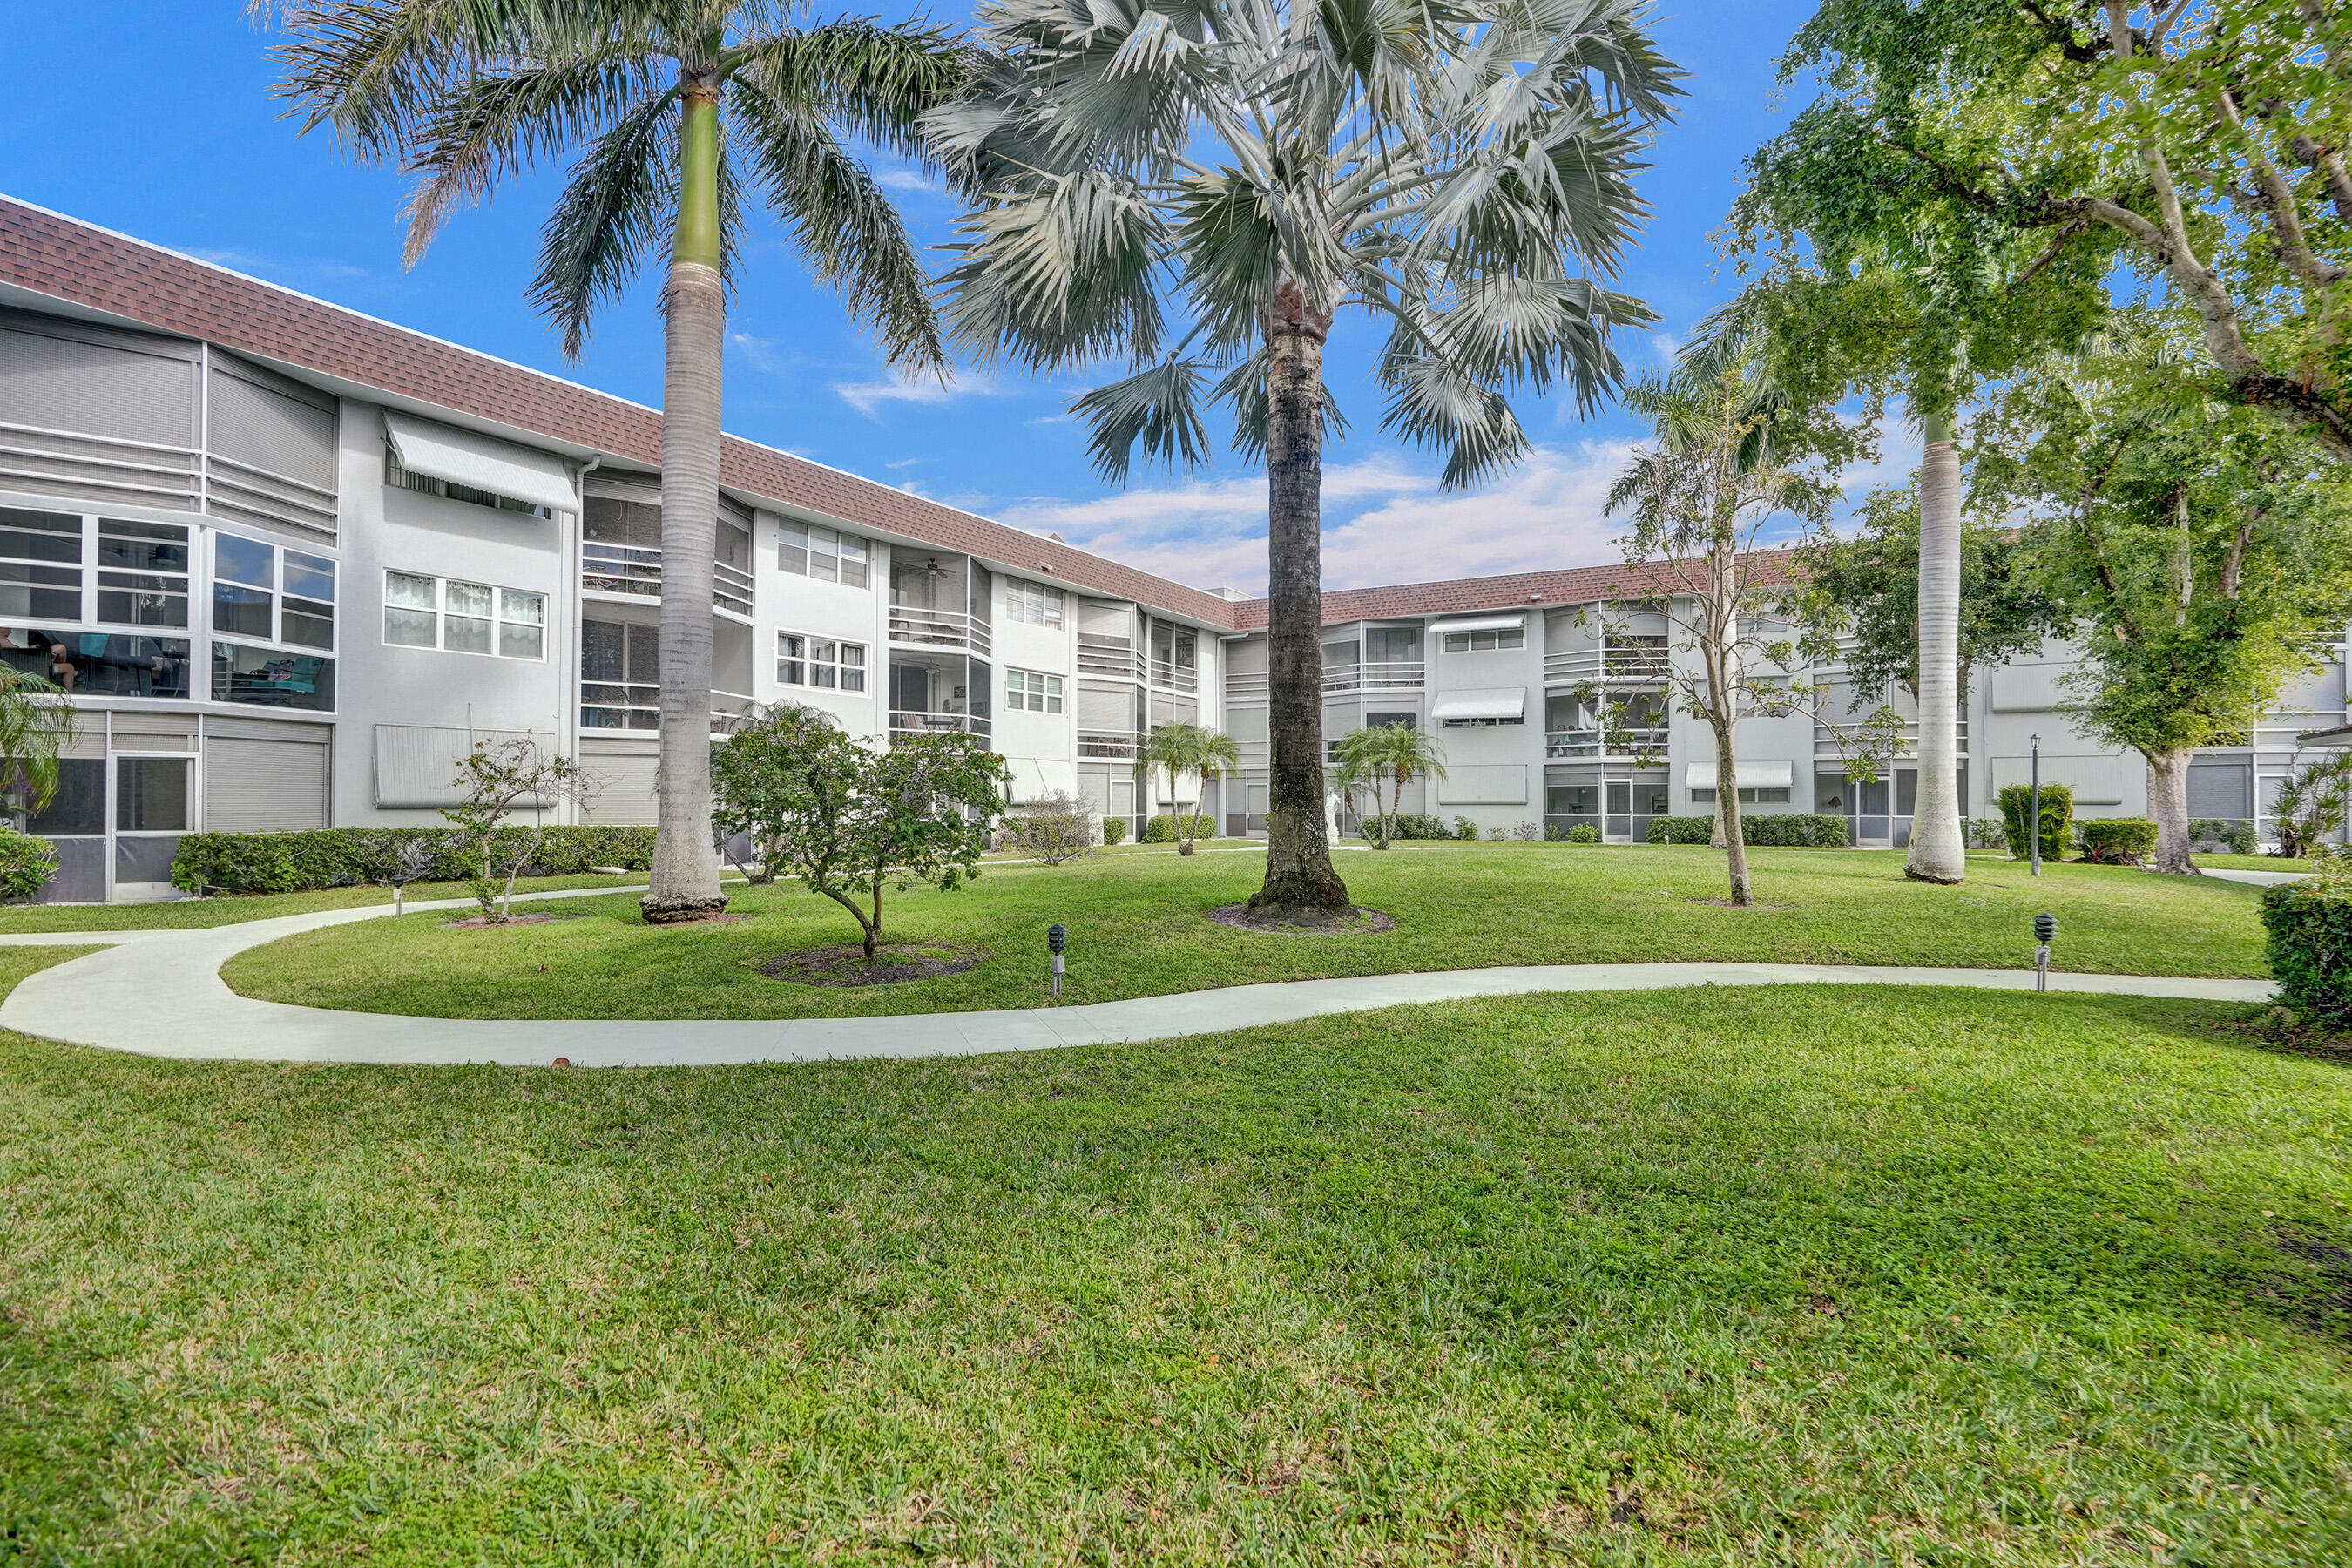
Pastel two-story townhomes surround a landscaped courtyard with palm trees and a circular brick-paved area.
Outdoor community pool with palm trees, paved deck, and rows of white lounge chairs.
Outdoor pool and circular spa with a paved deck, lounge chairs, and surrounding palm trees.
Community playground with a slide in a sandy play area between residential buildings.
Sandy volleyball court with a net, bordered by tropical palms and greenery.
The Belmont at Boynton Beach entrance sign framed by palm trees and landscaping.
VIEW PHOTOS
$2,300/mo

708 Belmont Place

2 Beds 2 Baths 1,033 Sq.Ft.

Description

Welcome to this beautiful corner first floor home featuring 2 bedrooms, 2 full baths and an attached extended one car garage. Enjoy the modern updates in the kitchen including stainless steel appliances, garanite countertops and updated cabinetry. As well as remodeled modern bathrooms. Key upgrades include luxury vinyl plank flooring throughout, 2018 A/C , 2021 water heater, a brand-new roof, and laundry inside the unit. This beautifully maintained home offers comfort and convenience in every detail. Don't miss out on this move-in-ready gem!

Share Property

Location

708 Belmont Place, Boynton Beach, FL 33436

Status

Leased

Date Leased

August 24, 2024

Property Amenities

Interior
Appliances Dishwasher, Electric Water Heater, Freezer, Ice Maker, Microwave, Range, Refrigerator, Washer
Flooring Tile, Vinyl
Total Bedrooms: 2
Full Bathrooms: 2
Other Interior Features Stacked Bedrooms, Tub Shower
Area & Lot
Total area 1,033 Sq.Ft.
Living area 1,033 Sq.Ft.
MLS® ID R10991666
Year Built 2000
Water Frontage None
Type Condo
Status Leased
Exterior
Stories 2
Heat type Central
Garage Space 1.0
Security Features Security System Owned, Gated Community
Other Exterior Features Outdoor Living Area
Parking Attached, Garage
Finance
Lease Price $2,300/mo
Unfurnished living area with gray plank floors, a ceiling fan, and an arched opening to the kitchen.

360 Virtual Tour

Take a tour of this property
Marcela Mastrangelo

Marcela Mastrangelo

TITLE

Real Estate Advisor

LICENSE

3391082

Work With Marcela

Partner with a dedicated local agent who puts your needs first. Marcela is committed to making your real estate journey smooth and successful.