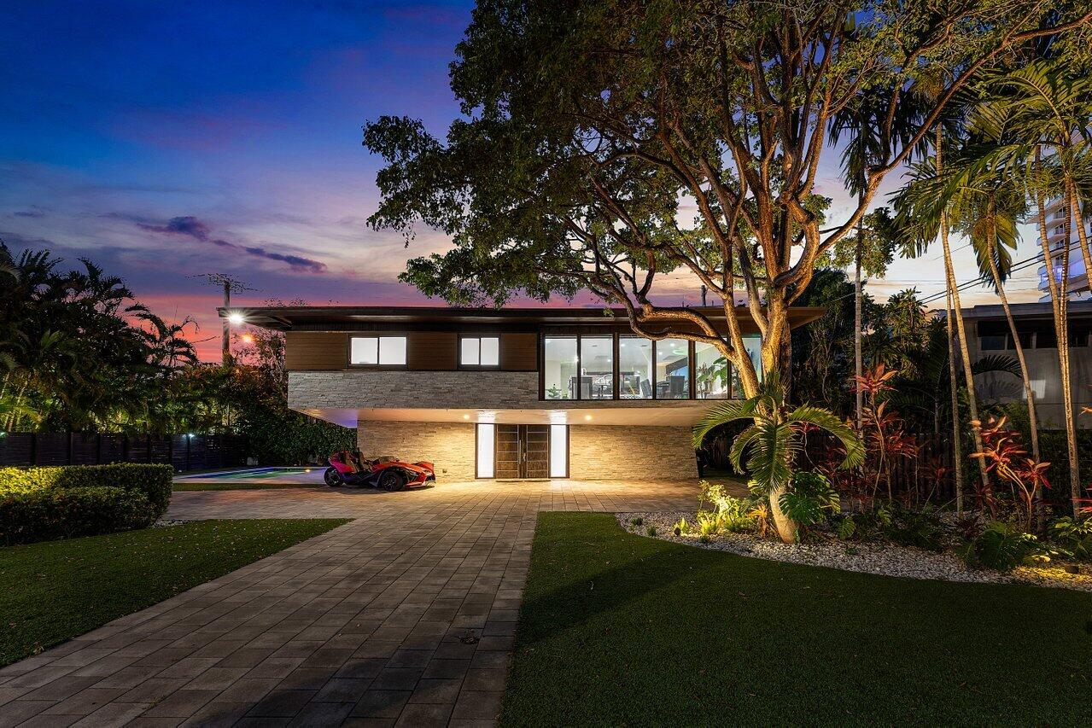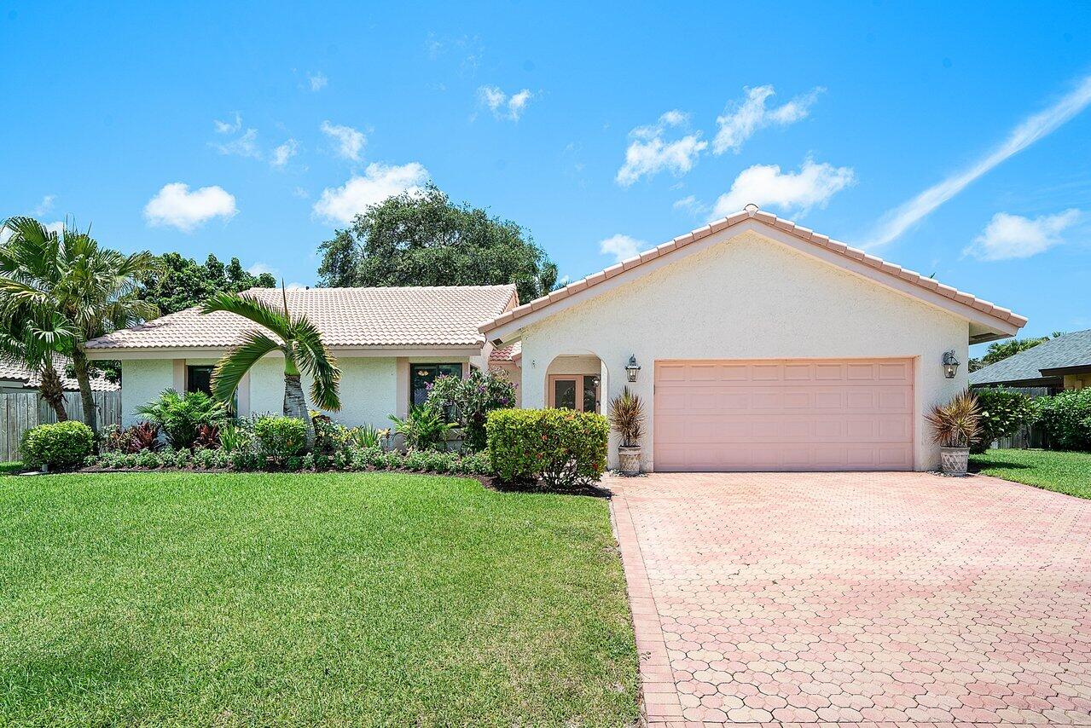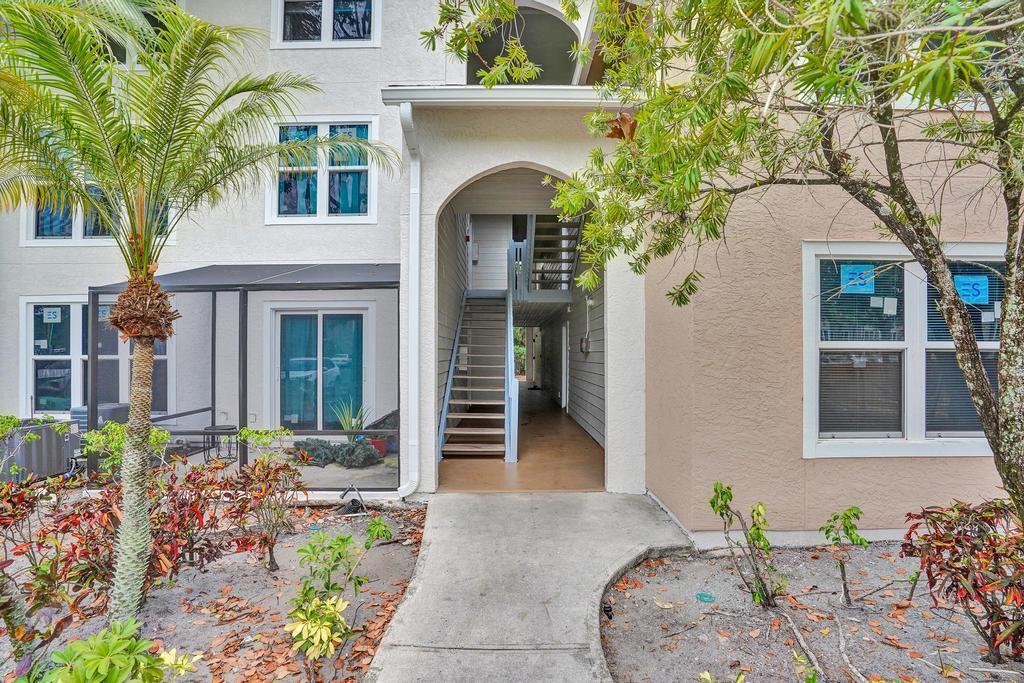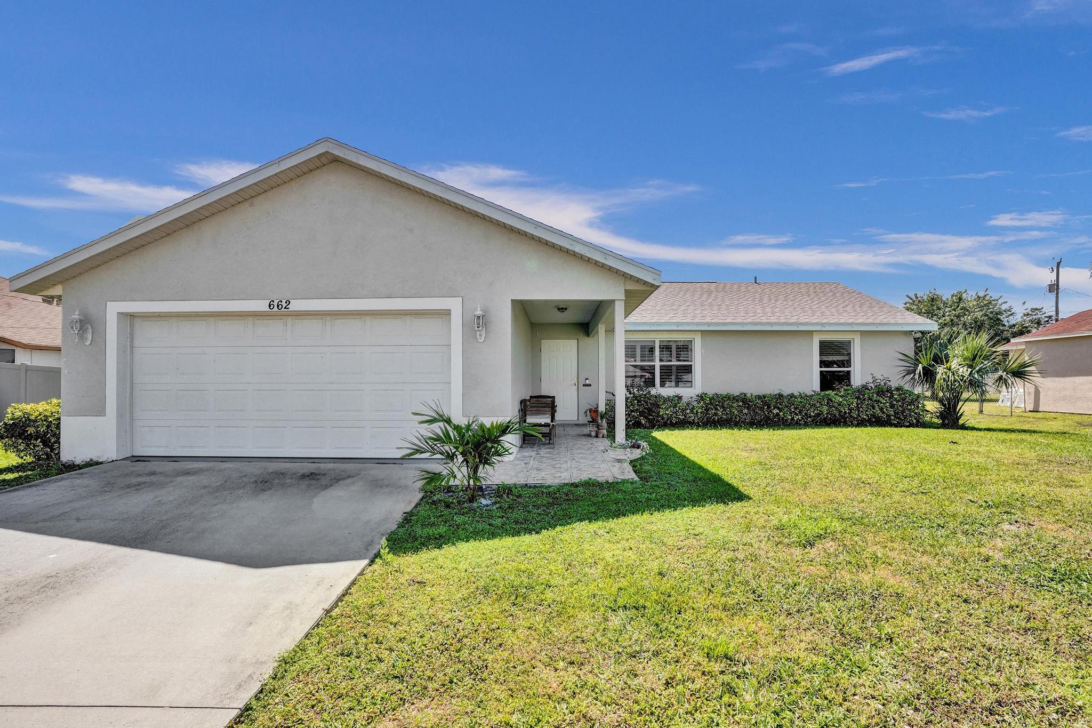
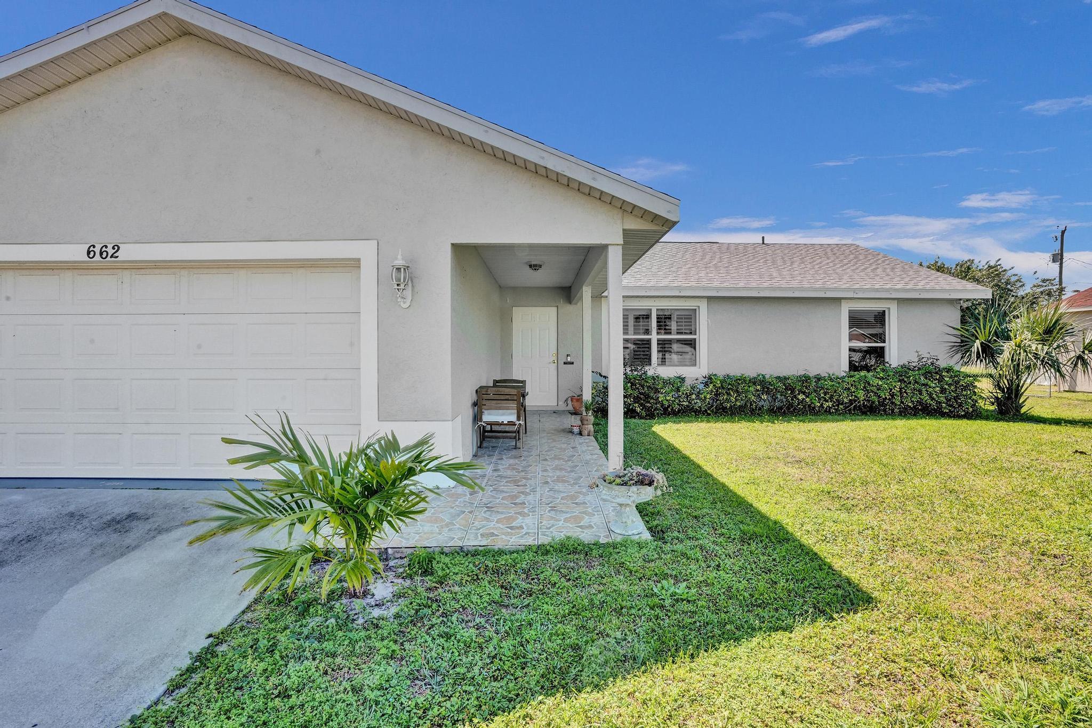
Single-story home with a two-car garage, covered entry, and broad front lawn.
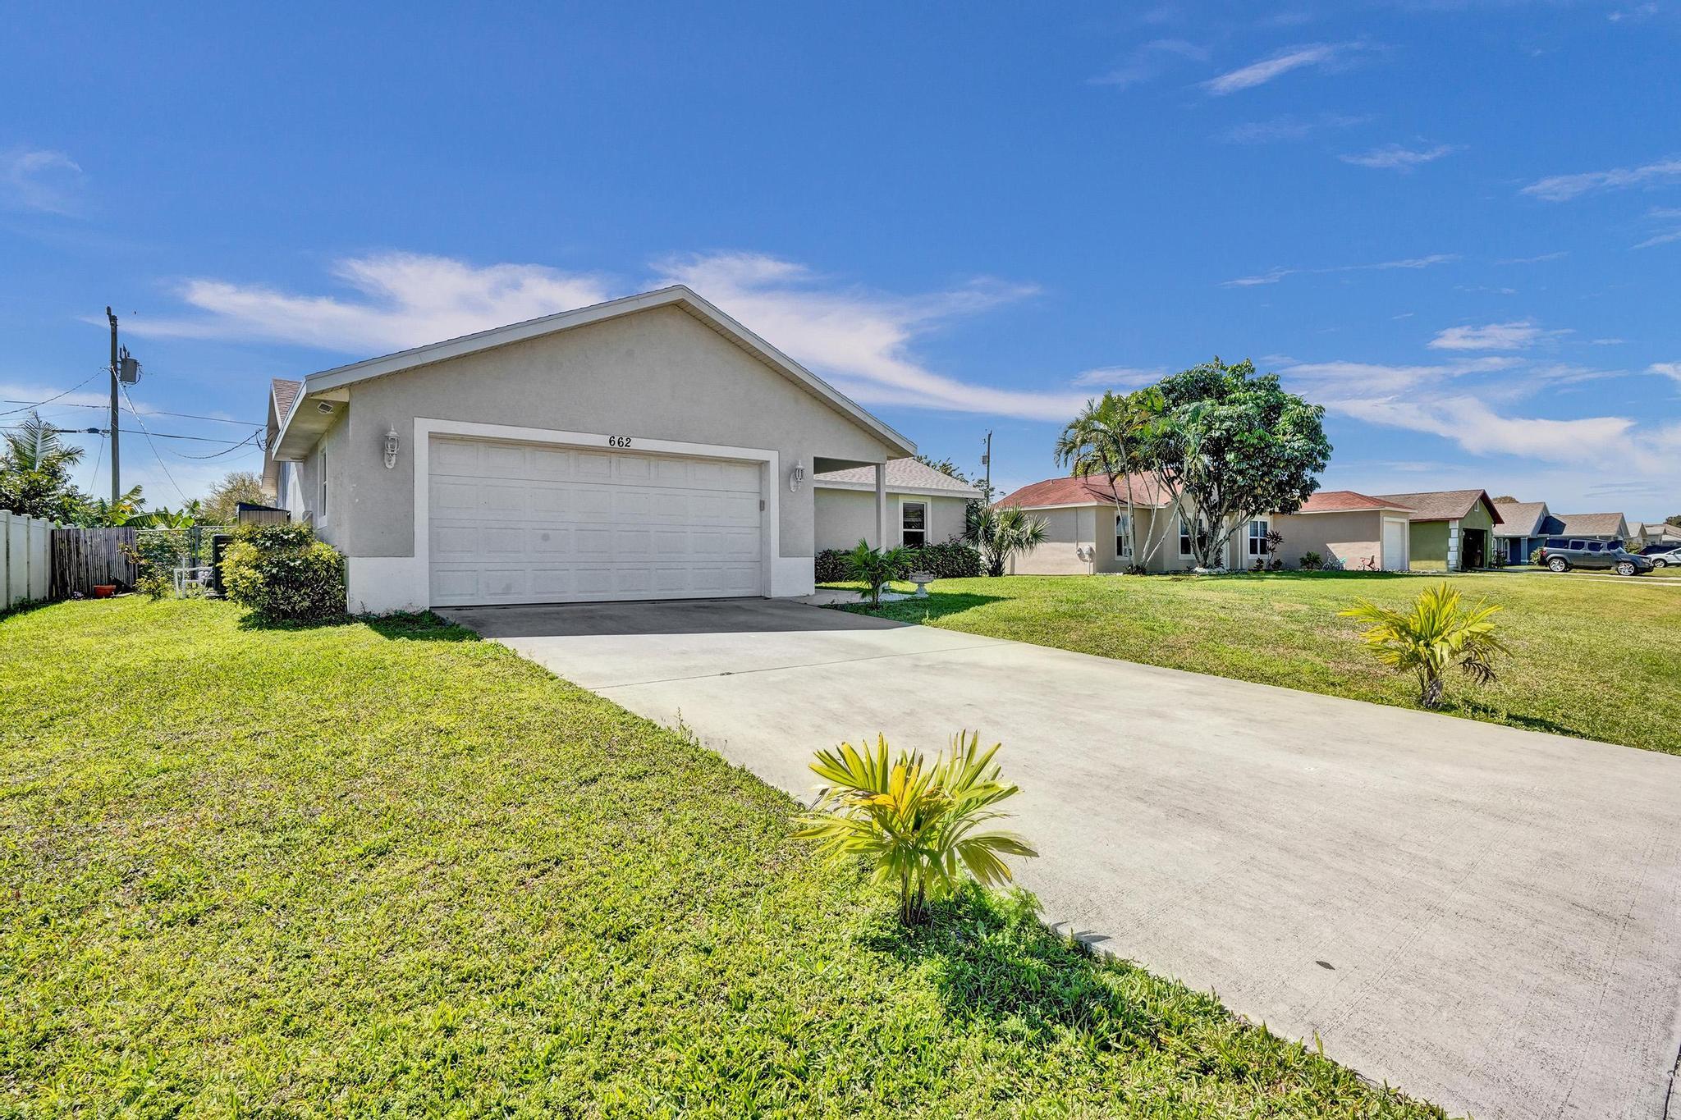
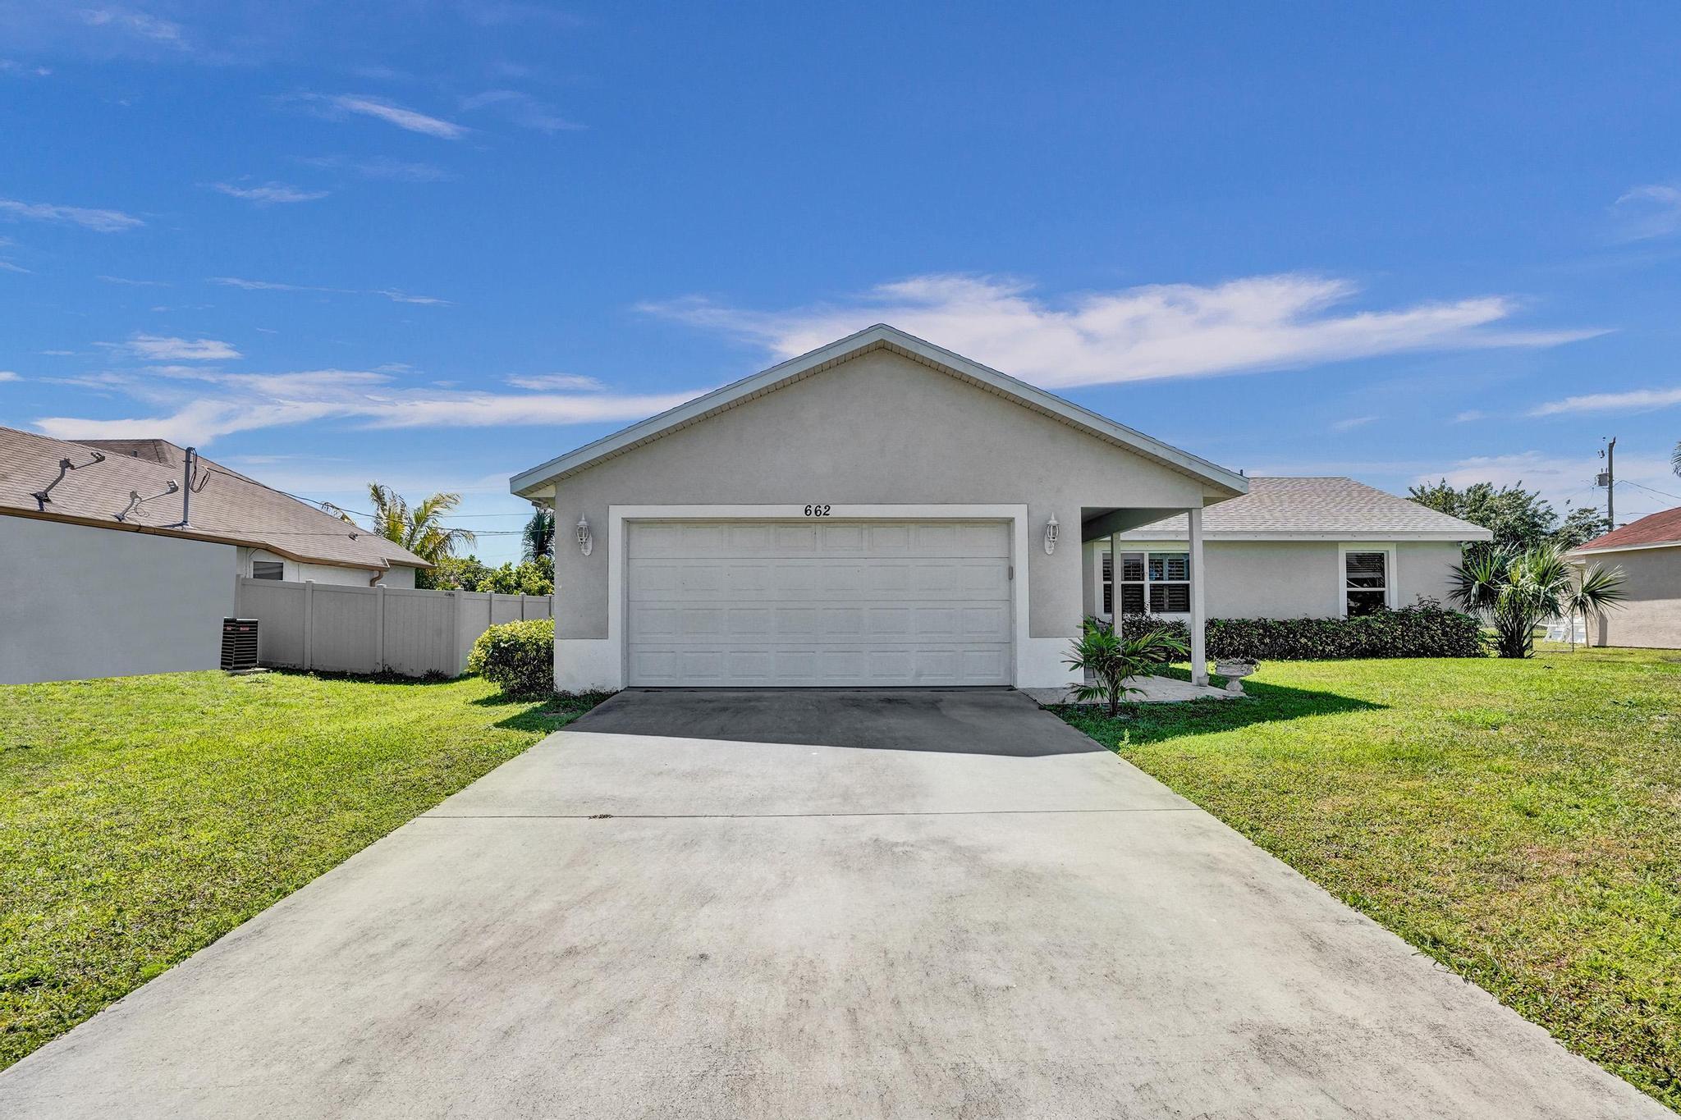
Single-story gray house with a two-car garage, broad driveway, and landscaped front lawn.
Single-story home with a two-car garage, broad driveway, green lawn, and covered entry.
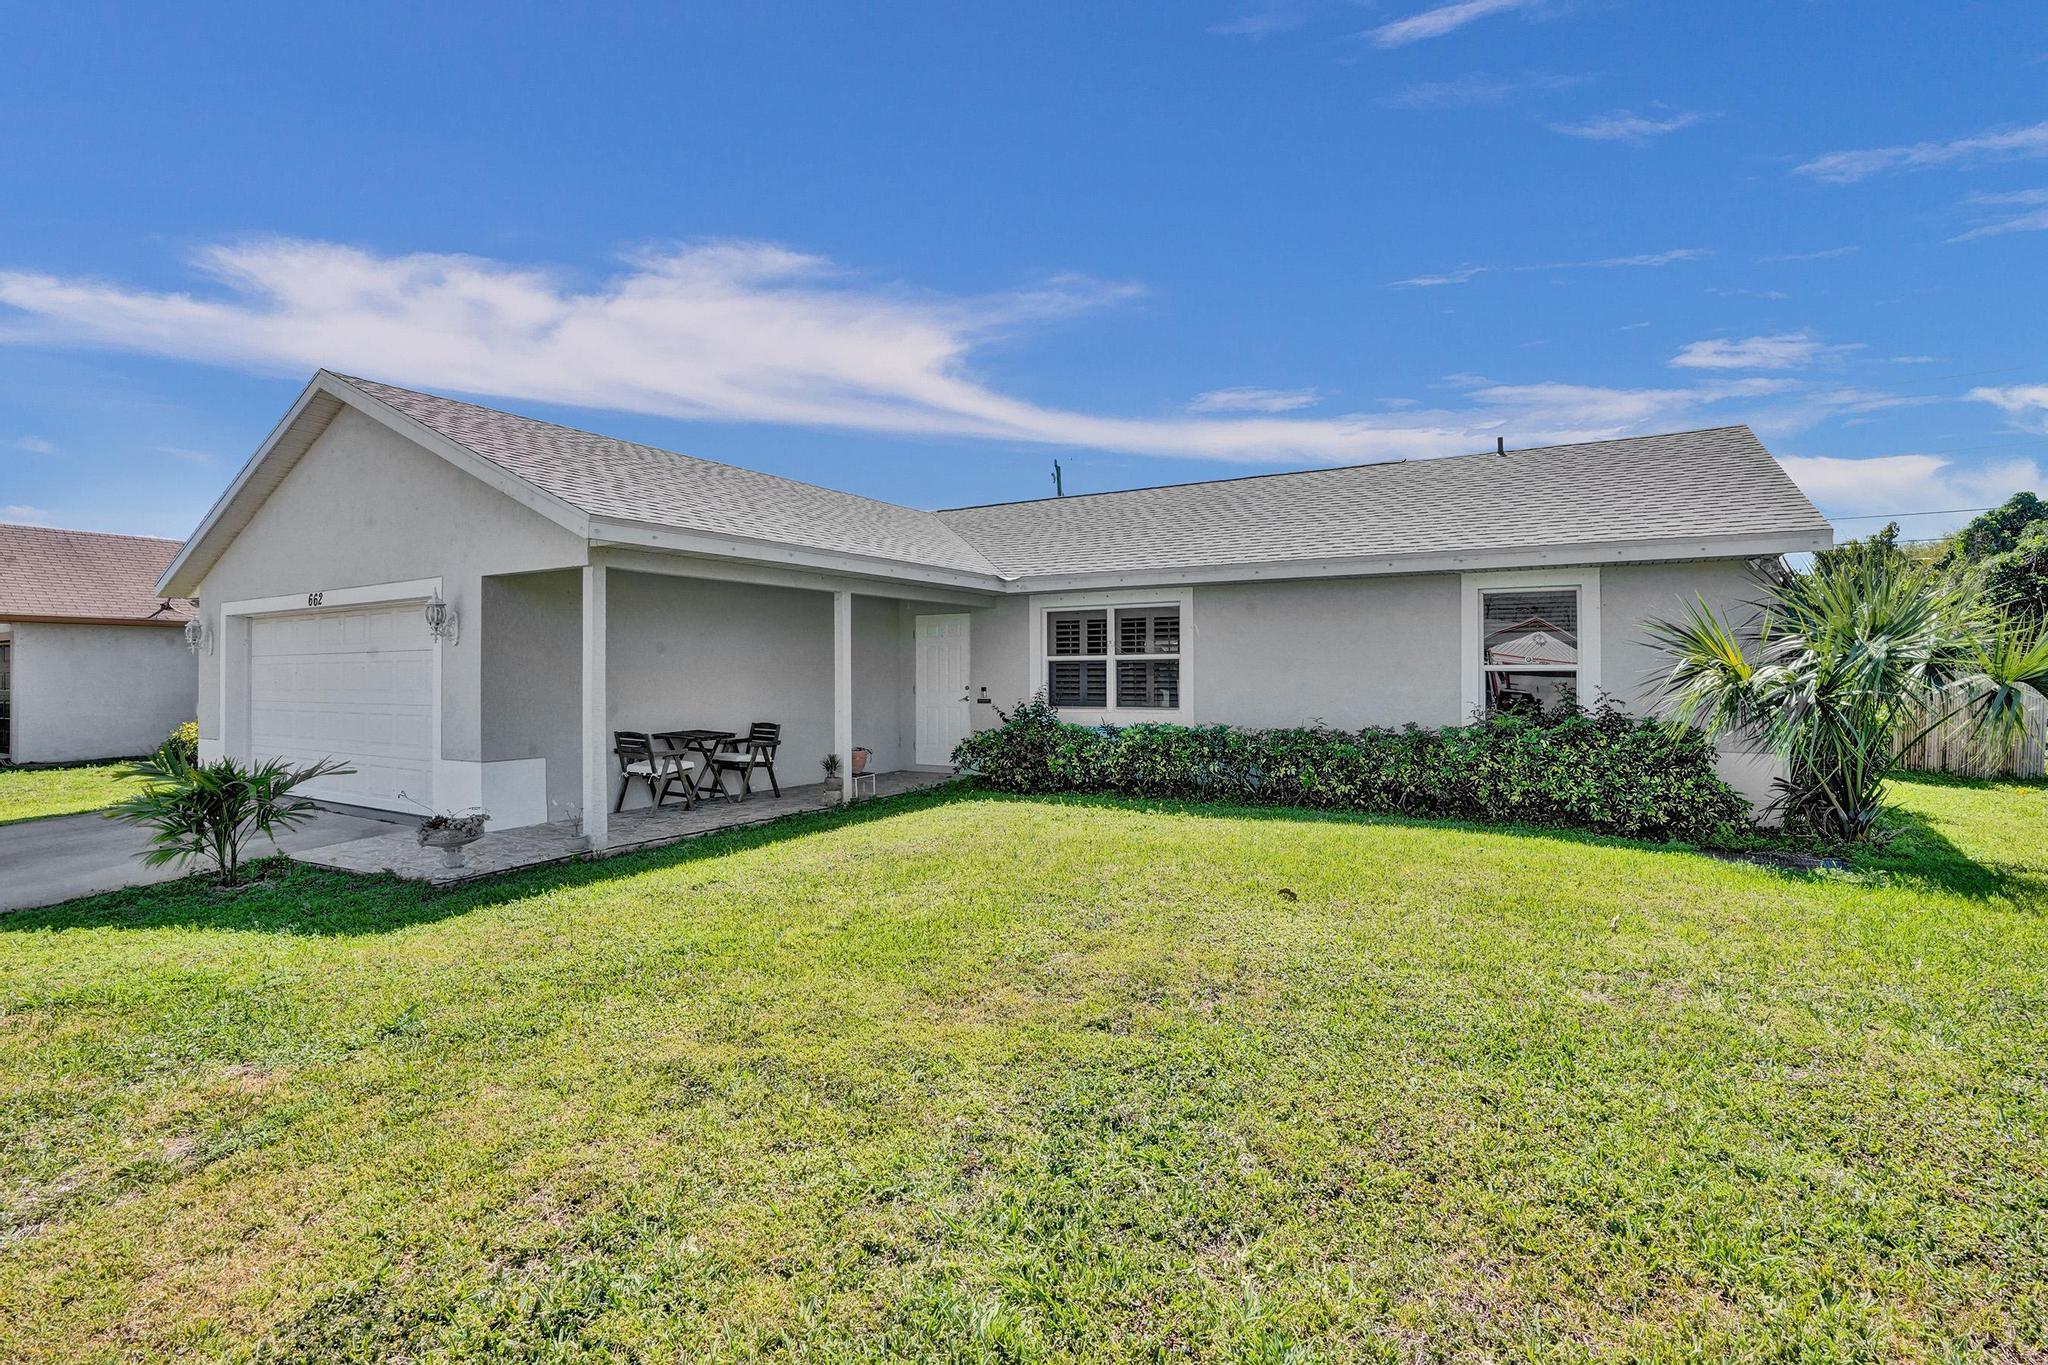
Single-story house with an attached garage, covered patio seating, and a broad green lawn.
Single-story home with a white garage, covered tiled entry, and tropical landscaping.
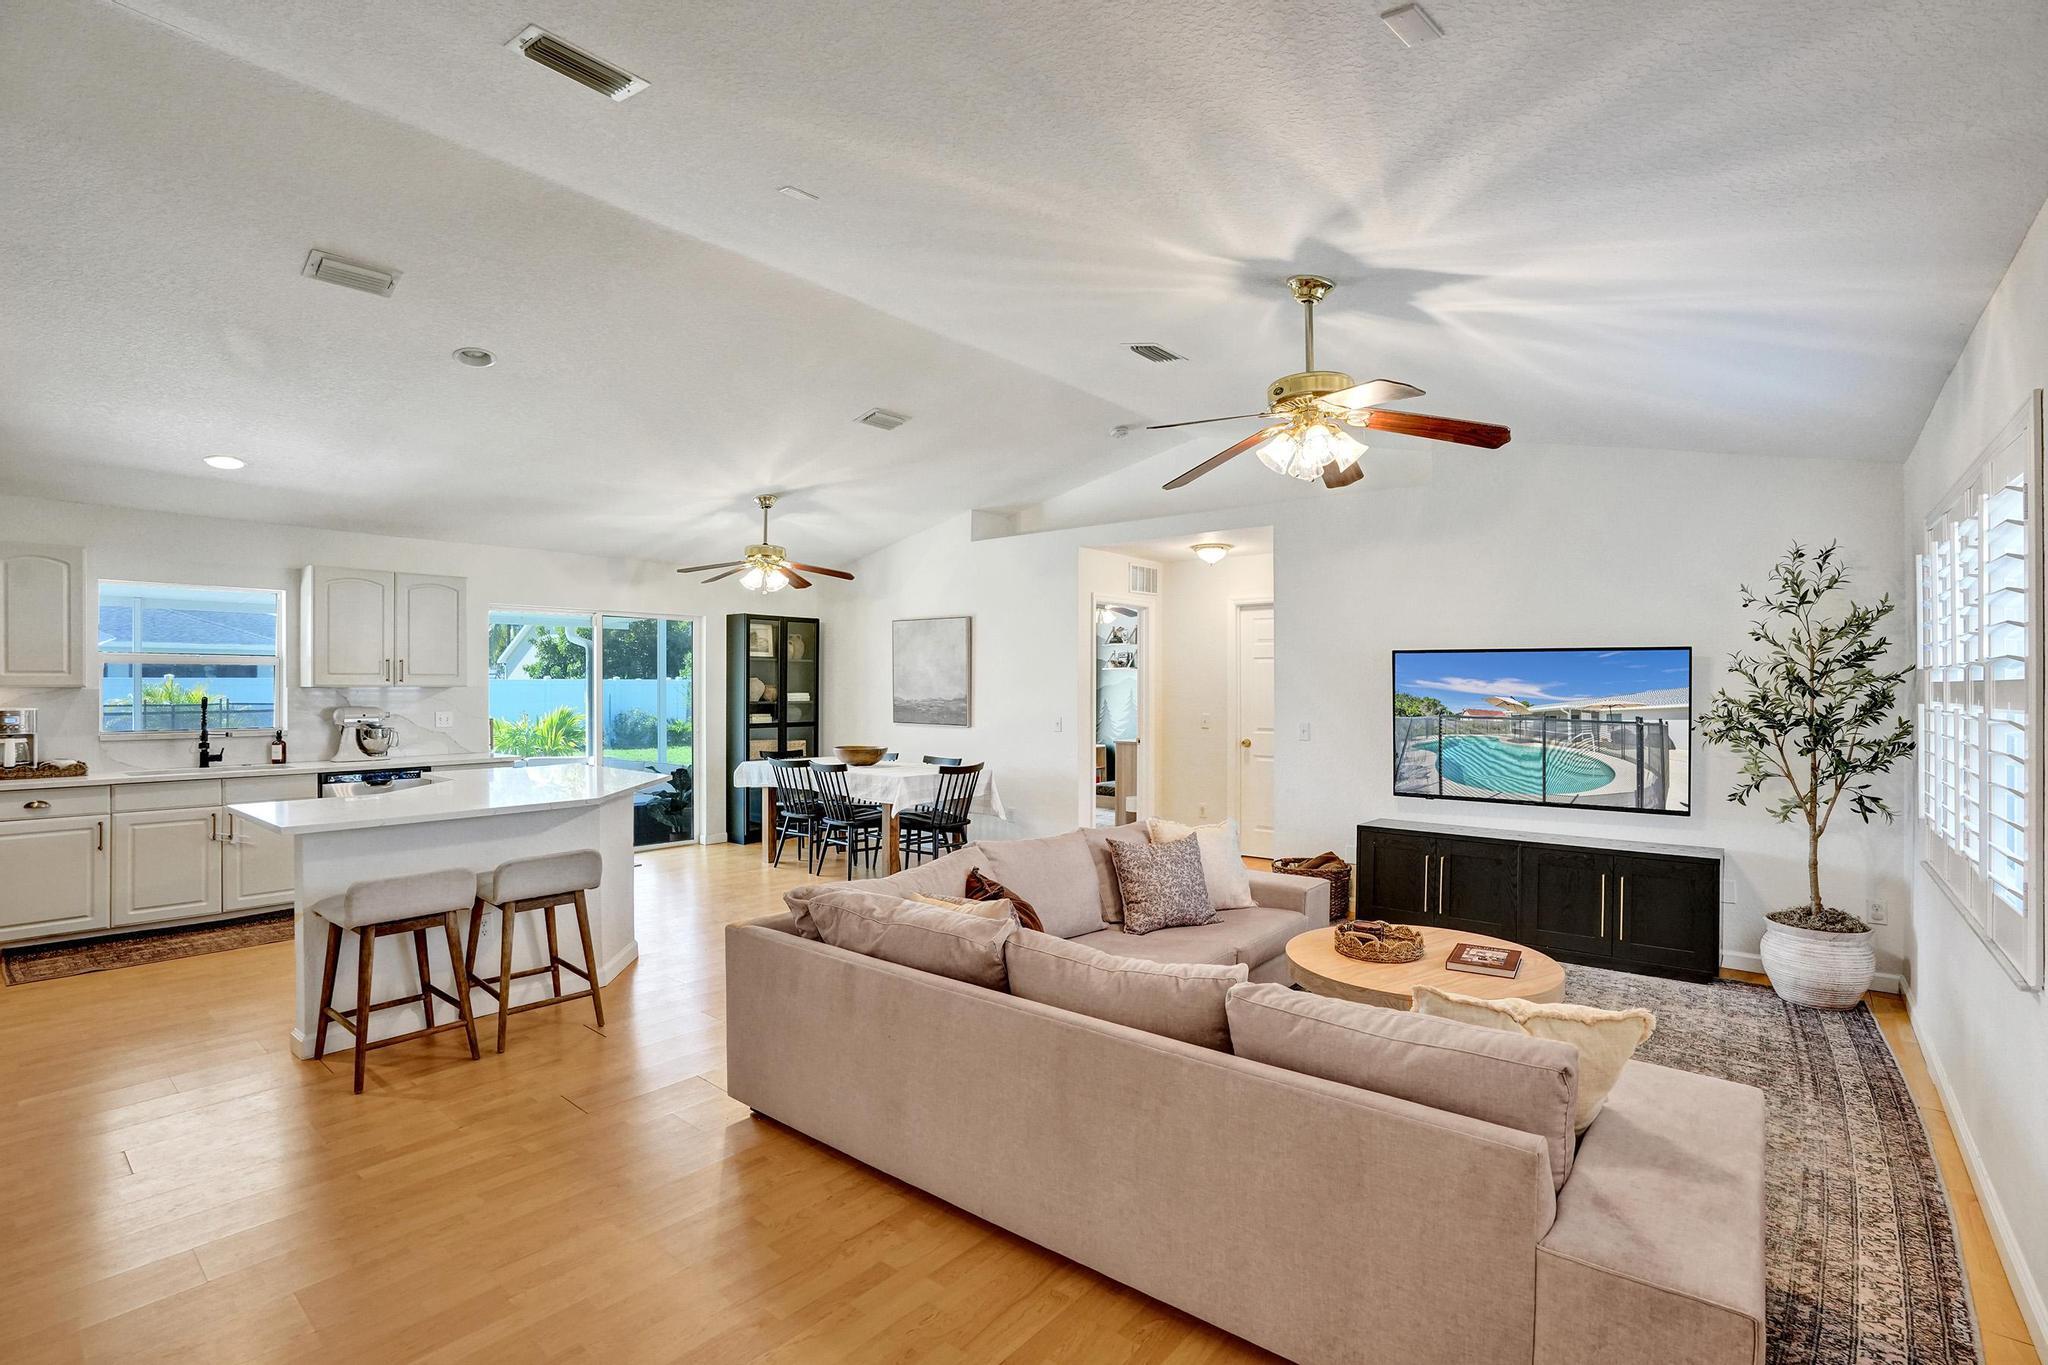
Open-plan living room and kitchen with a large island, sectional sofa, and sliding doors to the yard.
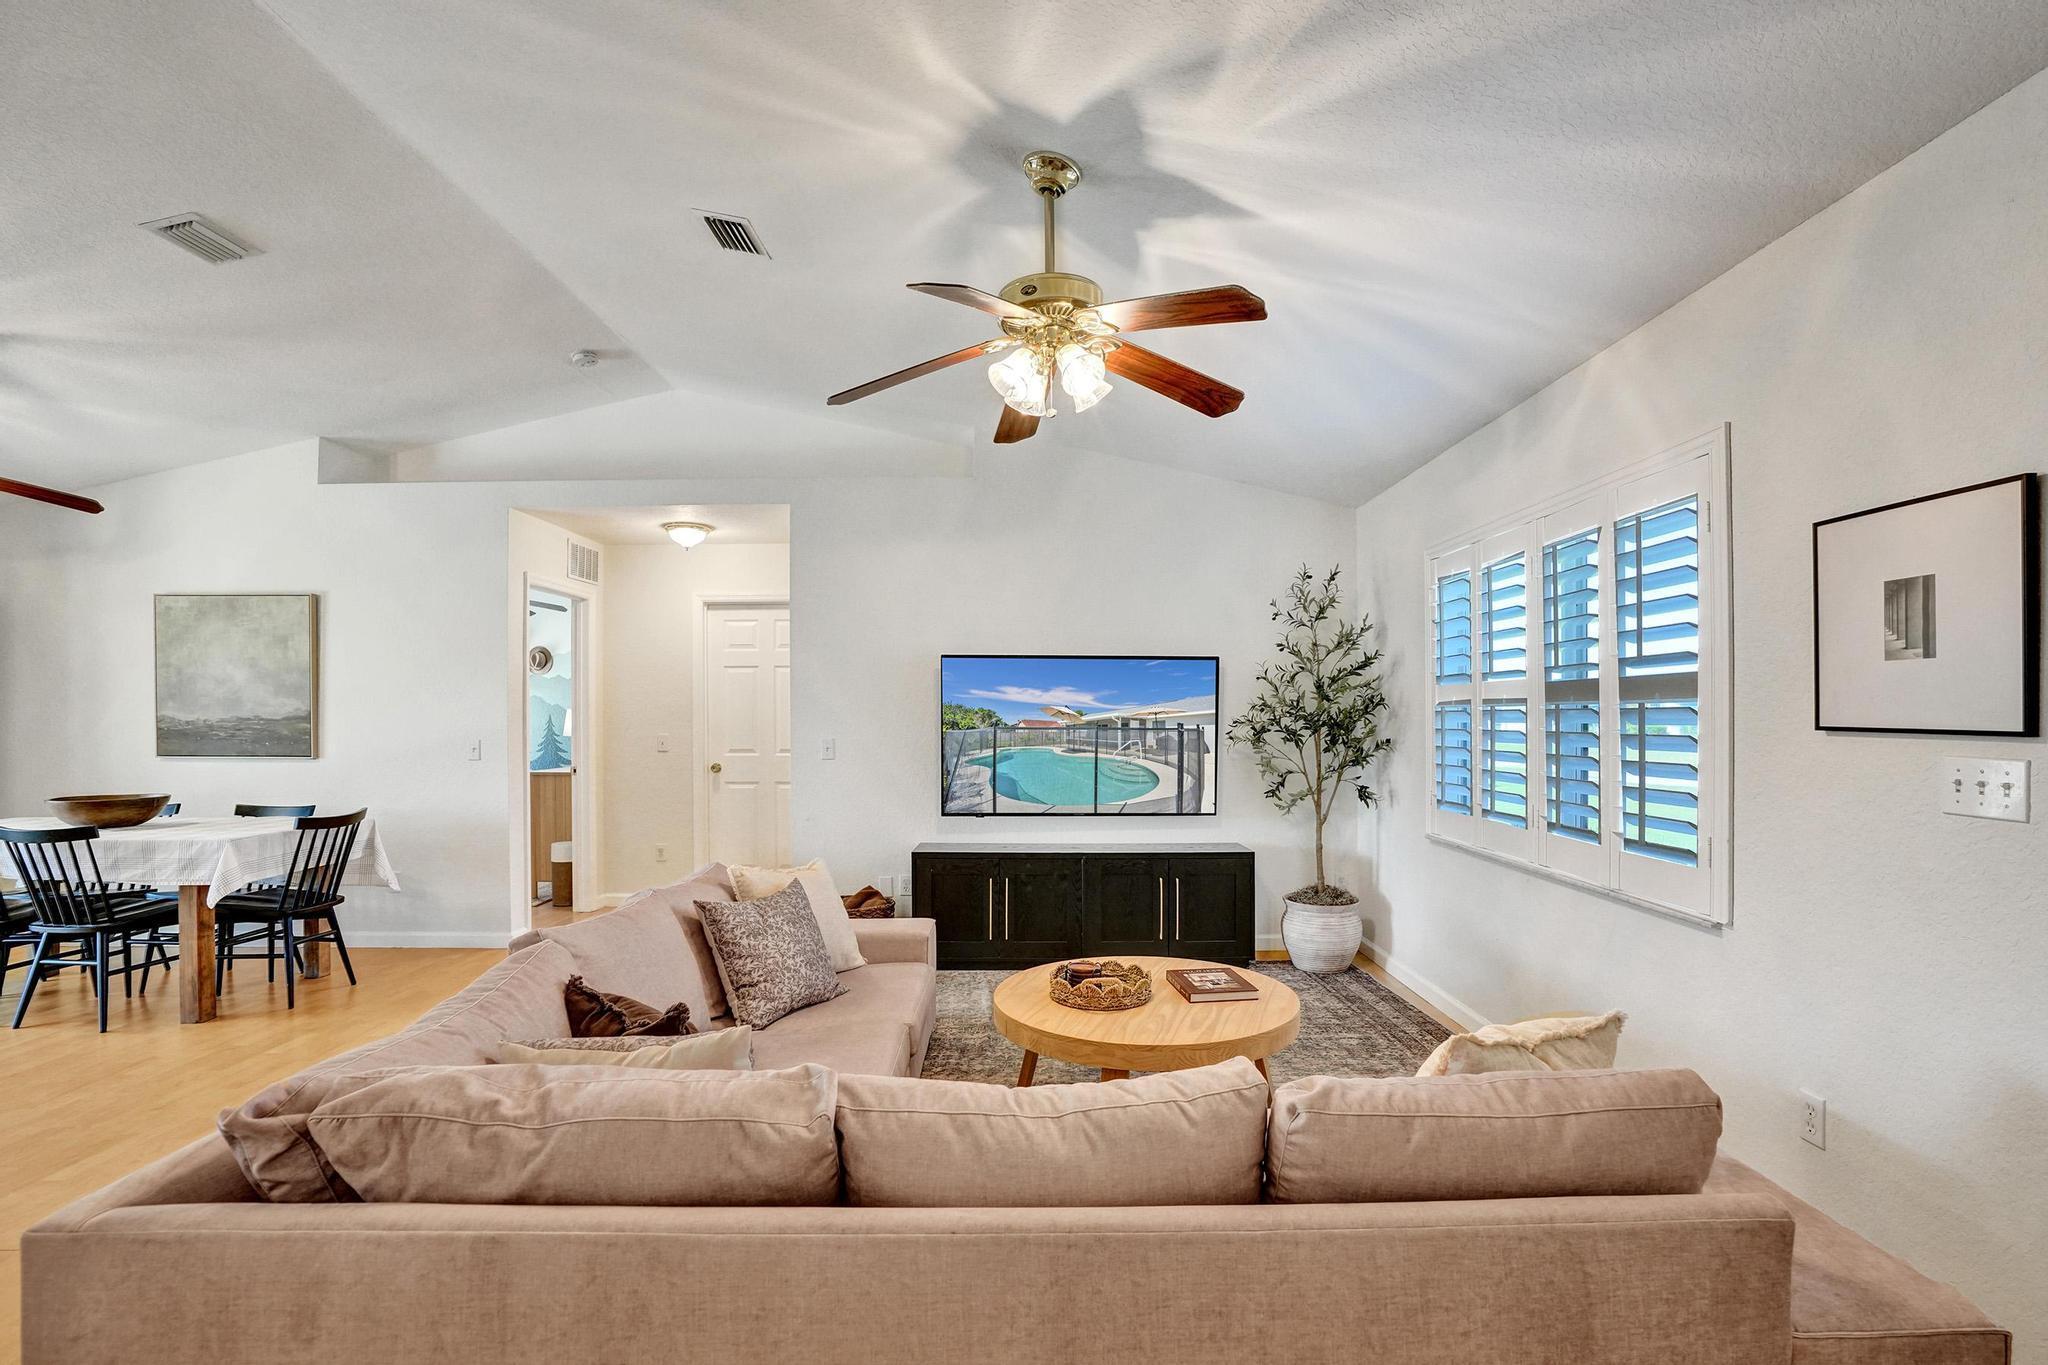
Furnished living room with beige sectional, ceiling fan, plantation shutters, and adjoining dining area.
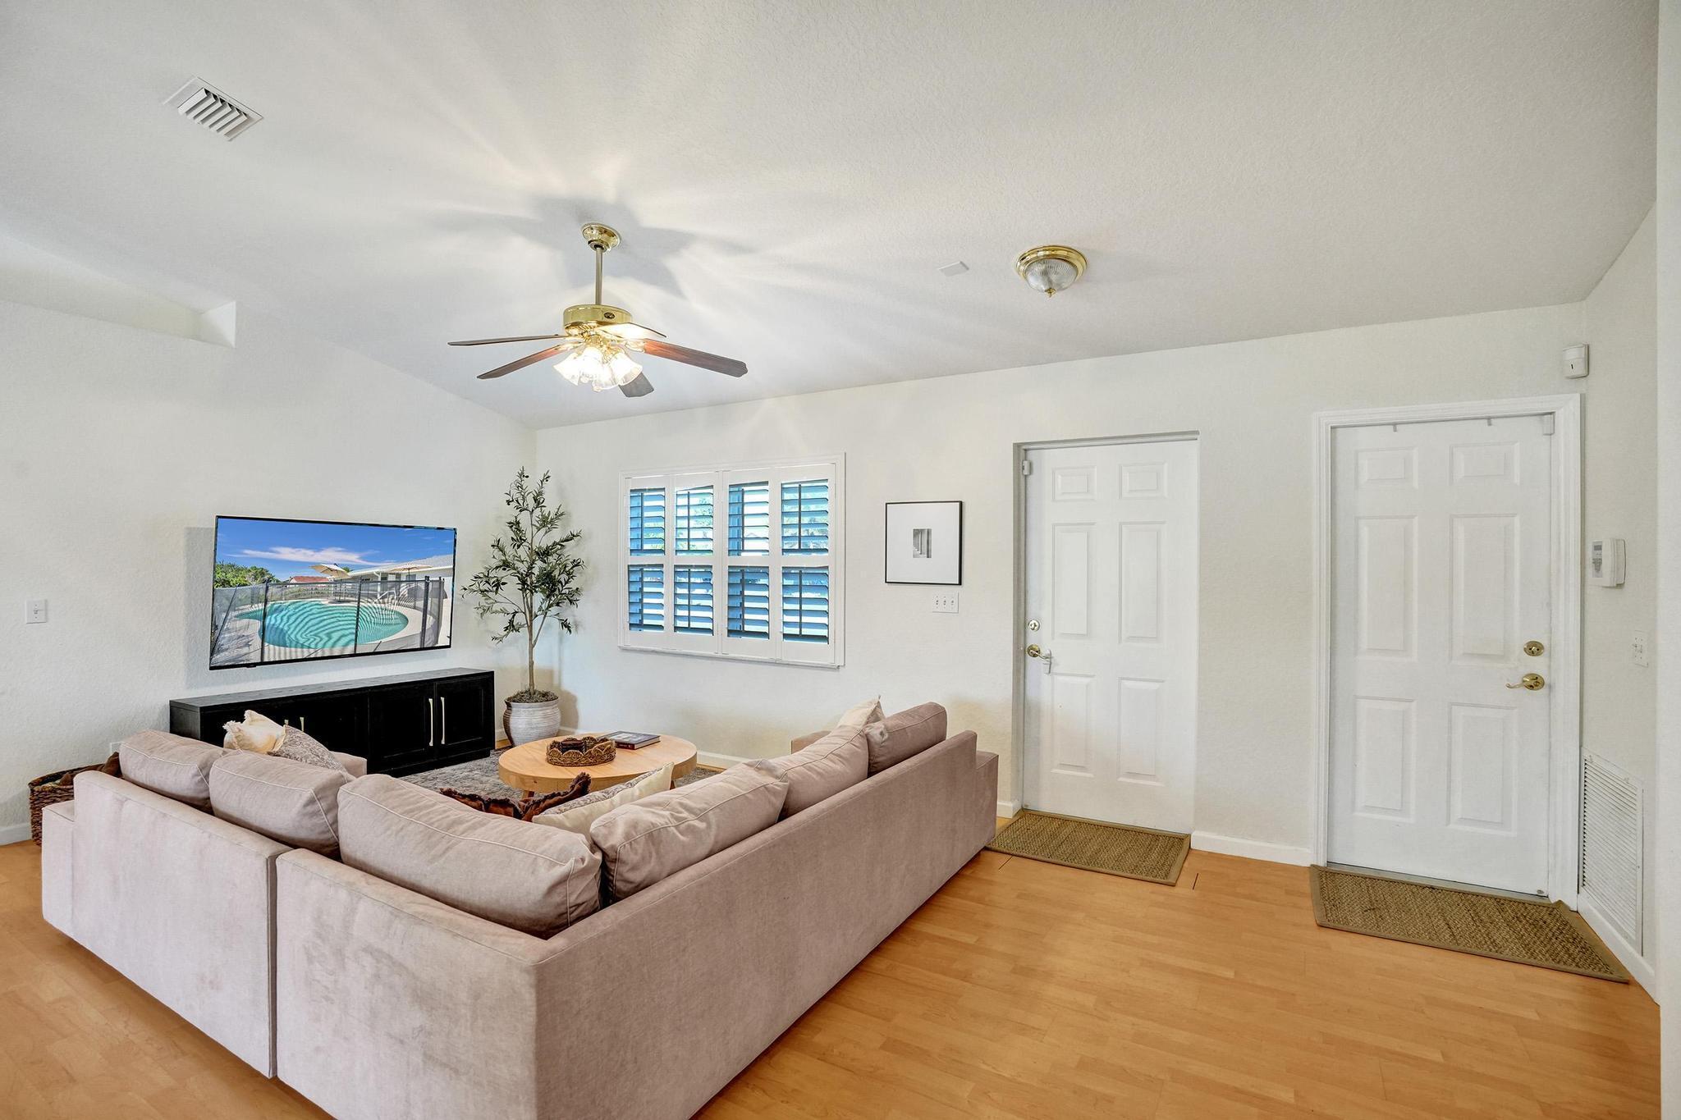
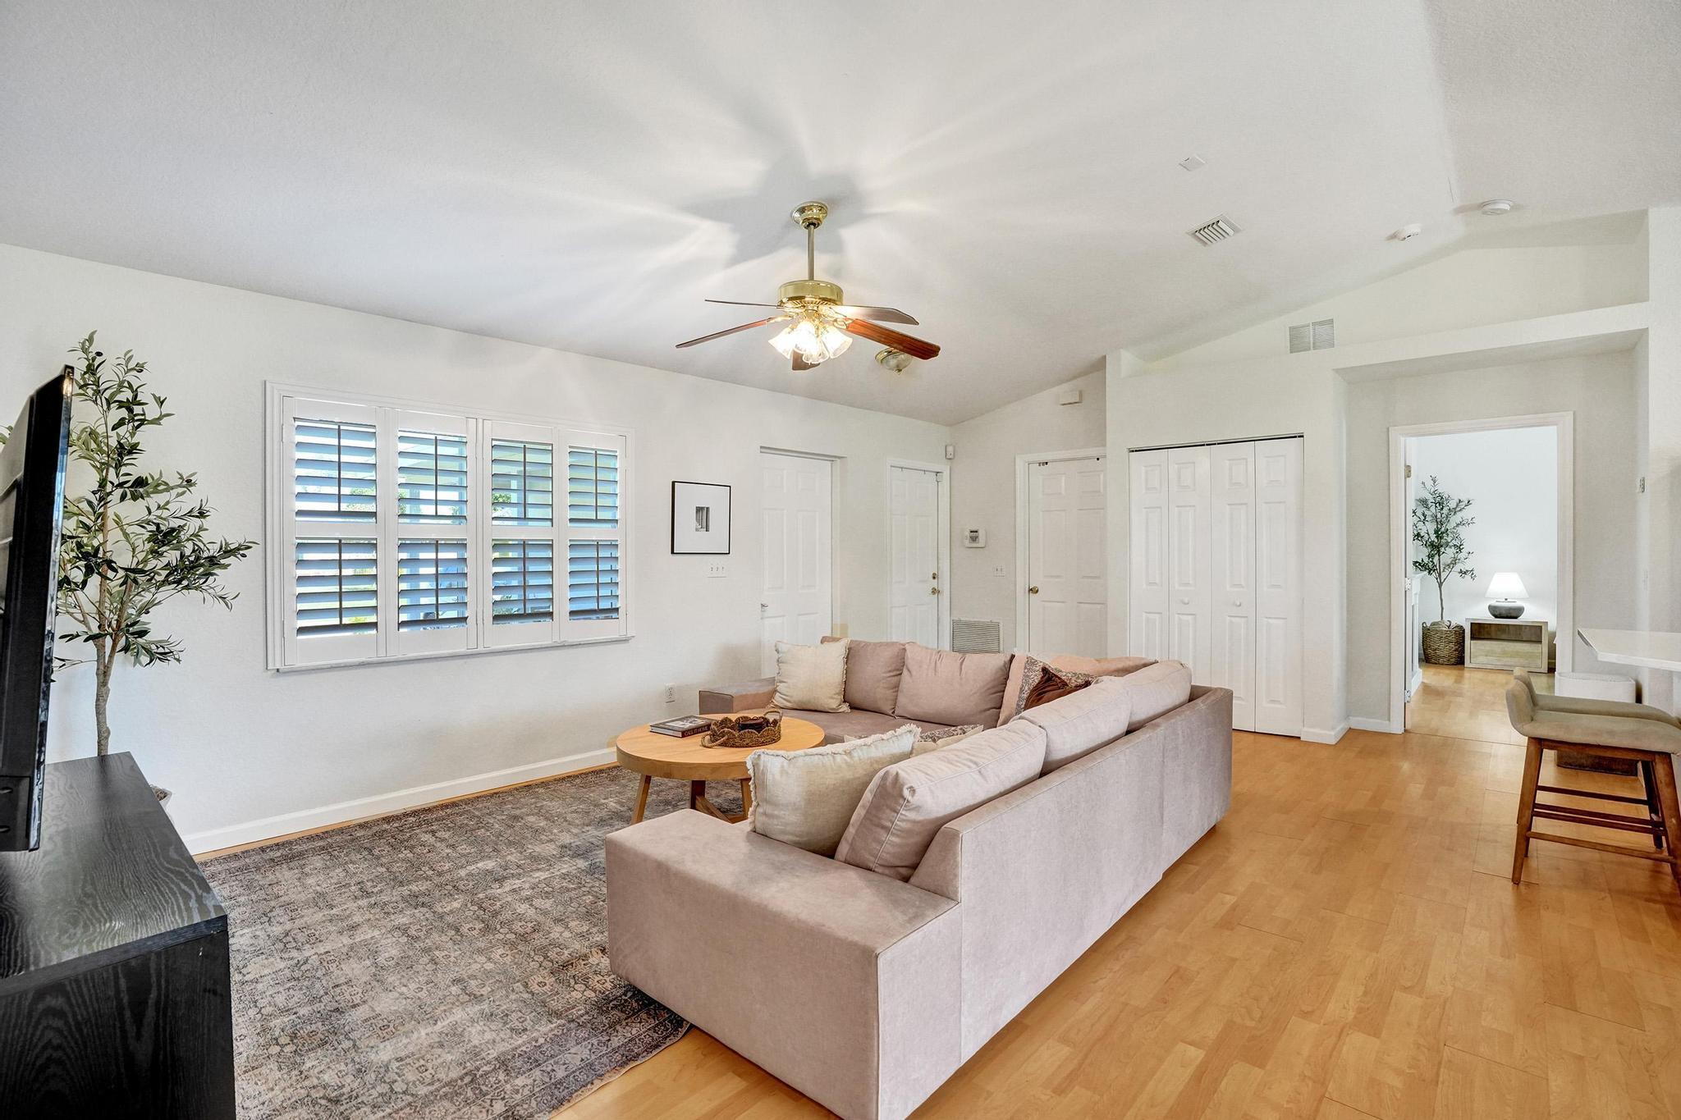
Living room with a large sectional sofa, wood flooring, shuttered windows, and ceiling fan.
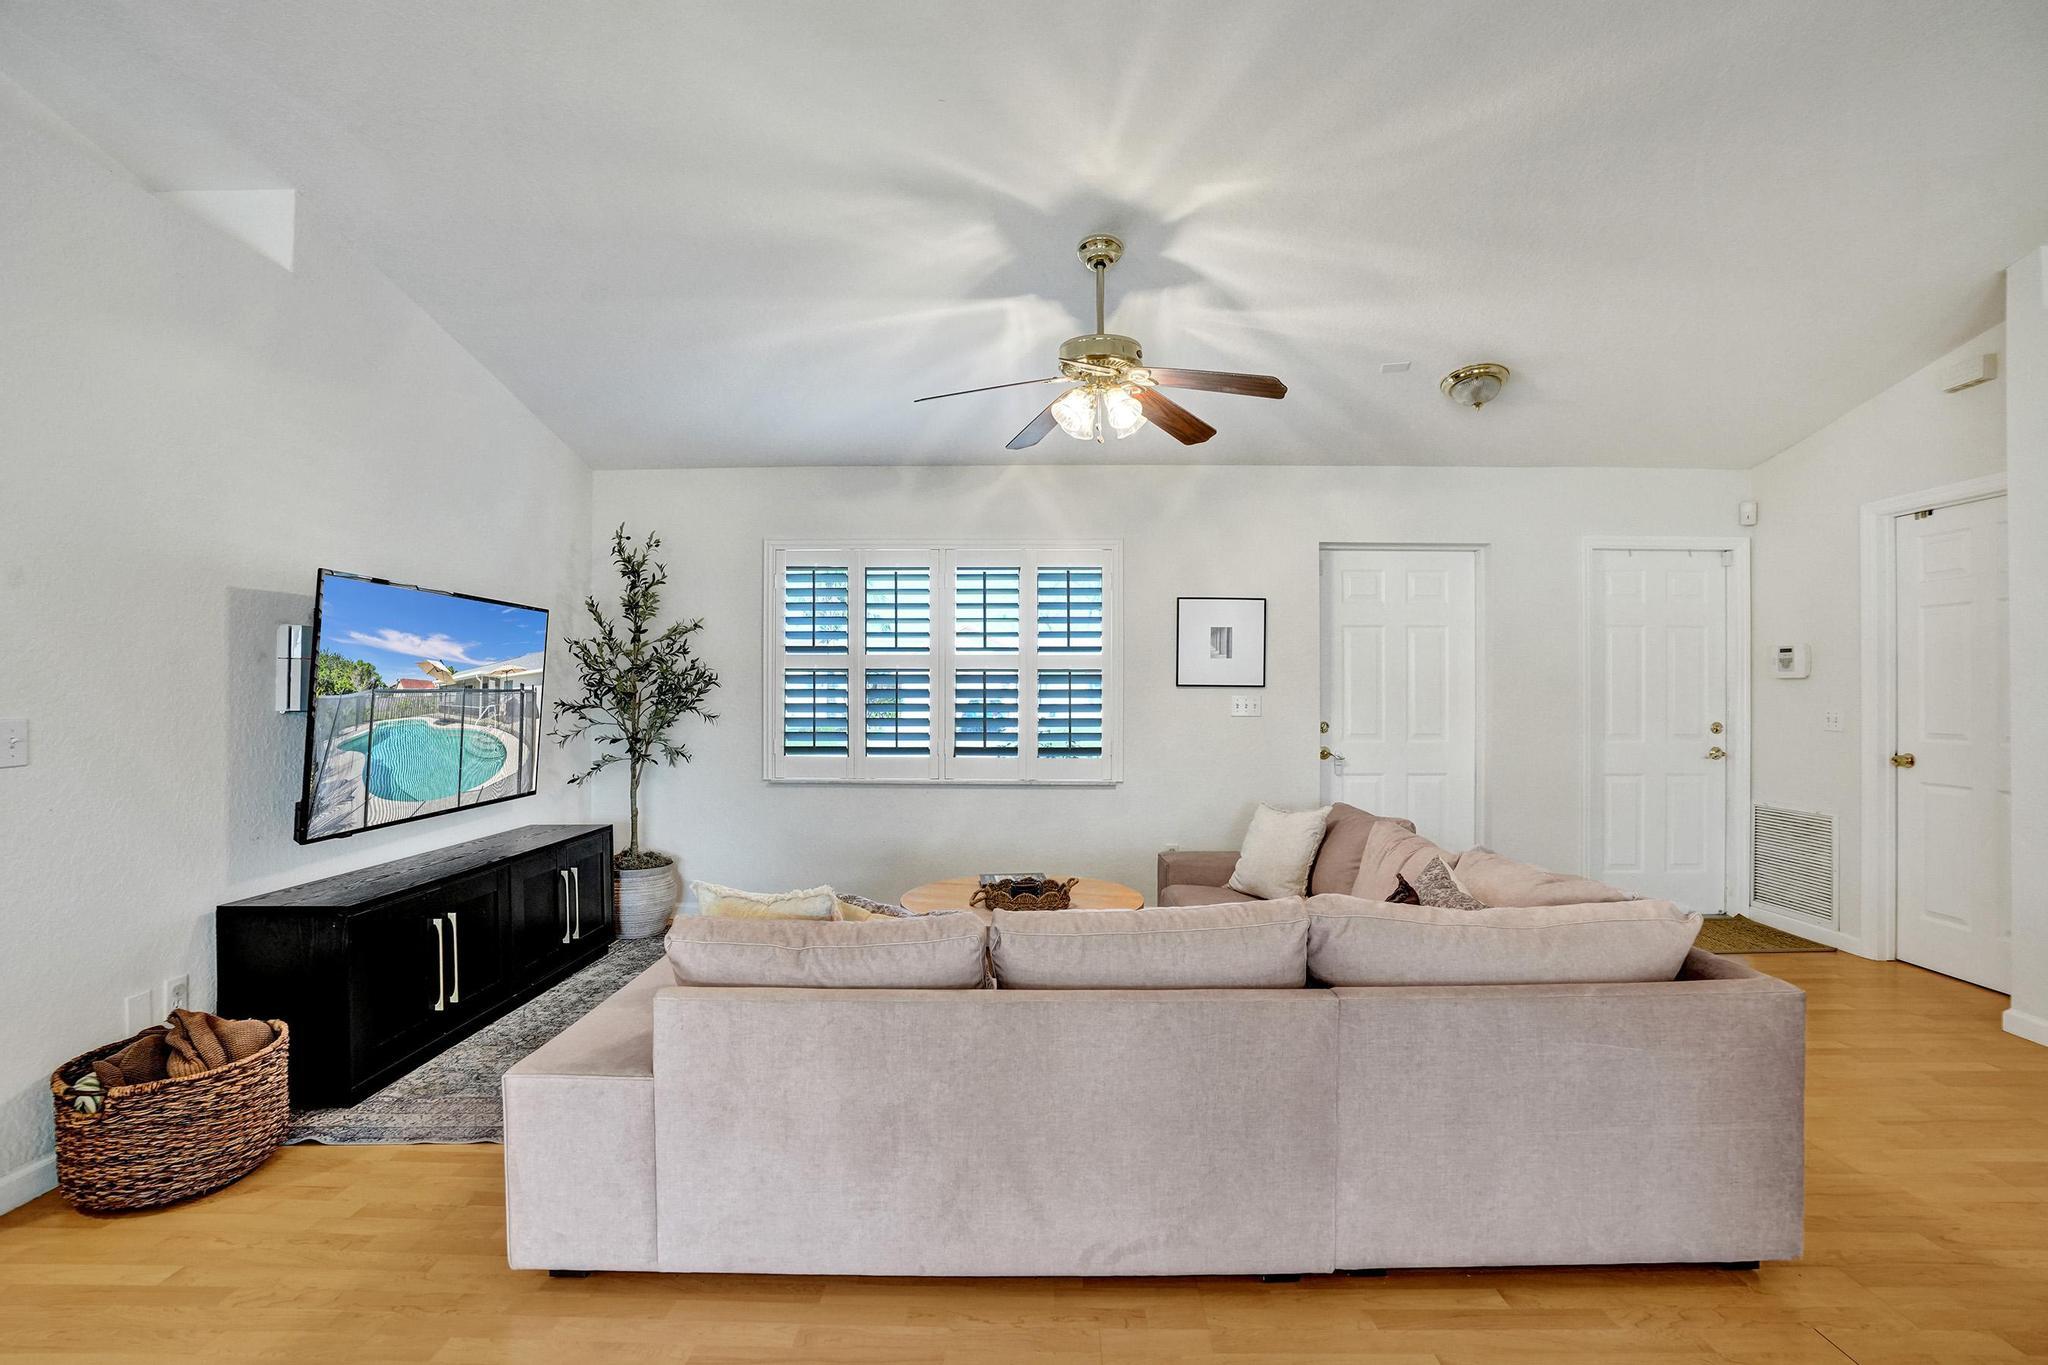
Furnished living room with a pale sectional sofa, plantation shutters, and a wall-mounted television.
Living room with a large sectional sofa, plantation shutters, and a ceiling fan.
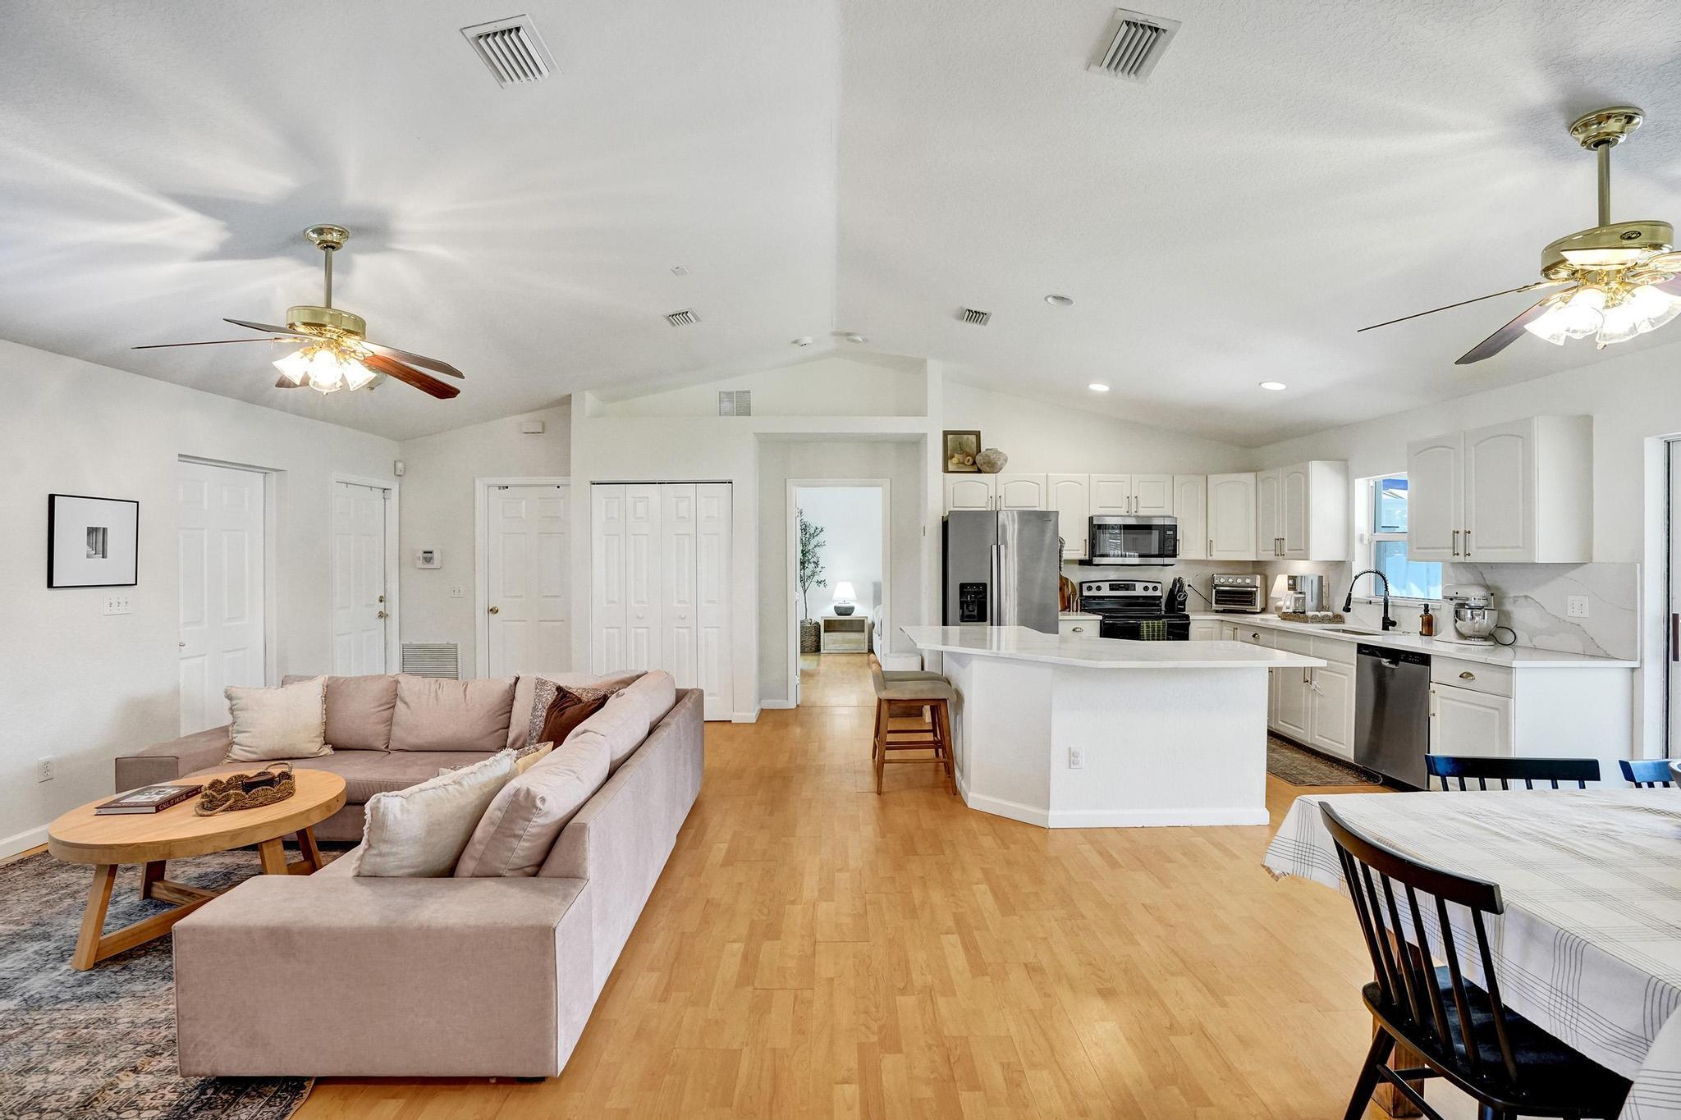
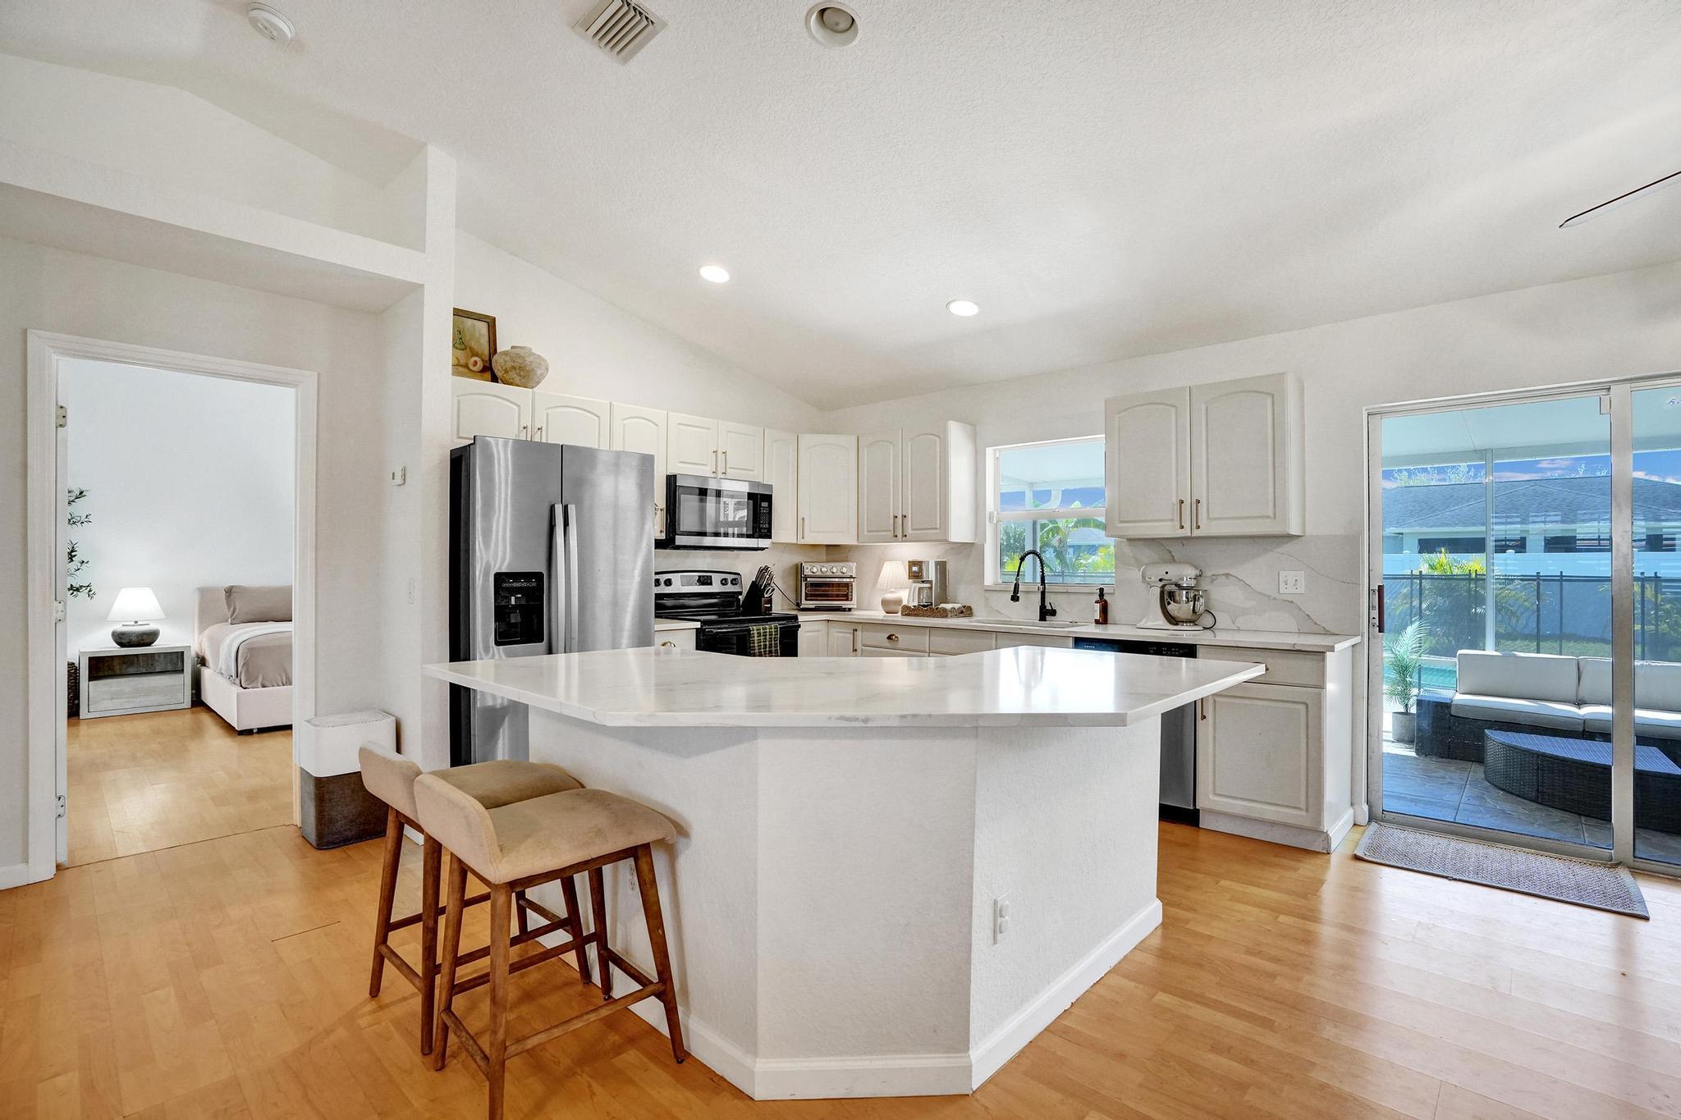
Open-plan living room and kitchen with a beige sectional, white cabinetry, and a large island.
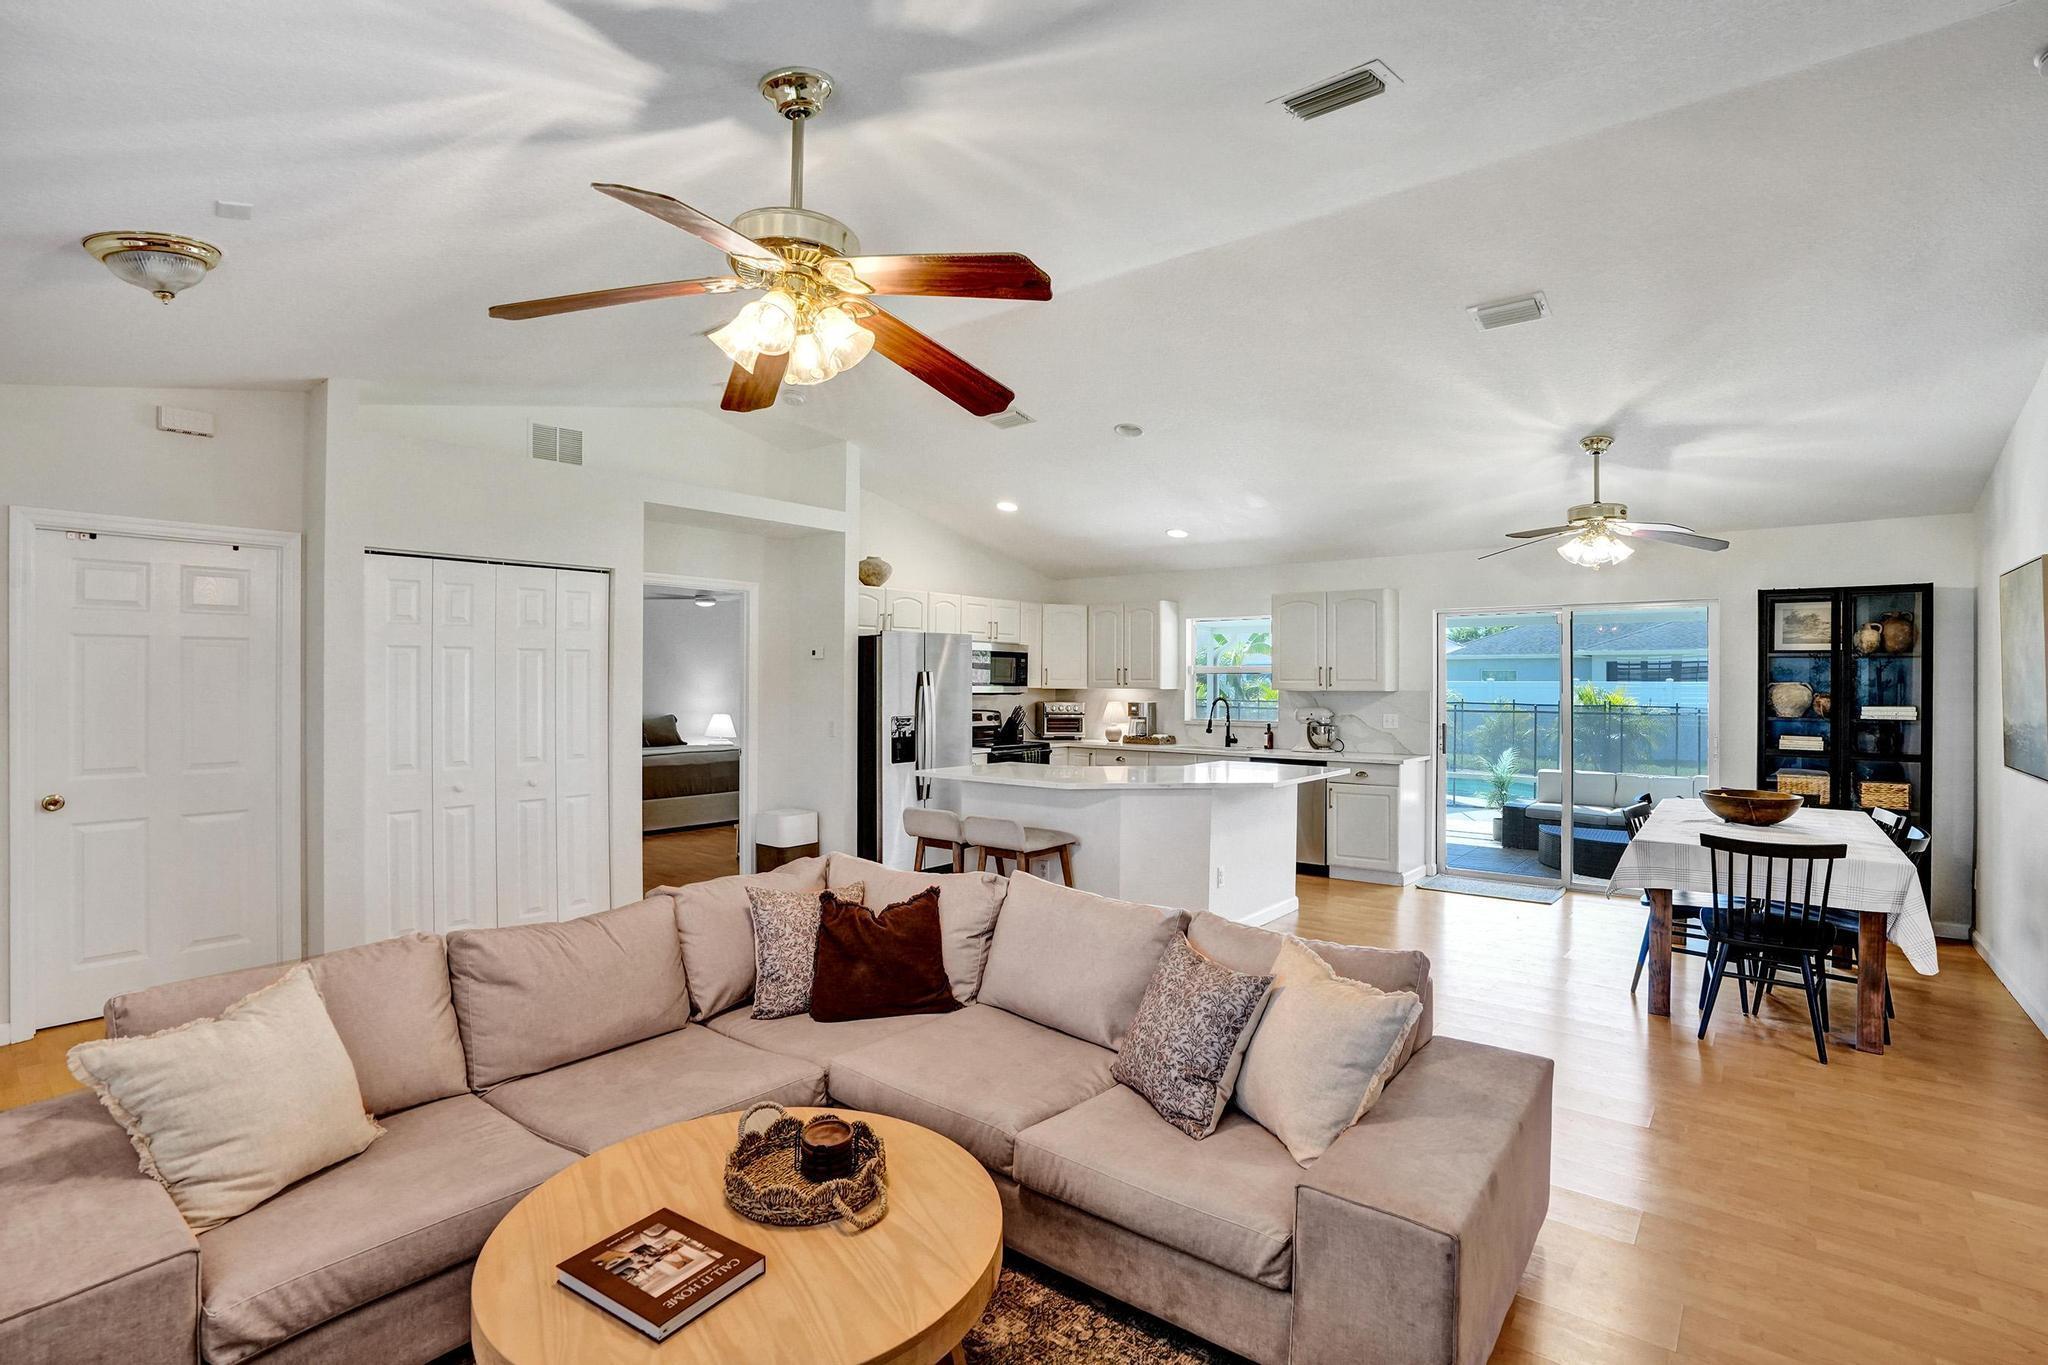
Open-plan living room with a beige sectional, white kitchen island, and sliding glass doors to a patio.
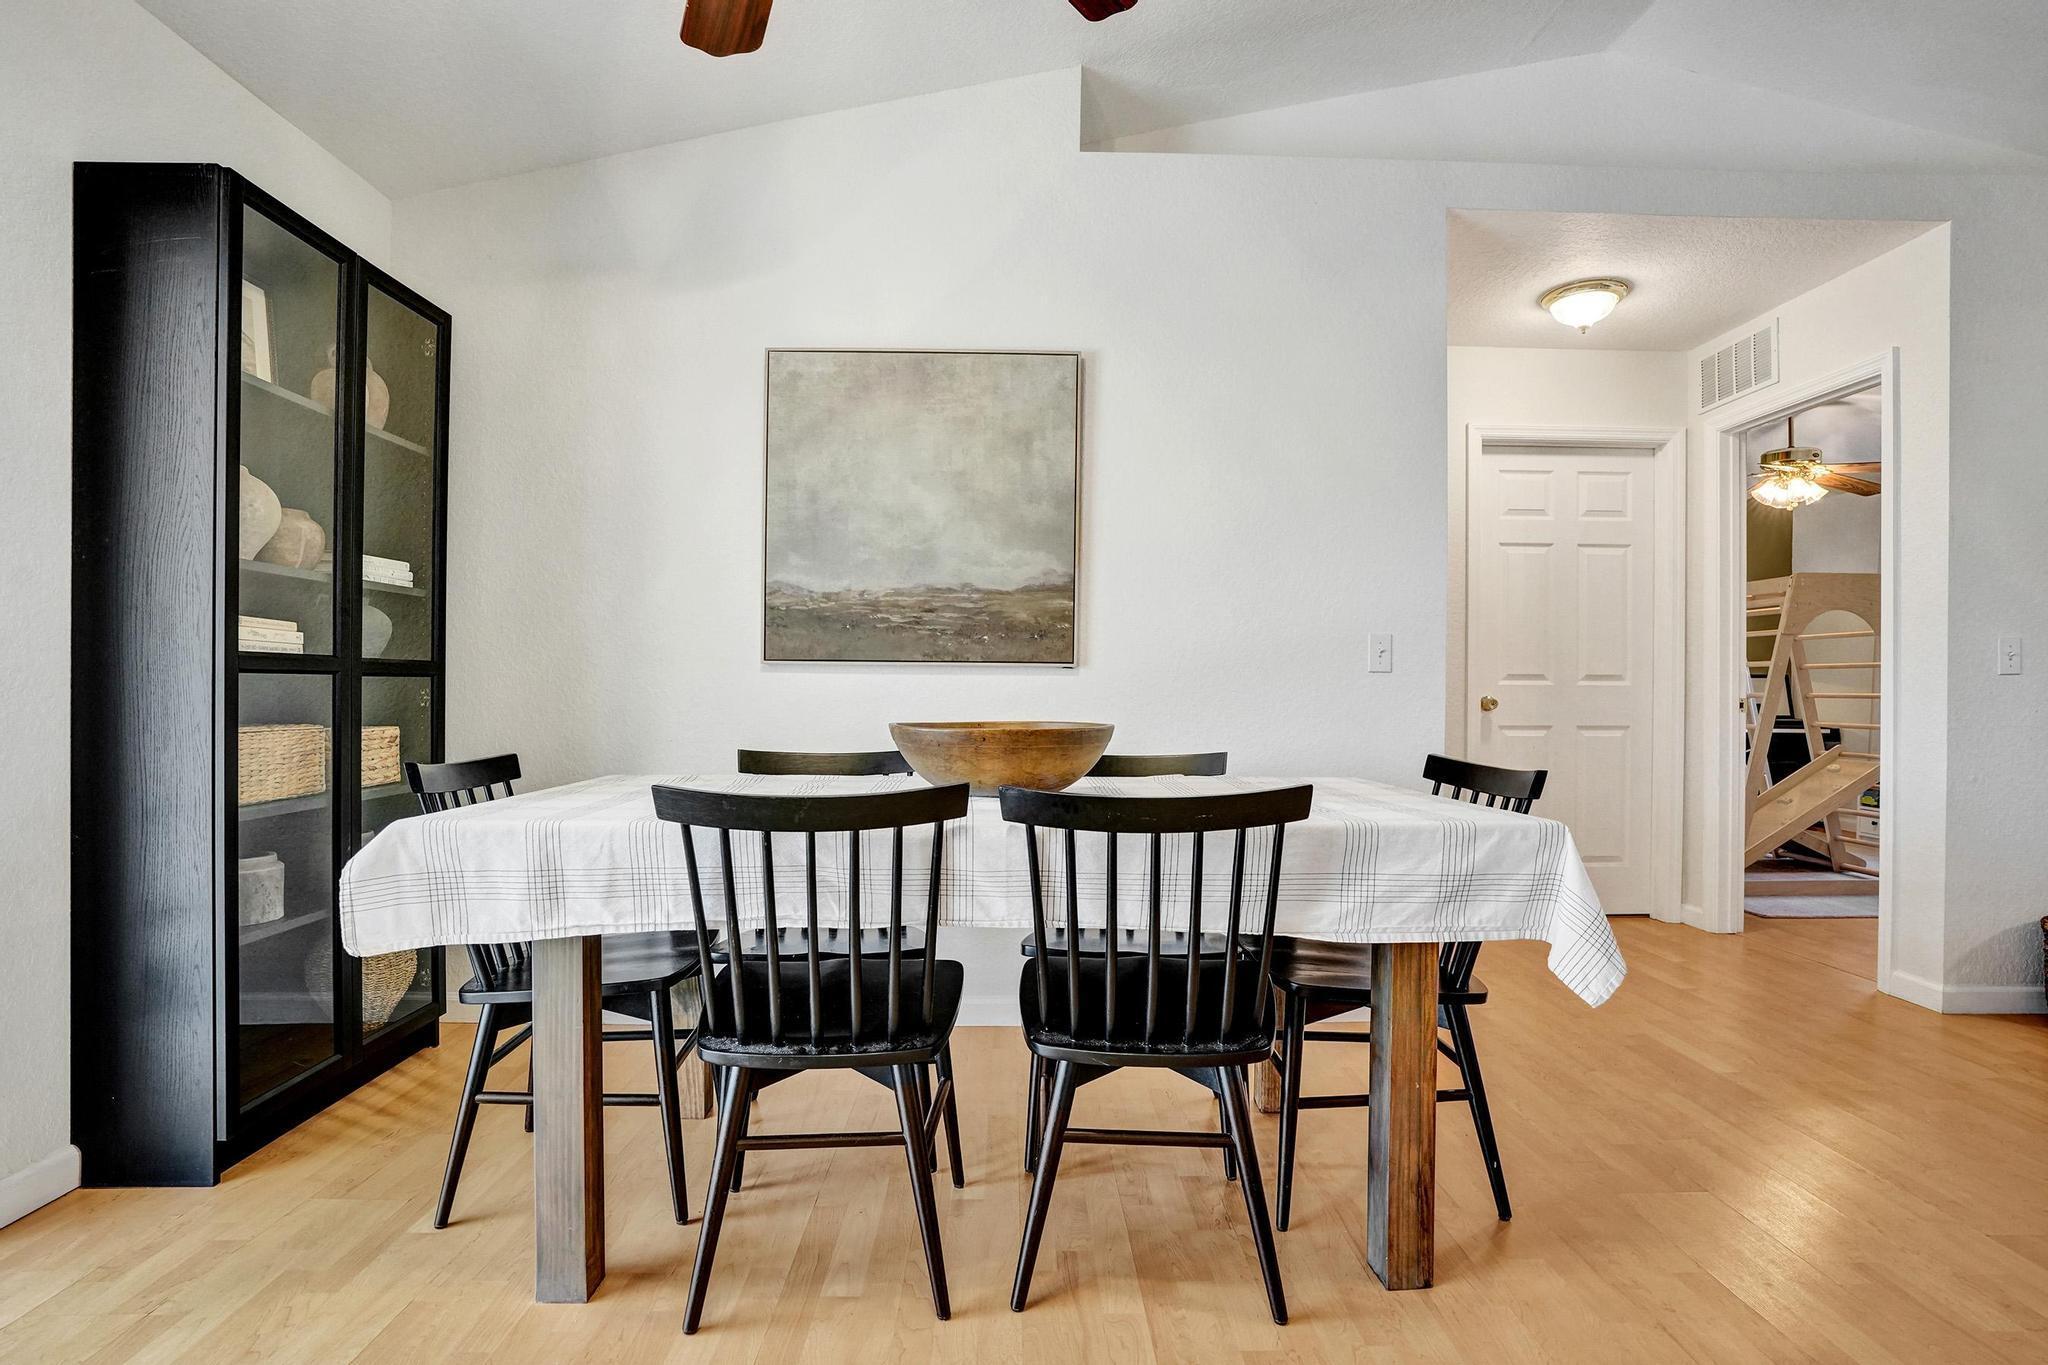
Dining room with a checked tablecloth, black chairs, glass-front cabinet, and doorway to a wooden staircase.
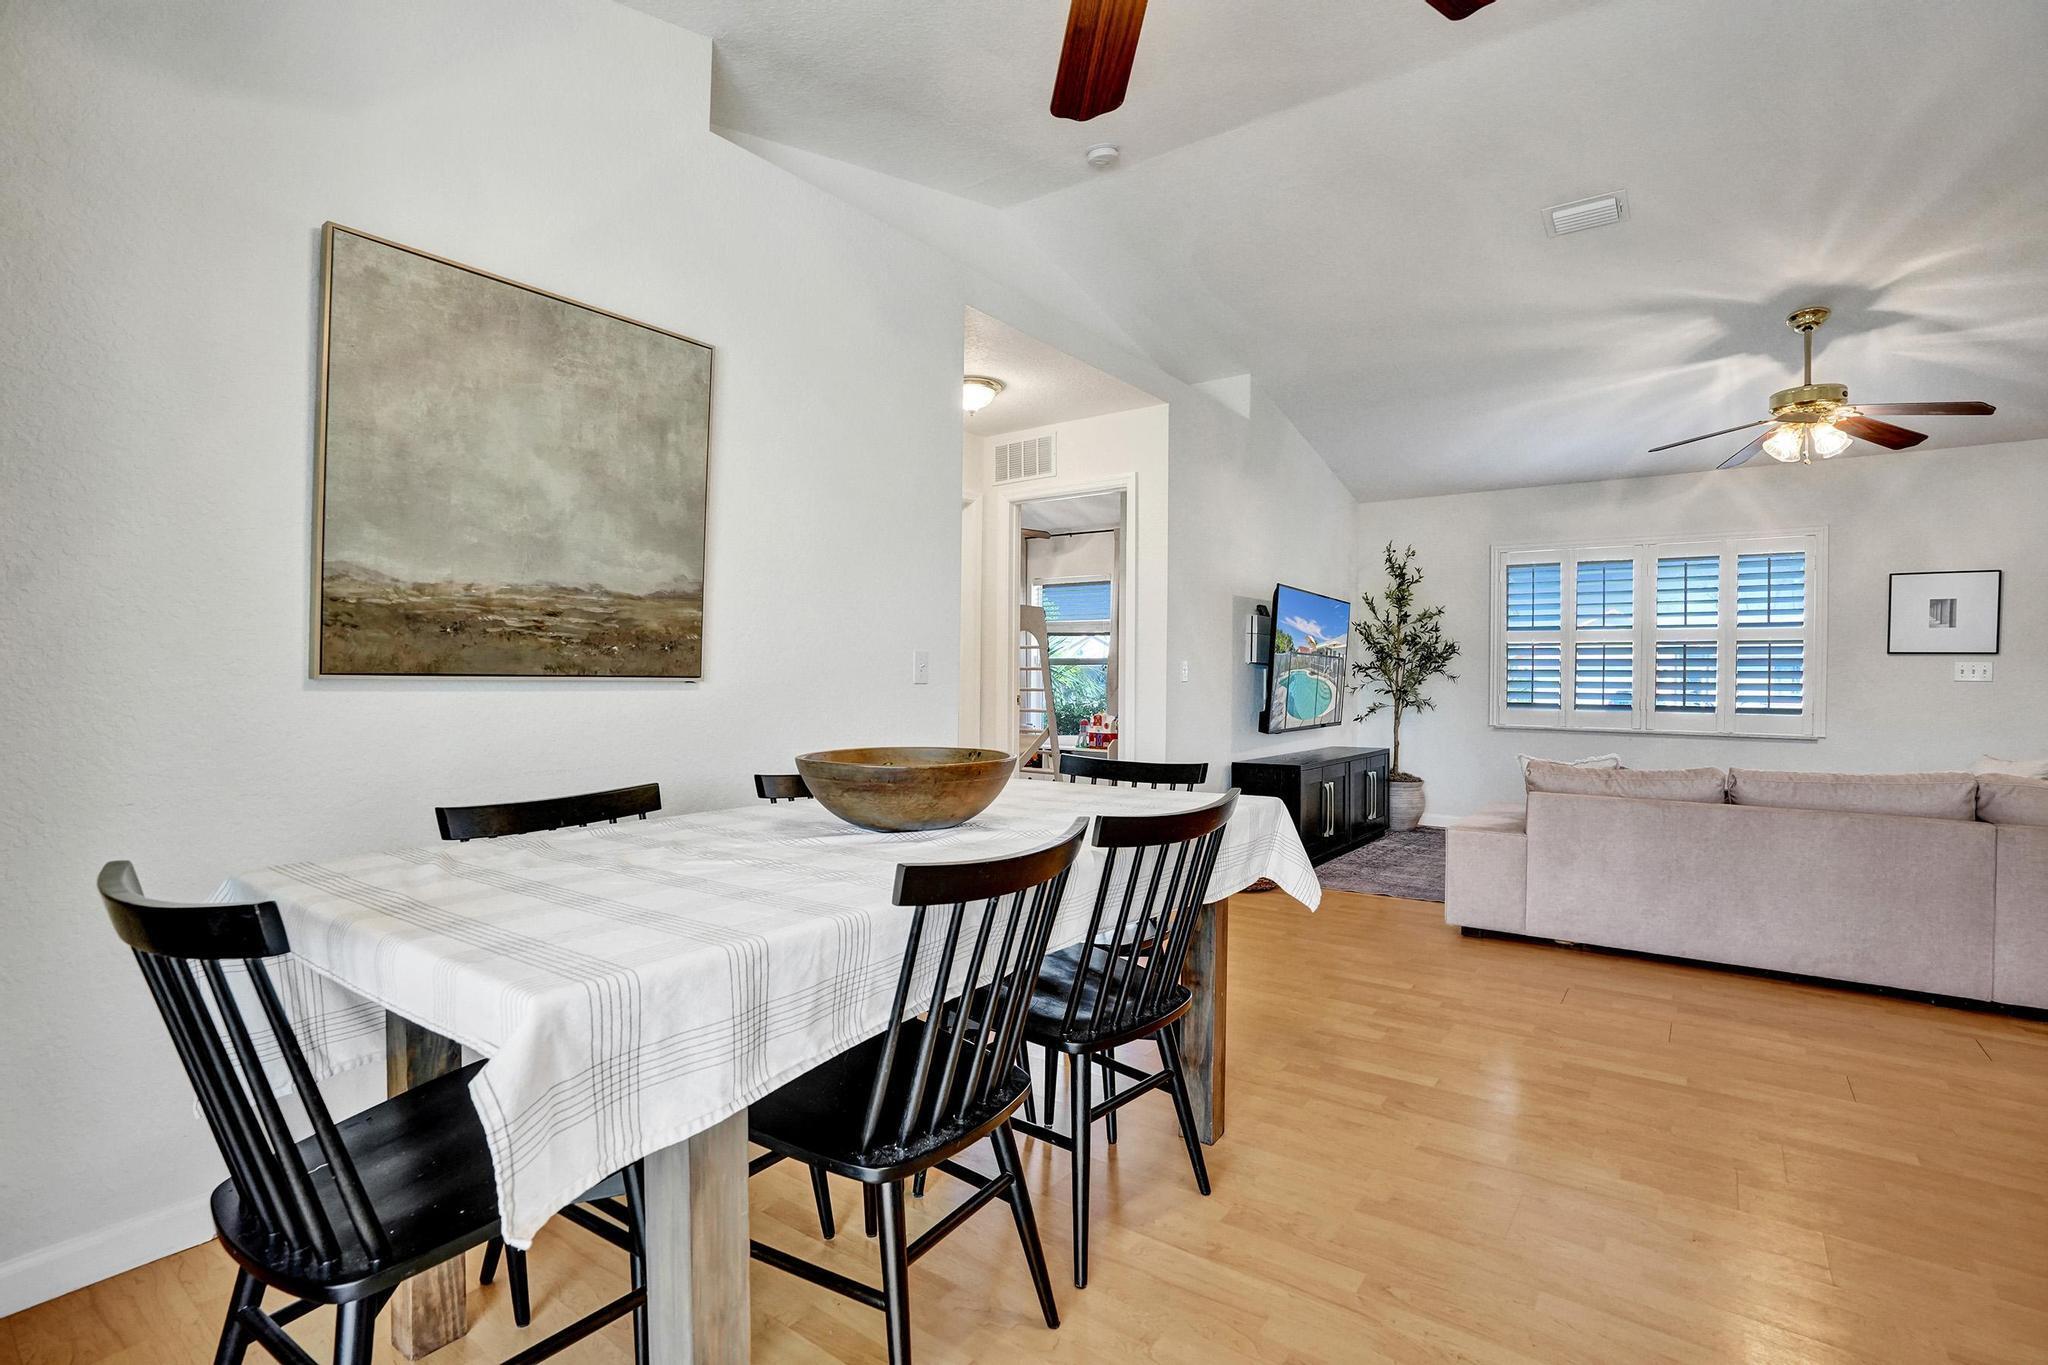
Open-plan dining and living room with a covered table, black chairs, pale wood floors, and shuttered windows.
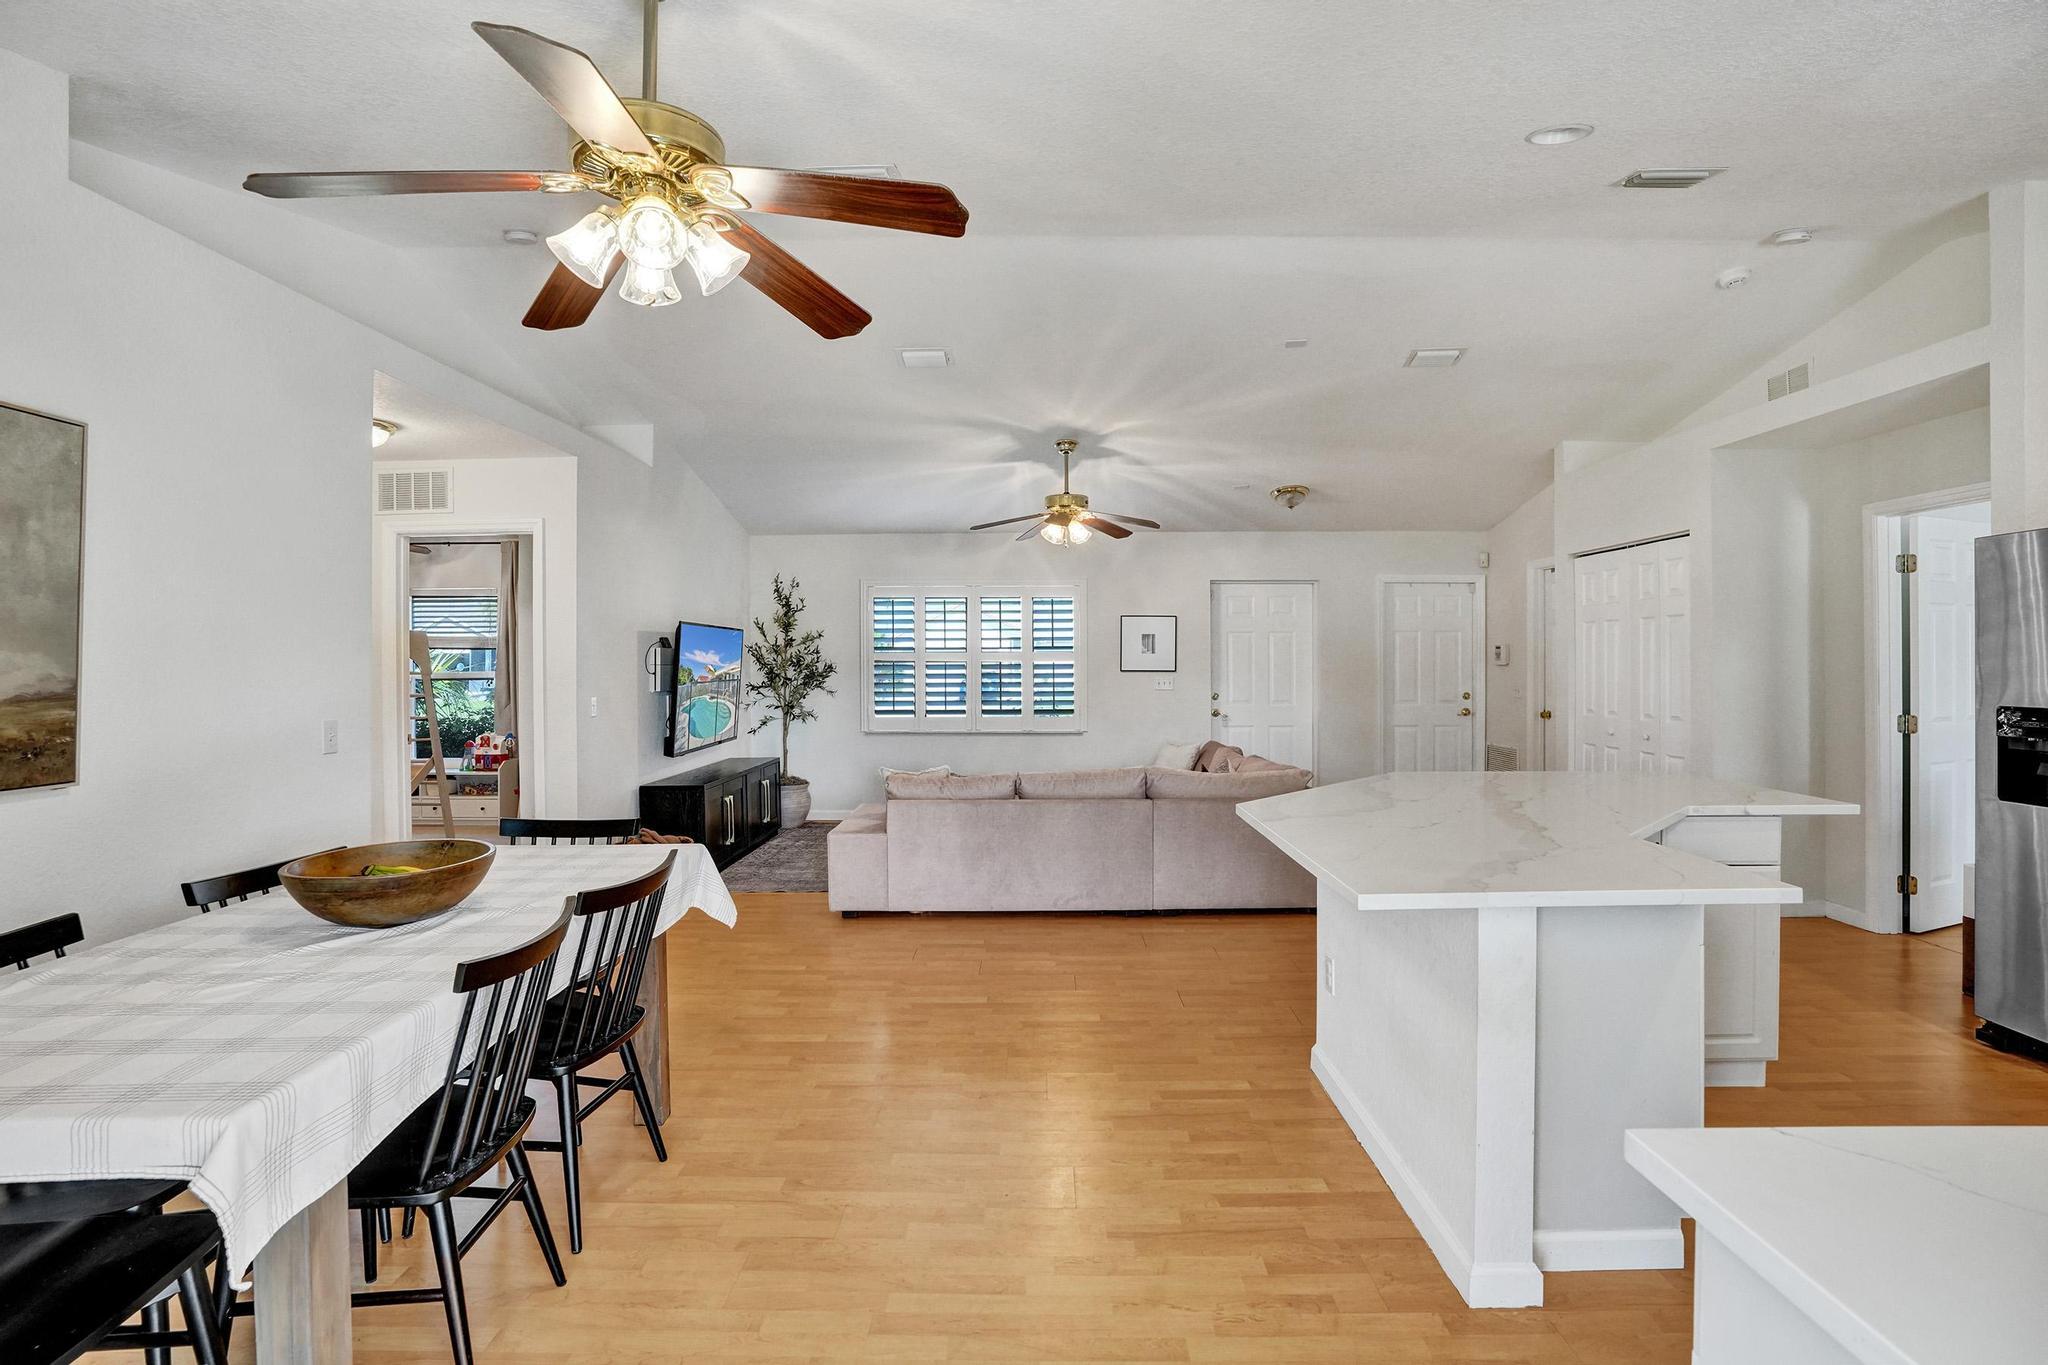
Open-plan living area with a white kitchen island, dining table, and ceiling fans.
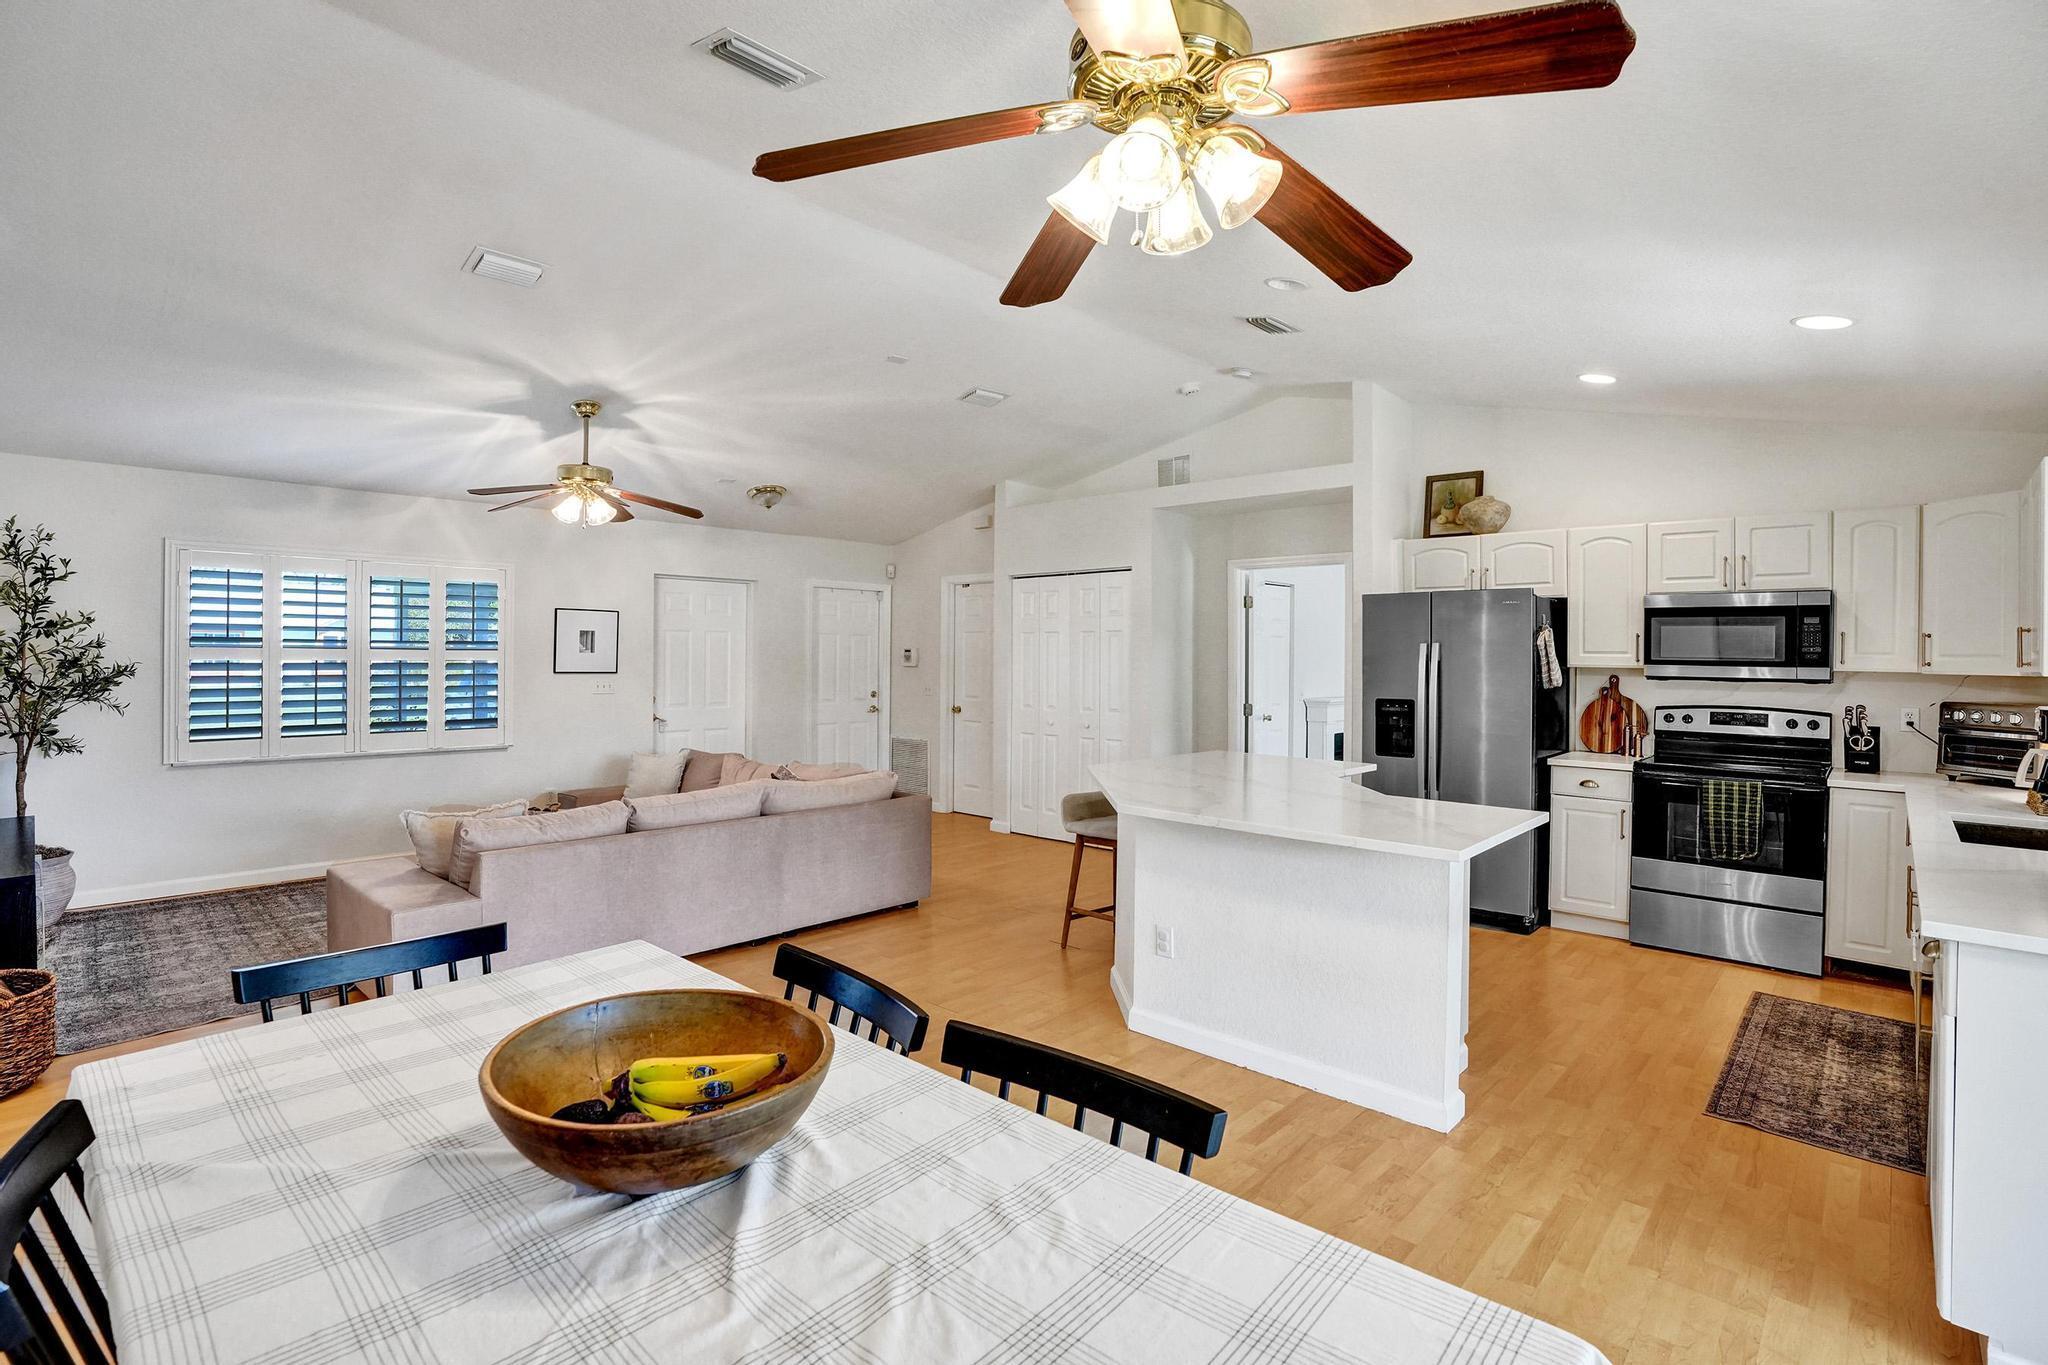
Open-plan kitchen and living area with a white island, stainless appliances, and shuttered windows.
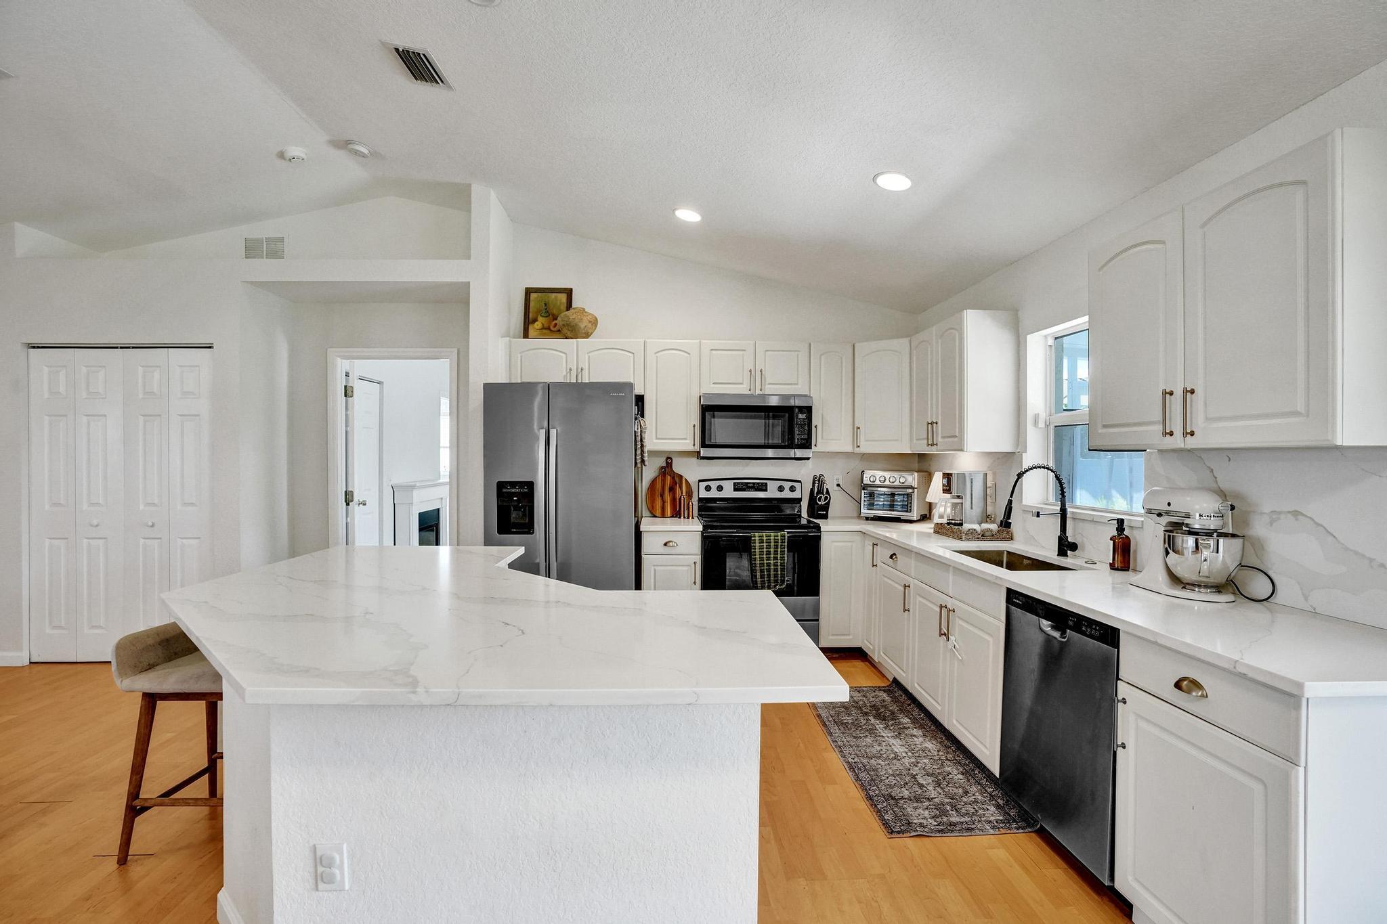
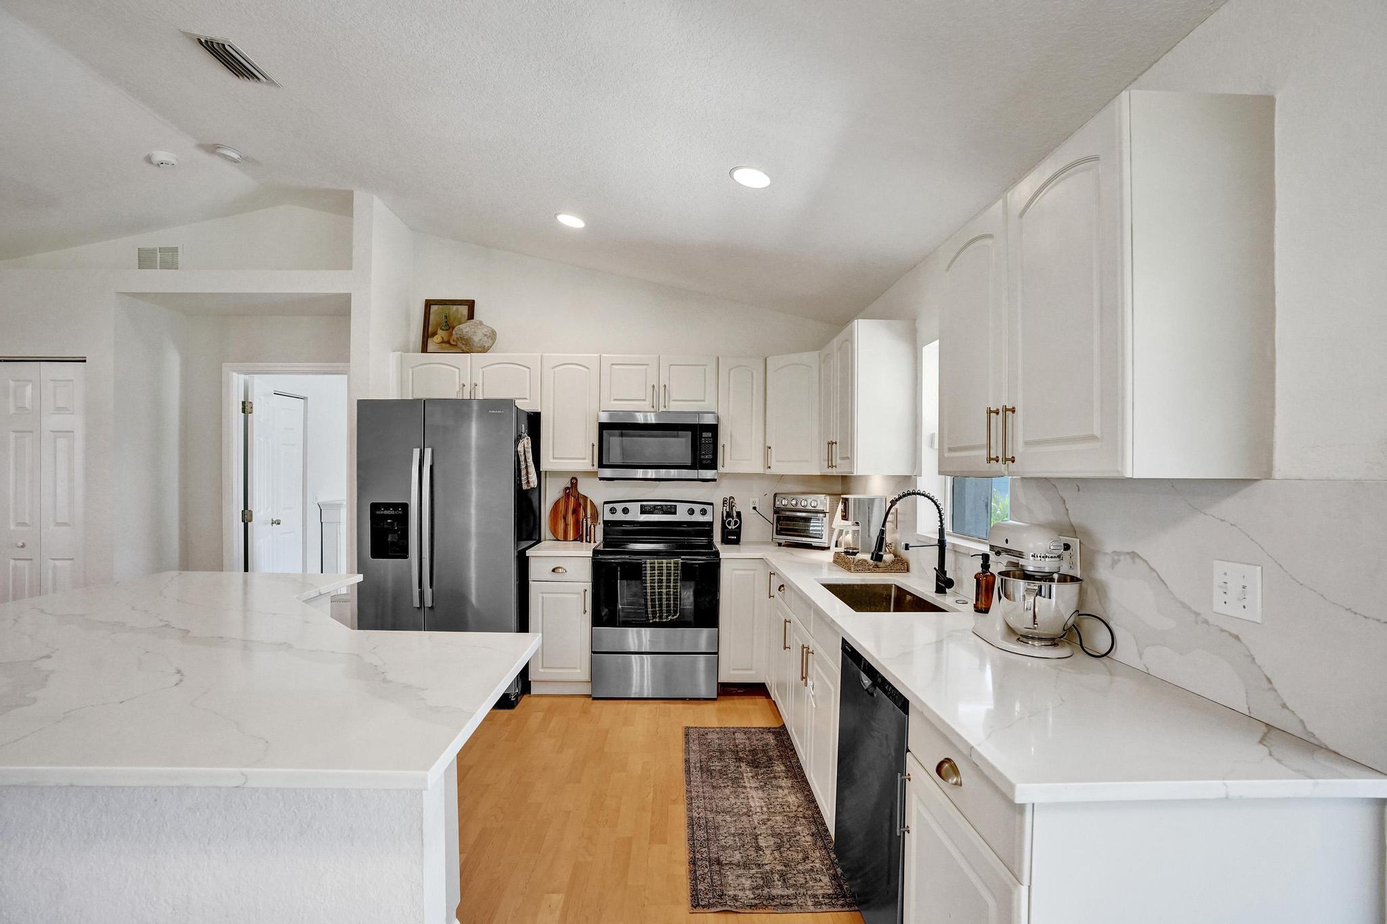
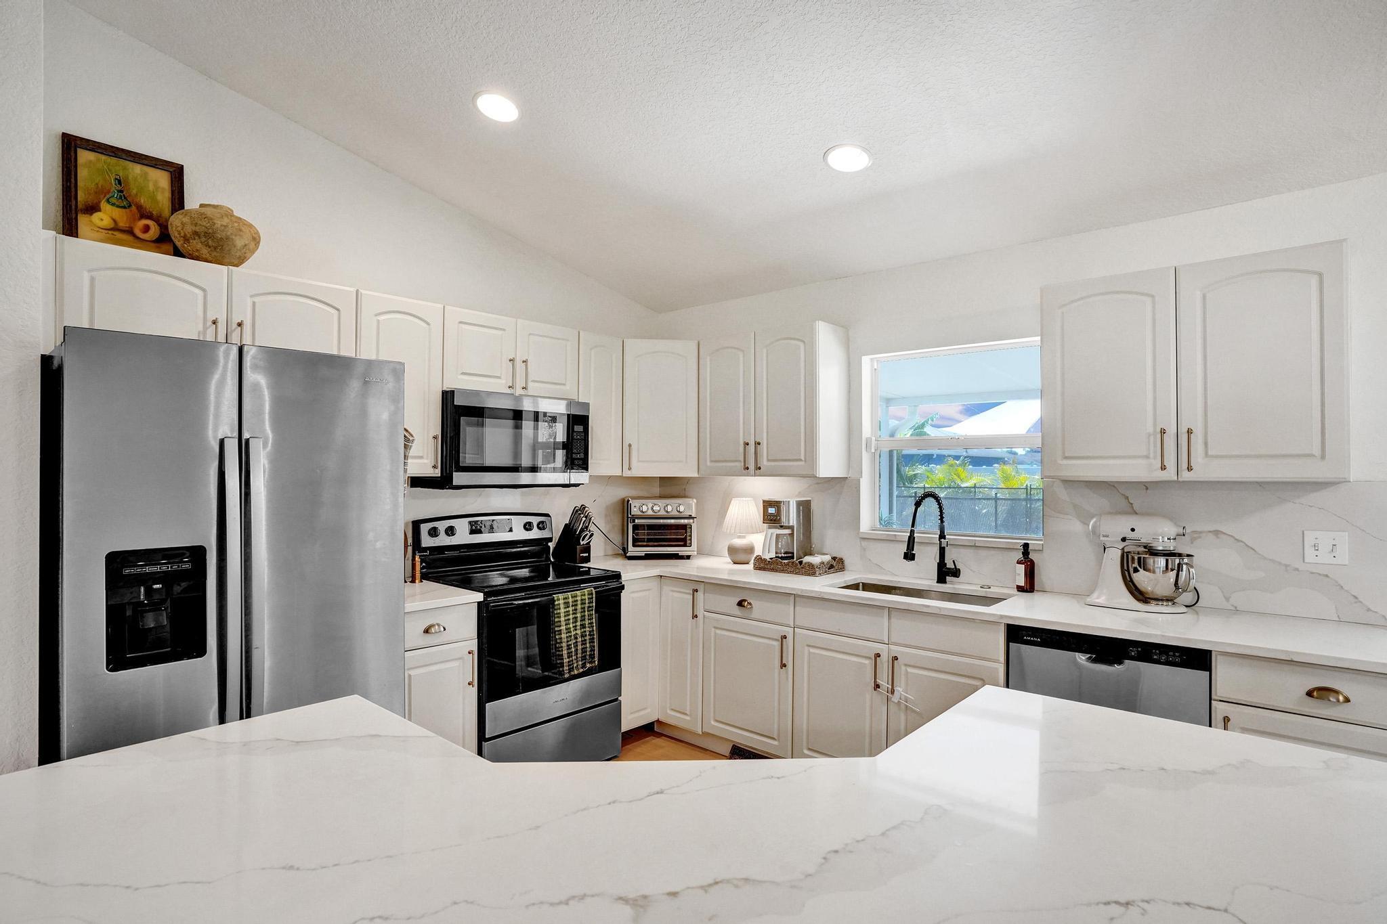
Kitchen with a large white island, white cabinets, and stainless steel appliances.
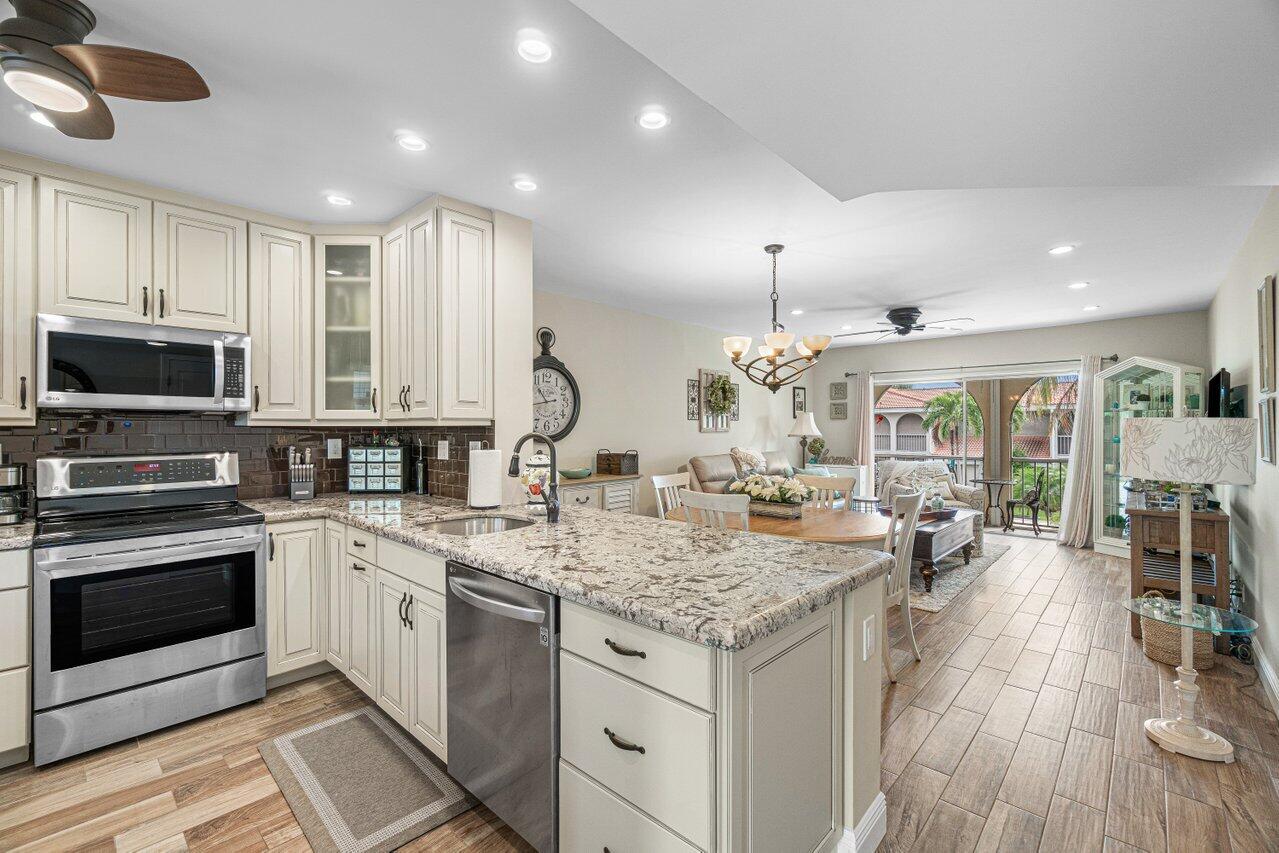
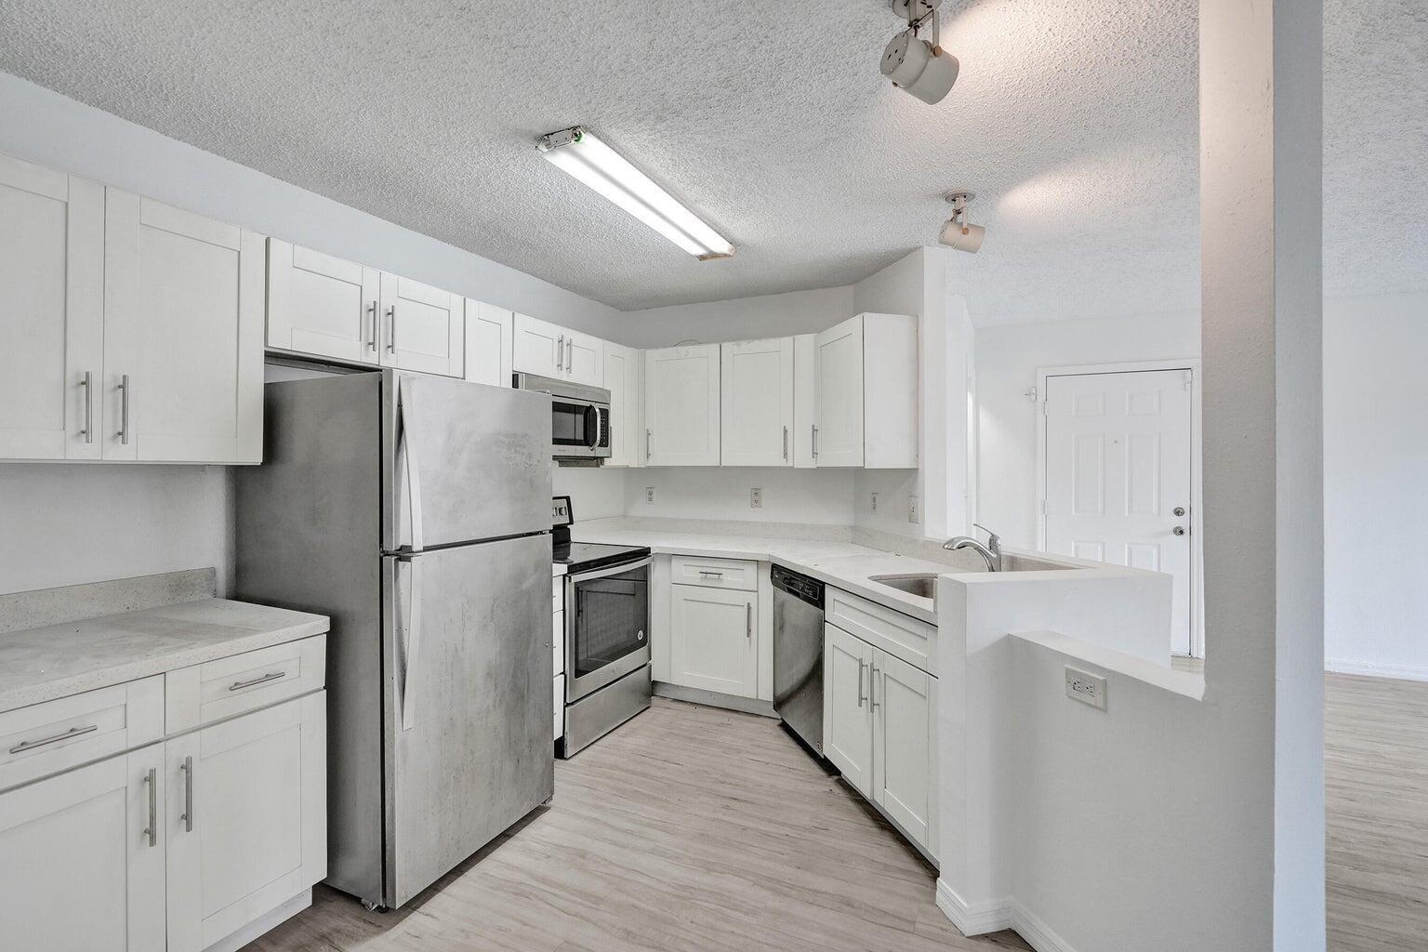
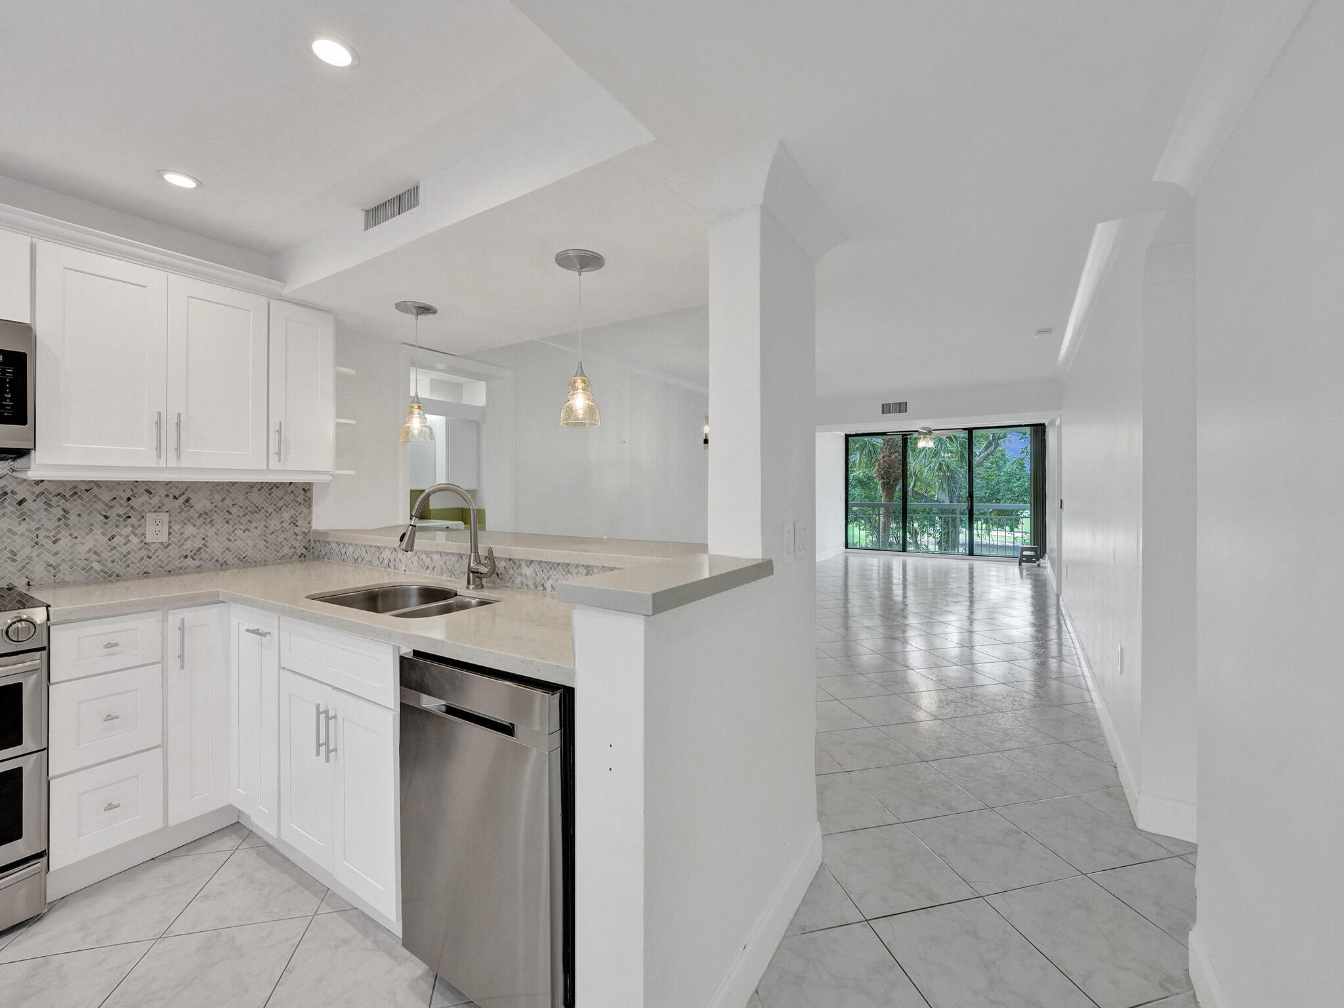
Kitchen with white cabinets, marble-look counters, stainless steel appliances, and a large peninsula.
Kitchen with white cabinetry, stainless steel appliances, and a large marble-look island.
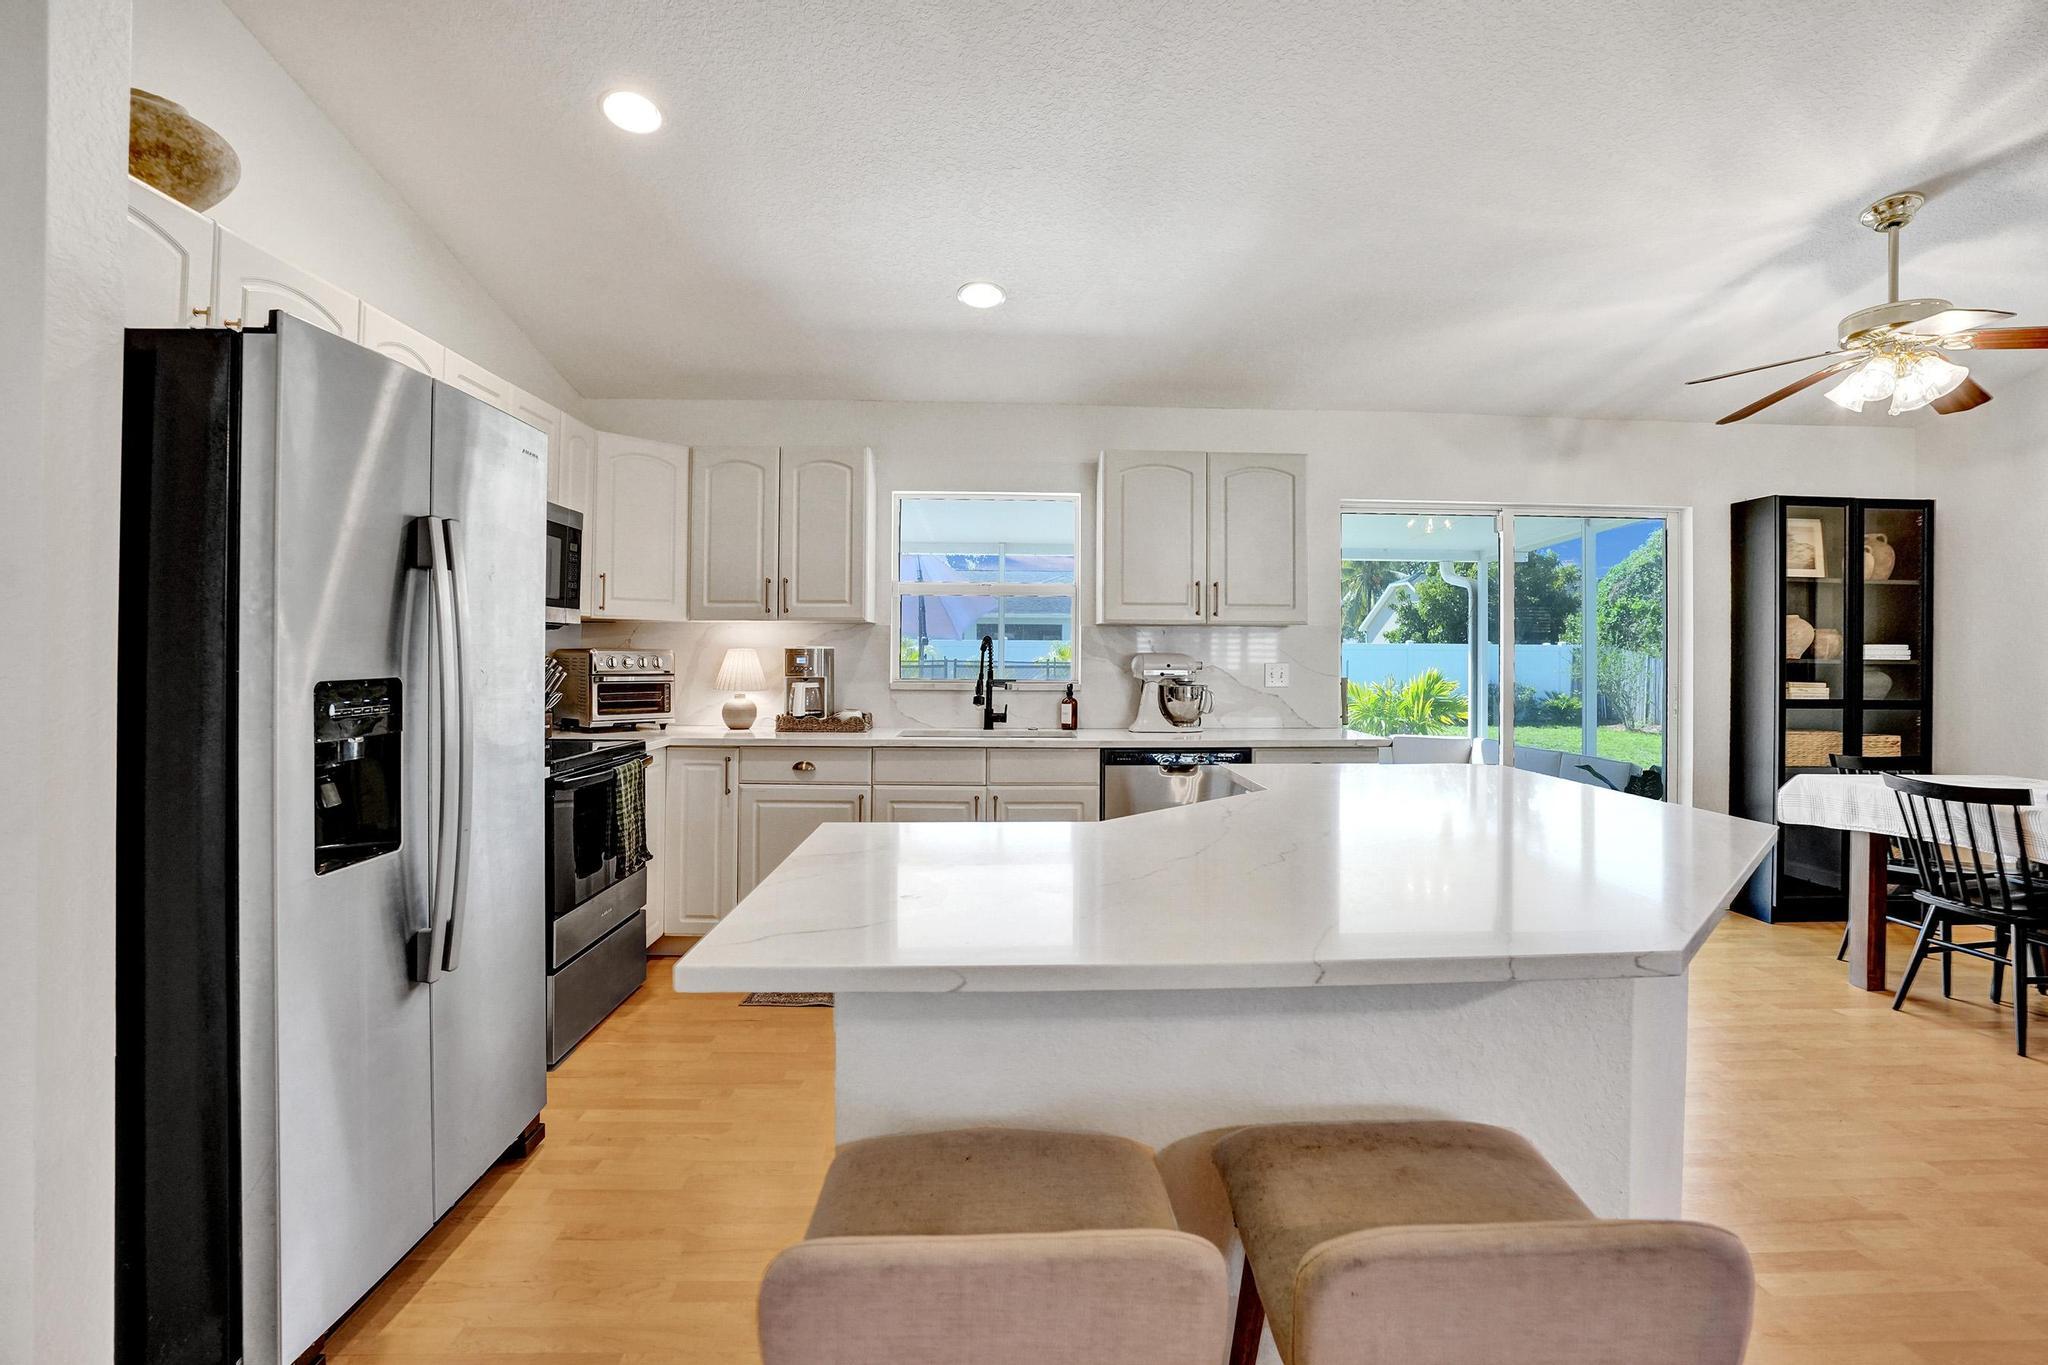
Bright kitchen with a large white island, stainless steel appliances, and sliding glass doors to the backyard.
Bright white kitchen with a large island, stainless appliances, and sliding doors to a patio.
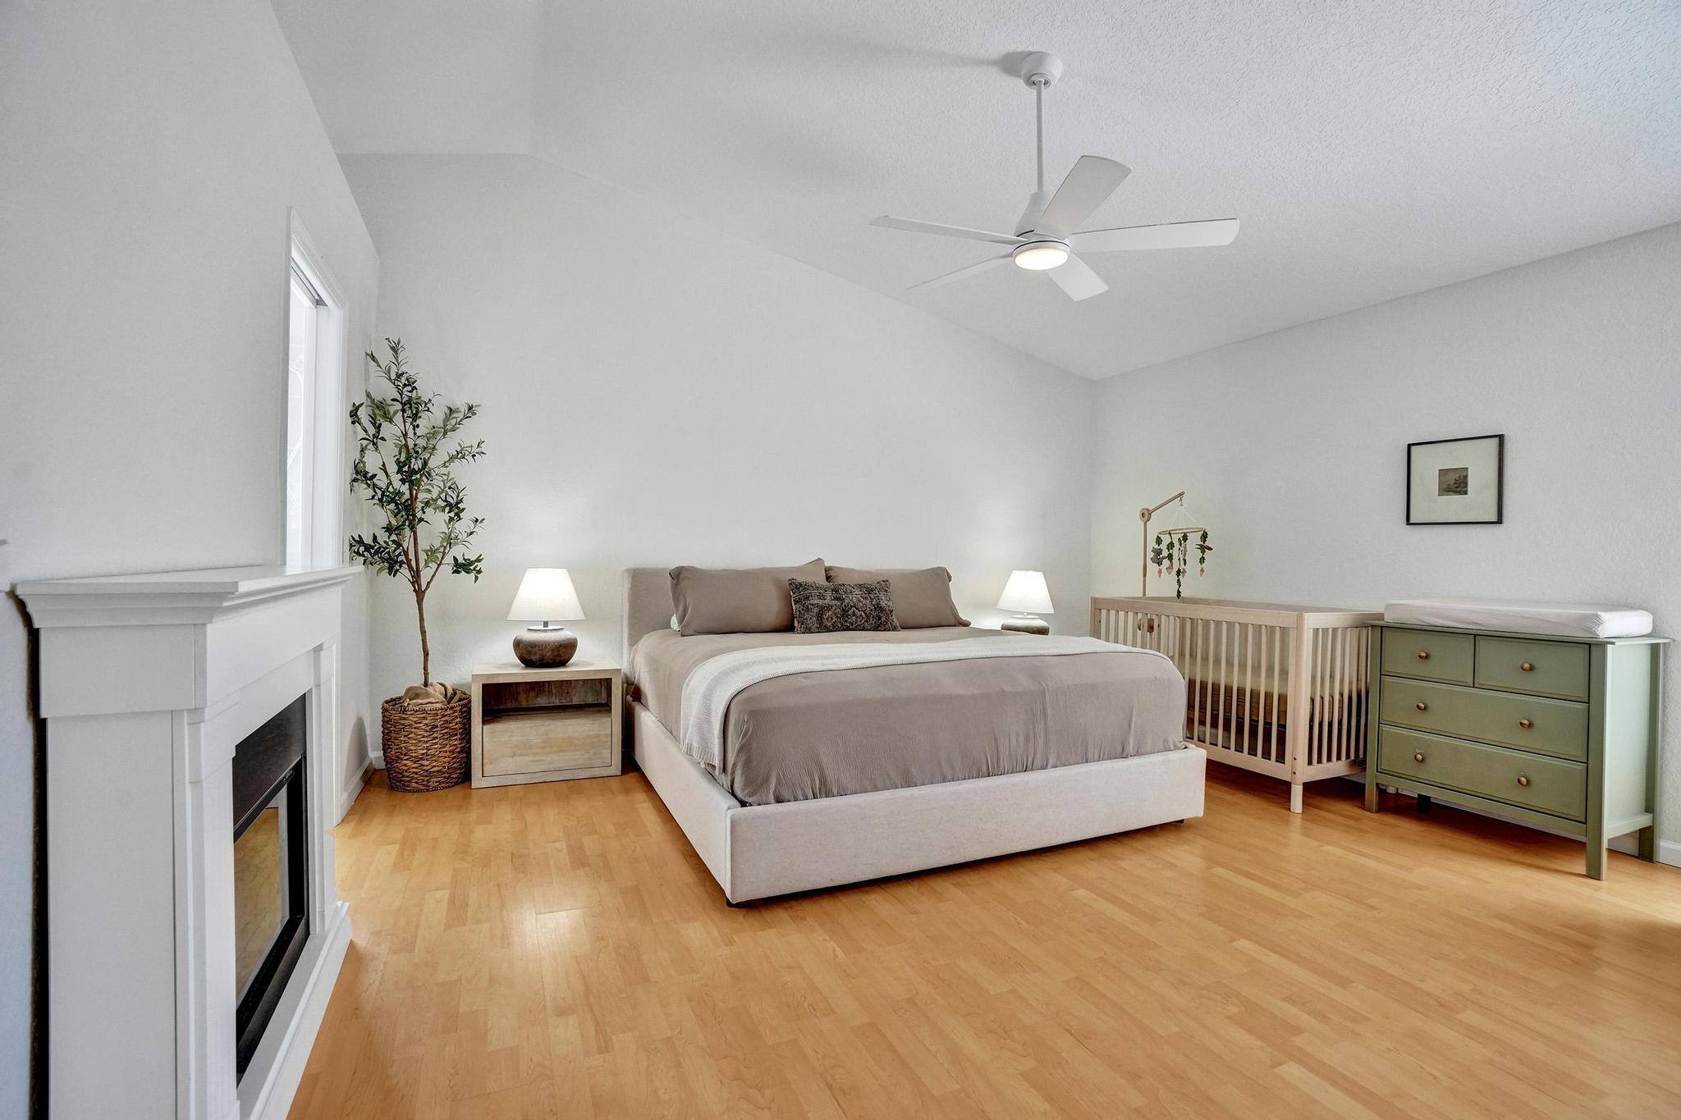
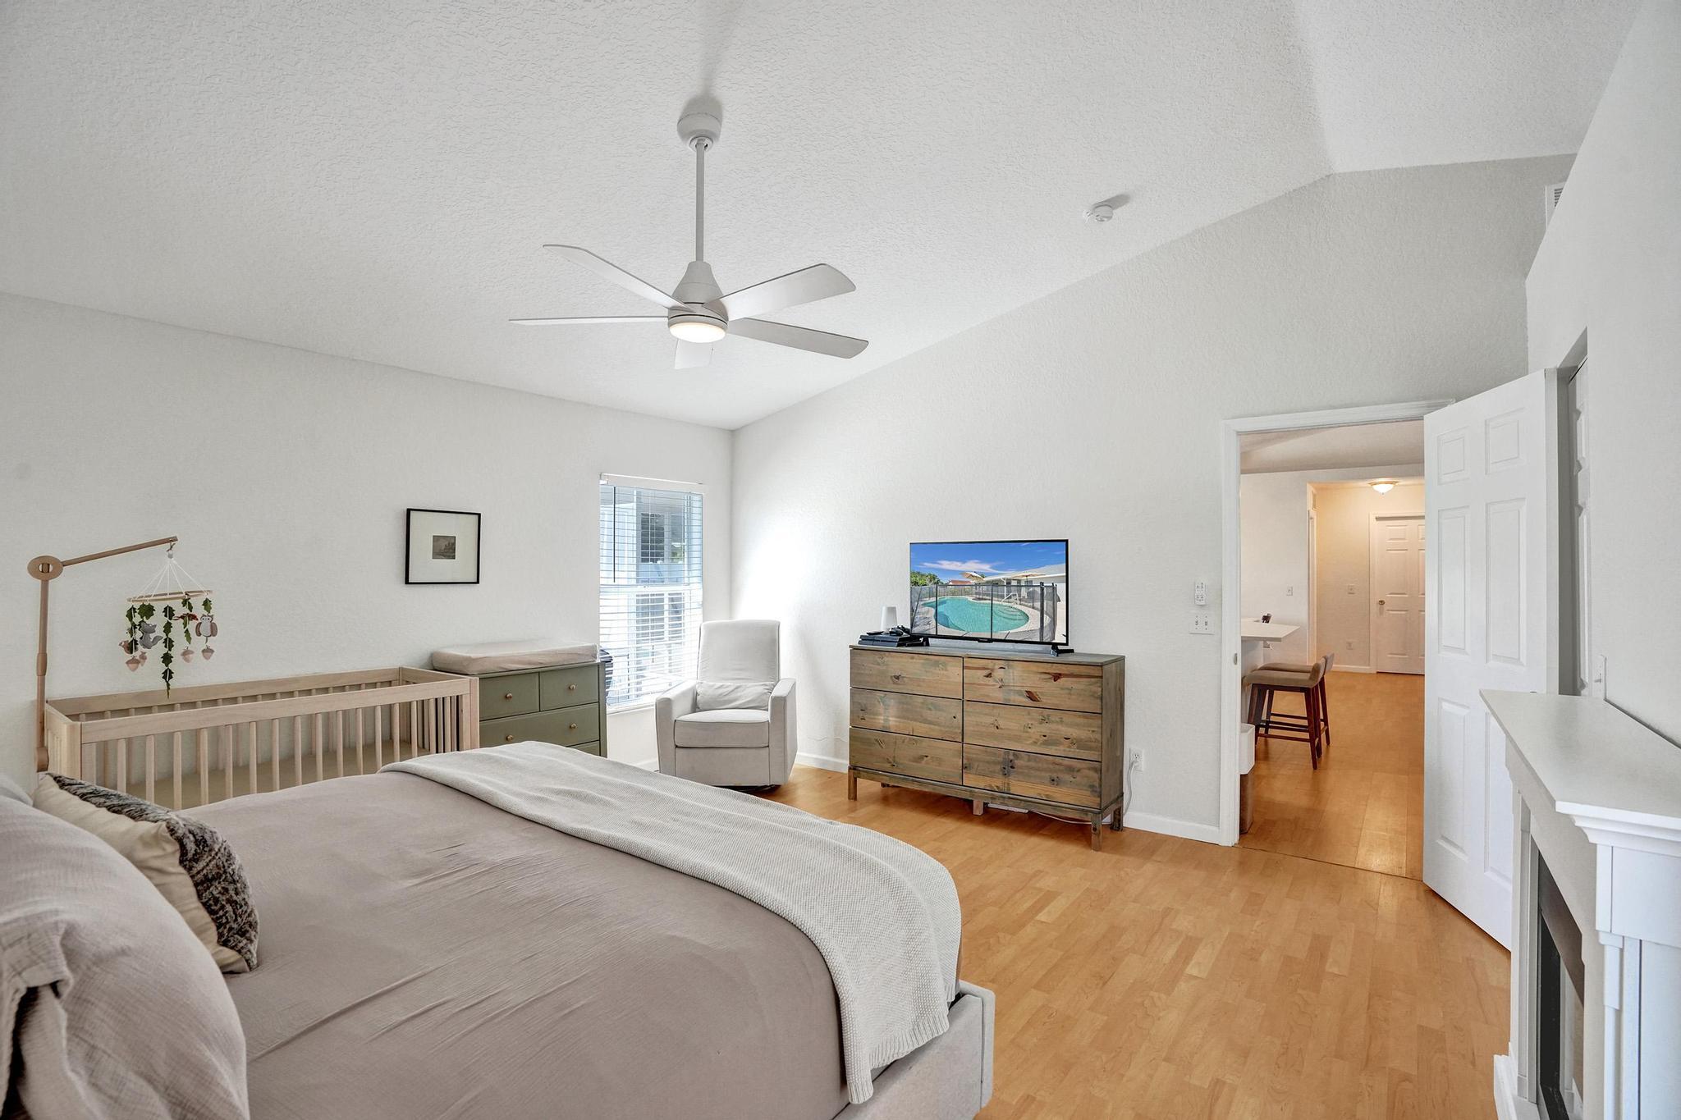
Staged bedroom with a large bed, wooden crib, green dresser, and white fireplace.
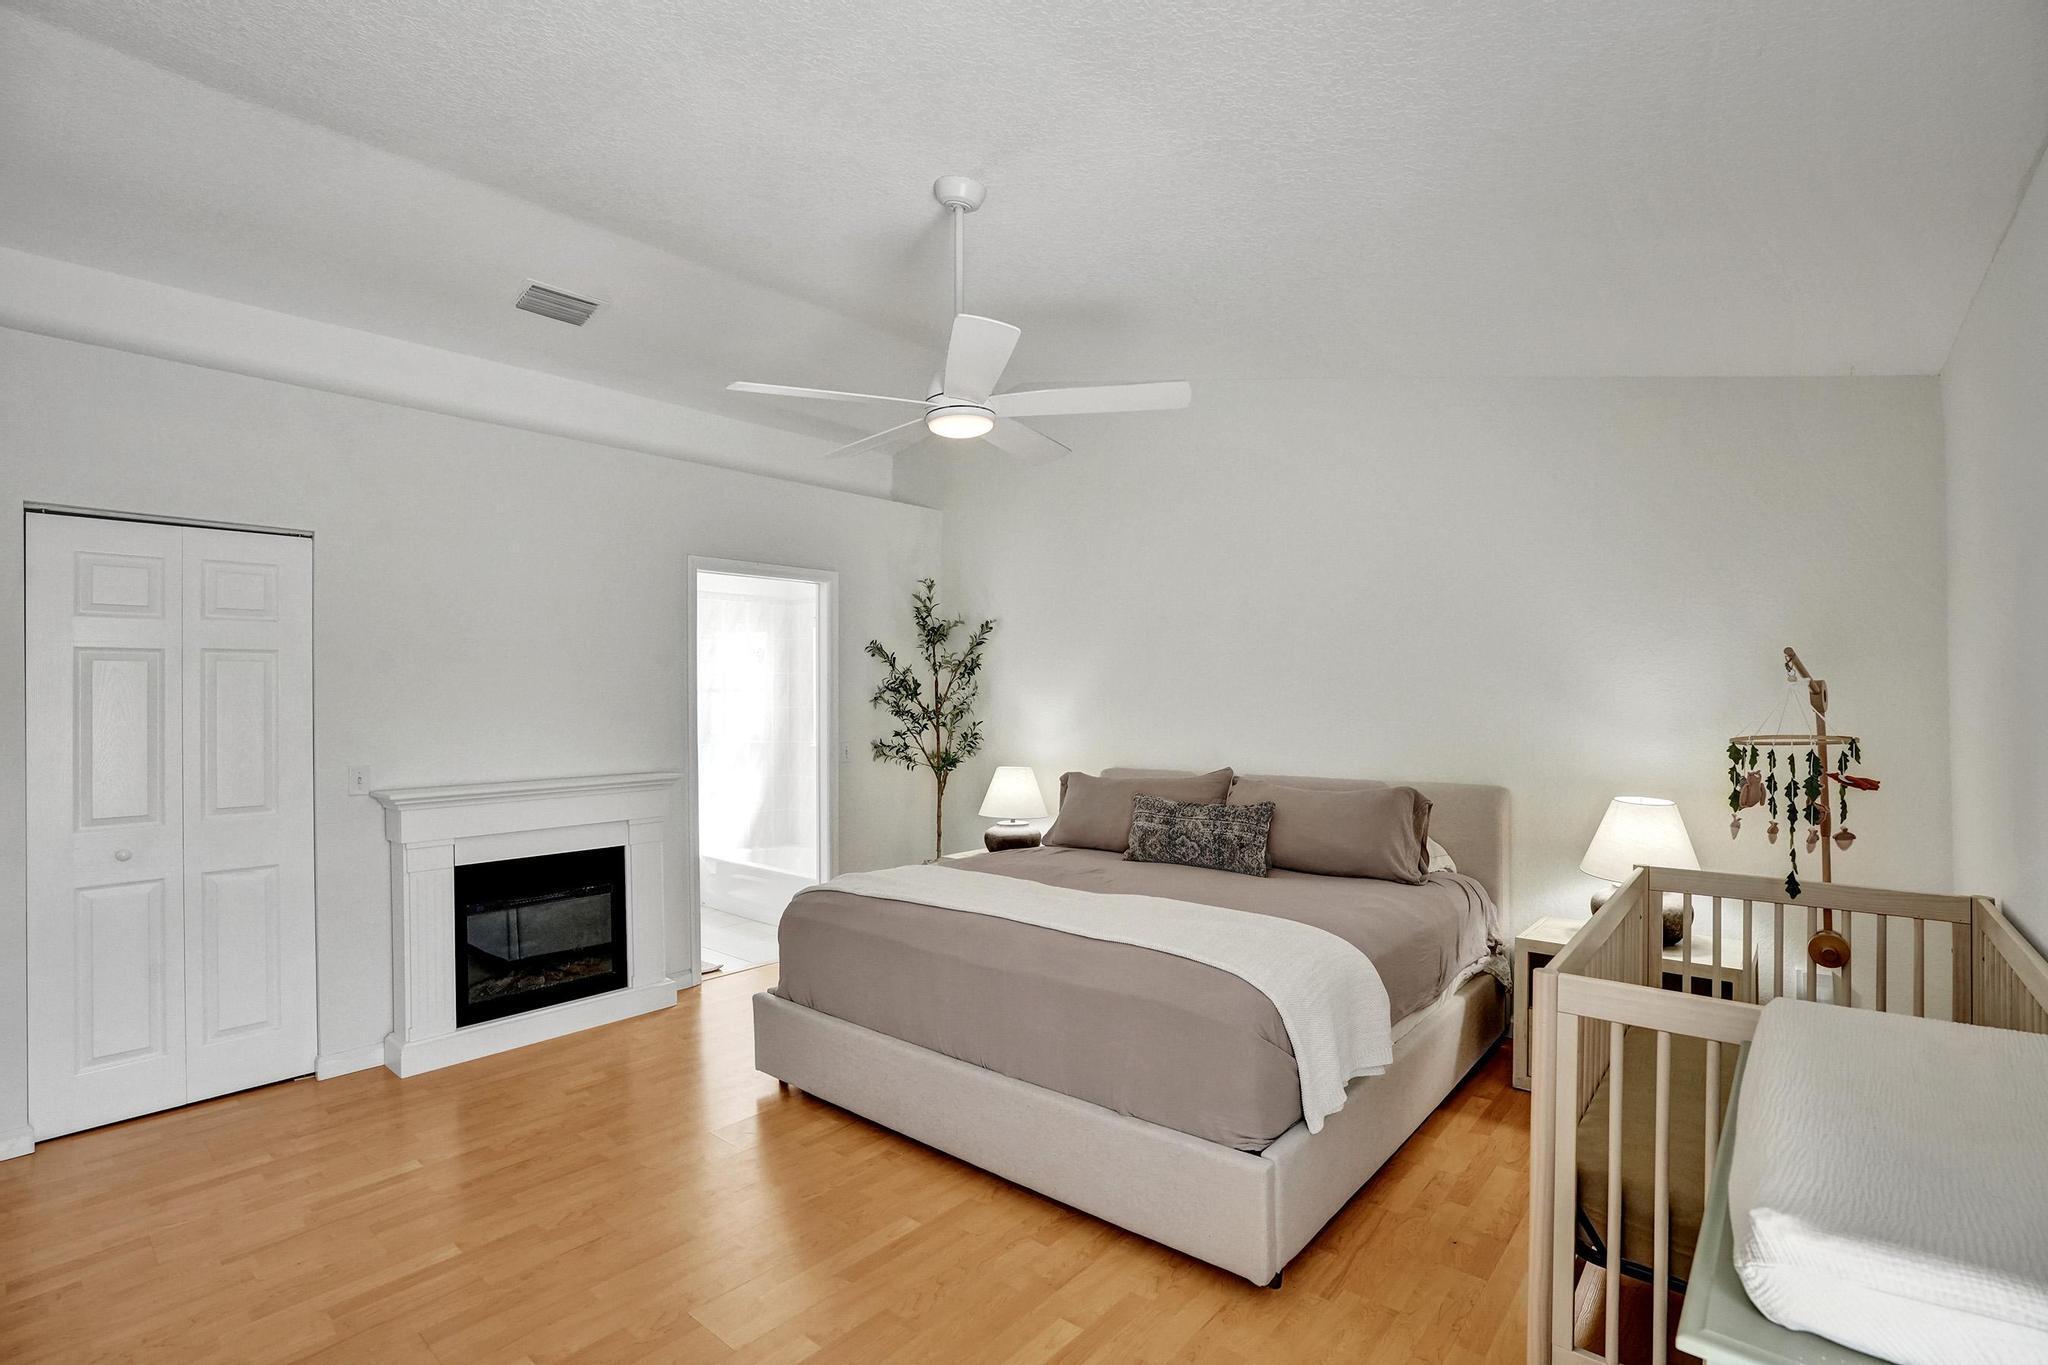
Bedroom with a king-size bed, white fireplace, and wooden crib.
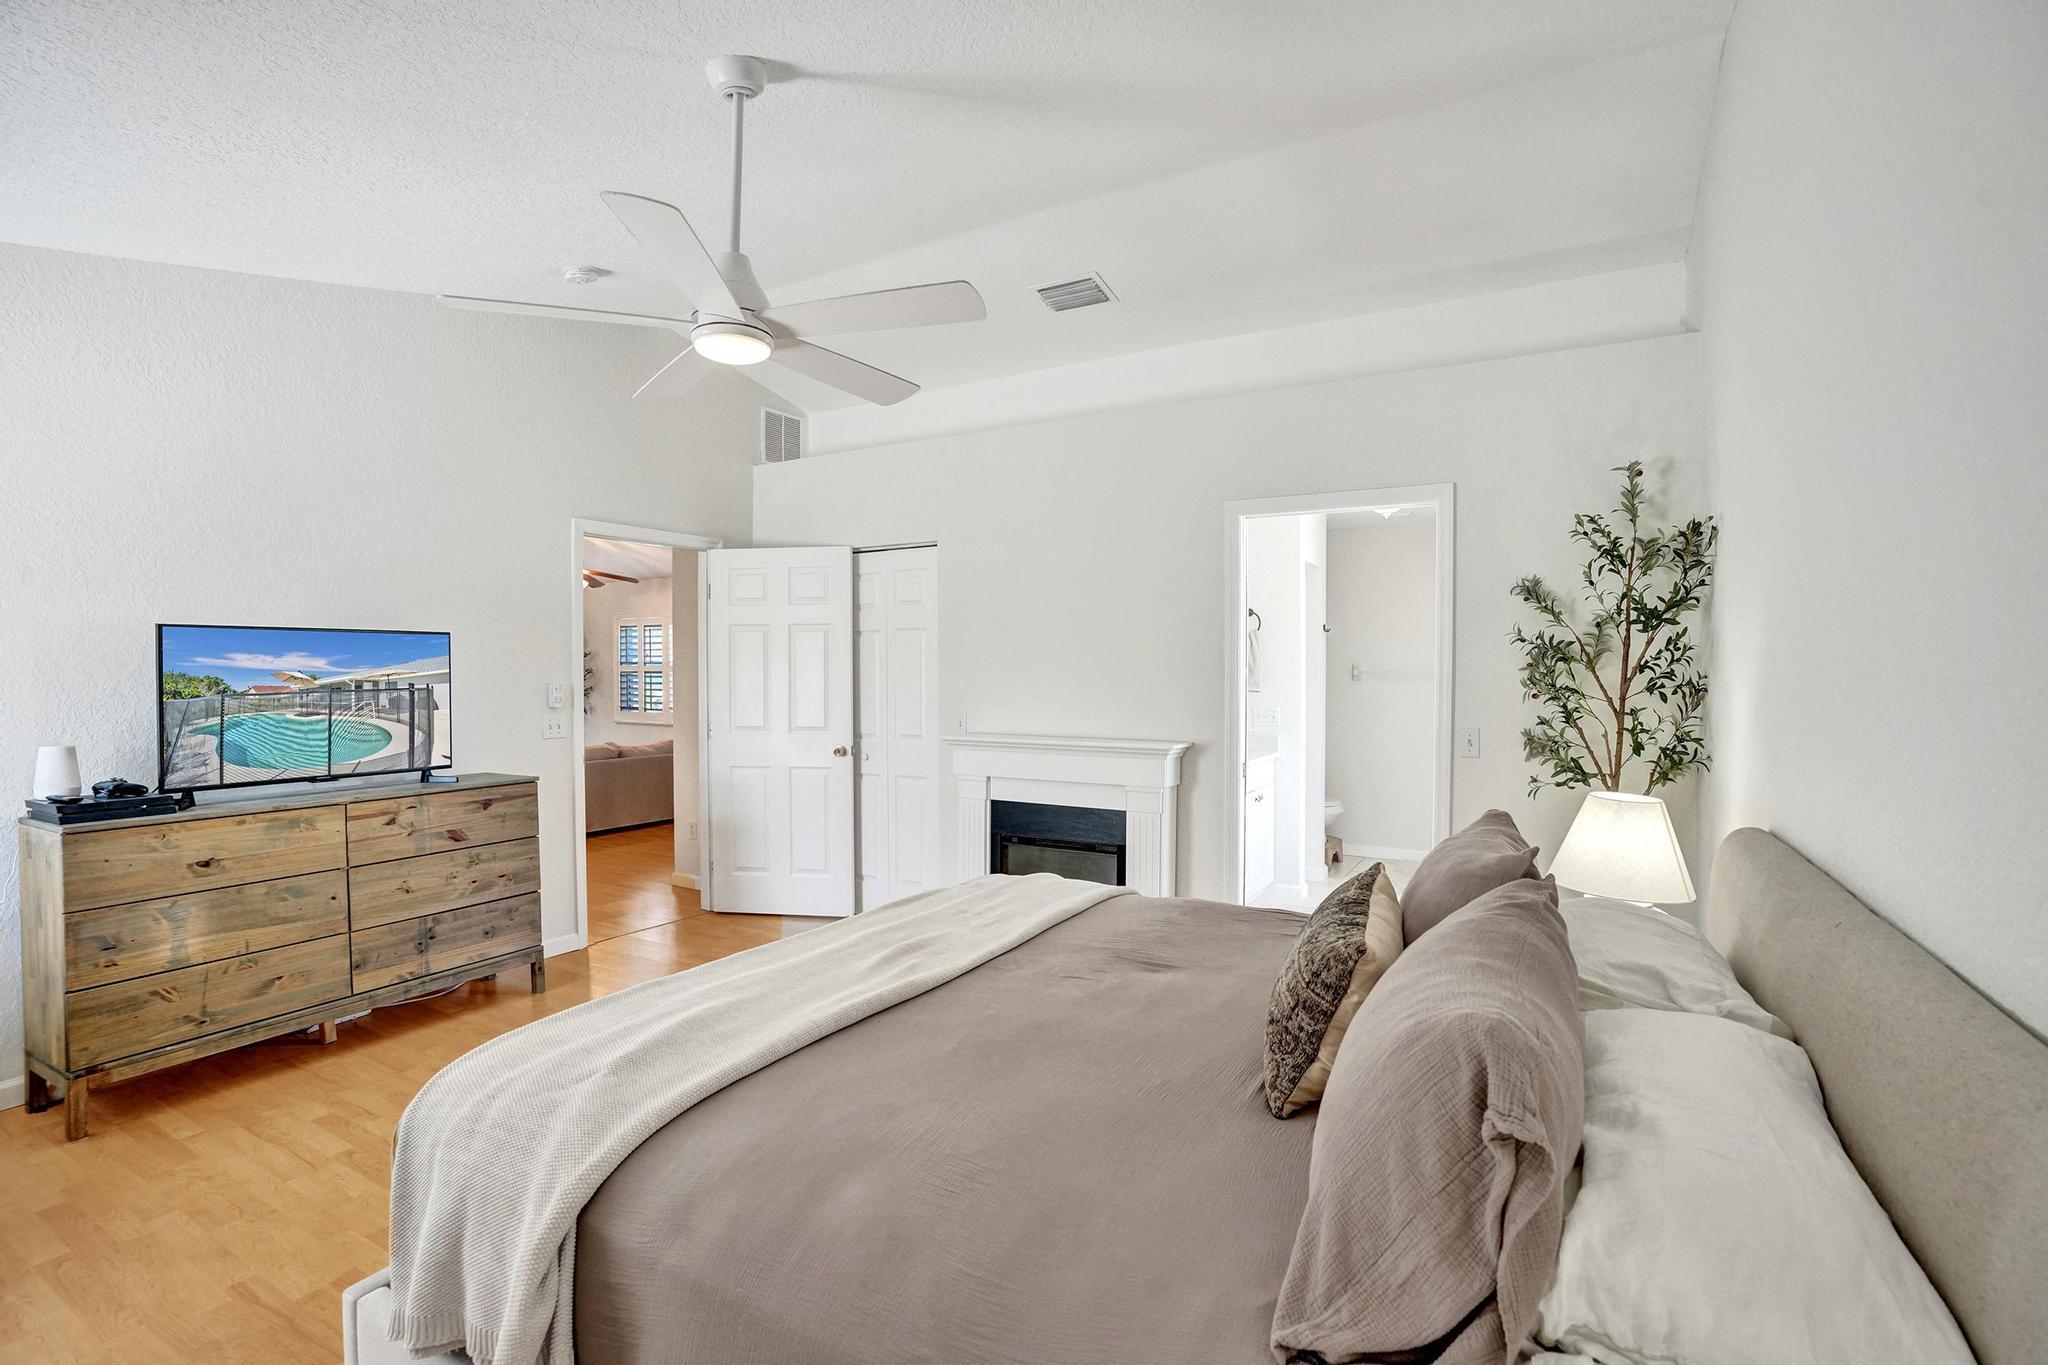
Furnished bedroom with a large bed, wood floors, ceiling fan, and fireplace.
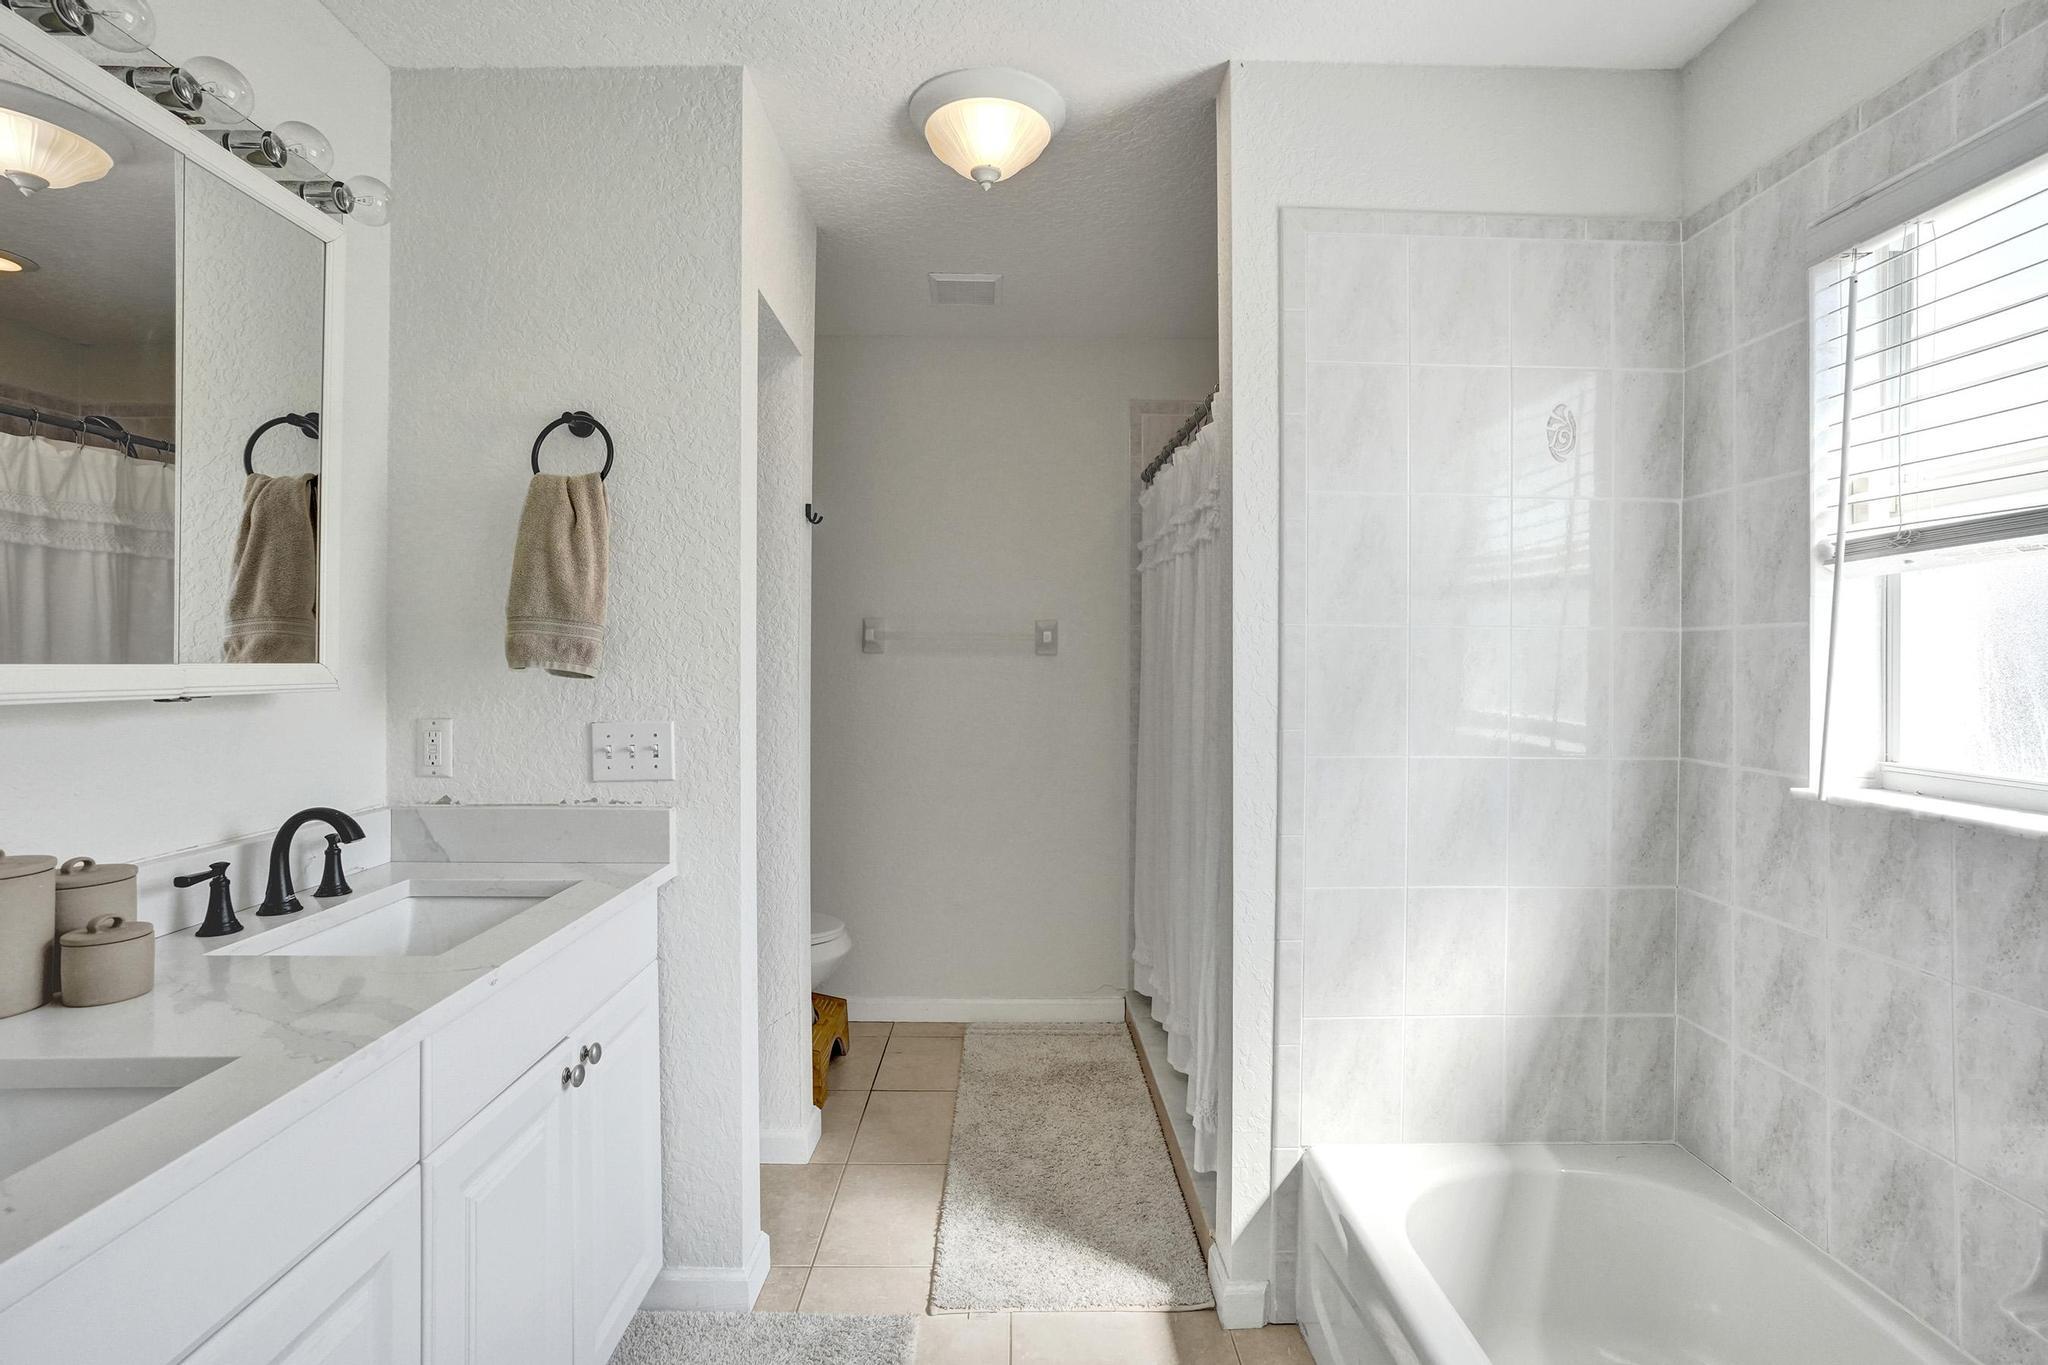
Bathroom with a white double-sink vanity and a tiled tub-shower beside a window.
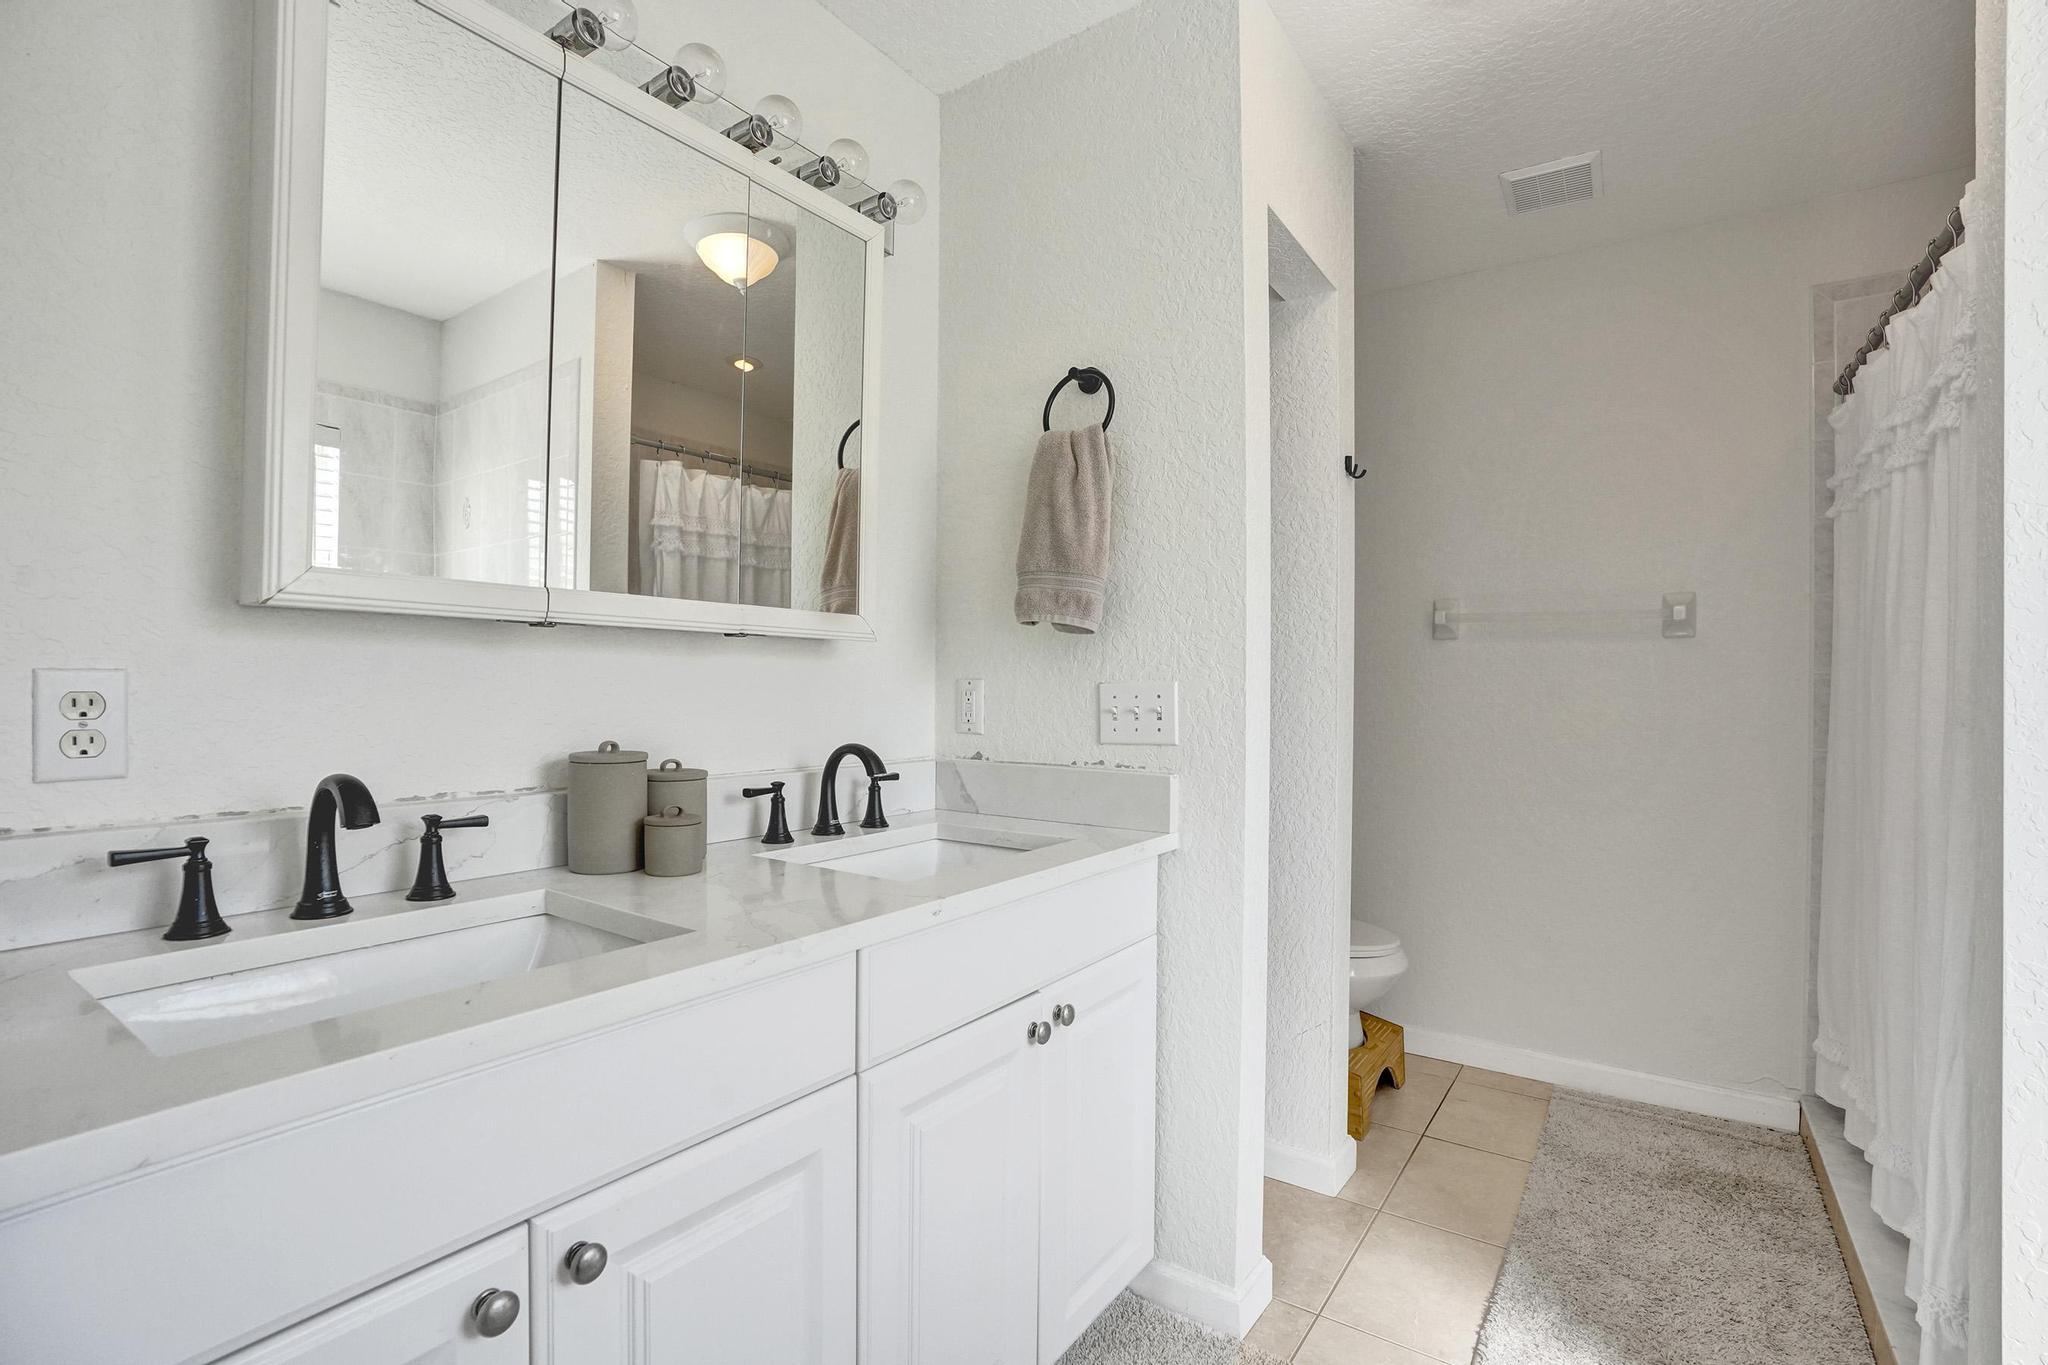
Bathroom with a white double-sink vanity, black faucets, and an open shower area.
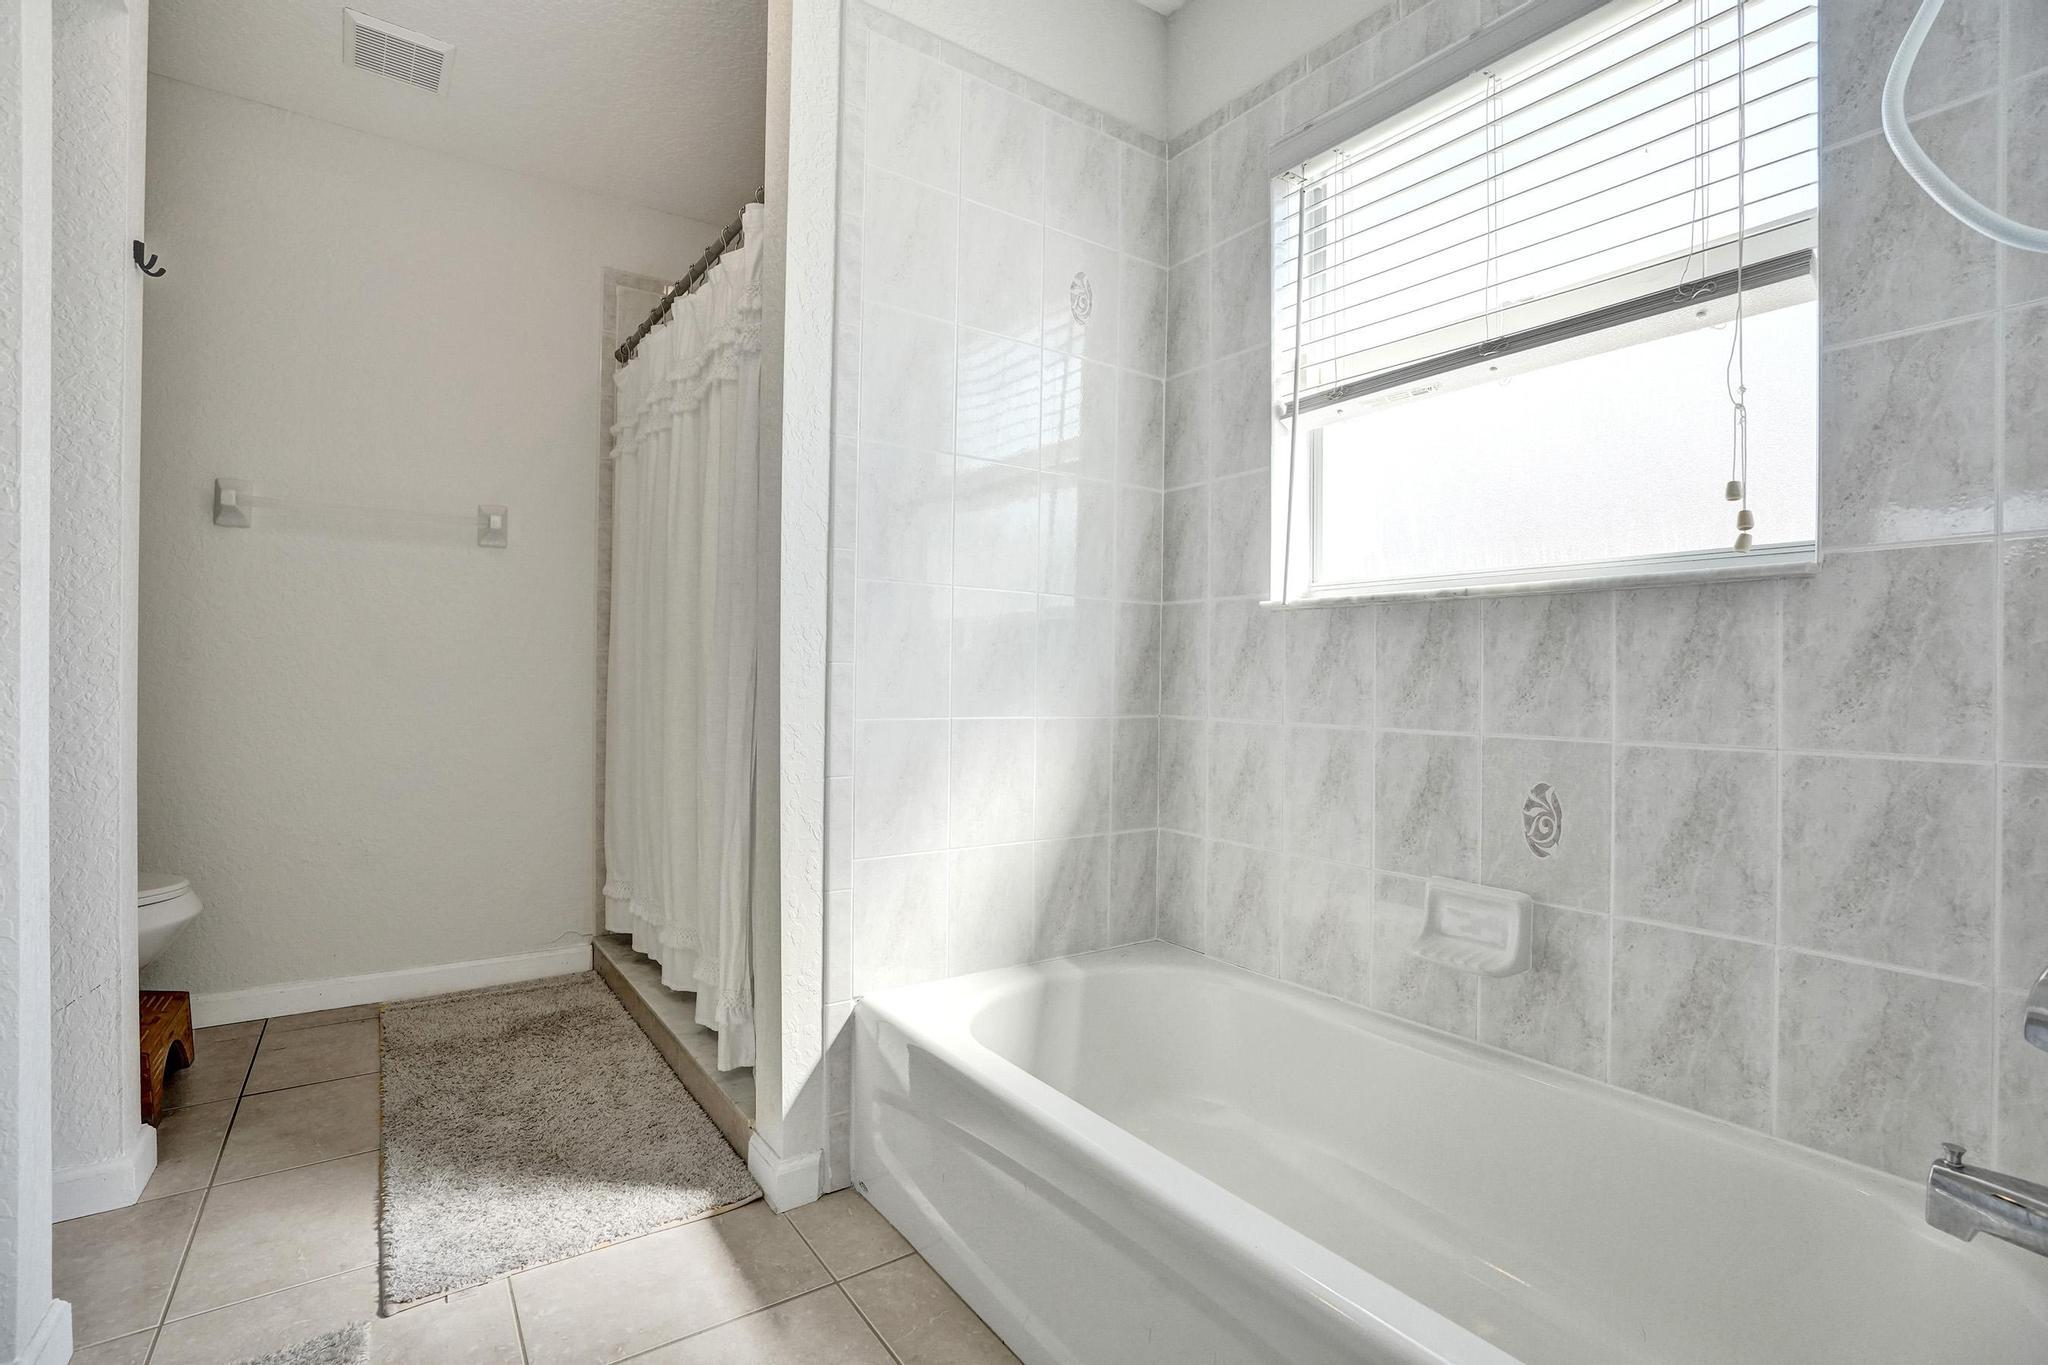
Bathroom with a white tiled bathtub, curtained shower, and window with blinds.
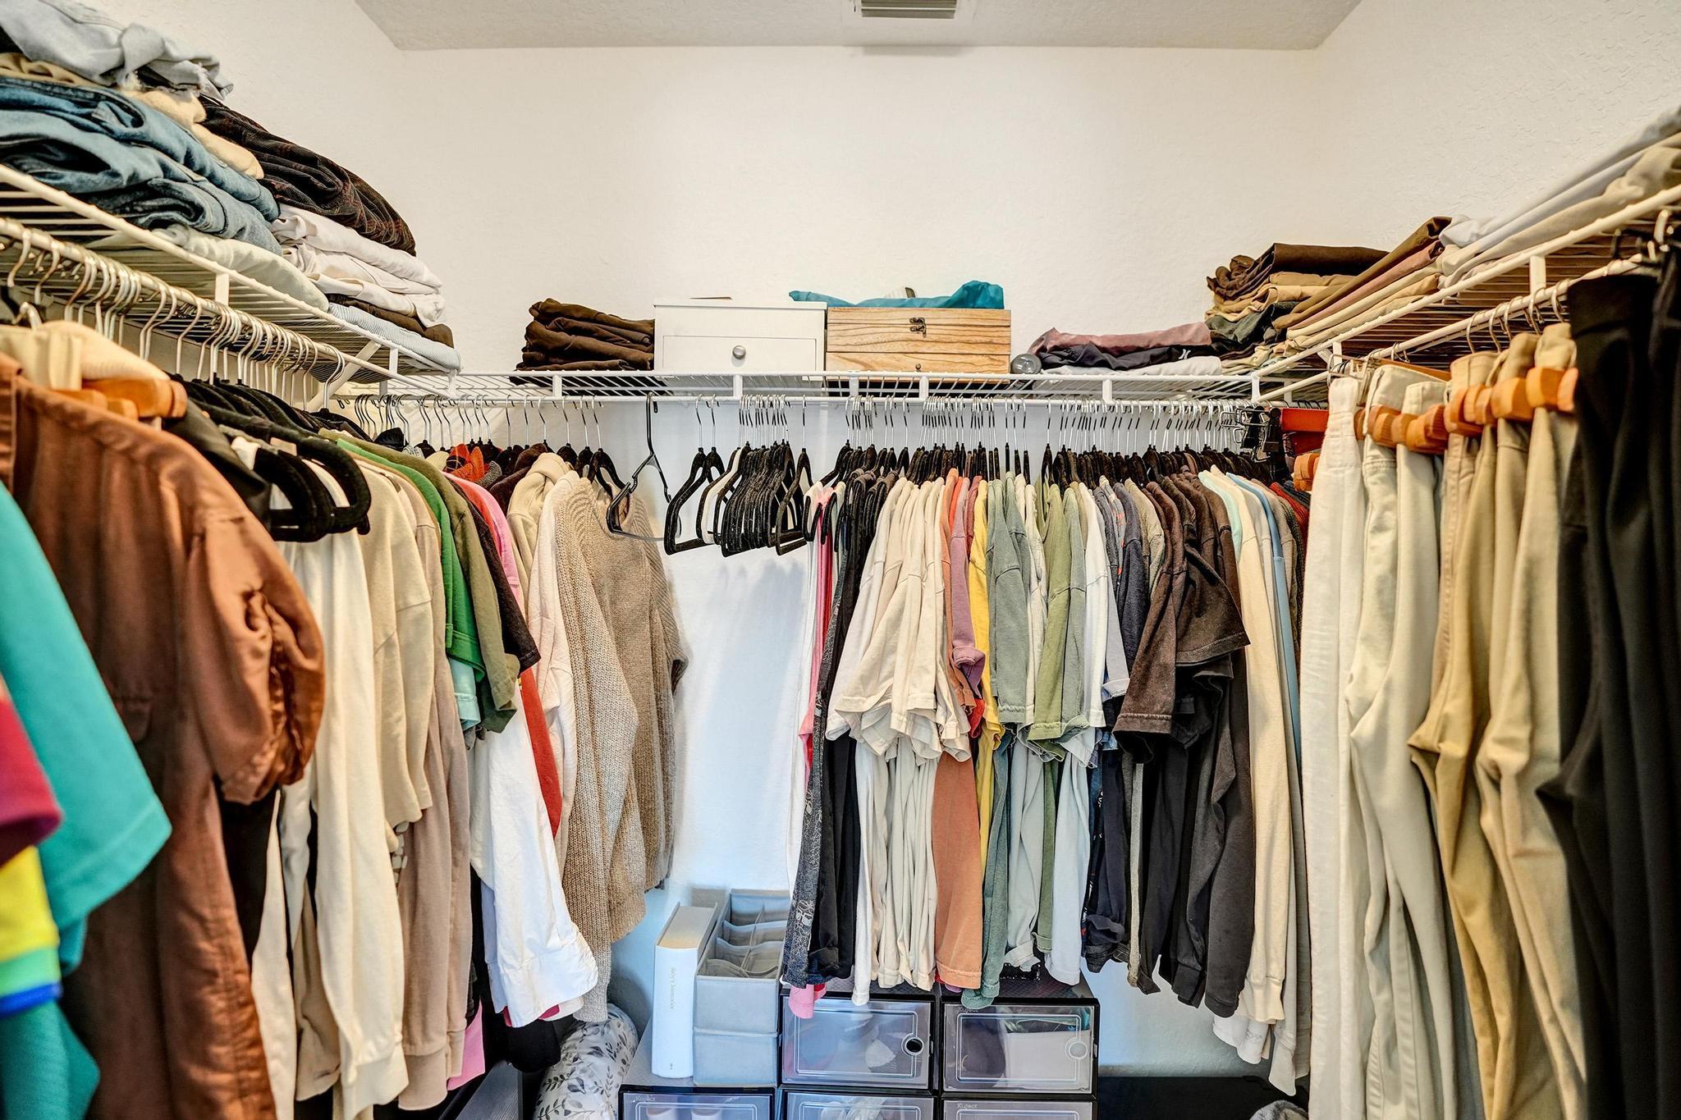
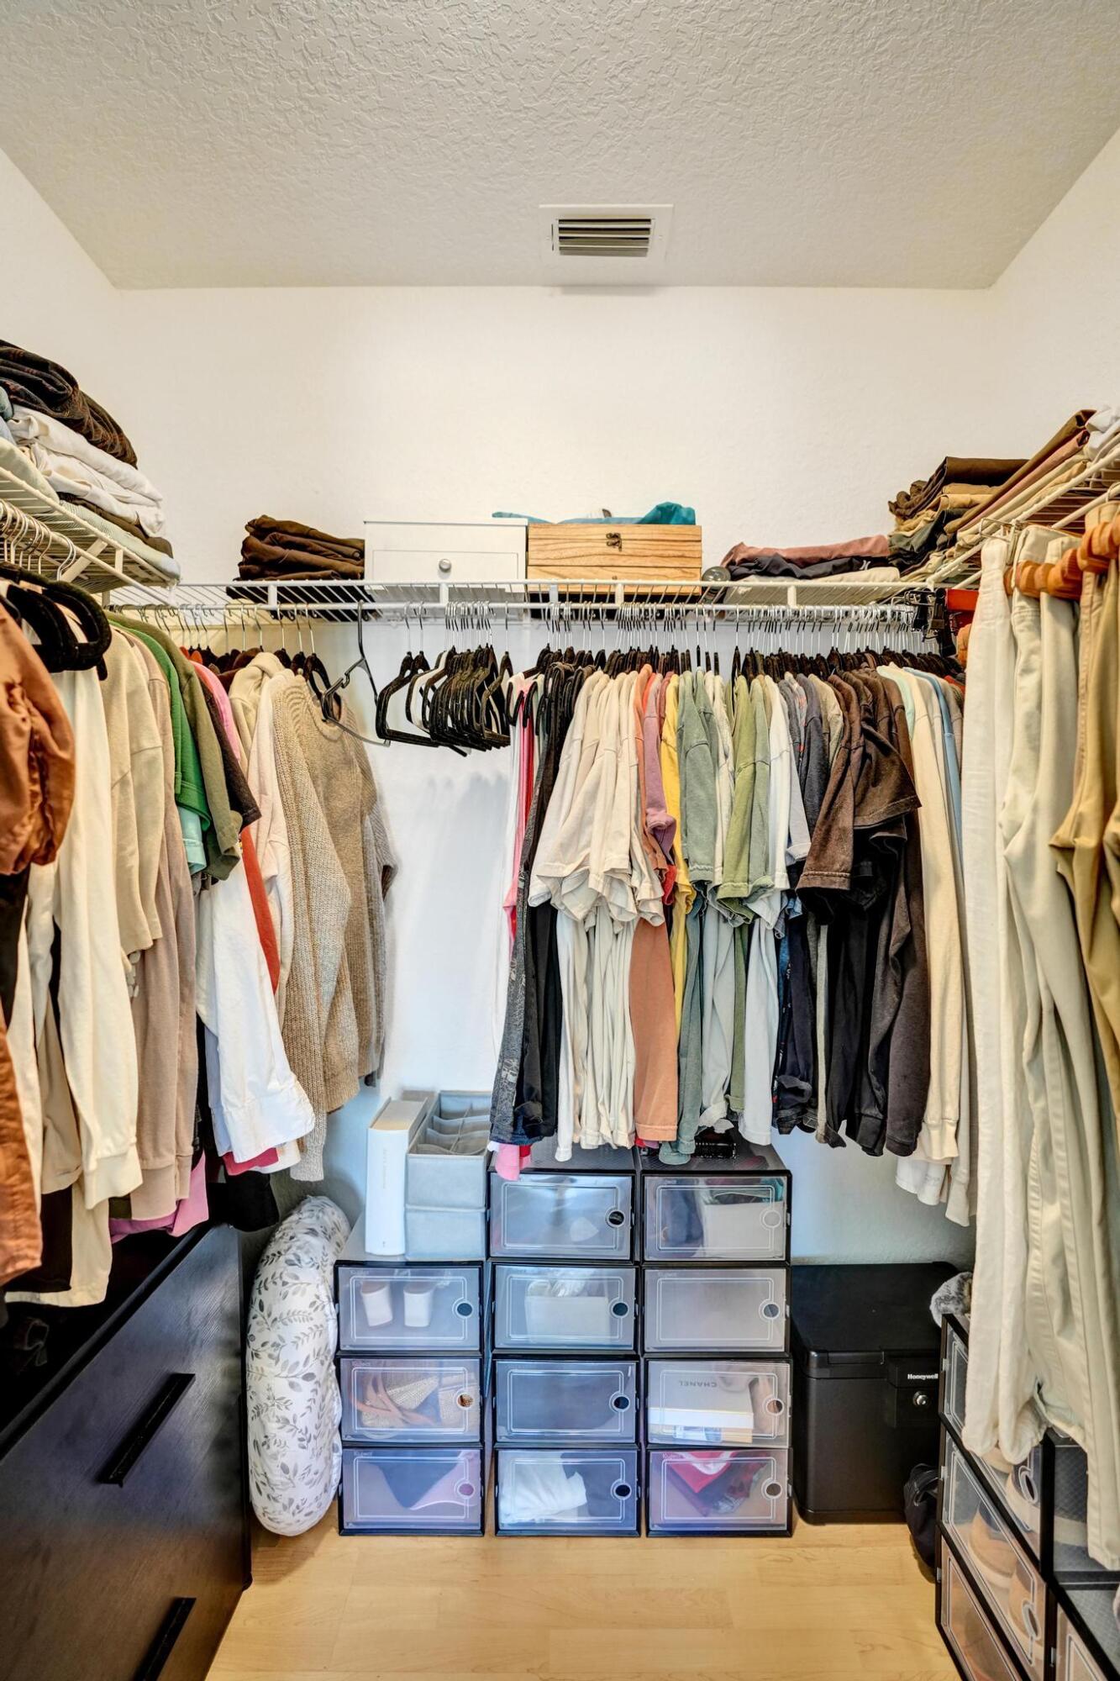
Walk-in closet lined with hanging clothes, folded garments, and clear storage bins.
Walk-in closet with clothes on three sides and clear plastic storage drawers below.
Bedroom with a wooden crib beside the bed and a dresser with a television.
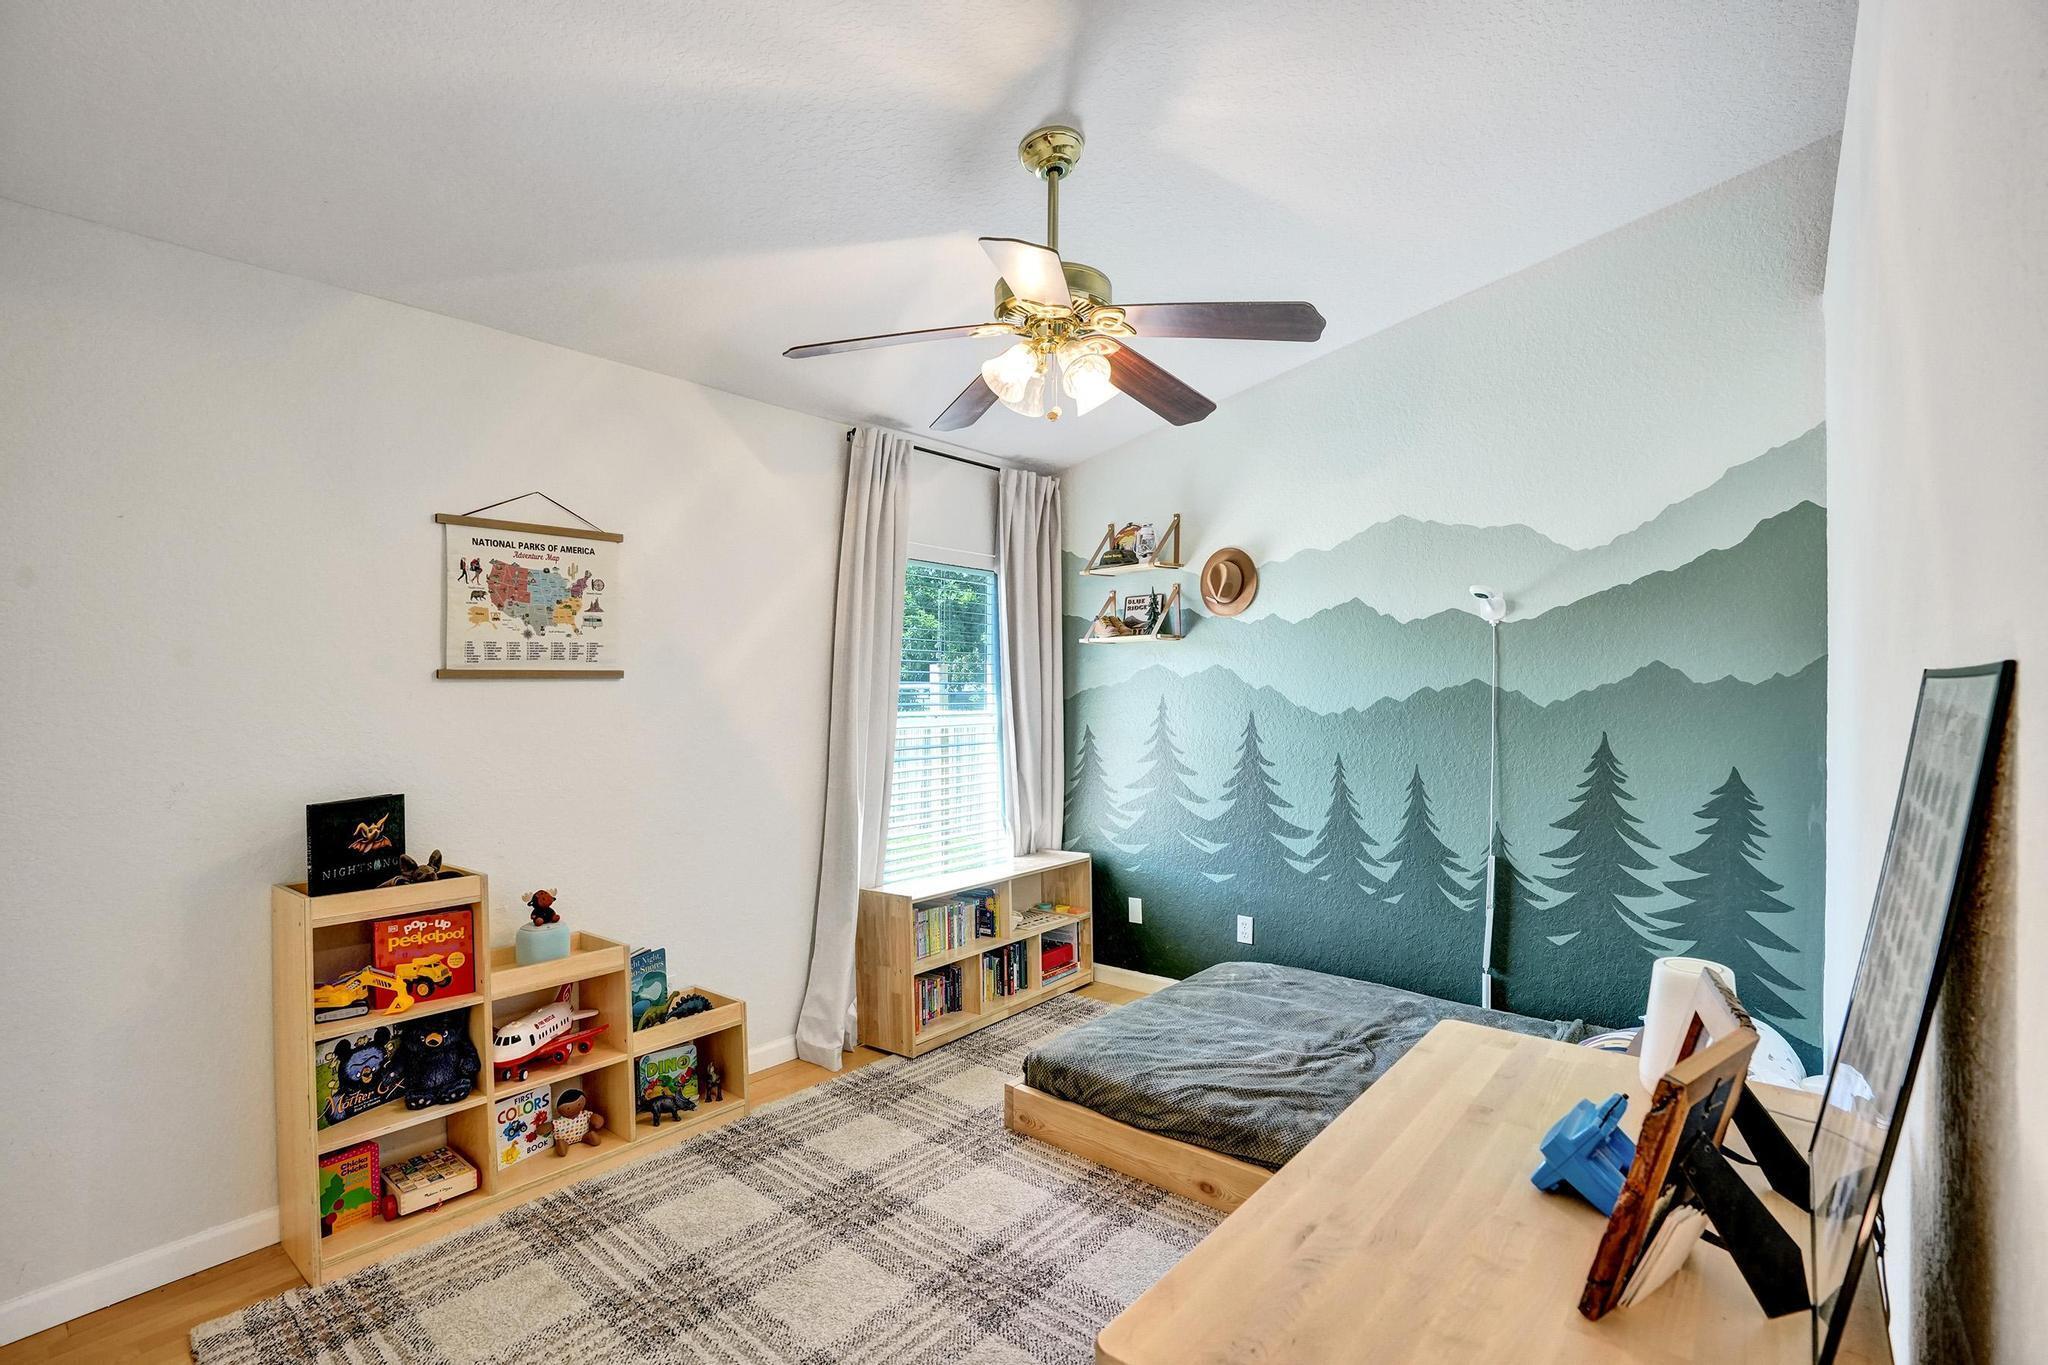
Child’s bedroom with a green mountain mural, low bed, bookshelves, and toys.
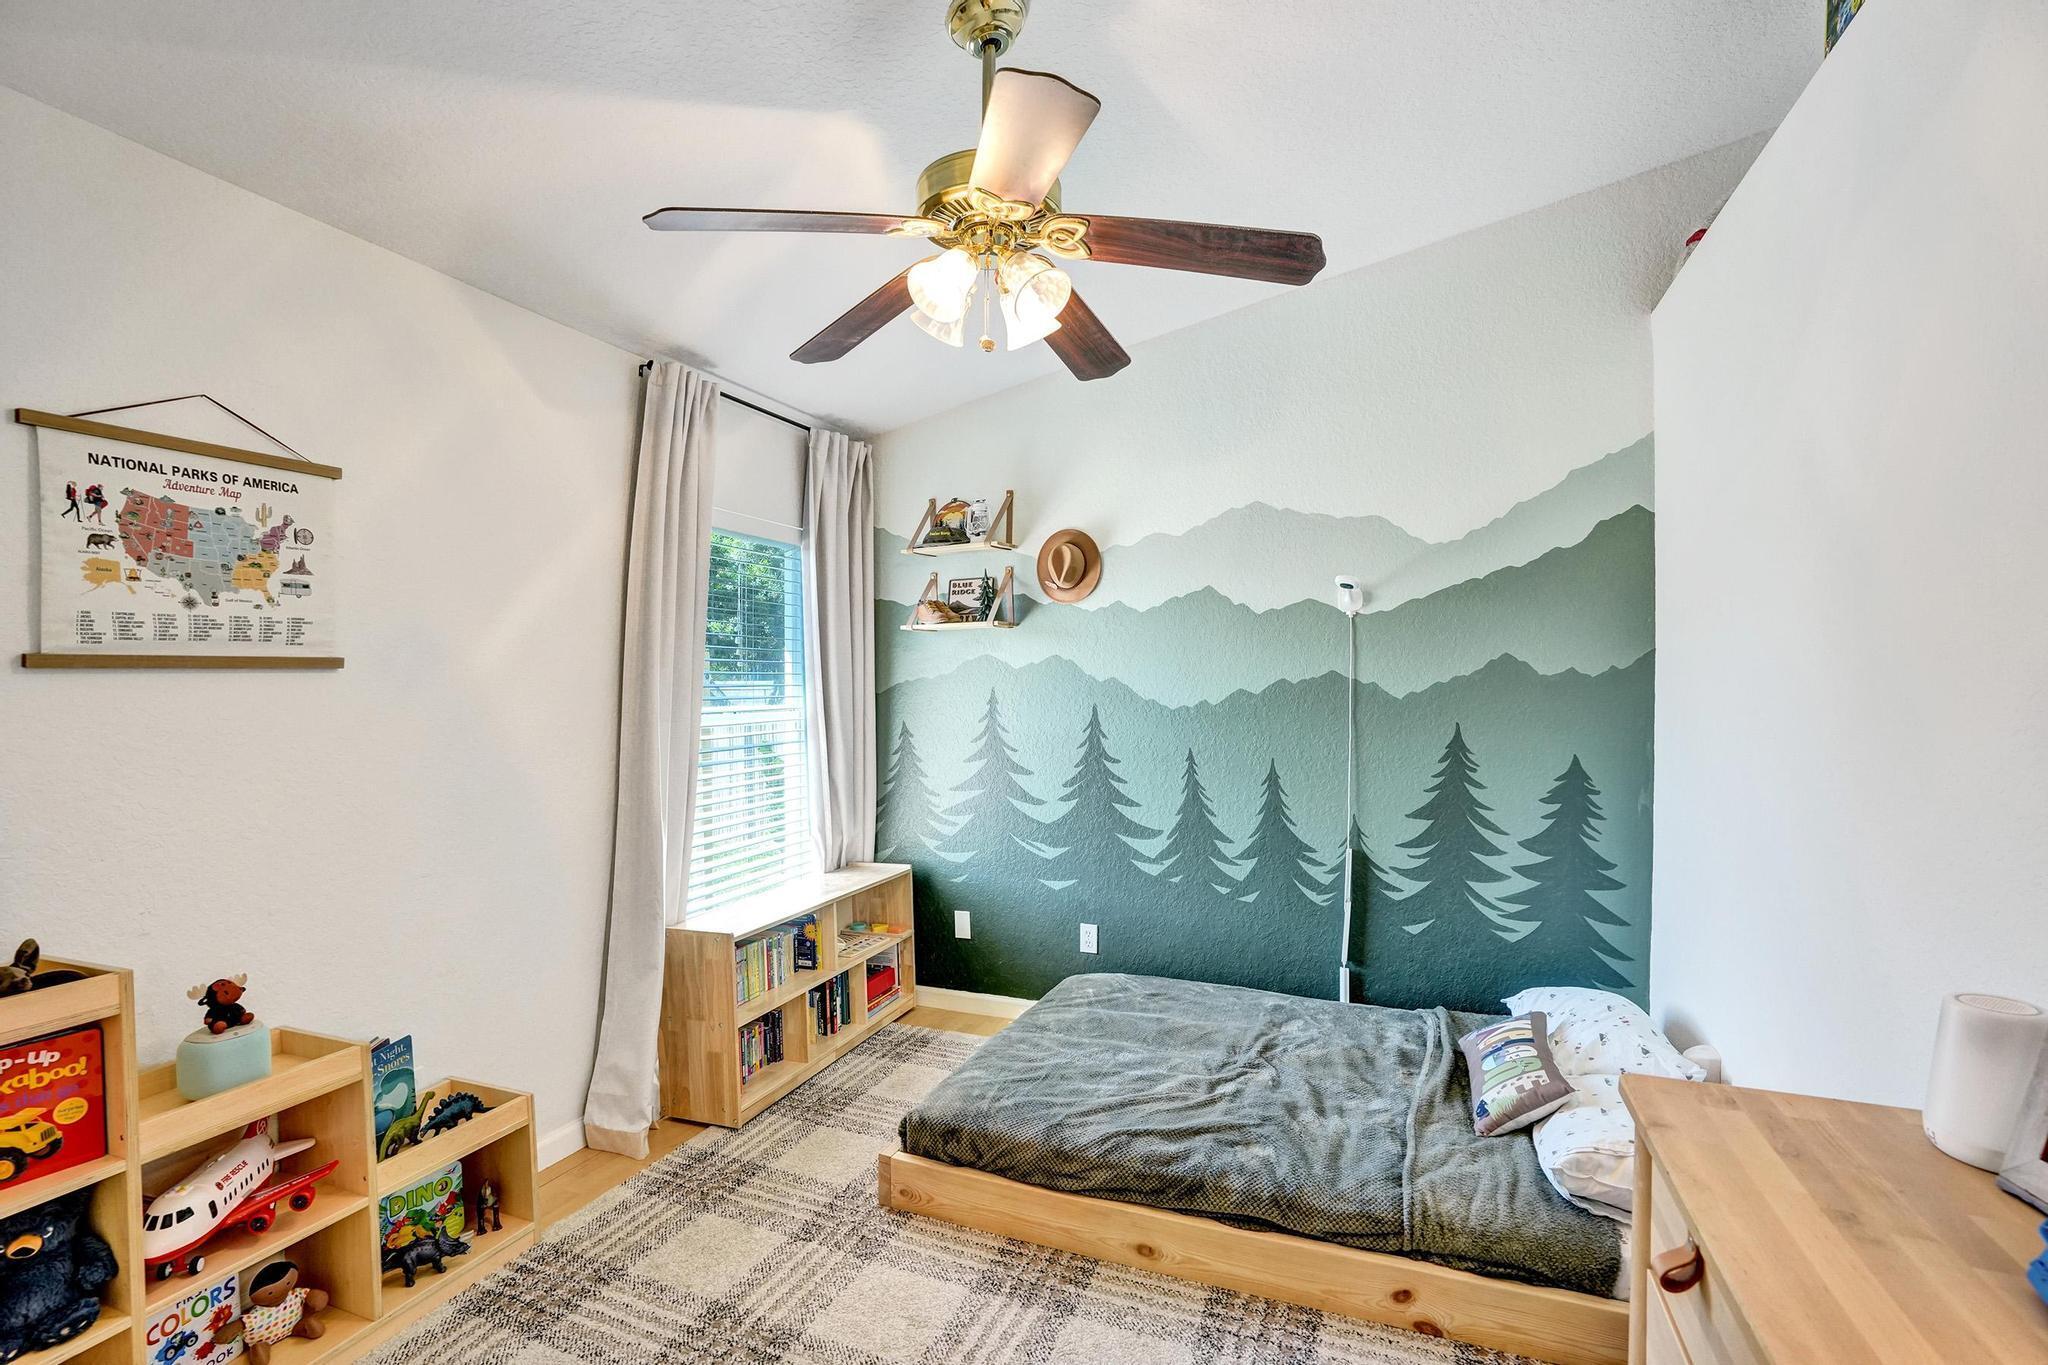
Bedroom with a green mountain mural, low wooden bed, and bookcases beside a curtained window.
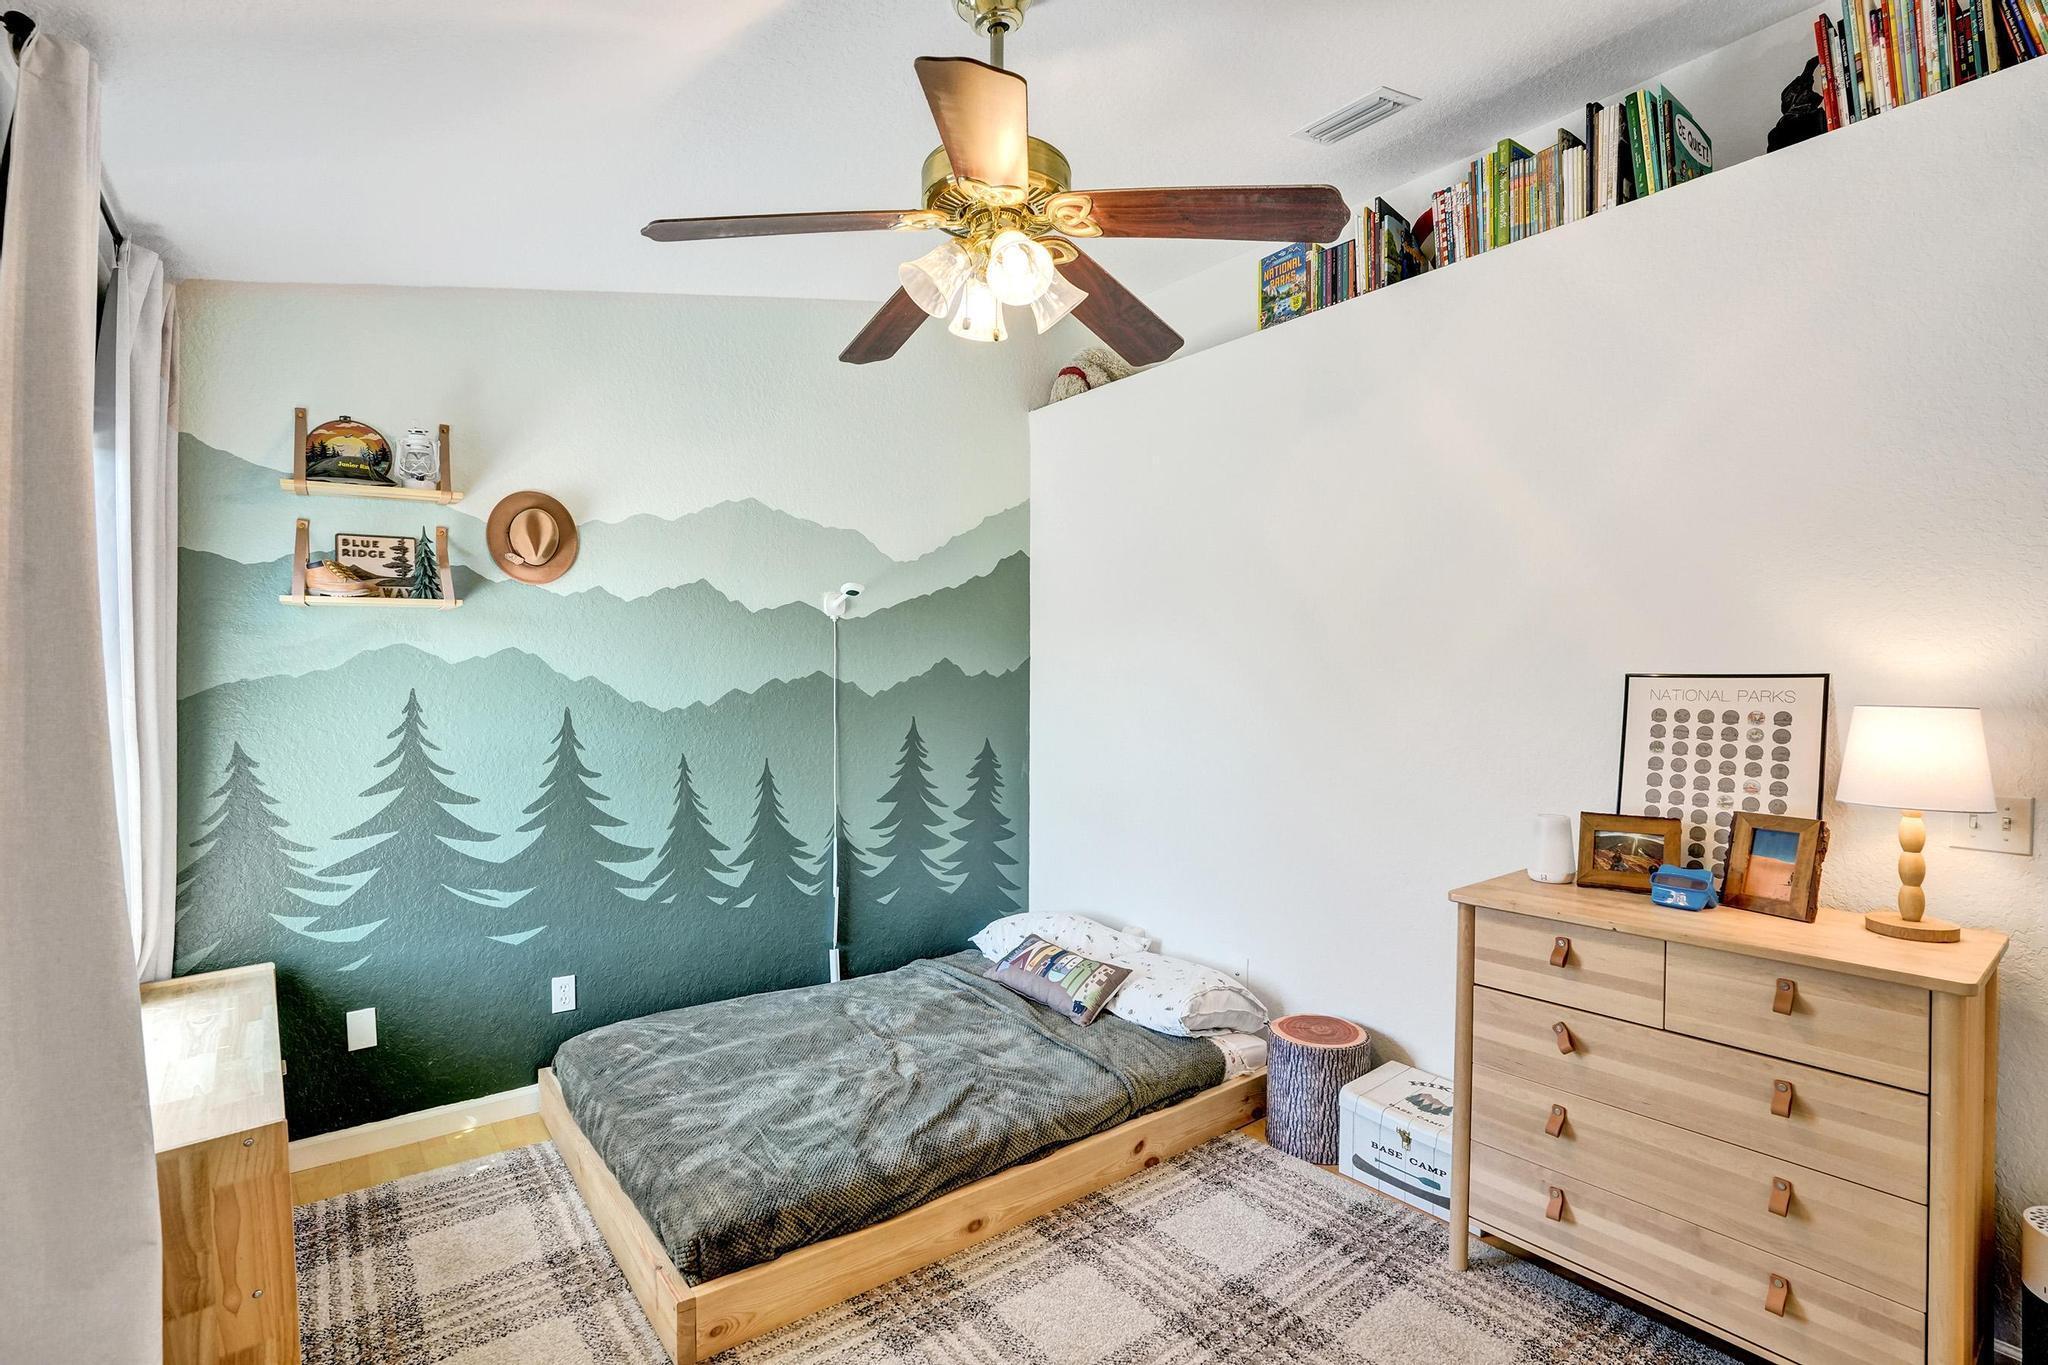
Bedroom with a mountain-and-evergreen mural, low wooden bed, and high shelf lined with books.
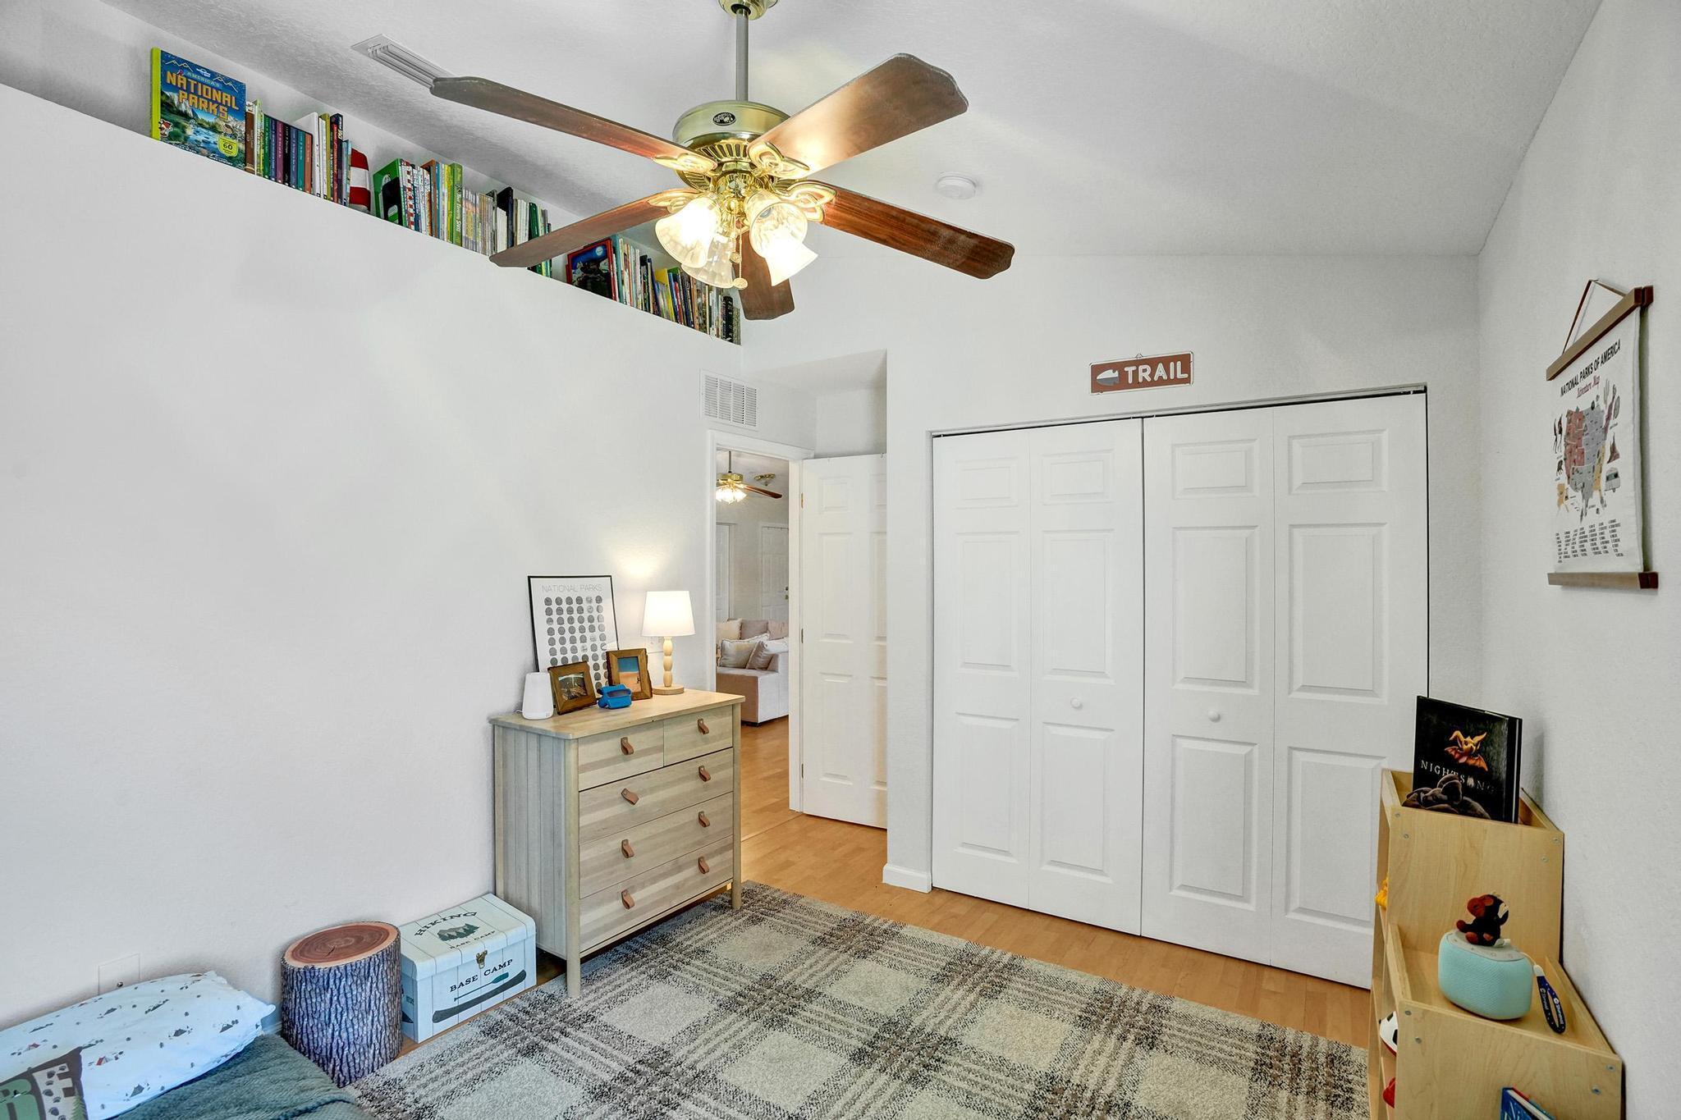
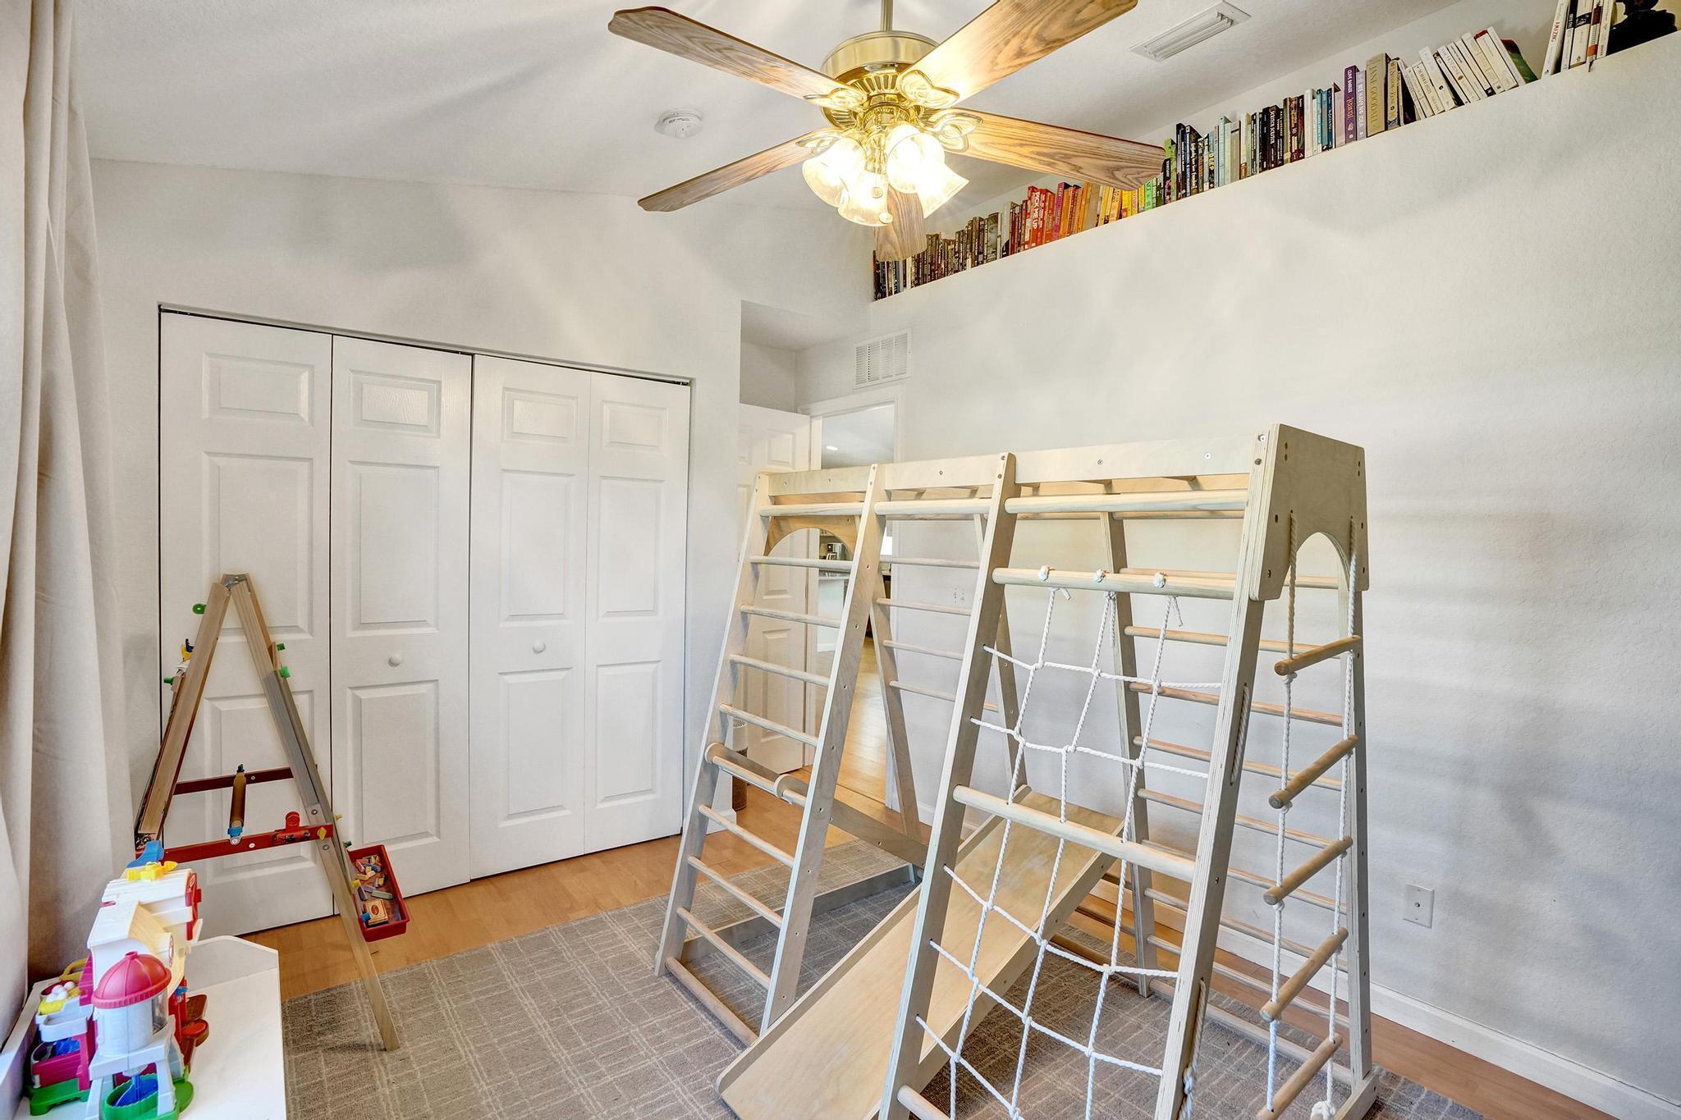
Bedroom with white closet doors, a ceiling fan, and a high shelf lined with books.
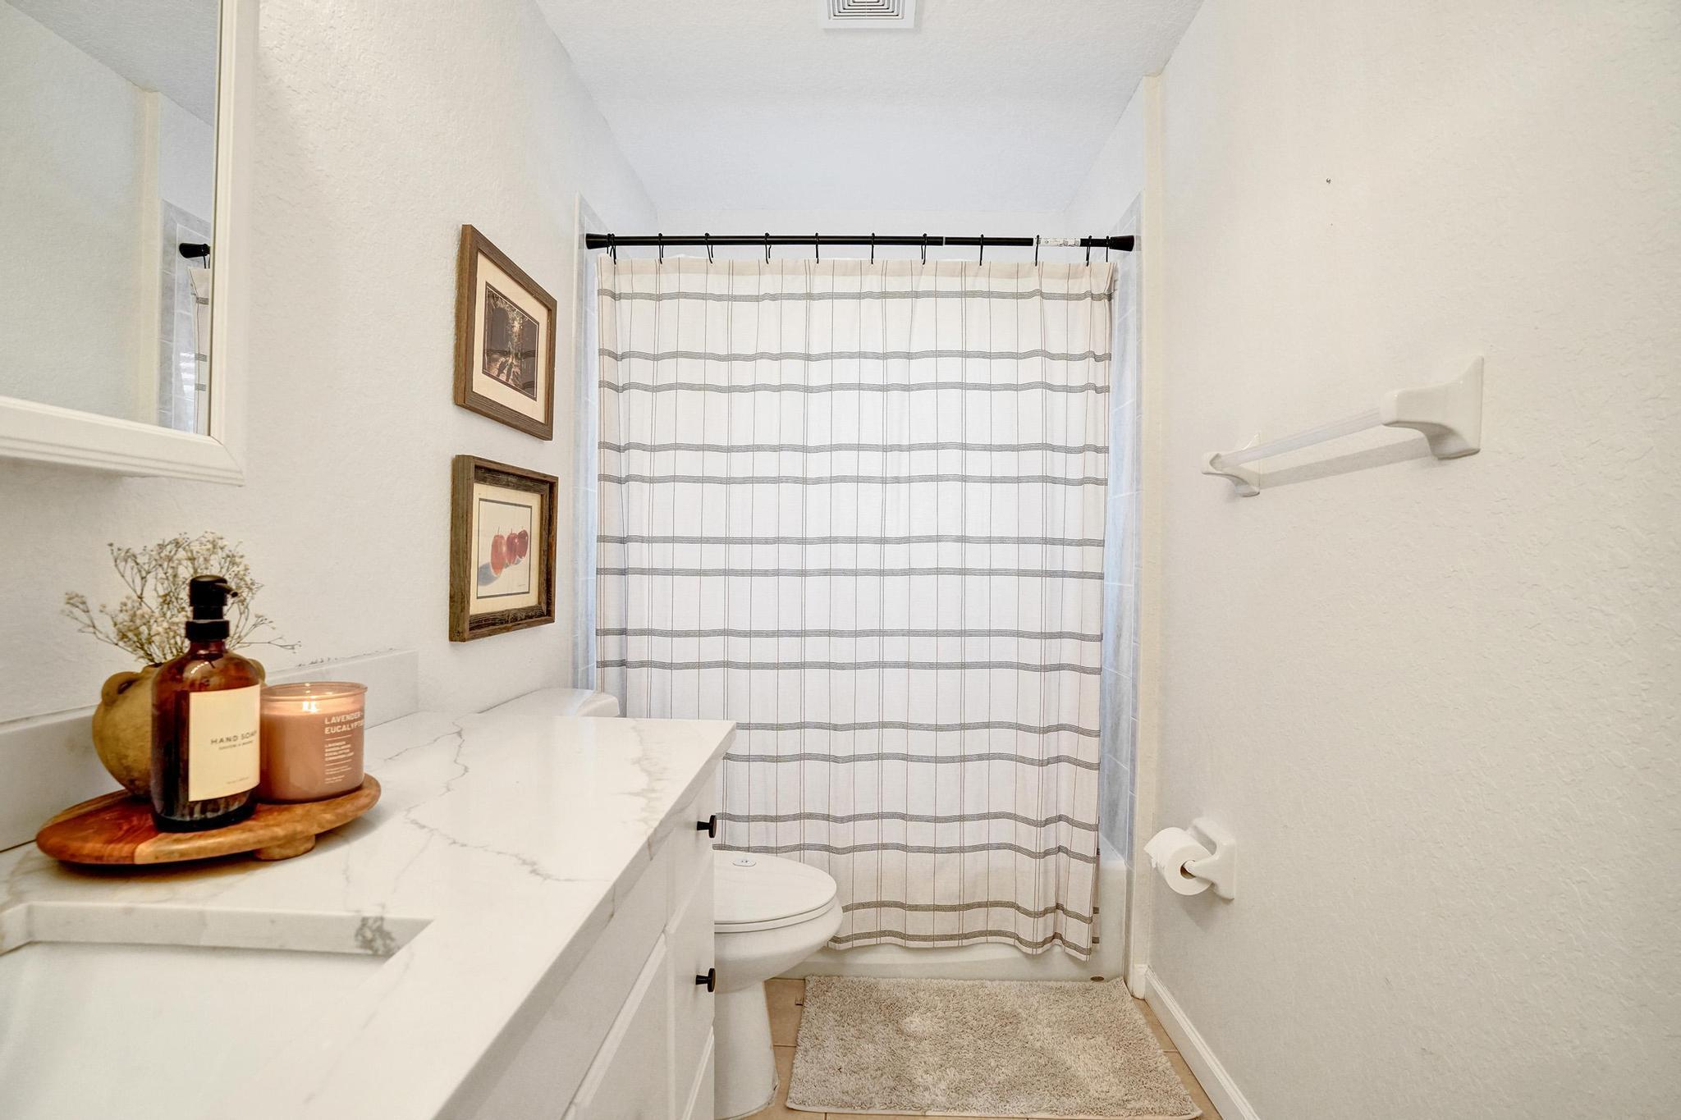
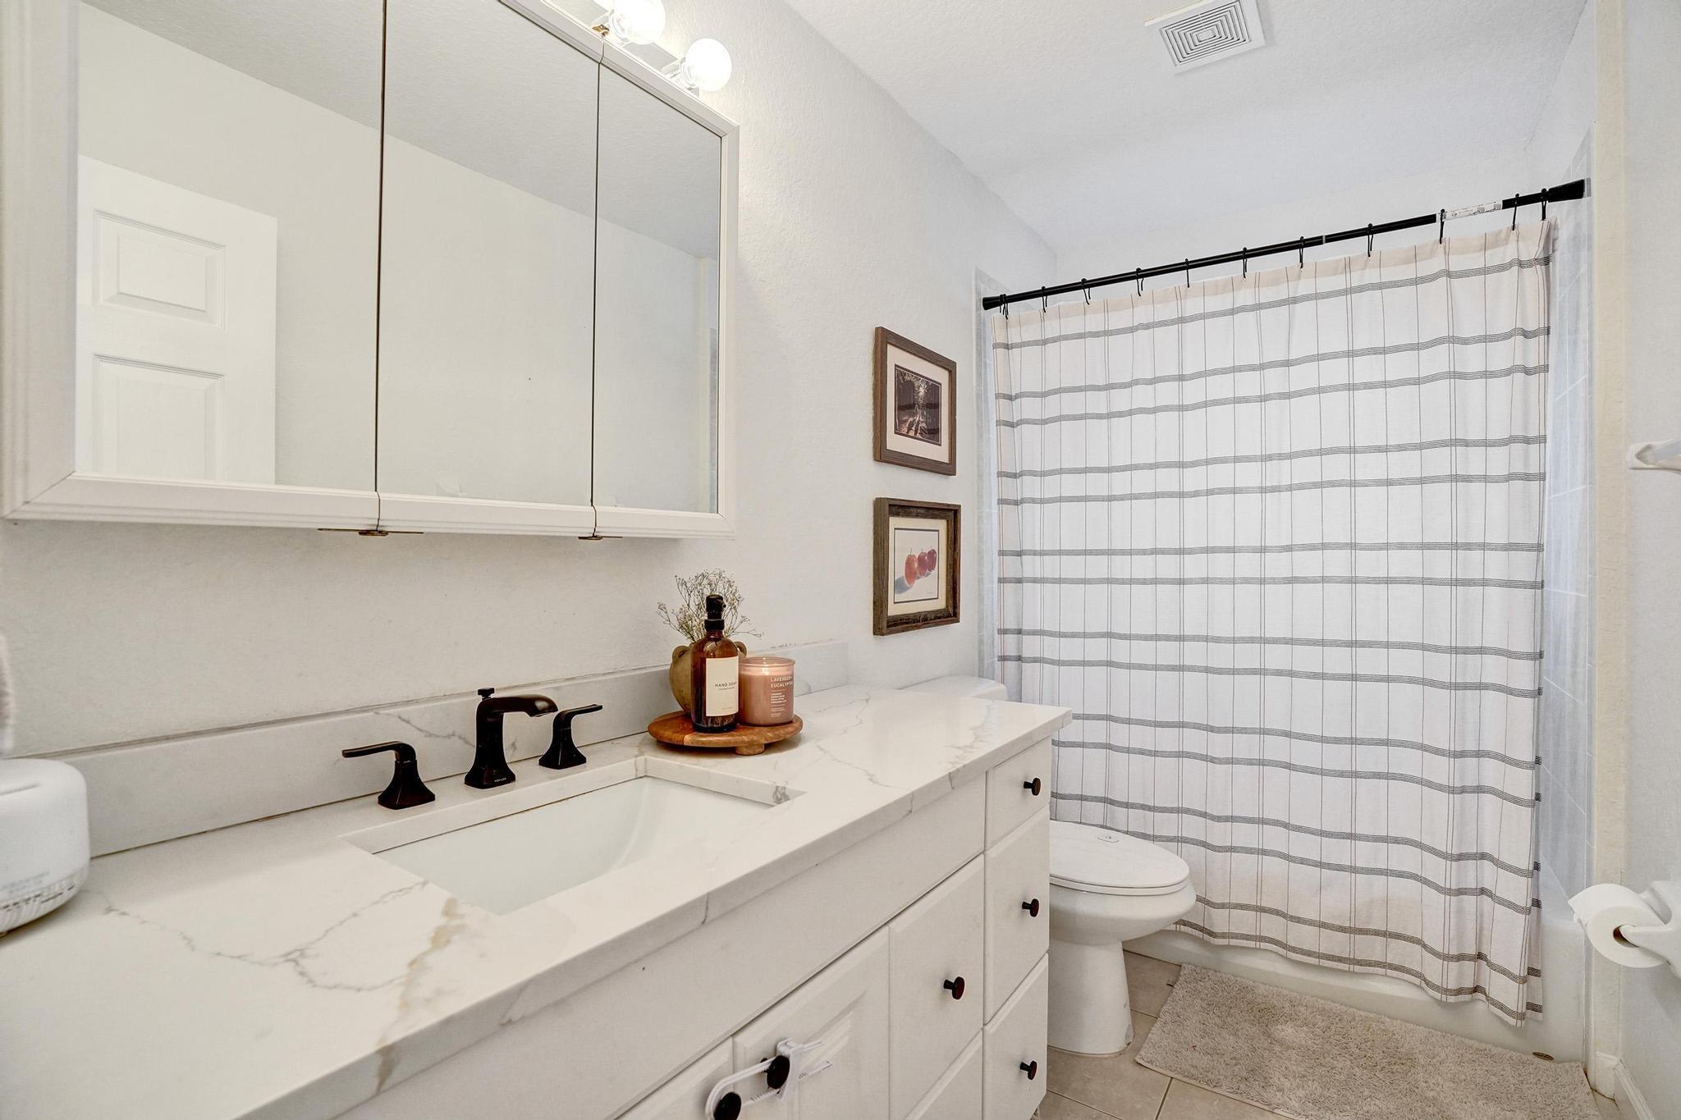
Bathroom with a marble-look vanity, toilet, and striped shower curtain.
Bathroom with a white marble-look vanity, mirrored cabinet, and gray-striped shower curtain.
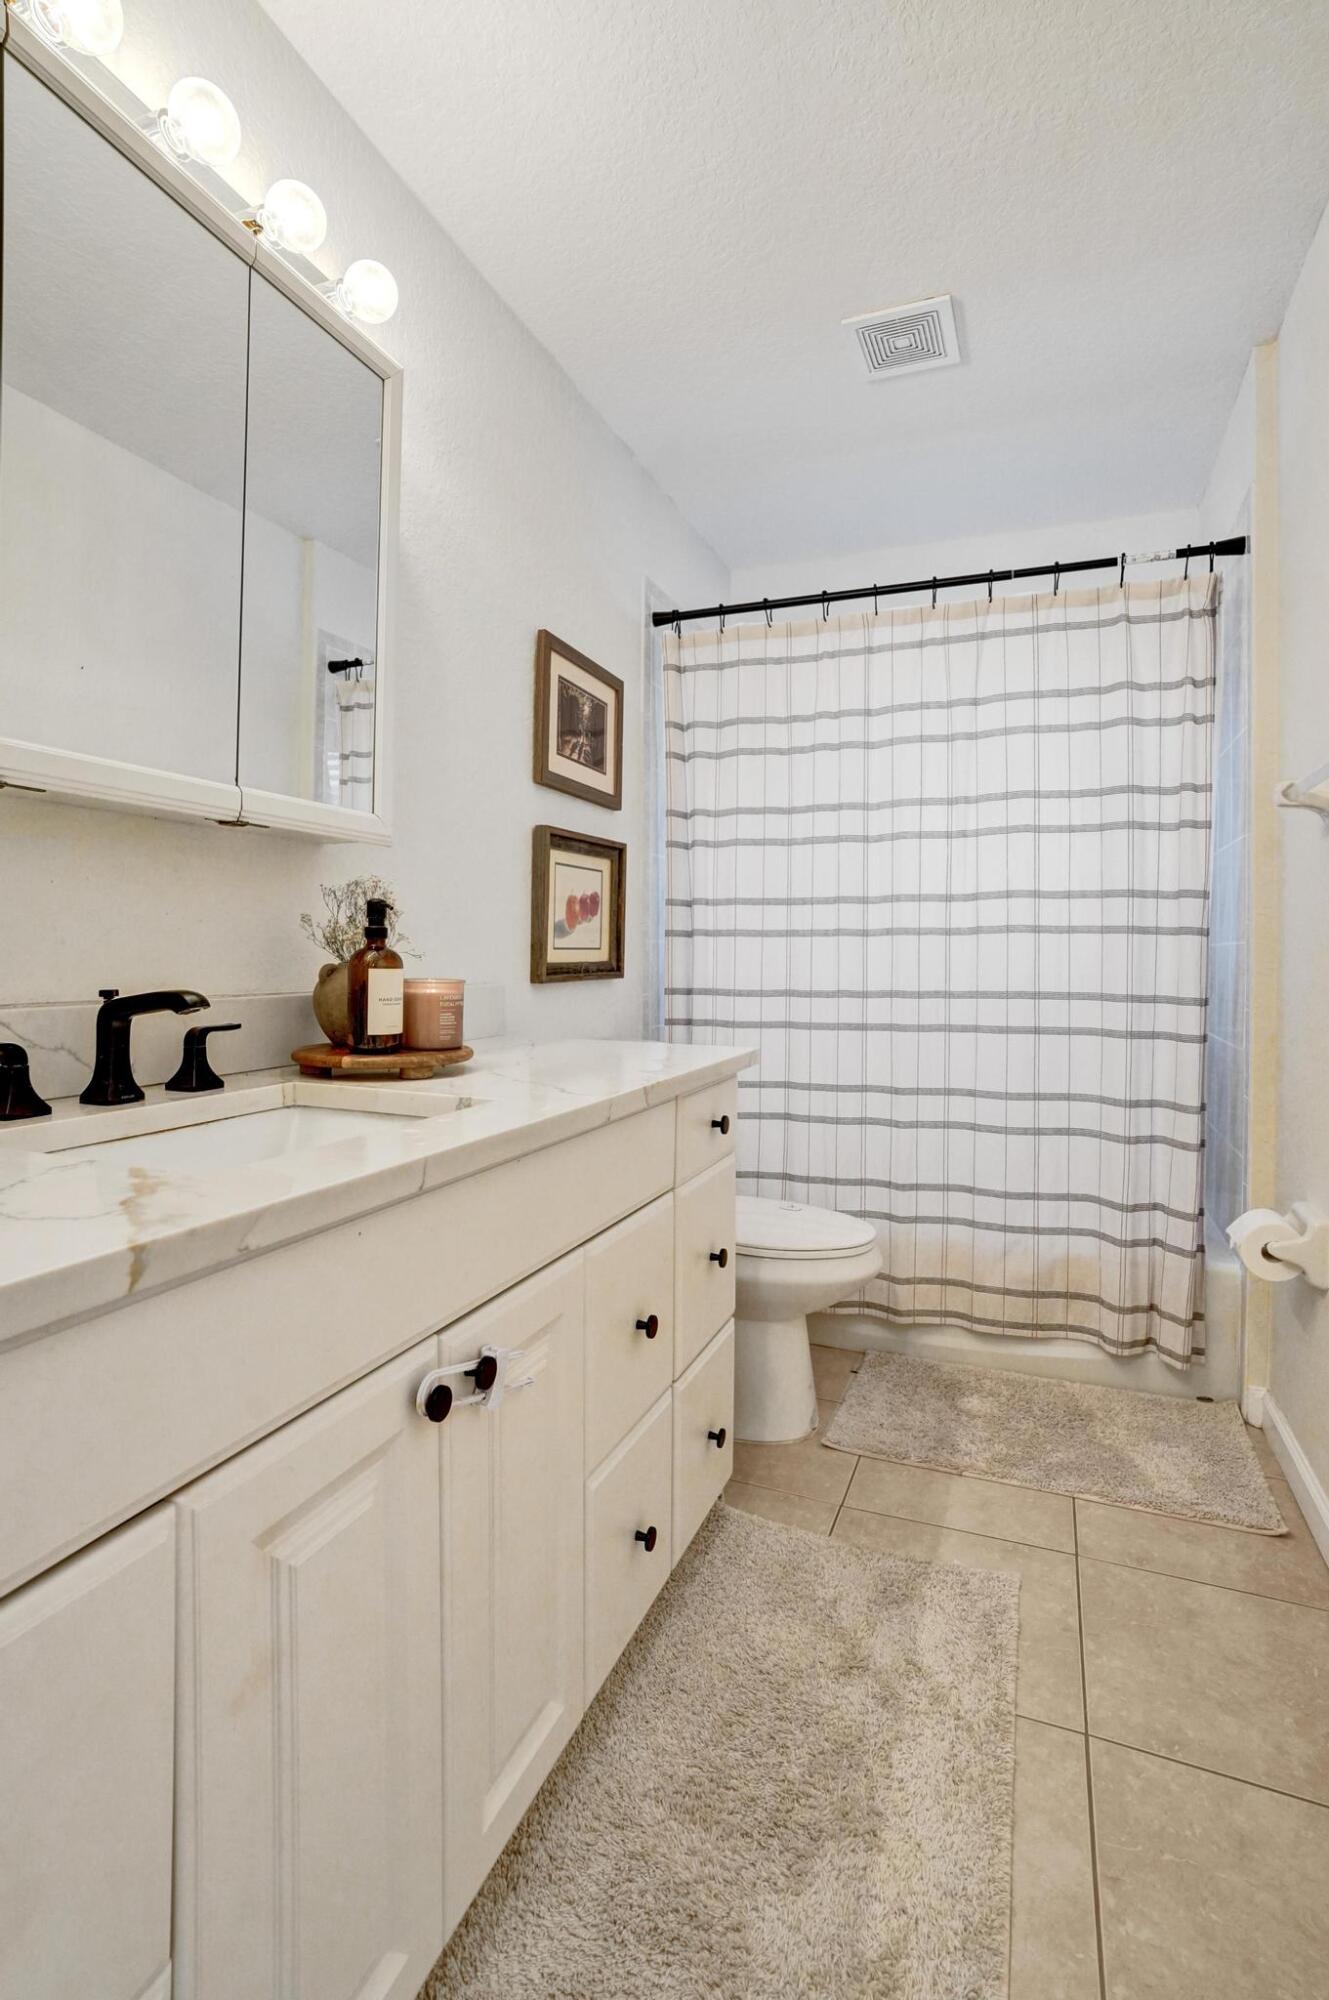
Bathroom with marble-look vanity, black faucet, mirrored cabinet, and striped shower curtain.
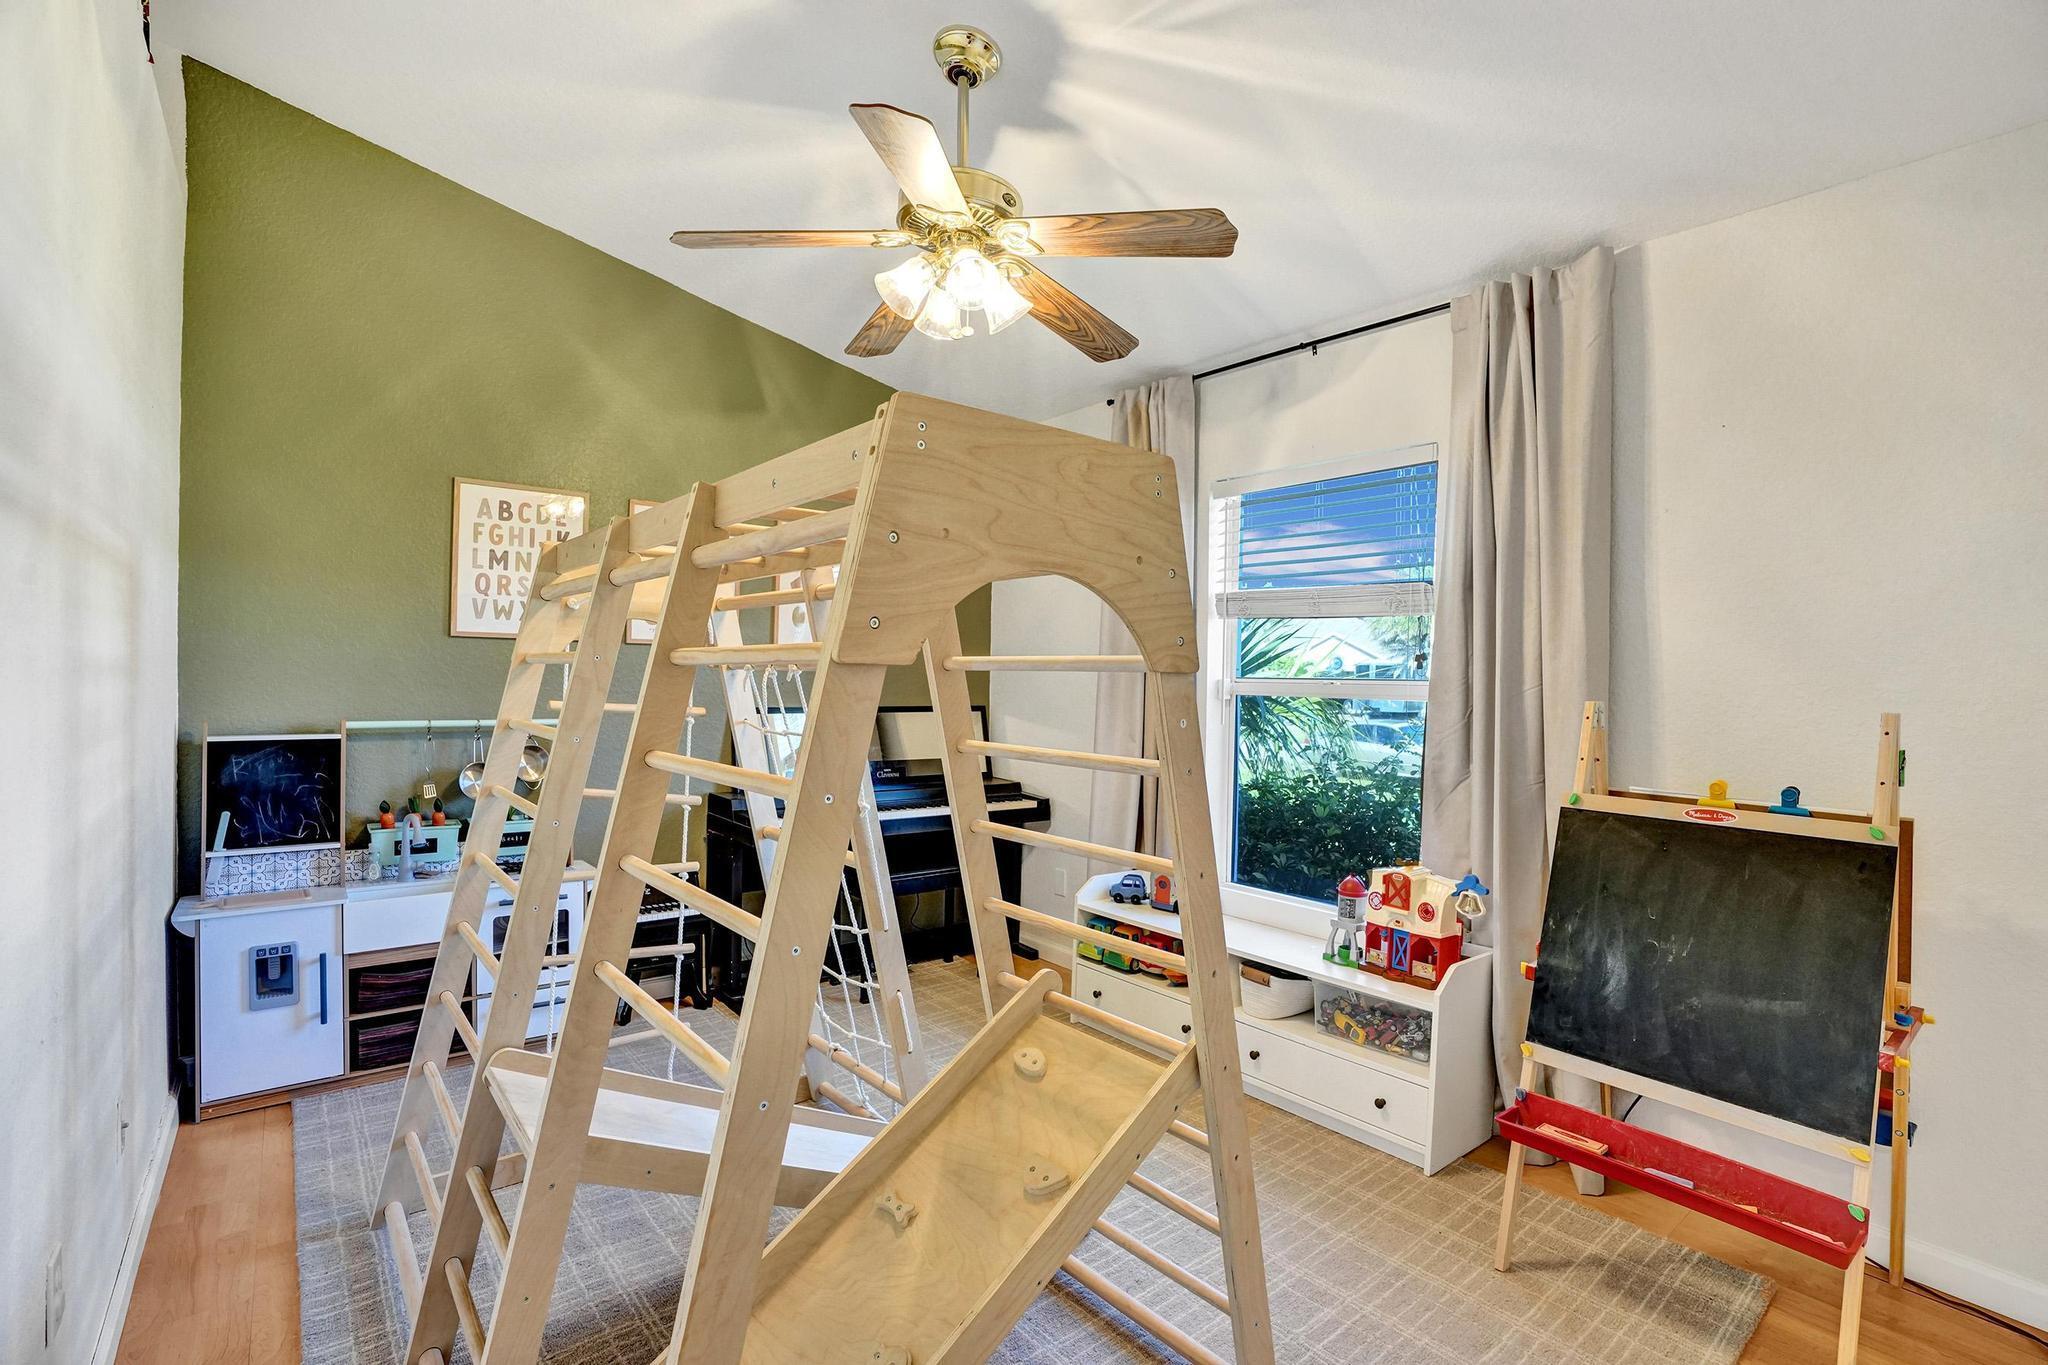
Children’s playroom with a large wooden climbing structure, slide, and easel chalkboard.
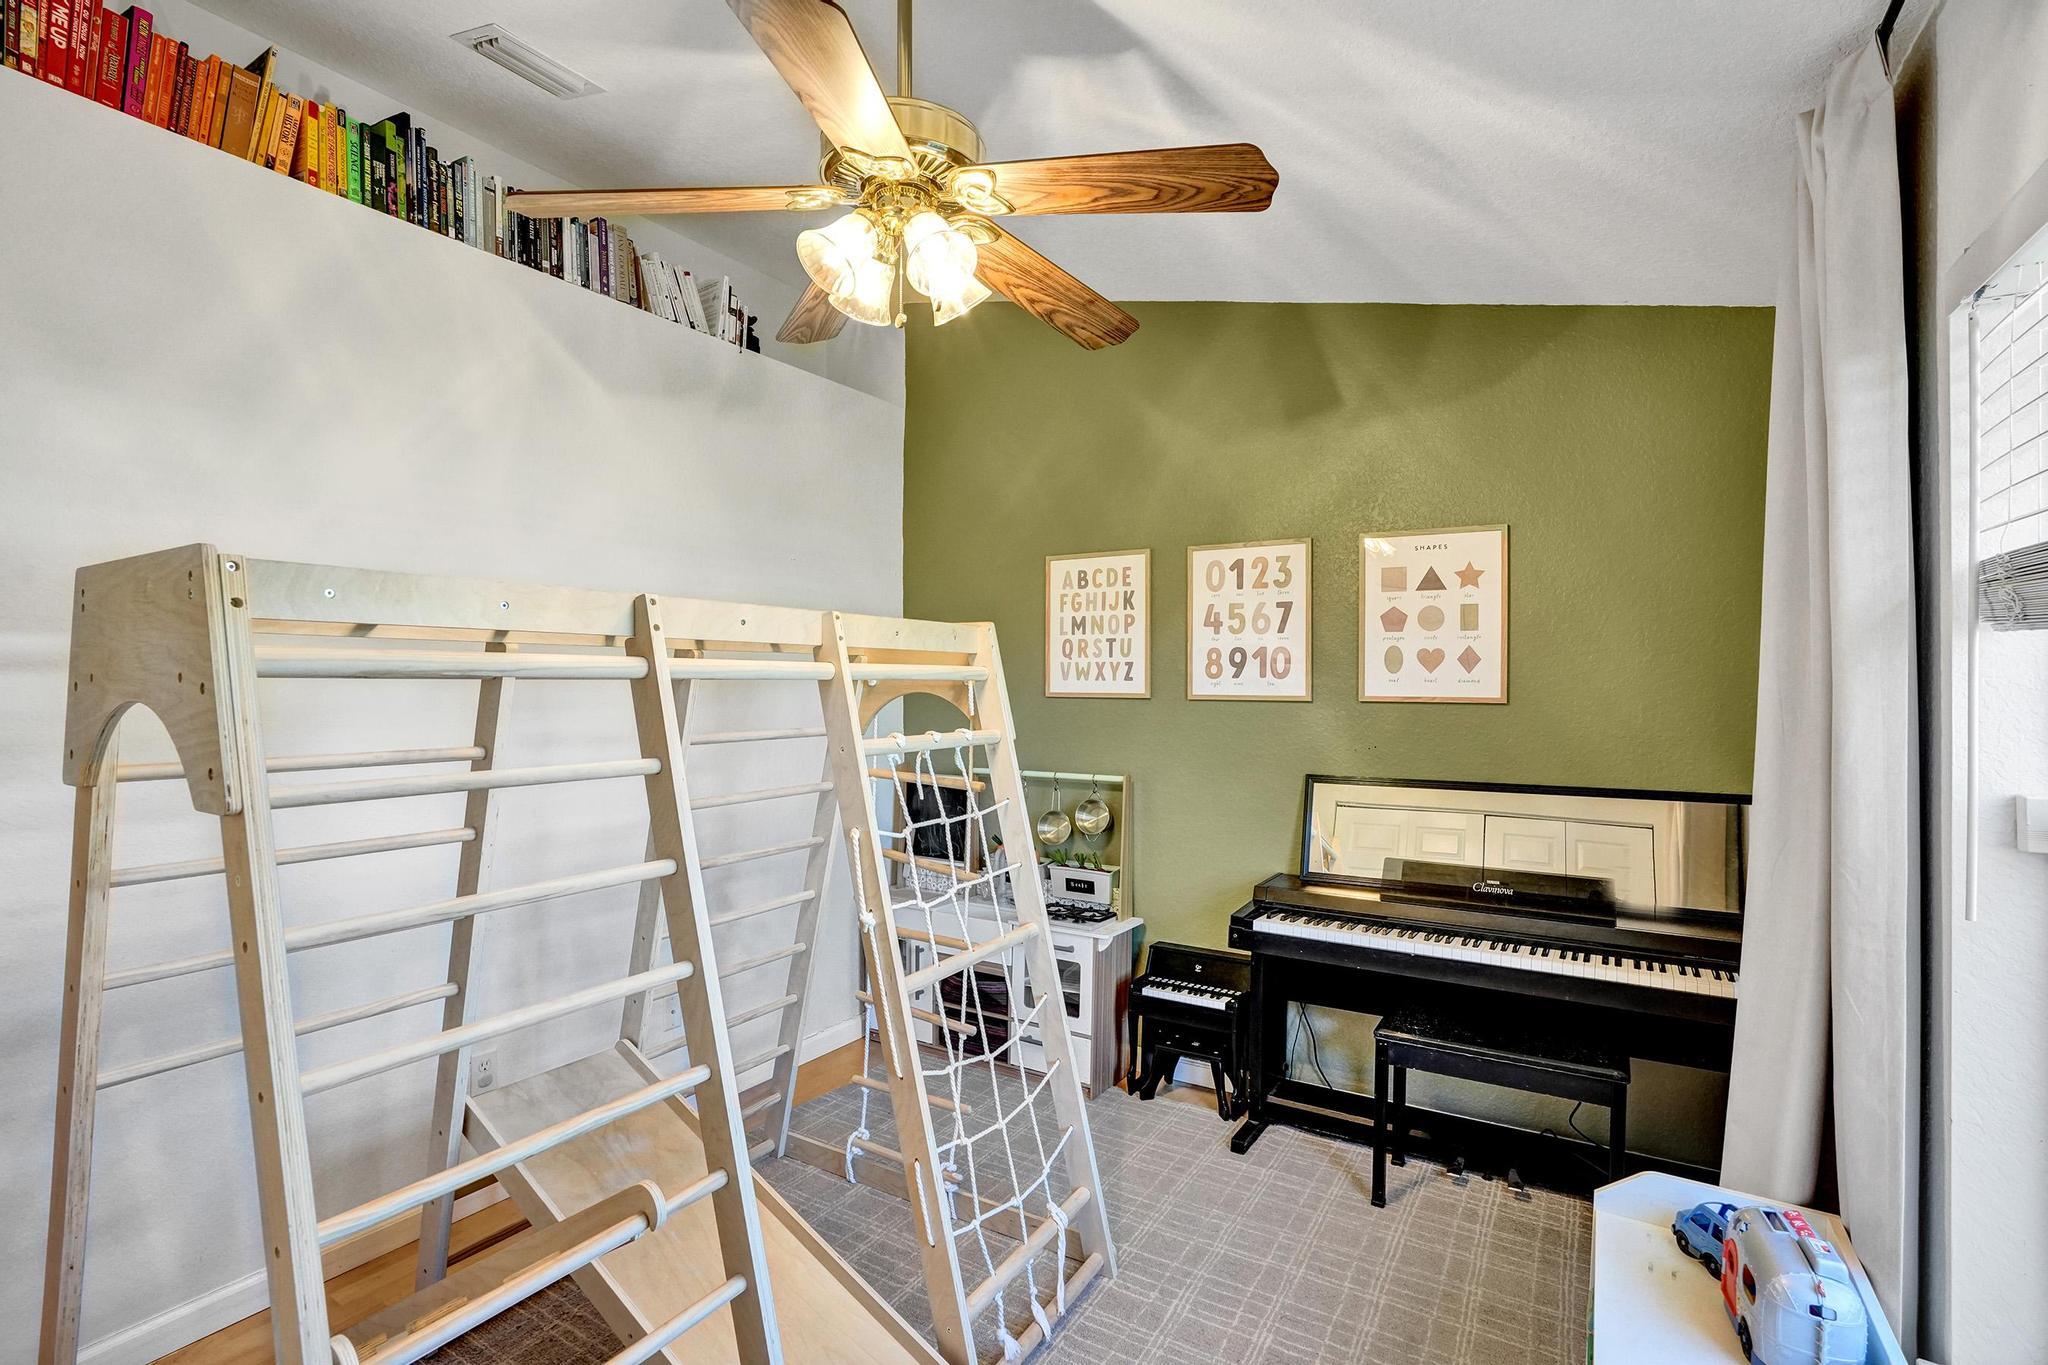
Children’s playroom with wooden climbing frames, a piano, and an olive-green accent wall.
Children’s playroom with a wooden climbing structure, rope net, slide, and books on a high shelf.
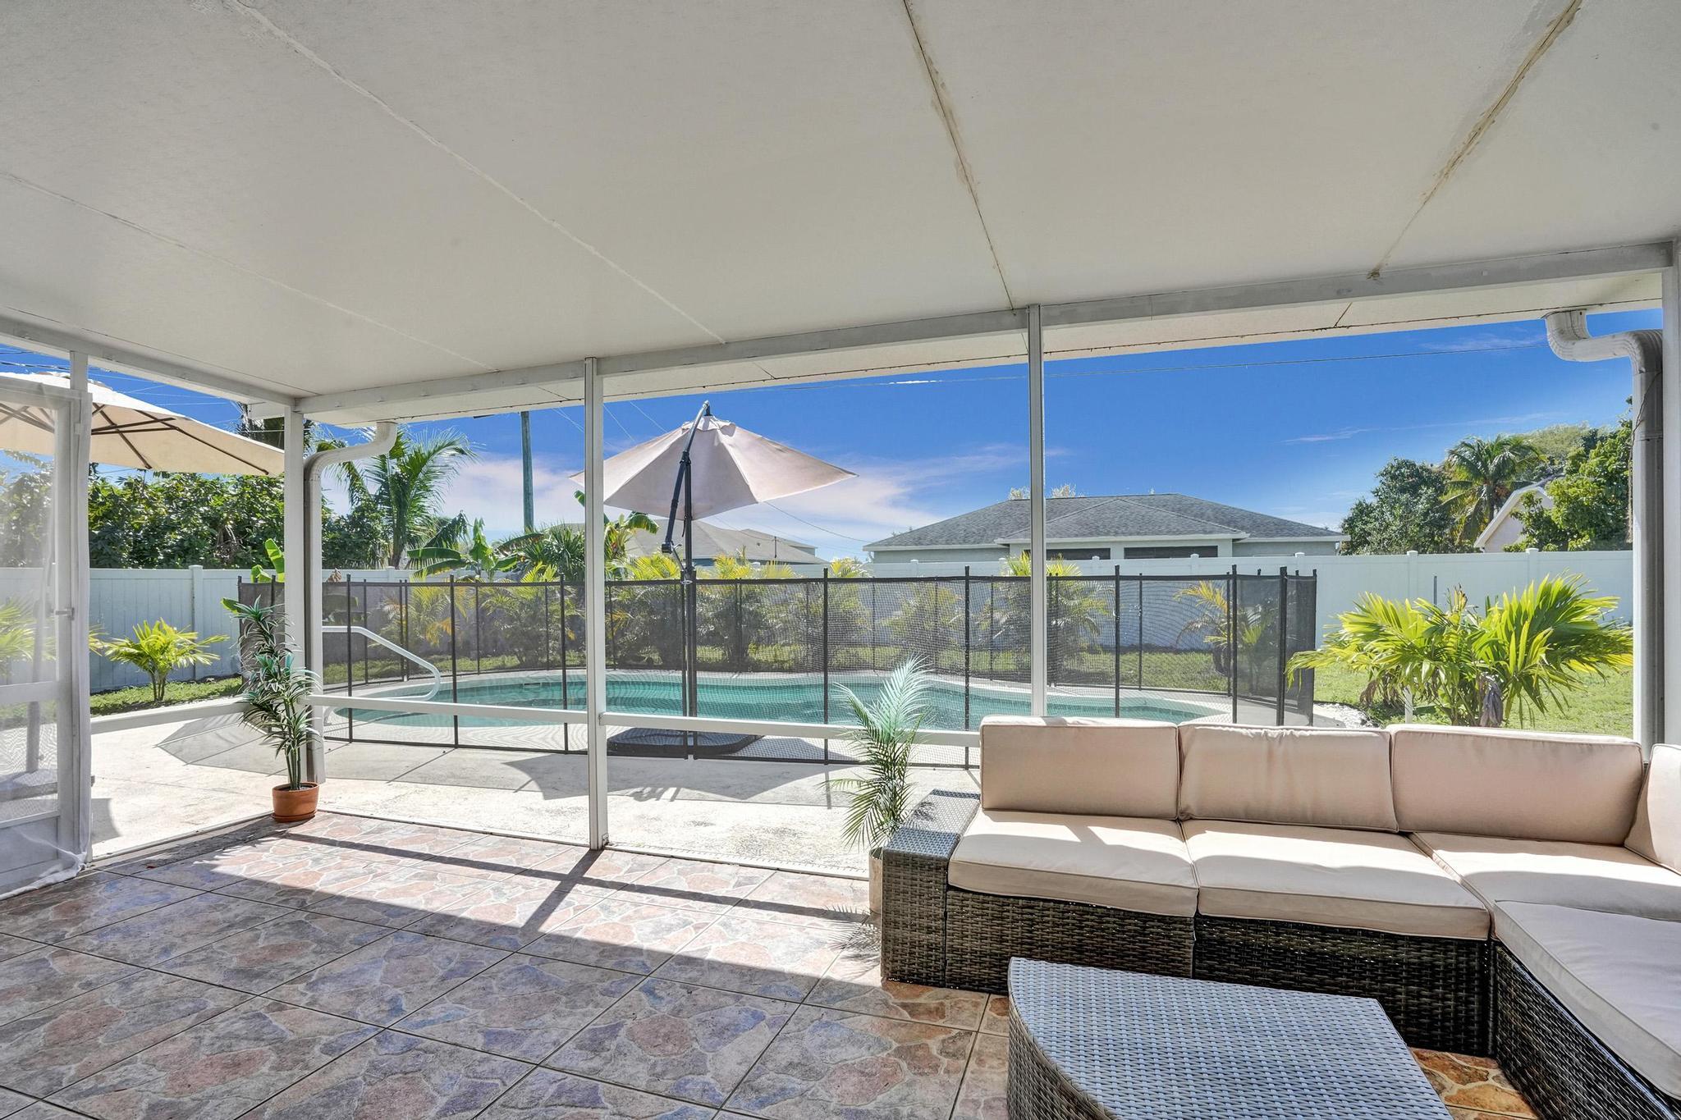
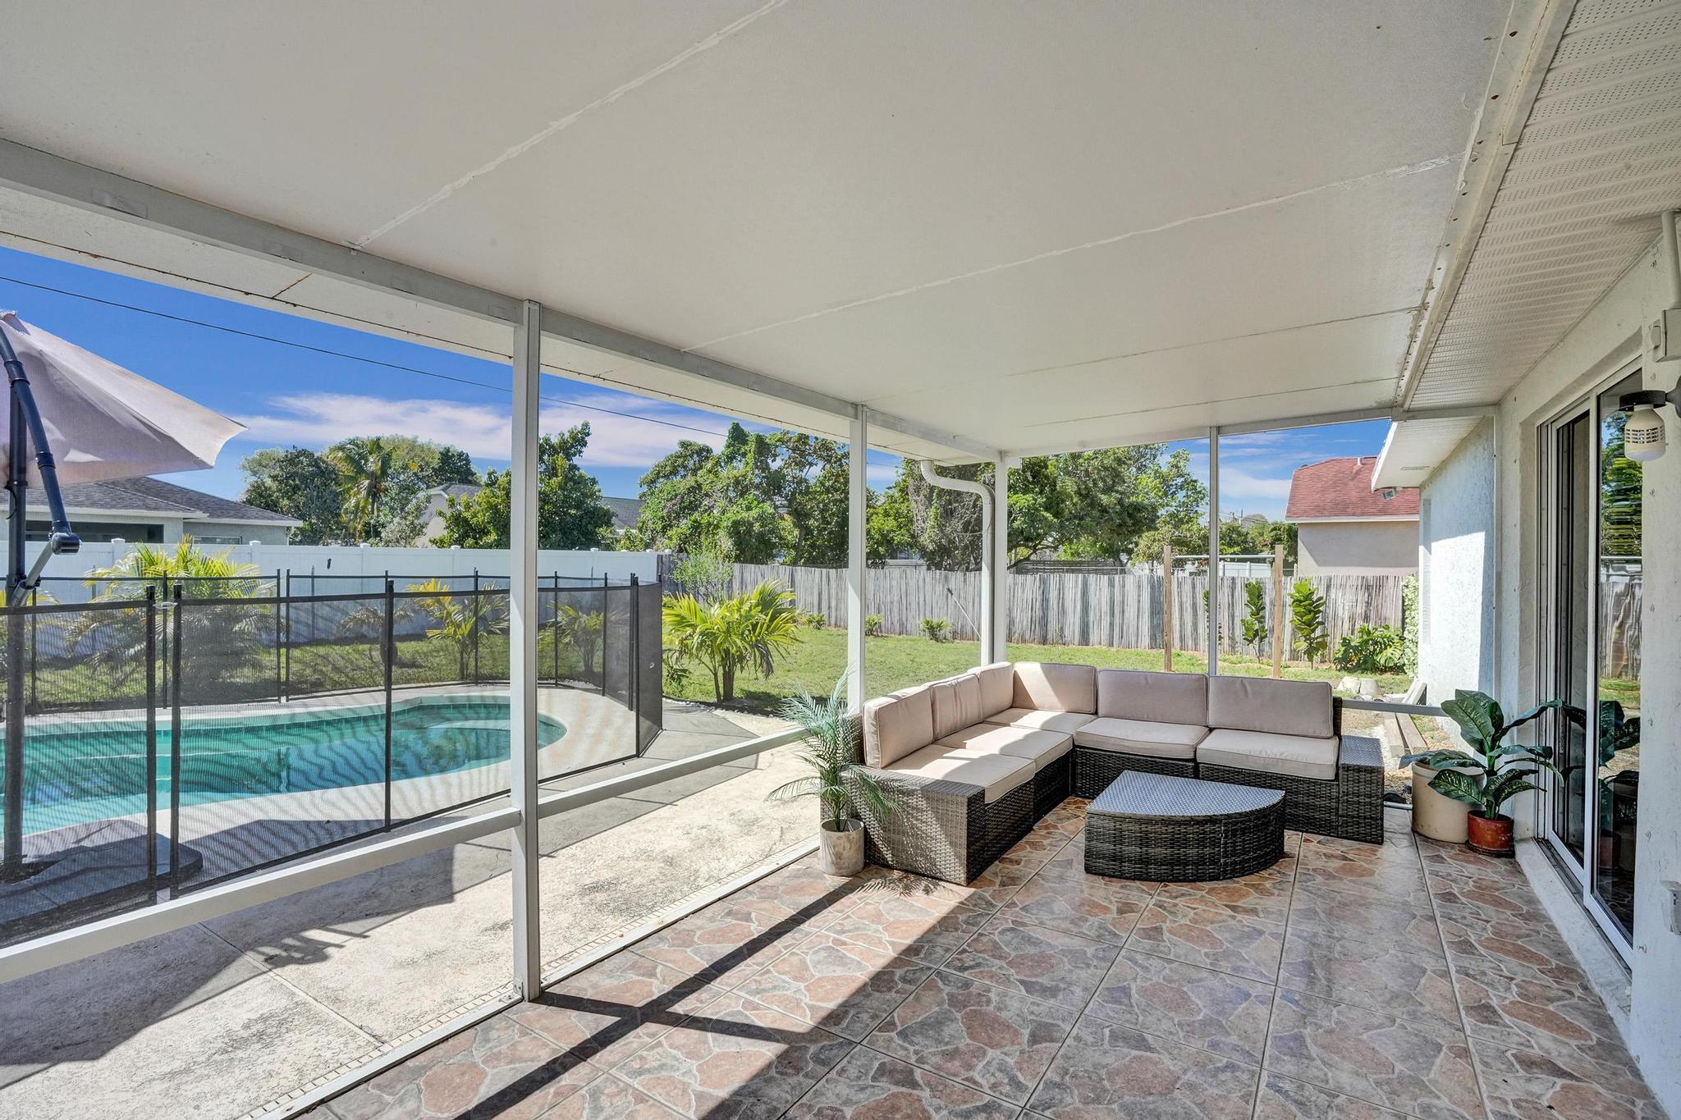
Covered tiled patio with wicker sectional overlooking a fenced swimming pool.
Covered patio with wicker seating overlooking a fenced backyard pool.
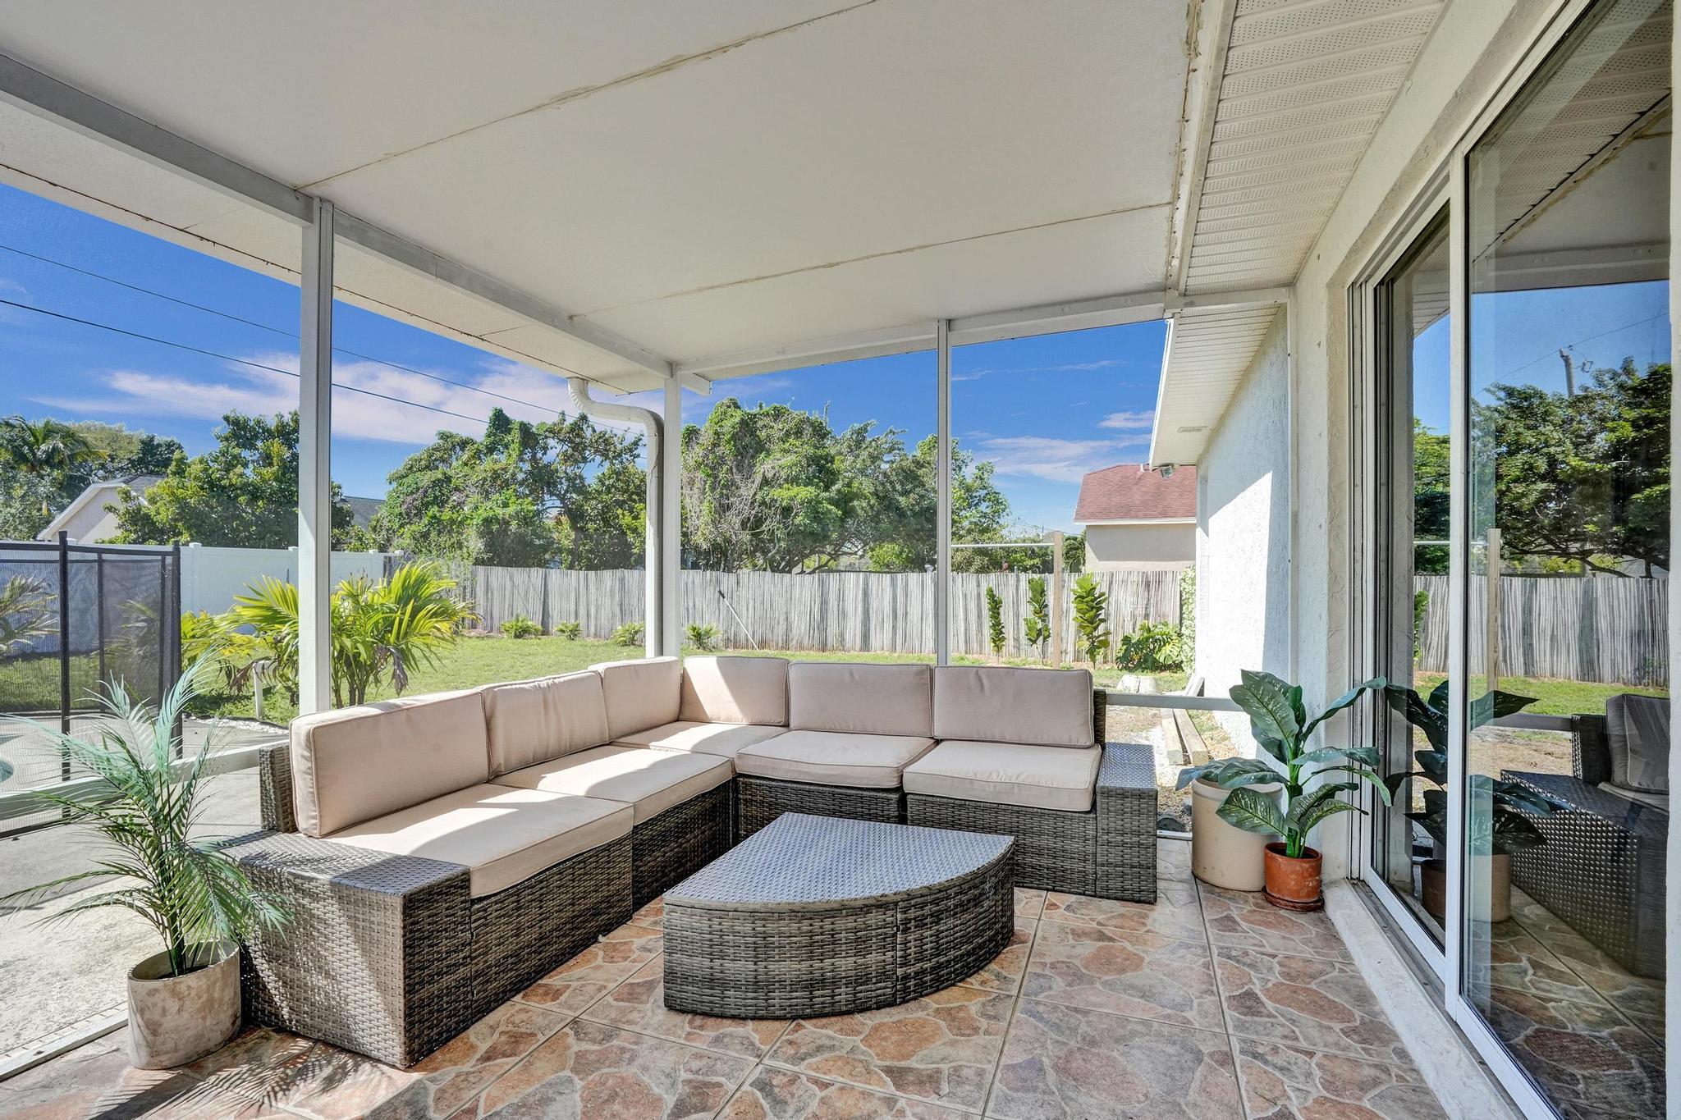
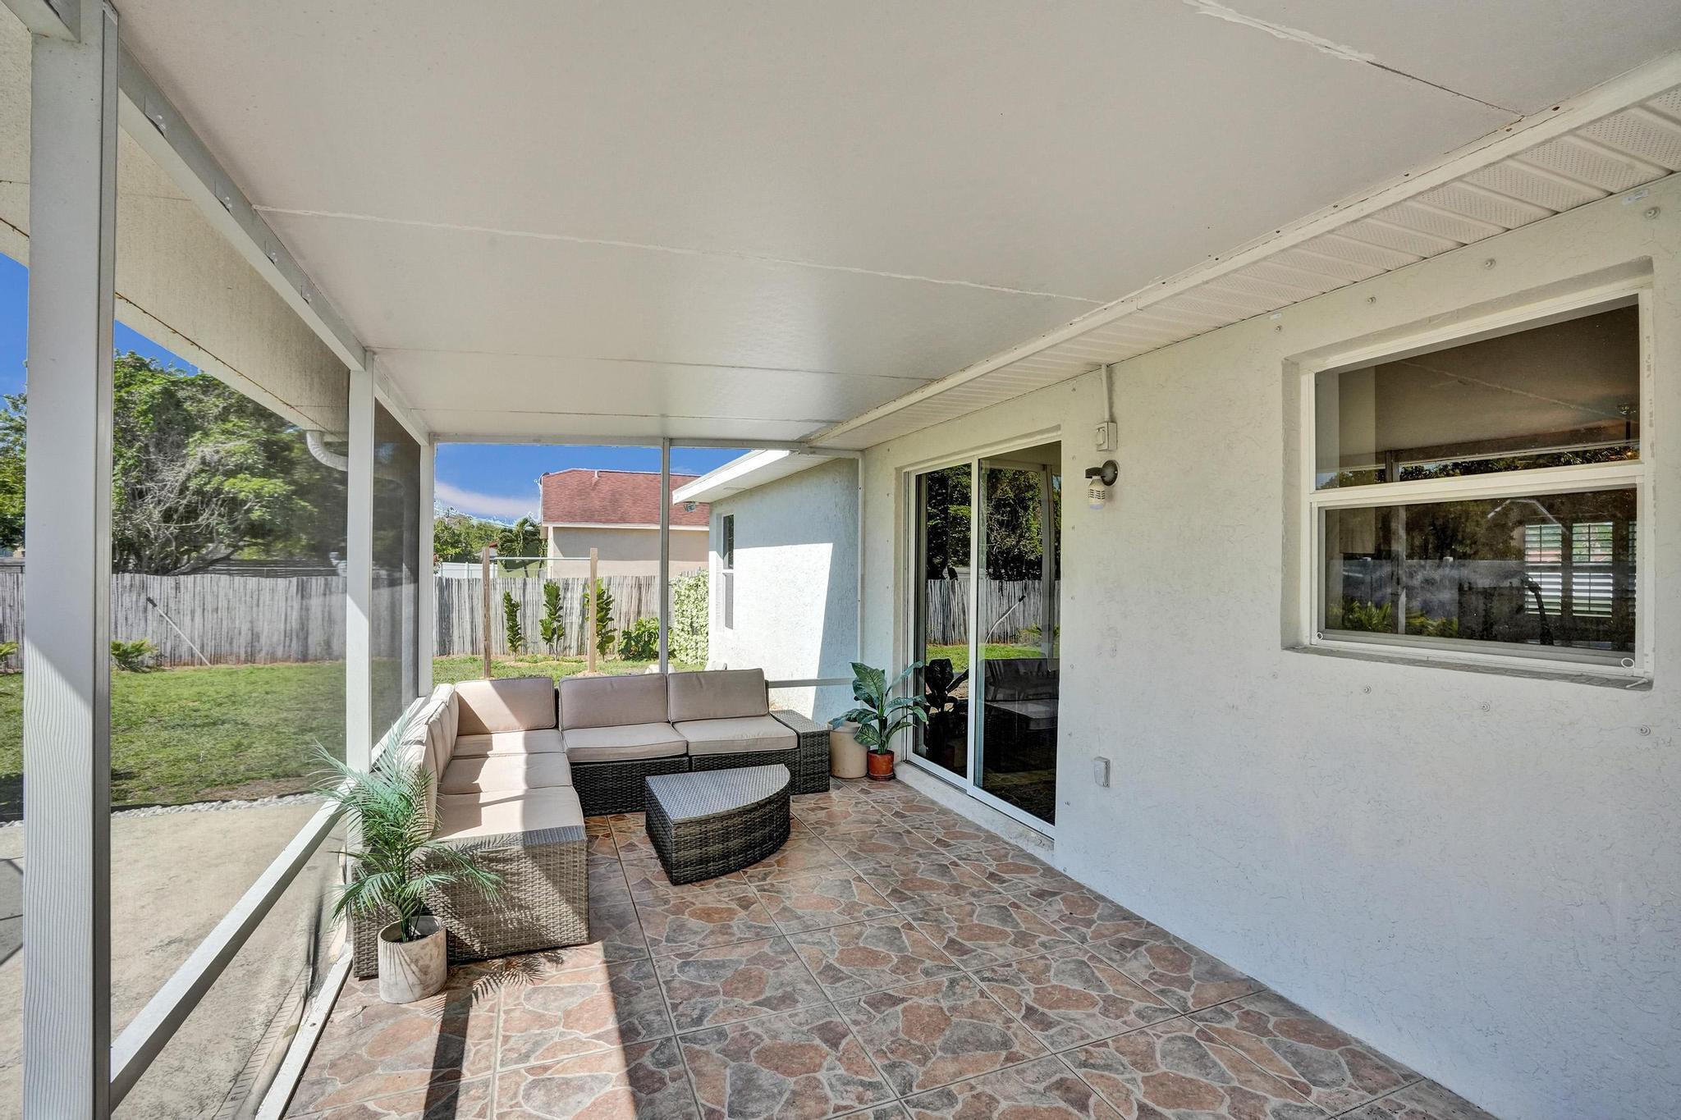
Covered patio with a wicker sectional and coffee table beside sliding glass doors and a fenced backyard.
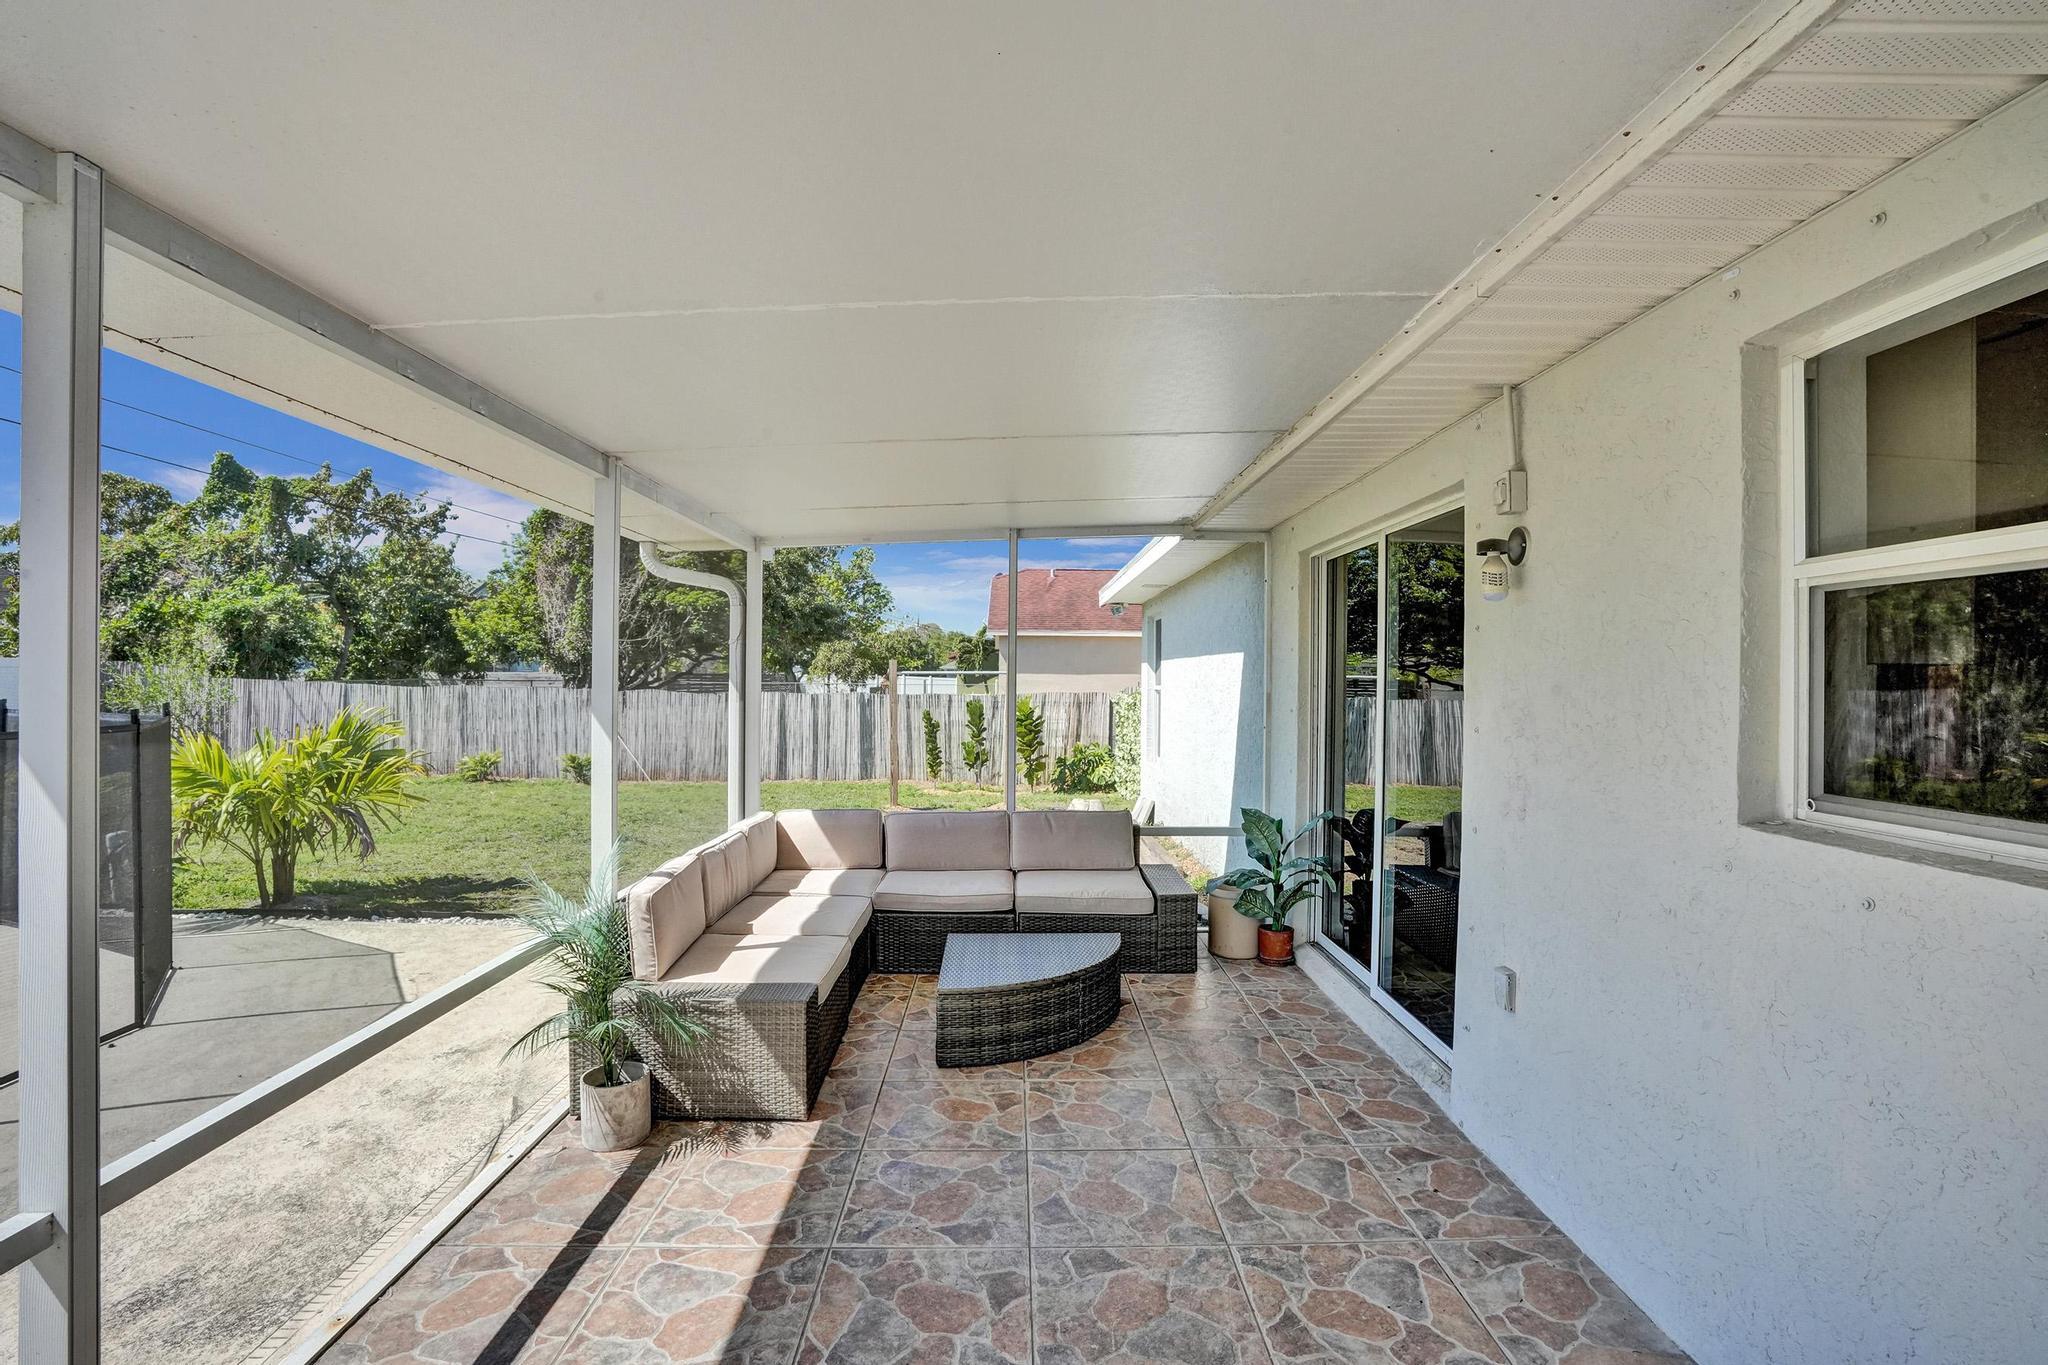
Covered patio with wicker sectional and tiled floor overlooking a fenced backyard.
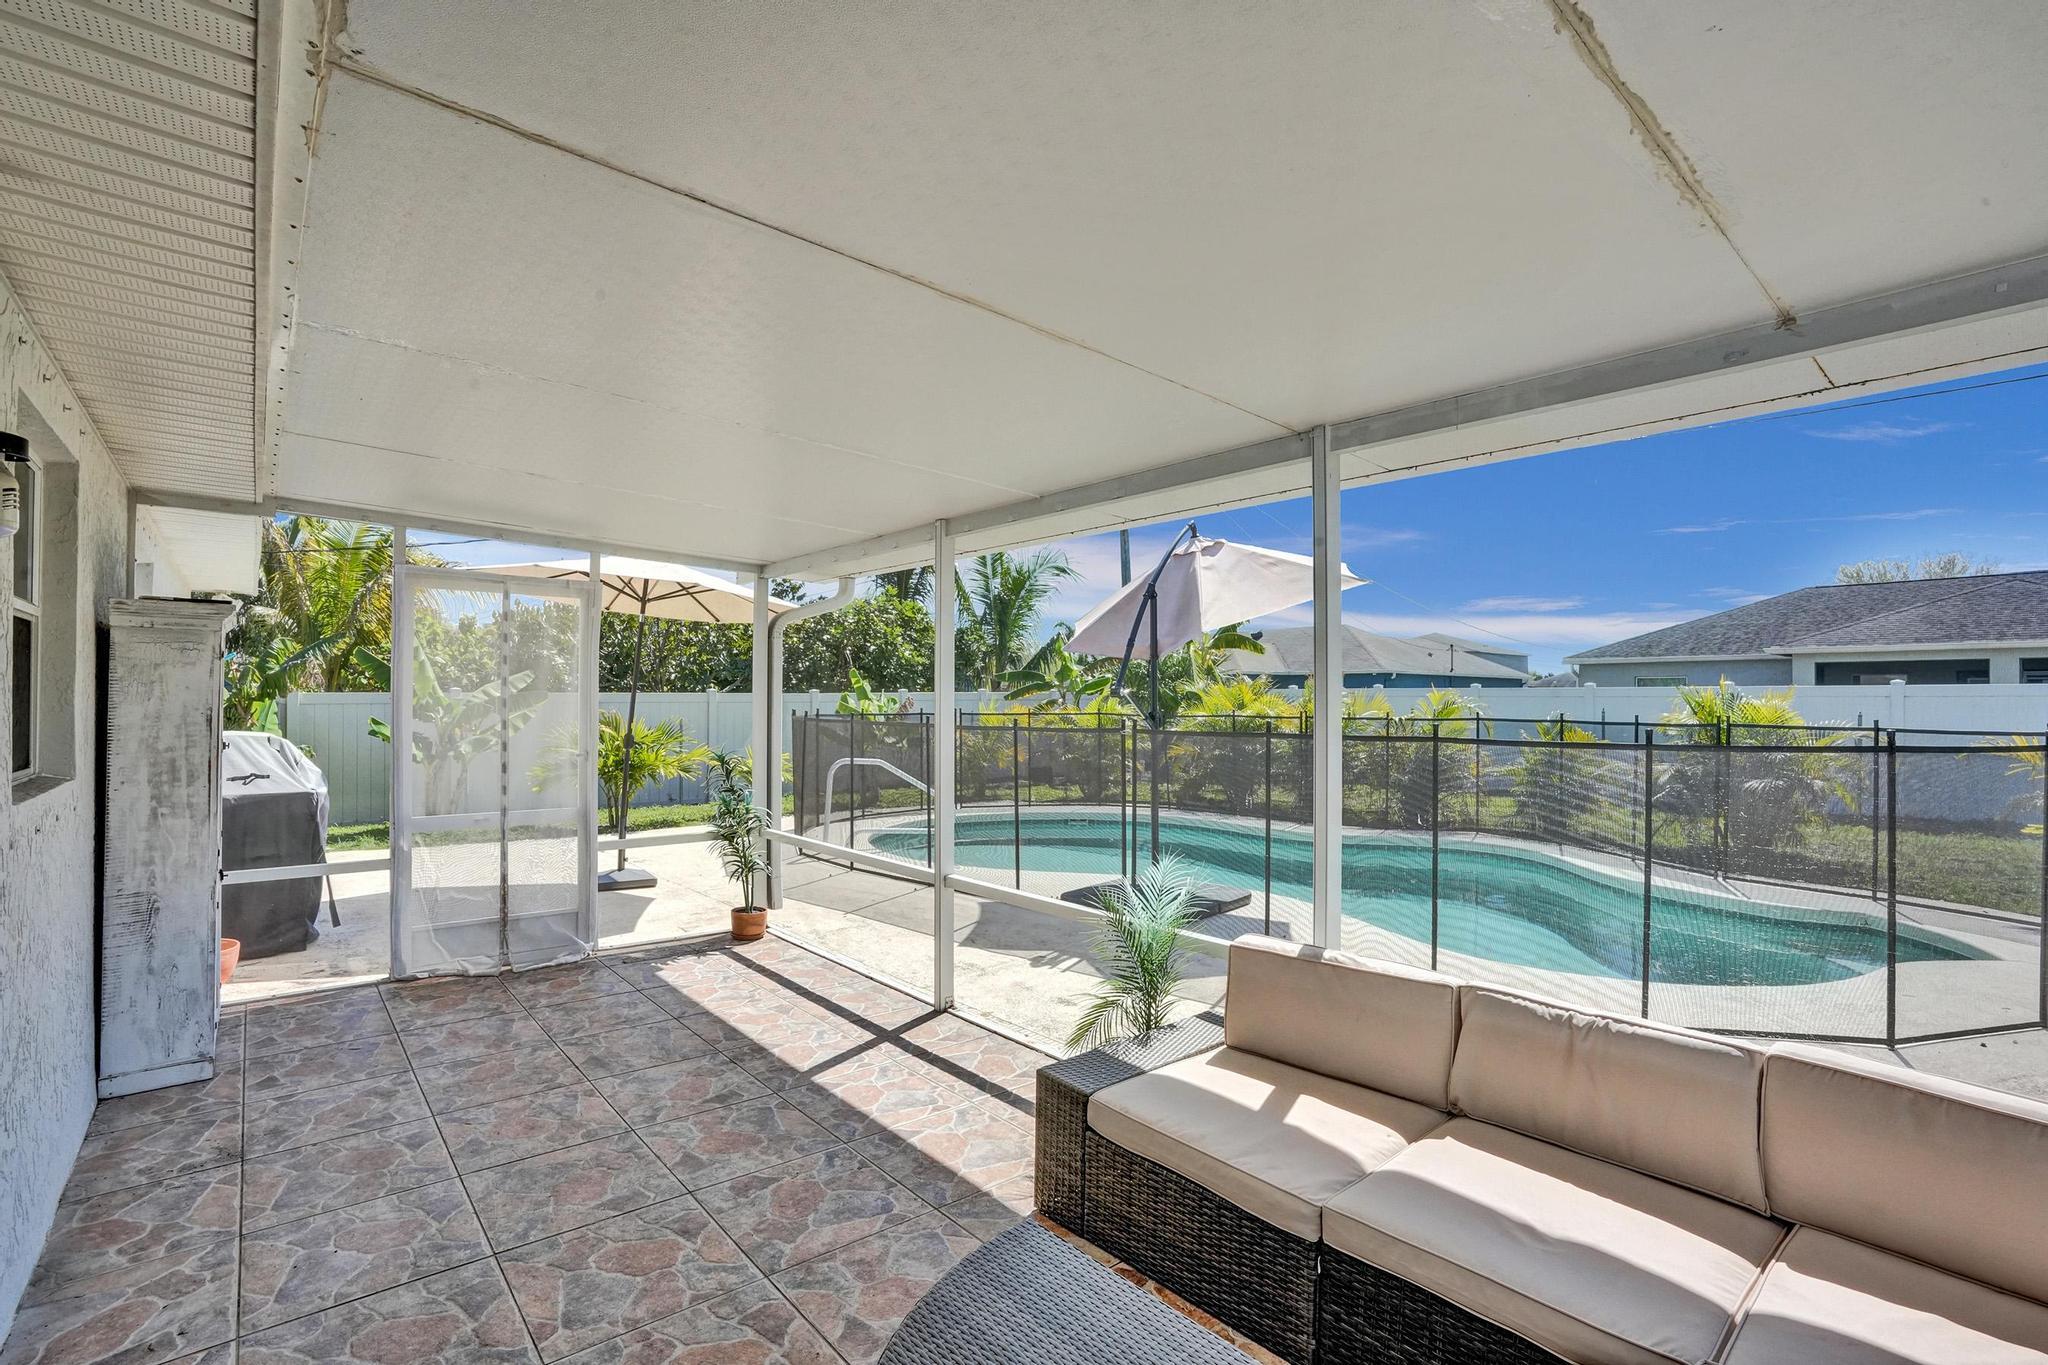
Screened patio with wicker sectional seating, patterned tile, sliding glass doors, and a fenced backyard.
Covered patio with wicker sectional seating overlooks a fenced backyard pool.
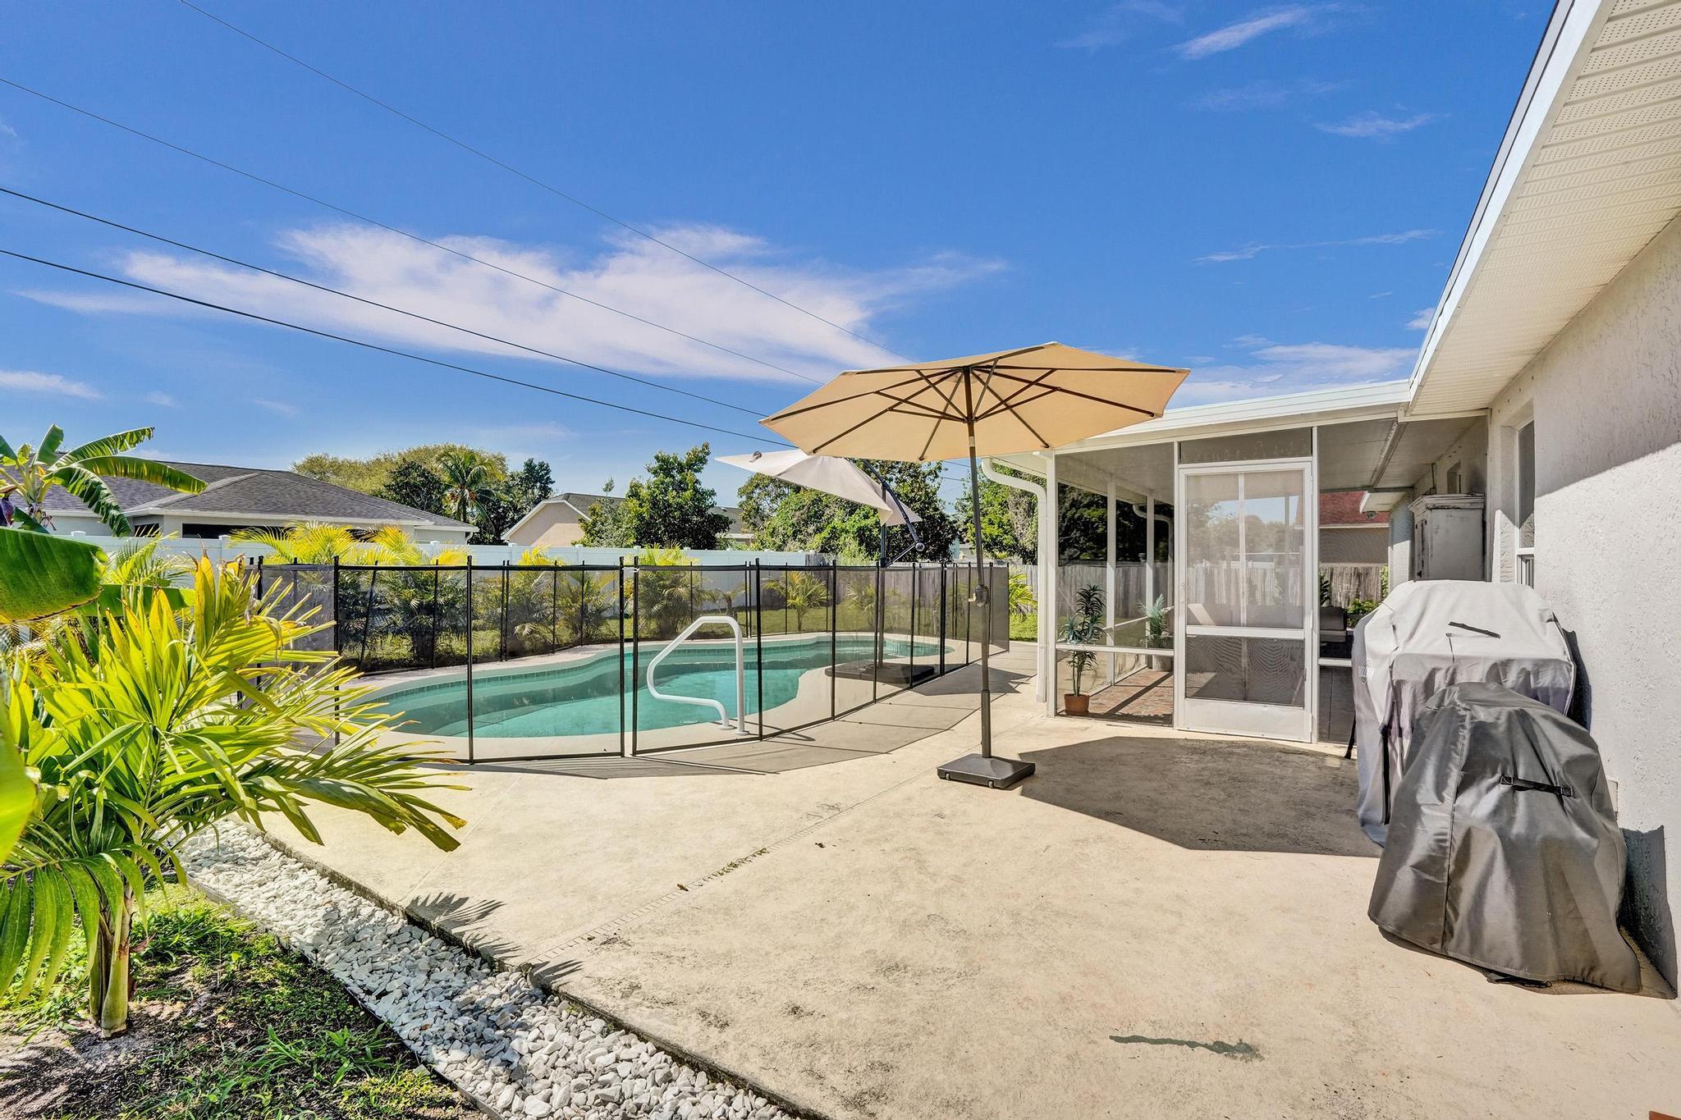
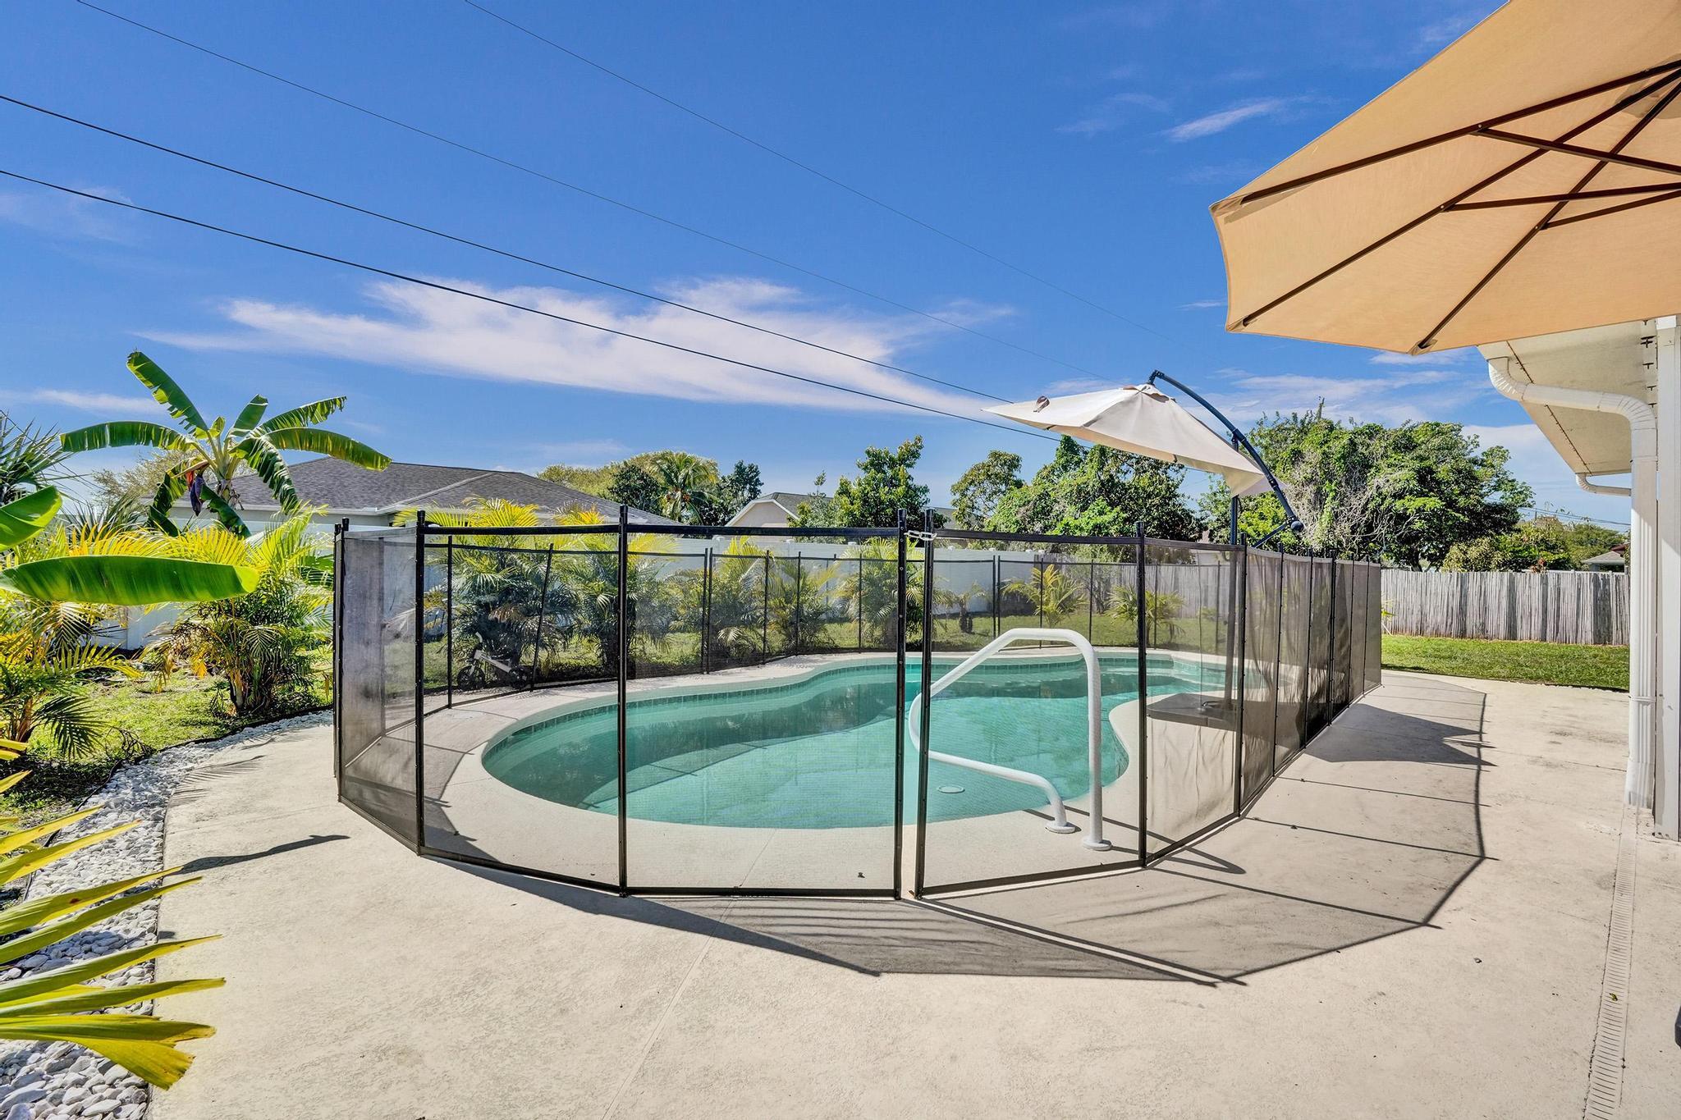
Backyard pool and patio with a shade umbrella, screened porch, and tropical landscaping.
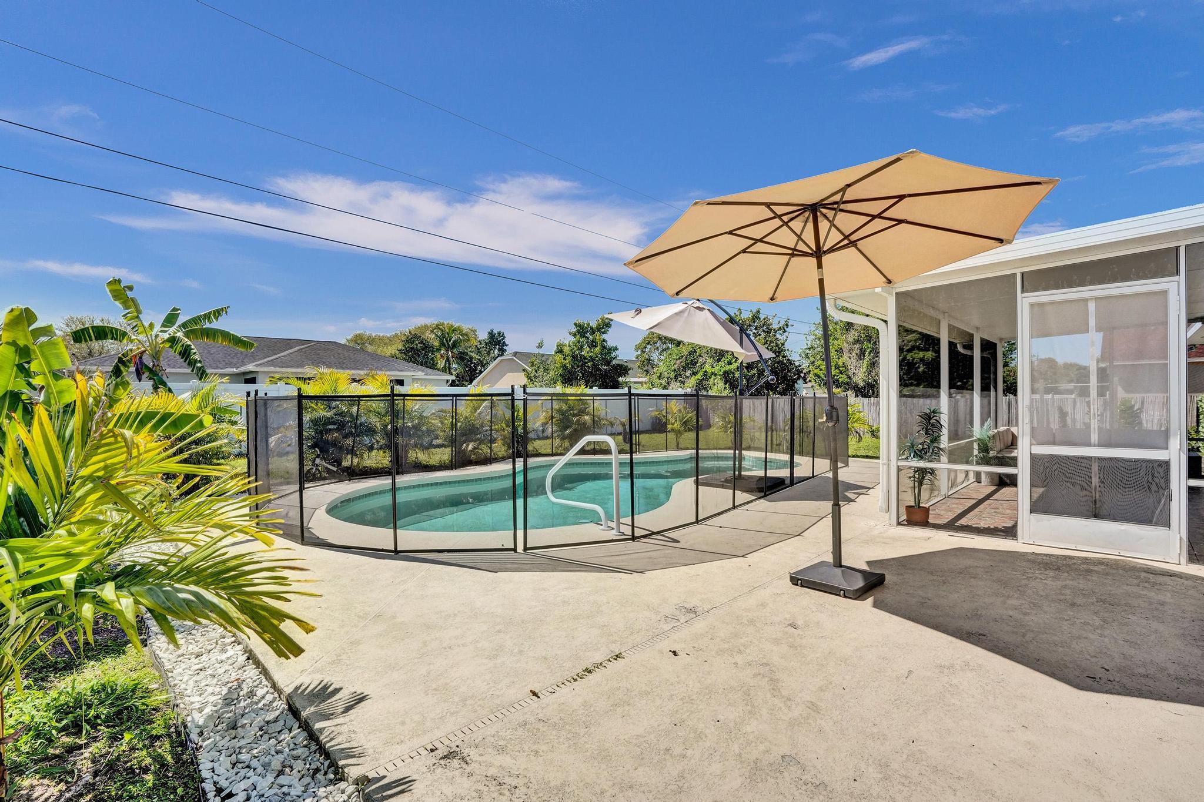
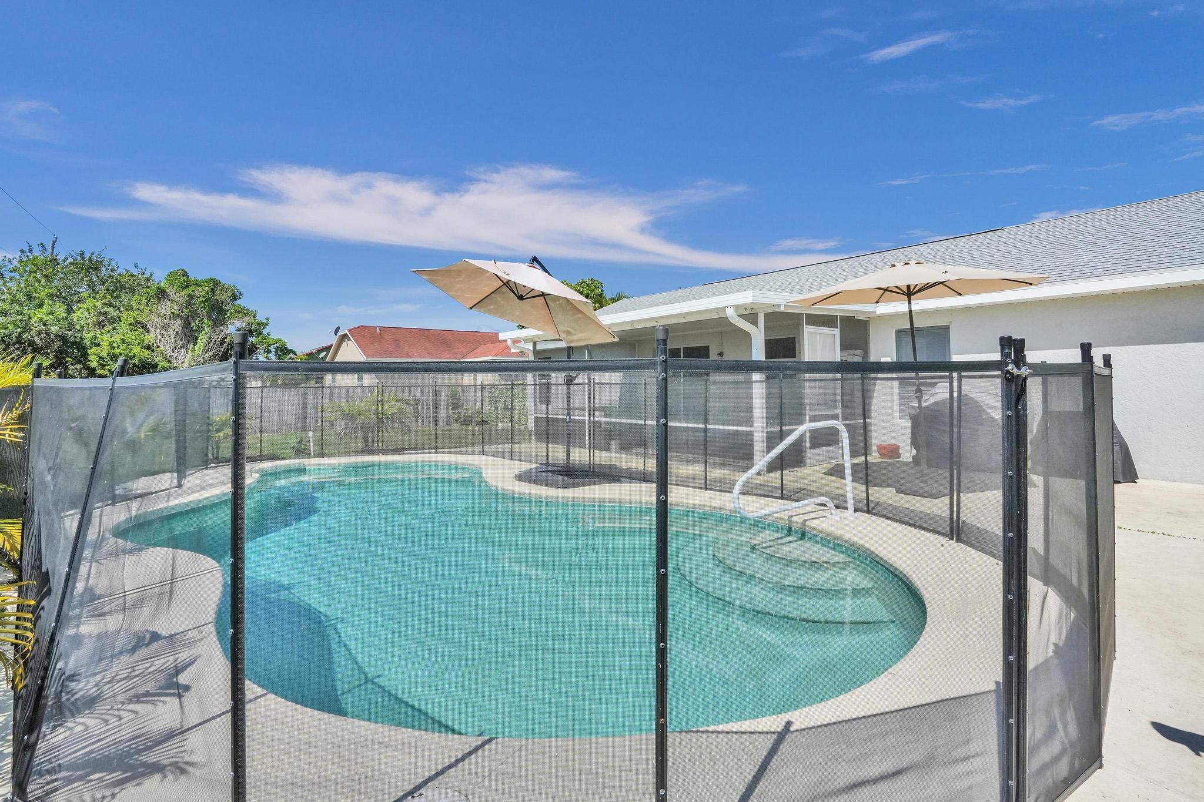
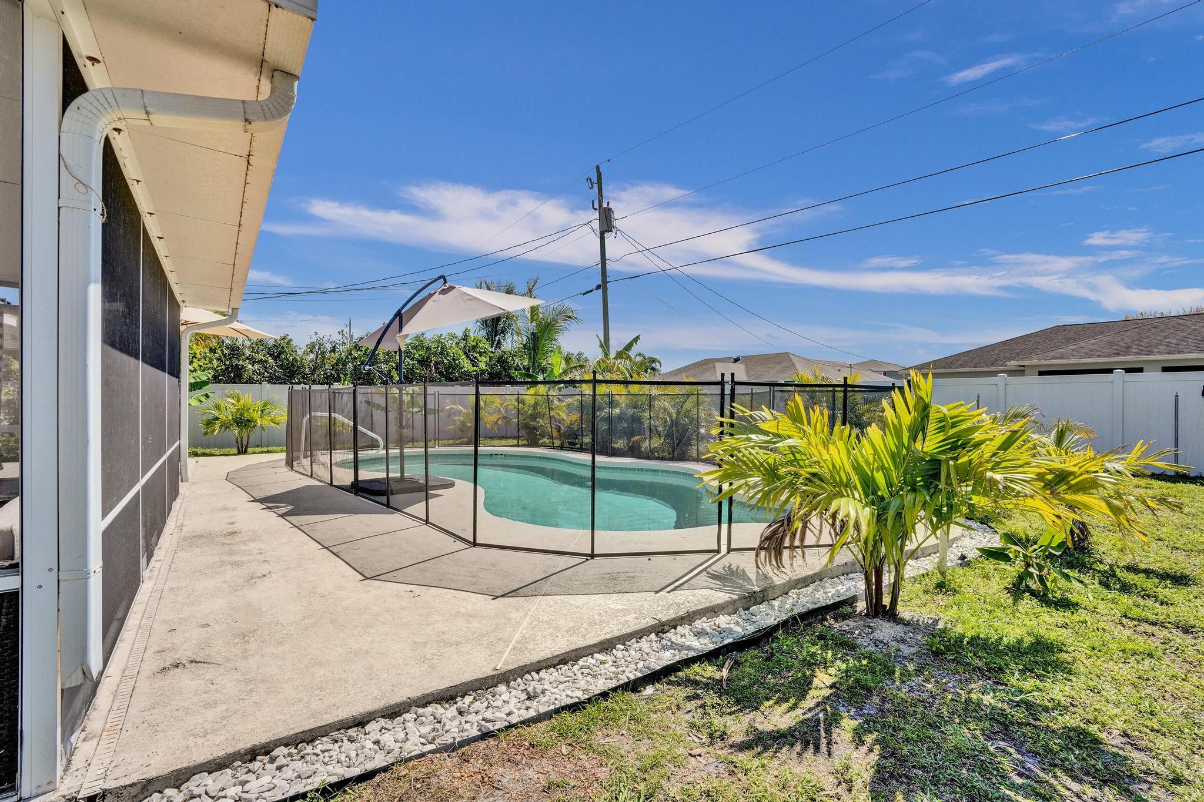
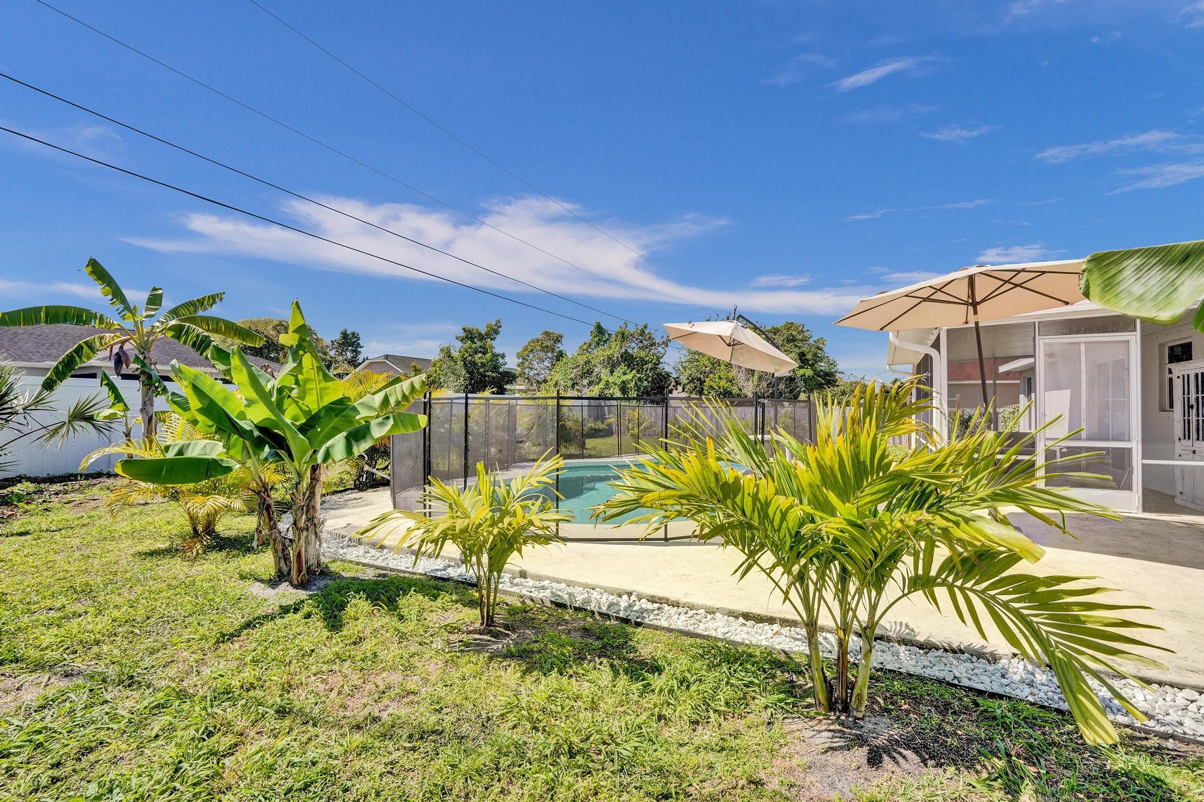
Backyard swimming pool with a safety fence, tropical plants, and large patio umbrellas.
Backyard pool enclosed by a black mesh safety fence, with shade umbrellas and tropical landscaping.
Backyard swimming pool with a mesh safety fence, shallow tanning ledge, and two shade umbrellas.
Backyard pool with black safety fence, patio umbrella, and tropical landscaping.
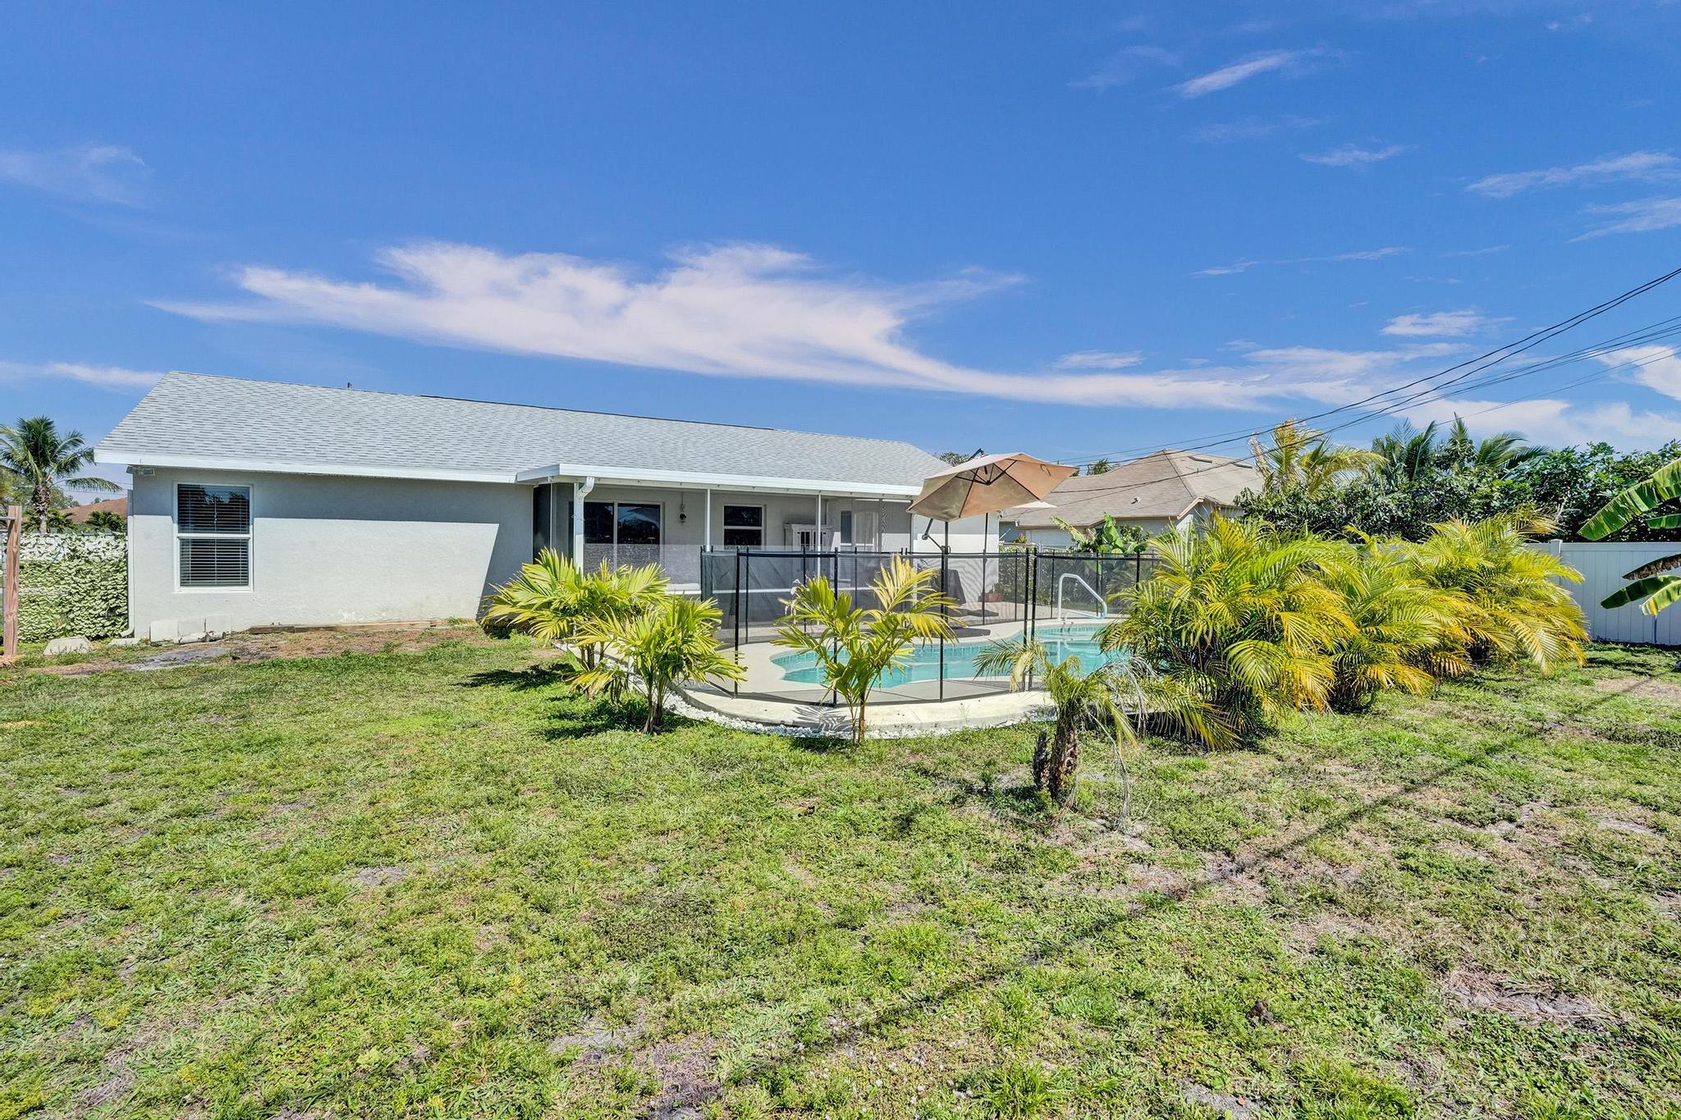
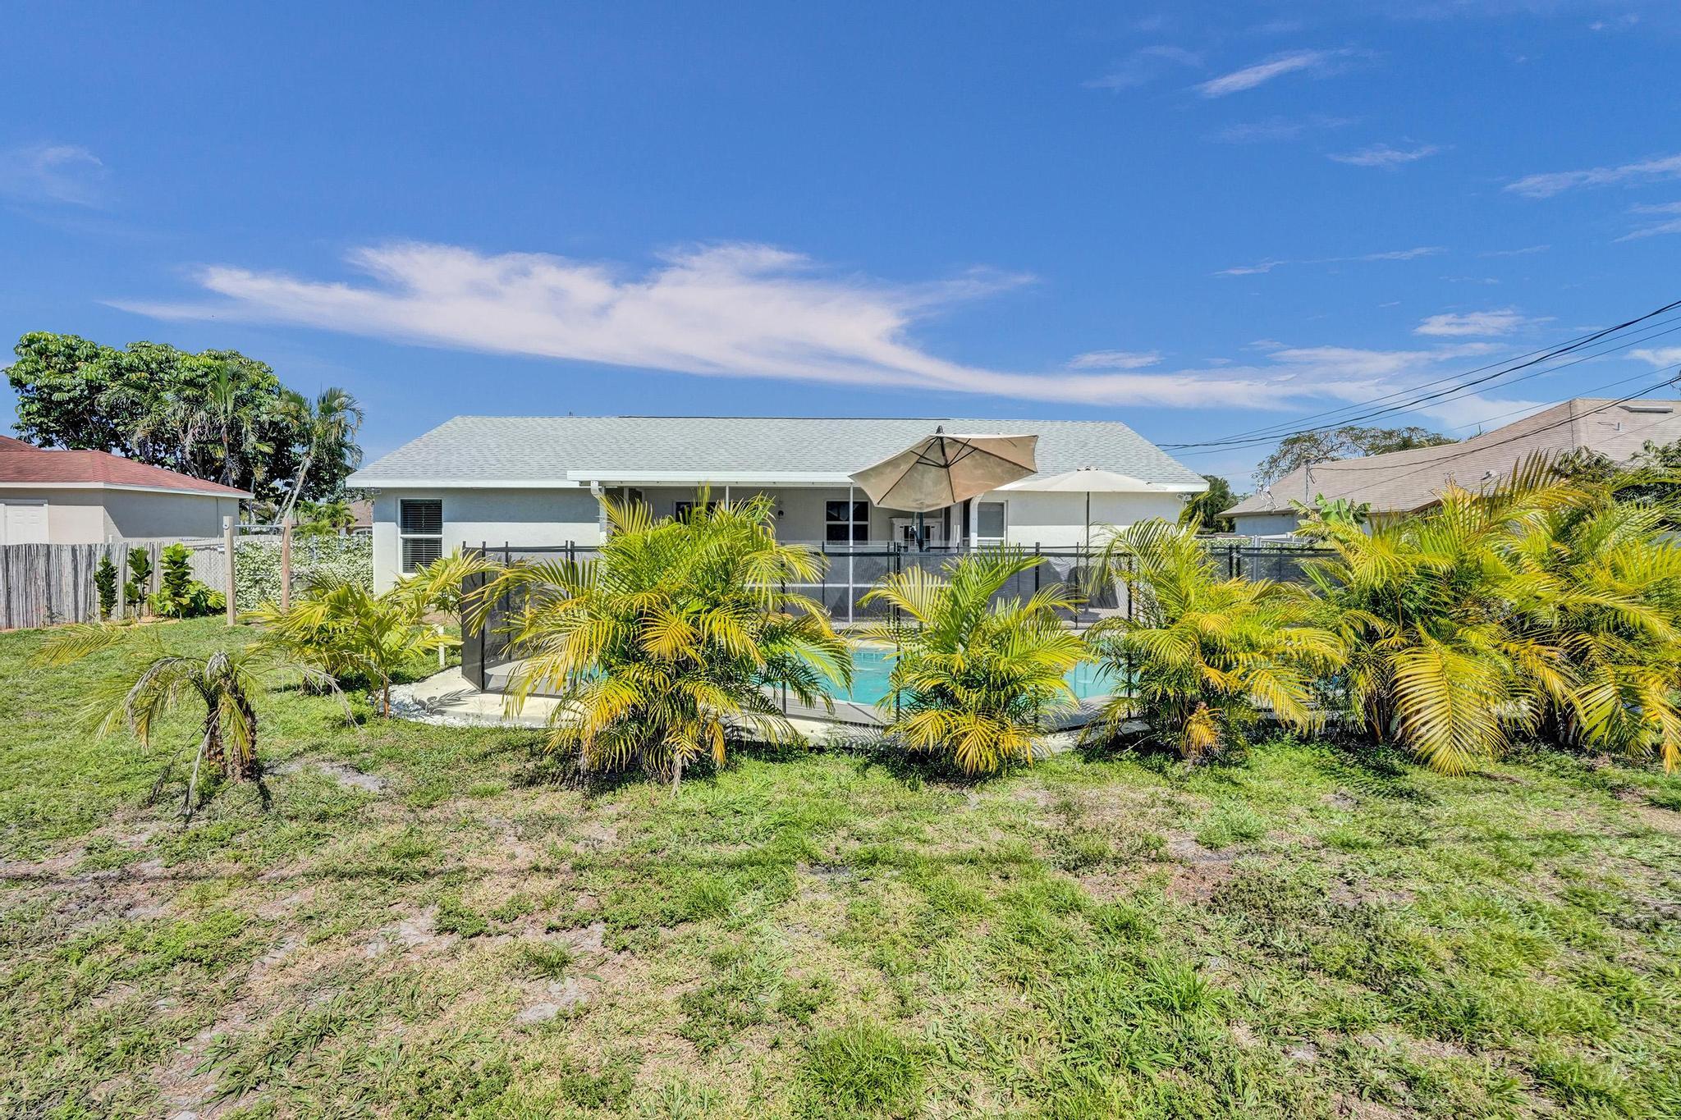
Home’s rear exterior with a screened swimming pool and tropical landscaping.
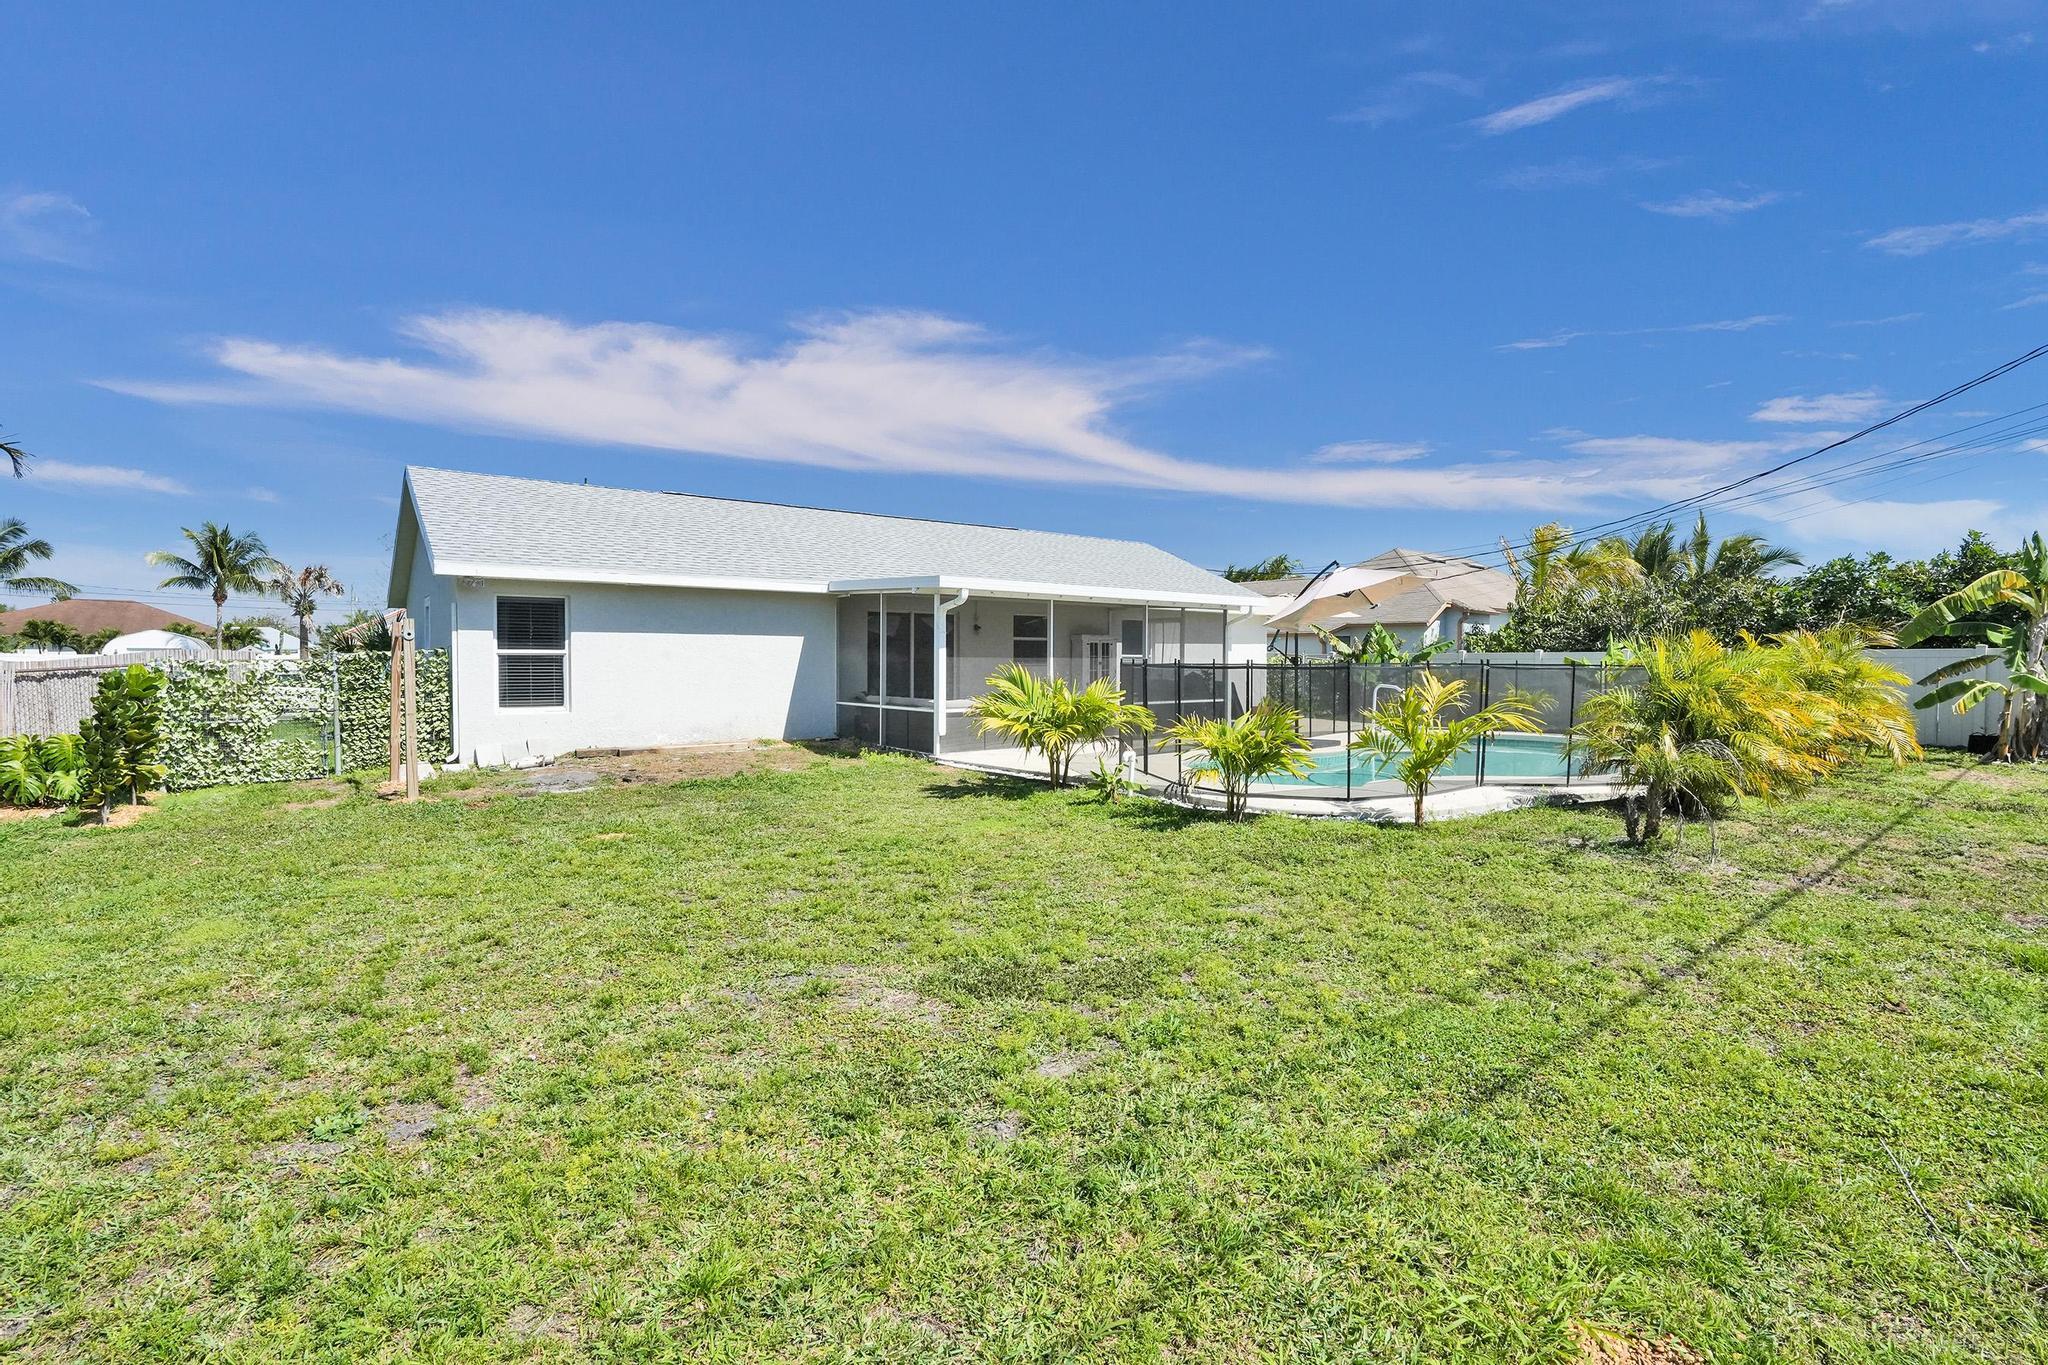
Rear of a single-story home with a fenced pool, covered patio, grassy yard, and palm trees.
Backyard pool with a pale stone patio, large umbrellas, and tropical palms.
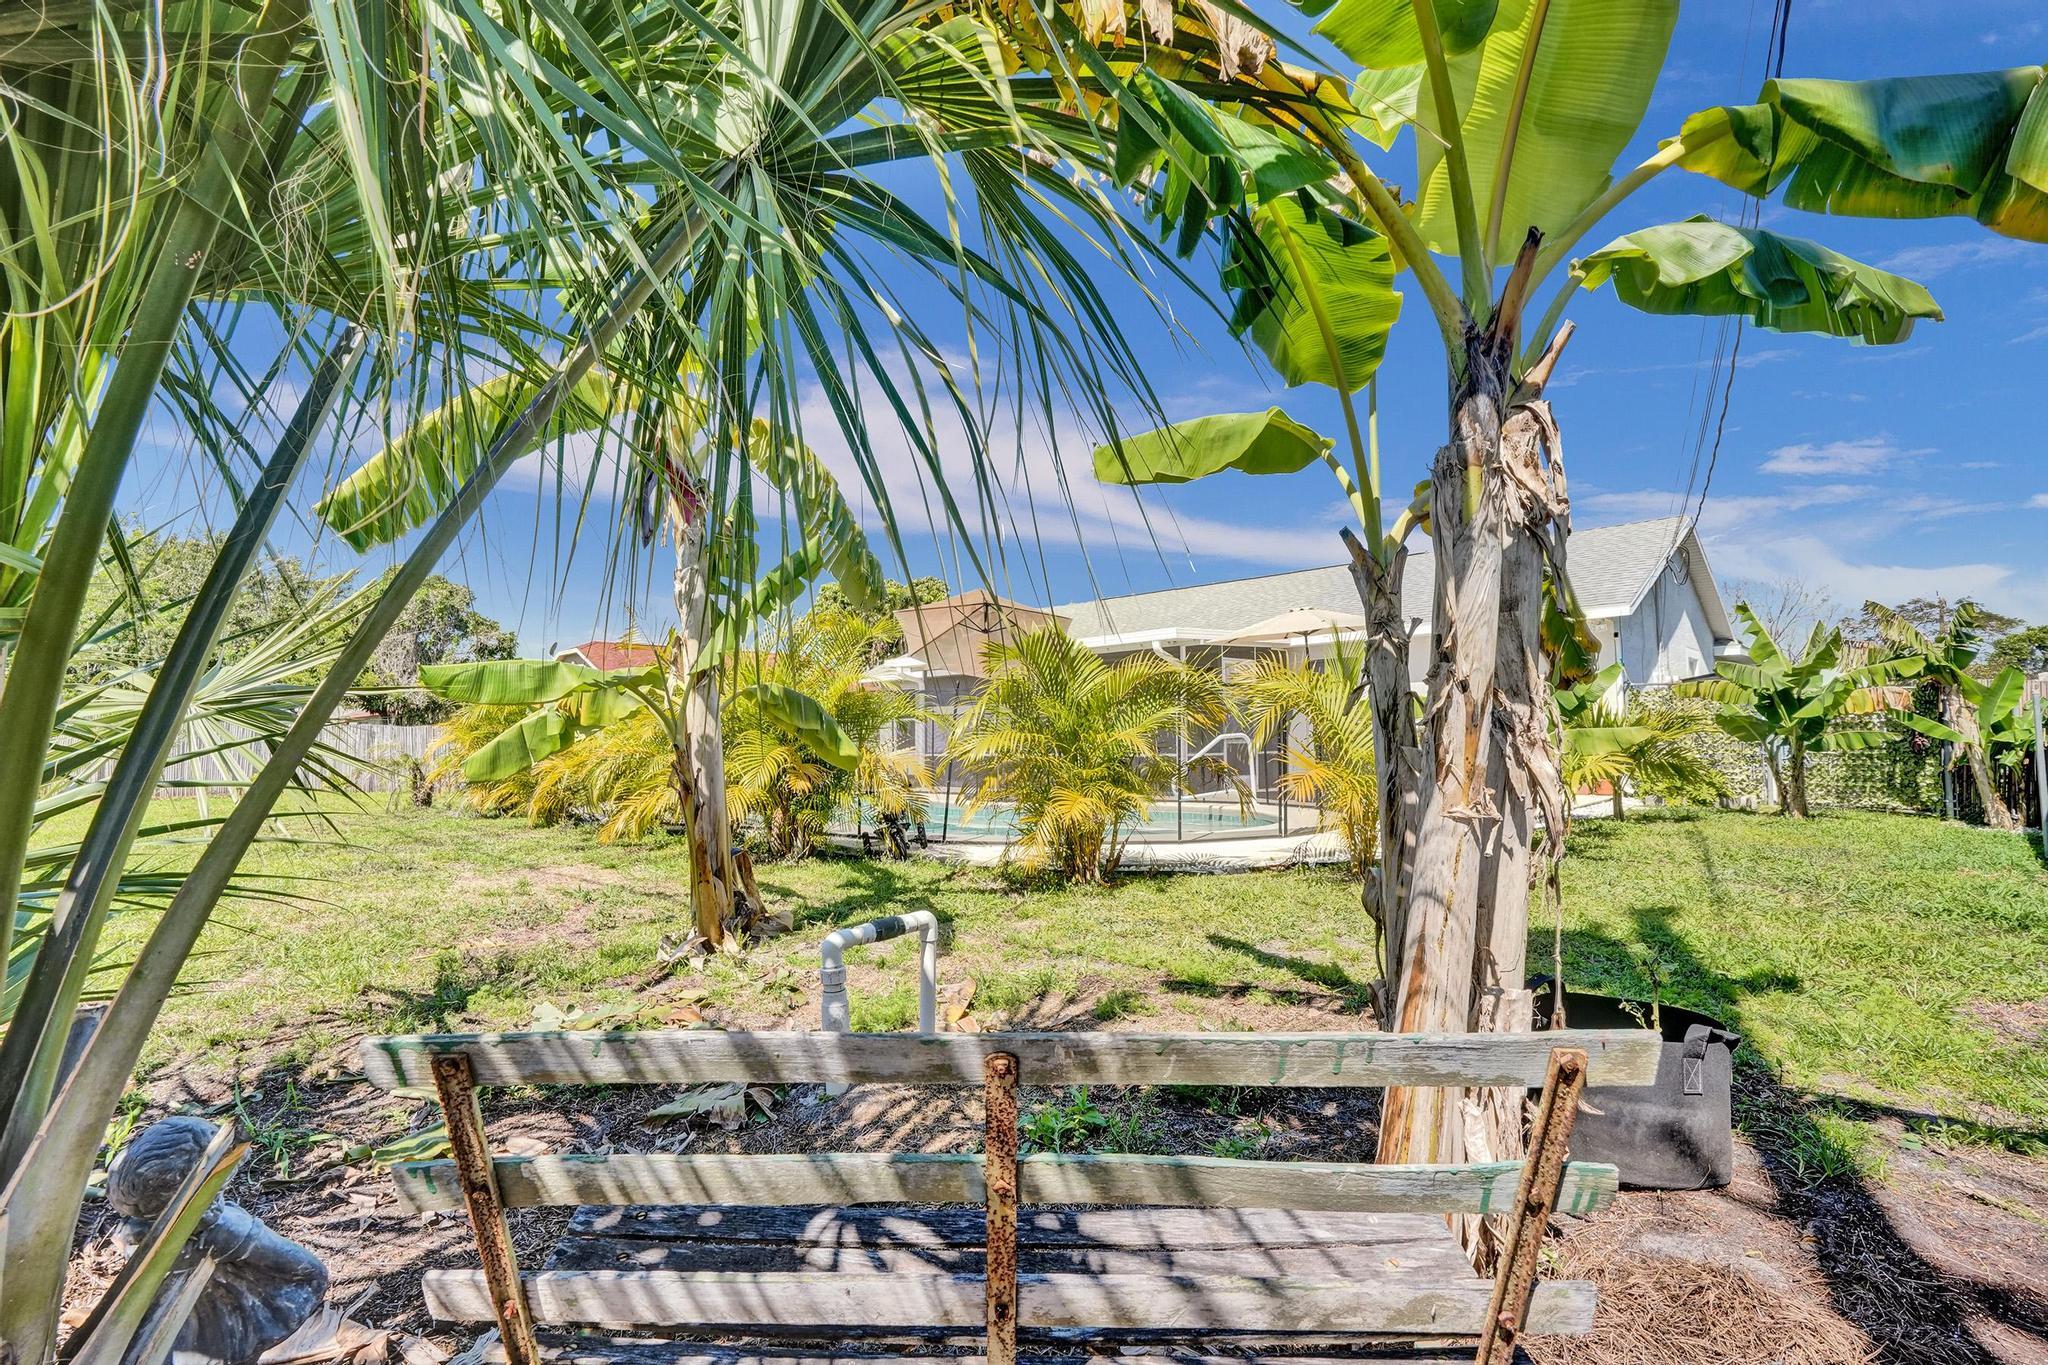
Backyard pool and house framed by tropical trees, with a weathered wooden bench in front.
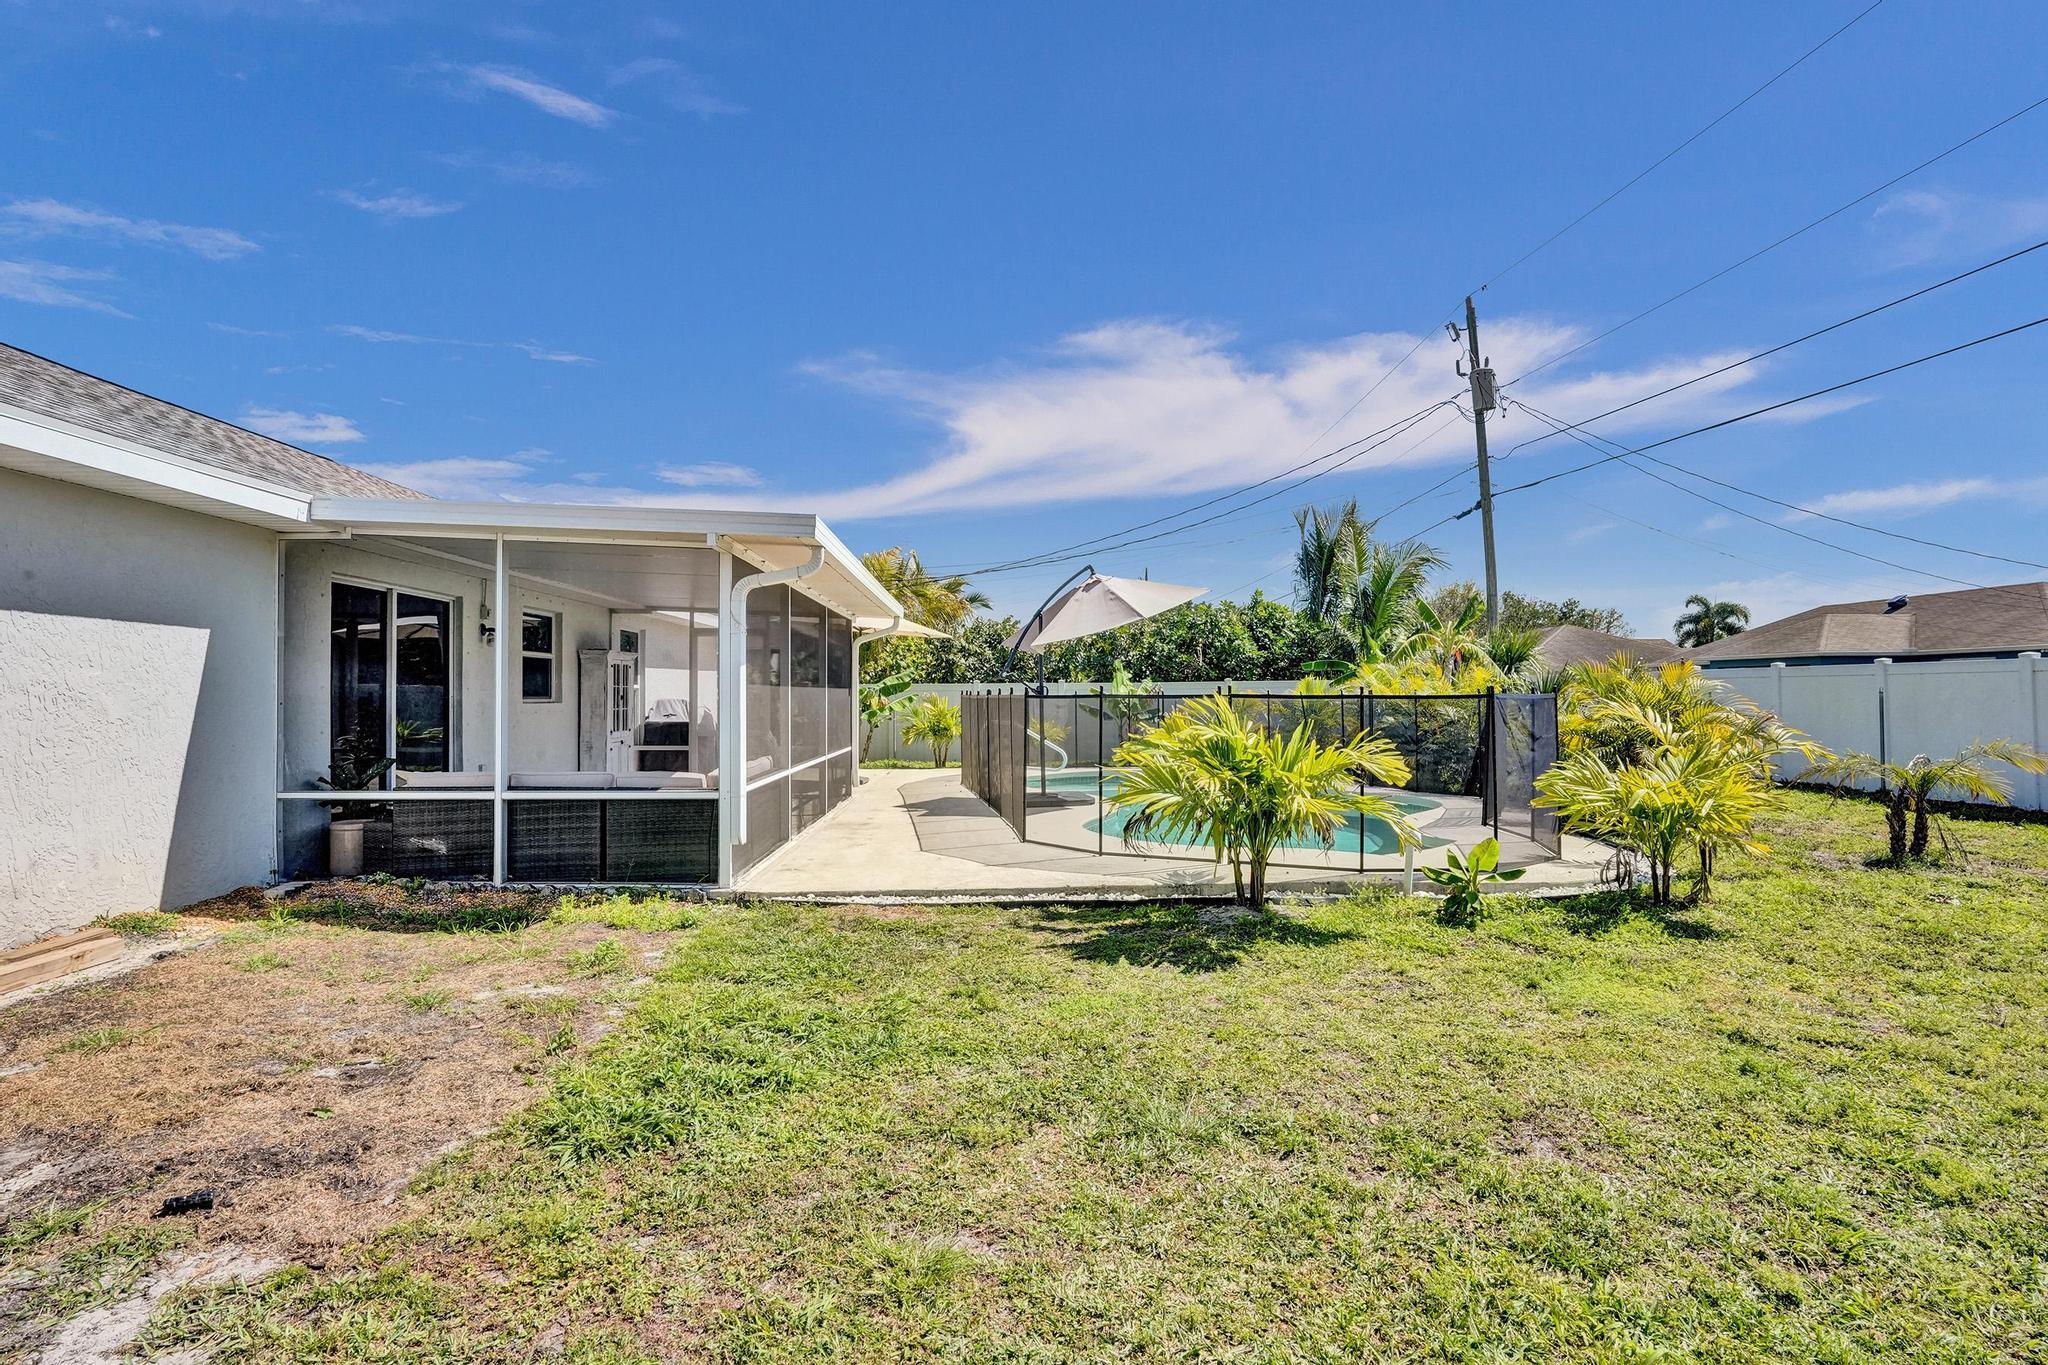
Home’s backyard with a screened patio, fenced pool, and tropical landscaping.
Home’s backyard with a fenced pool, patio umbrellas, and tropical palms.
VIEW PHOTOS
$399,000

662 SW Mccracken Avenue, Port St. Lucie

3 Beds 2 Baths 1,431 Sq.Ft. 10,018.8 Sq.Ft.

Description

Welcome to this beautifully updated 3-bedroom, 2-bathroom home, featuring a split floor plan with vaulted ceilings that create a bright and airy ambiance. The updated kitchen and bathrooms showcase quartz countertops, offering a sleek and modern touch. Enjoy the convenience of indoor laundry and a newer roof (2023) for added peace of mind. Step outside to your private oasis-- take a dip in the pool, relax in the screened-in patio, or let your pets roam freely in the fully fenced yard. The 2-car garage provides ample storage, and the home's prime location offers easy access to highways, shopping, medical facilities, restaurants, schools, and parks. Don't miss this incredible opportunity--schedule your showing today!

Share Property

Location

662 SW Mccracken Avenue, Port St. Lucie, Port St Lucie, FL 34953

Status

Sold

Date Sold

May 9, 2025

Property Amenities

Interior
Laundry room Inside
Appliances Dryer, Dishwasher, Electric Range, Electric Water Heater, Free-Standing Freezer, Ice Maker, Microwave, Refrigerator, Water Heater, Washer
Flooring Laminate
Total Bedrooms: 3
Full Bathrooms: 2
Other Interior Features Bathtub, Cathedral Ceiling(s), Dual Sinks, Main Level Primary, Split Bedrooms, Soaking Tub, Separate Shower, Vaulted Ceiling(s), Walk-In Closet(s)
Area & Lot
Total area 2,125 Sq.Ft.
Lot Area 10,018.8 Sq.Ft.
Living area 1,431 Sq.Ft.
MLS® ID R11070133
Year Built 2004
Water Frontage None
Type Residential
Status Sold
Exterior
Stories 1
Pool In Ground
Air conditioning Central Air
Heat type Central
Water Source Public
Garage Space 2.0
Sewer Public Sewer
Other Exterior Features Outdoor Living Area
Parking Attached, Garage
Lot Features 1/4 Acre
Roof Composition, Shingle
Utilities Cable Available, Sewer Available, Water Available
Finance
Sales Price $399,000
Real Estate Tax $5,014 yearly
Marcela Mastrangelo

Marcela Mastrangelo

TITLE

Real Estate Advisor

LICENSE

3391082

Work With Marcela

Partner with a dedicated local agent who puts your needs first. Marcela is committed to making your real estate journey smooth and successful.