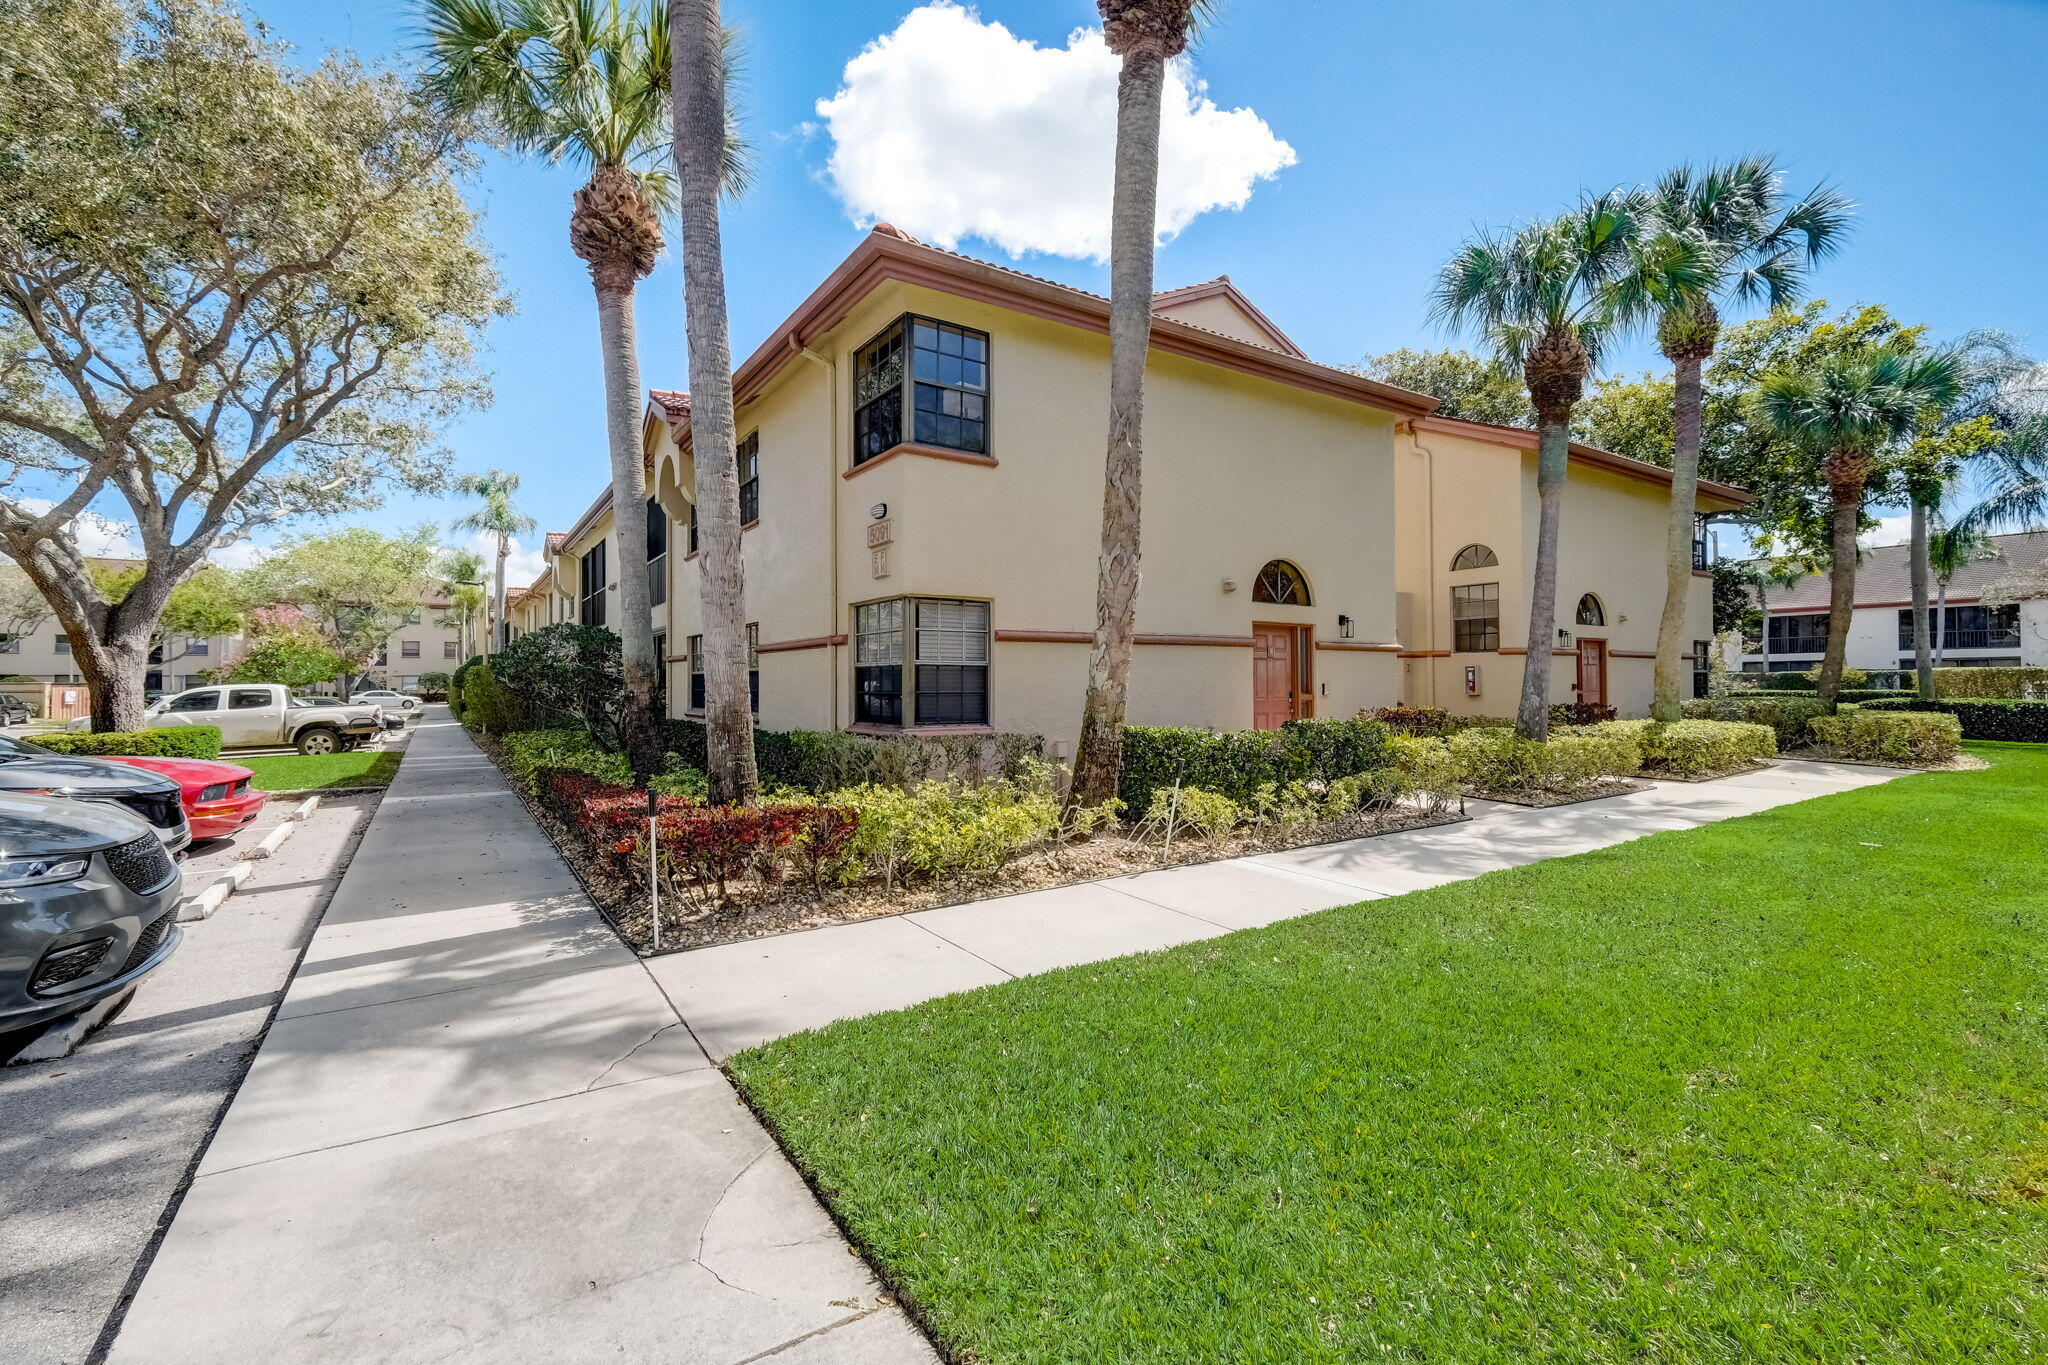
Two-story beige residence with palm trees and landscaped hedges beside a sidewalk.
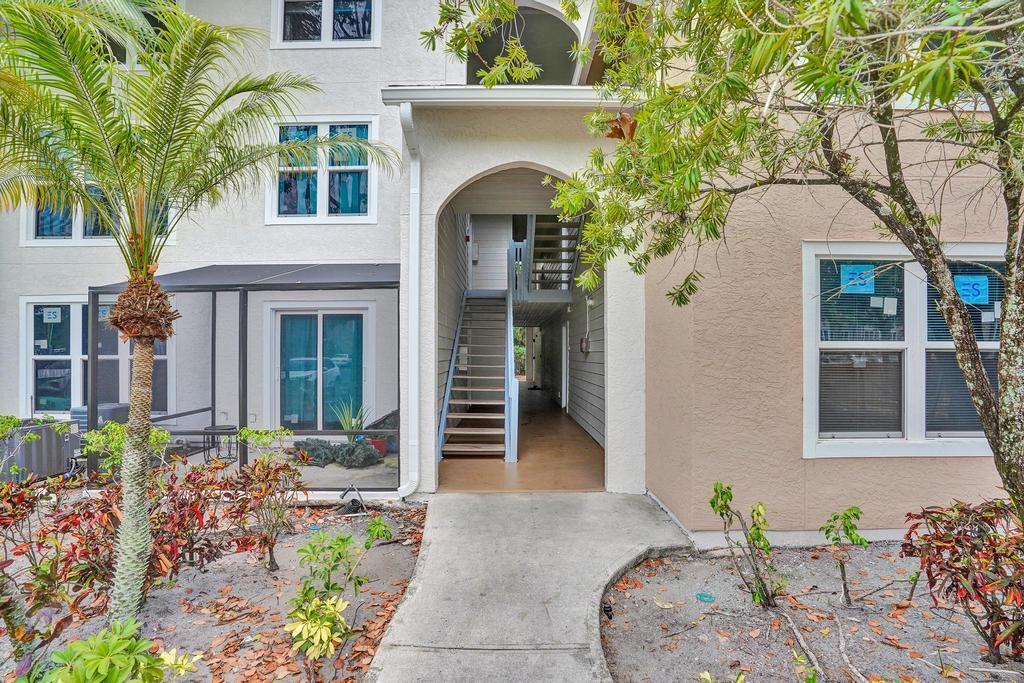
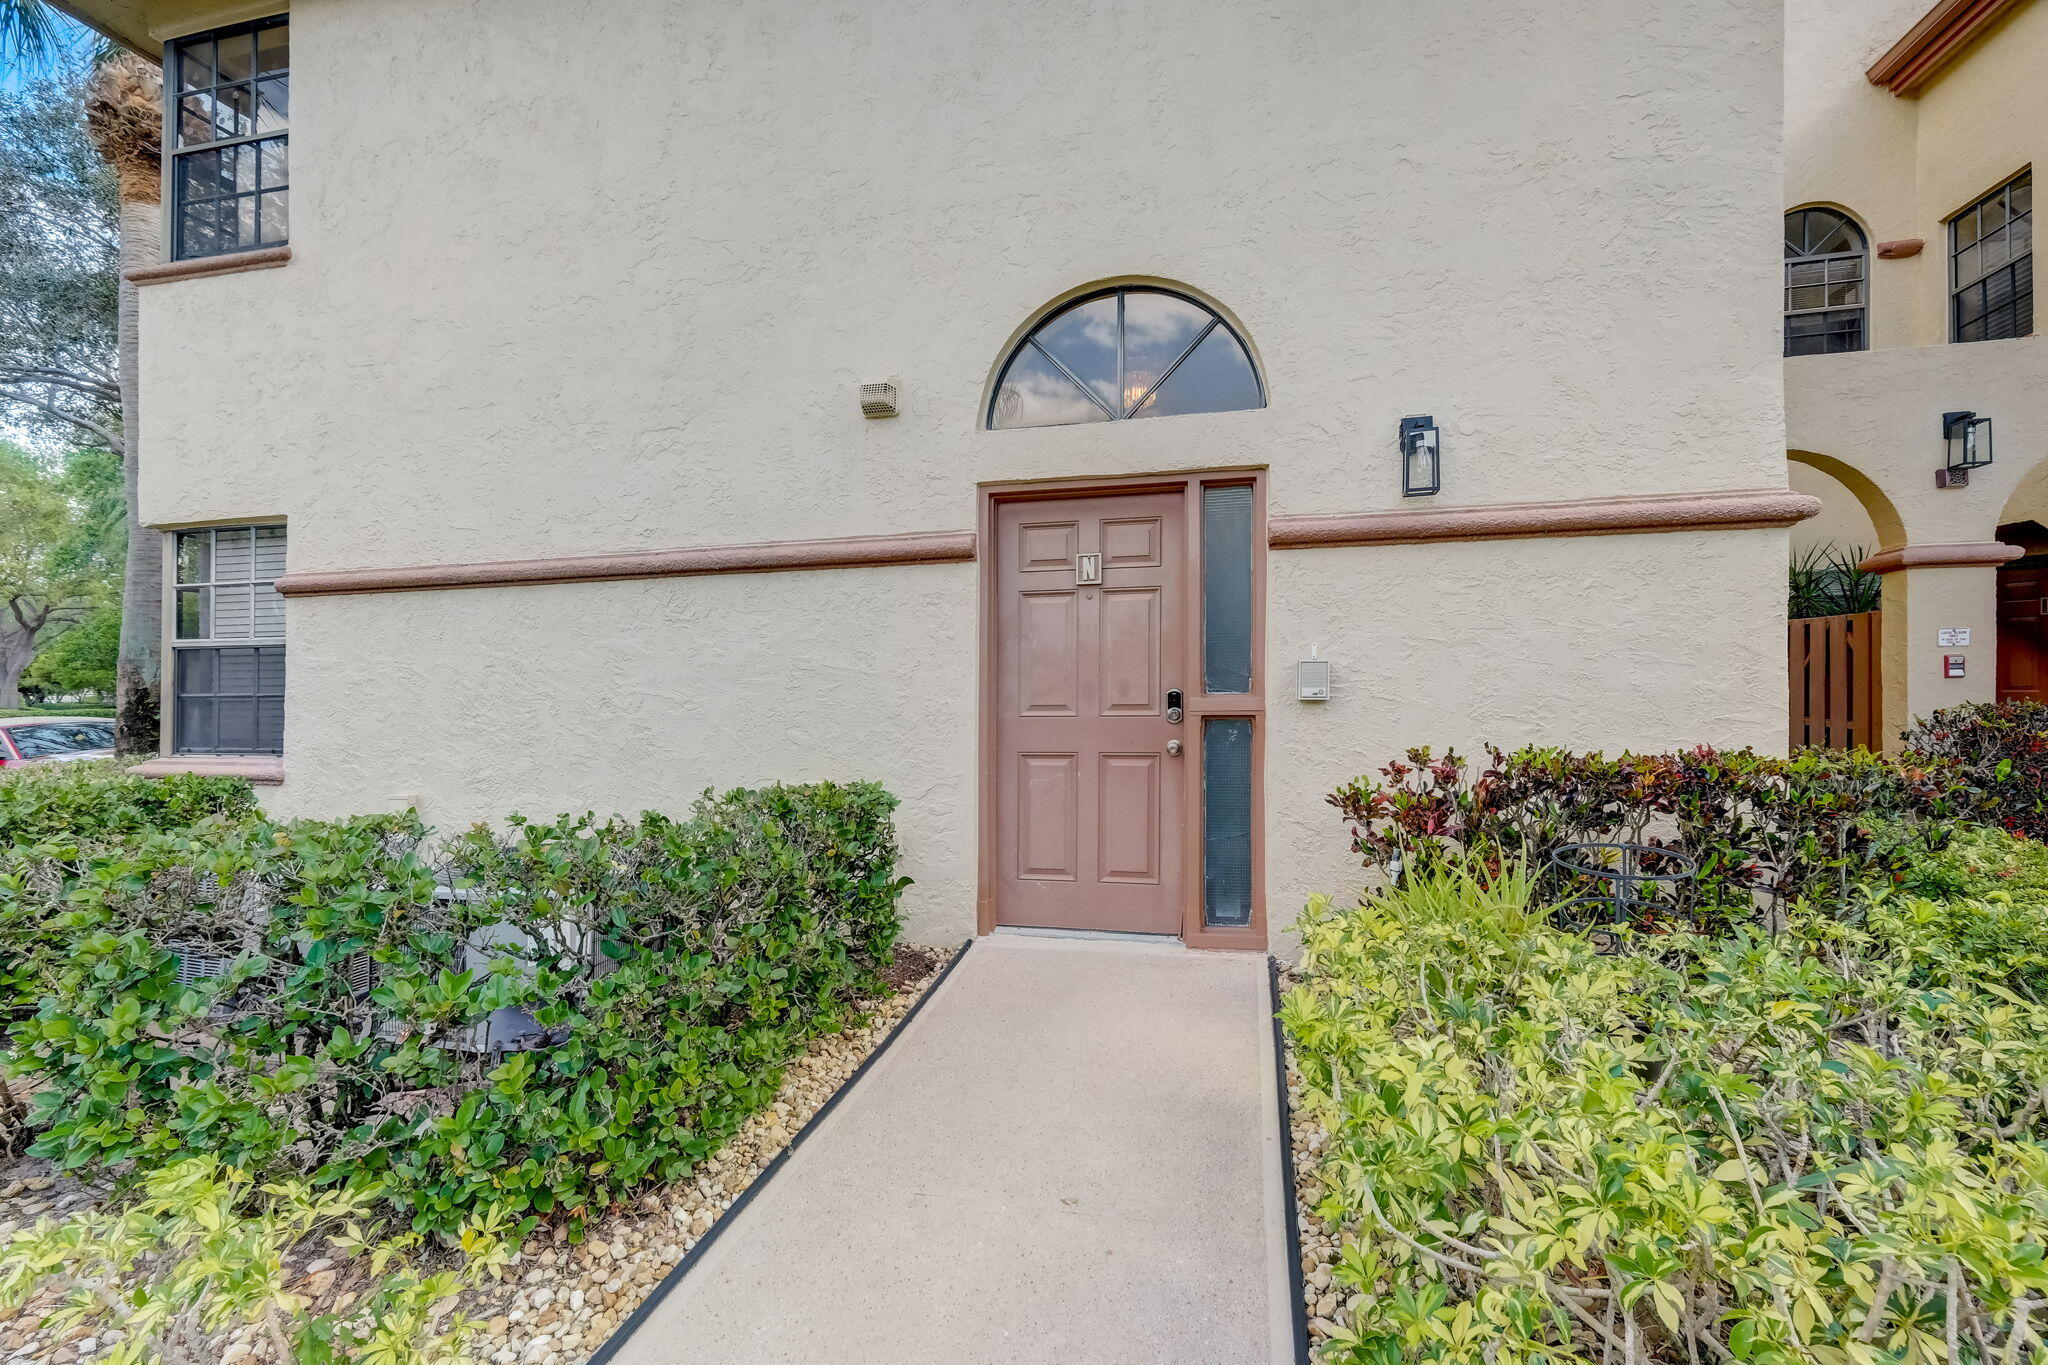
Stucco home entrance with a pink door, arched window, and landscaped walkway.
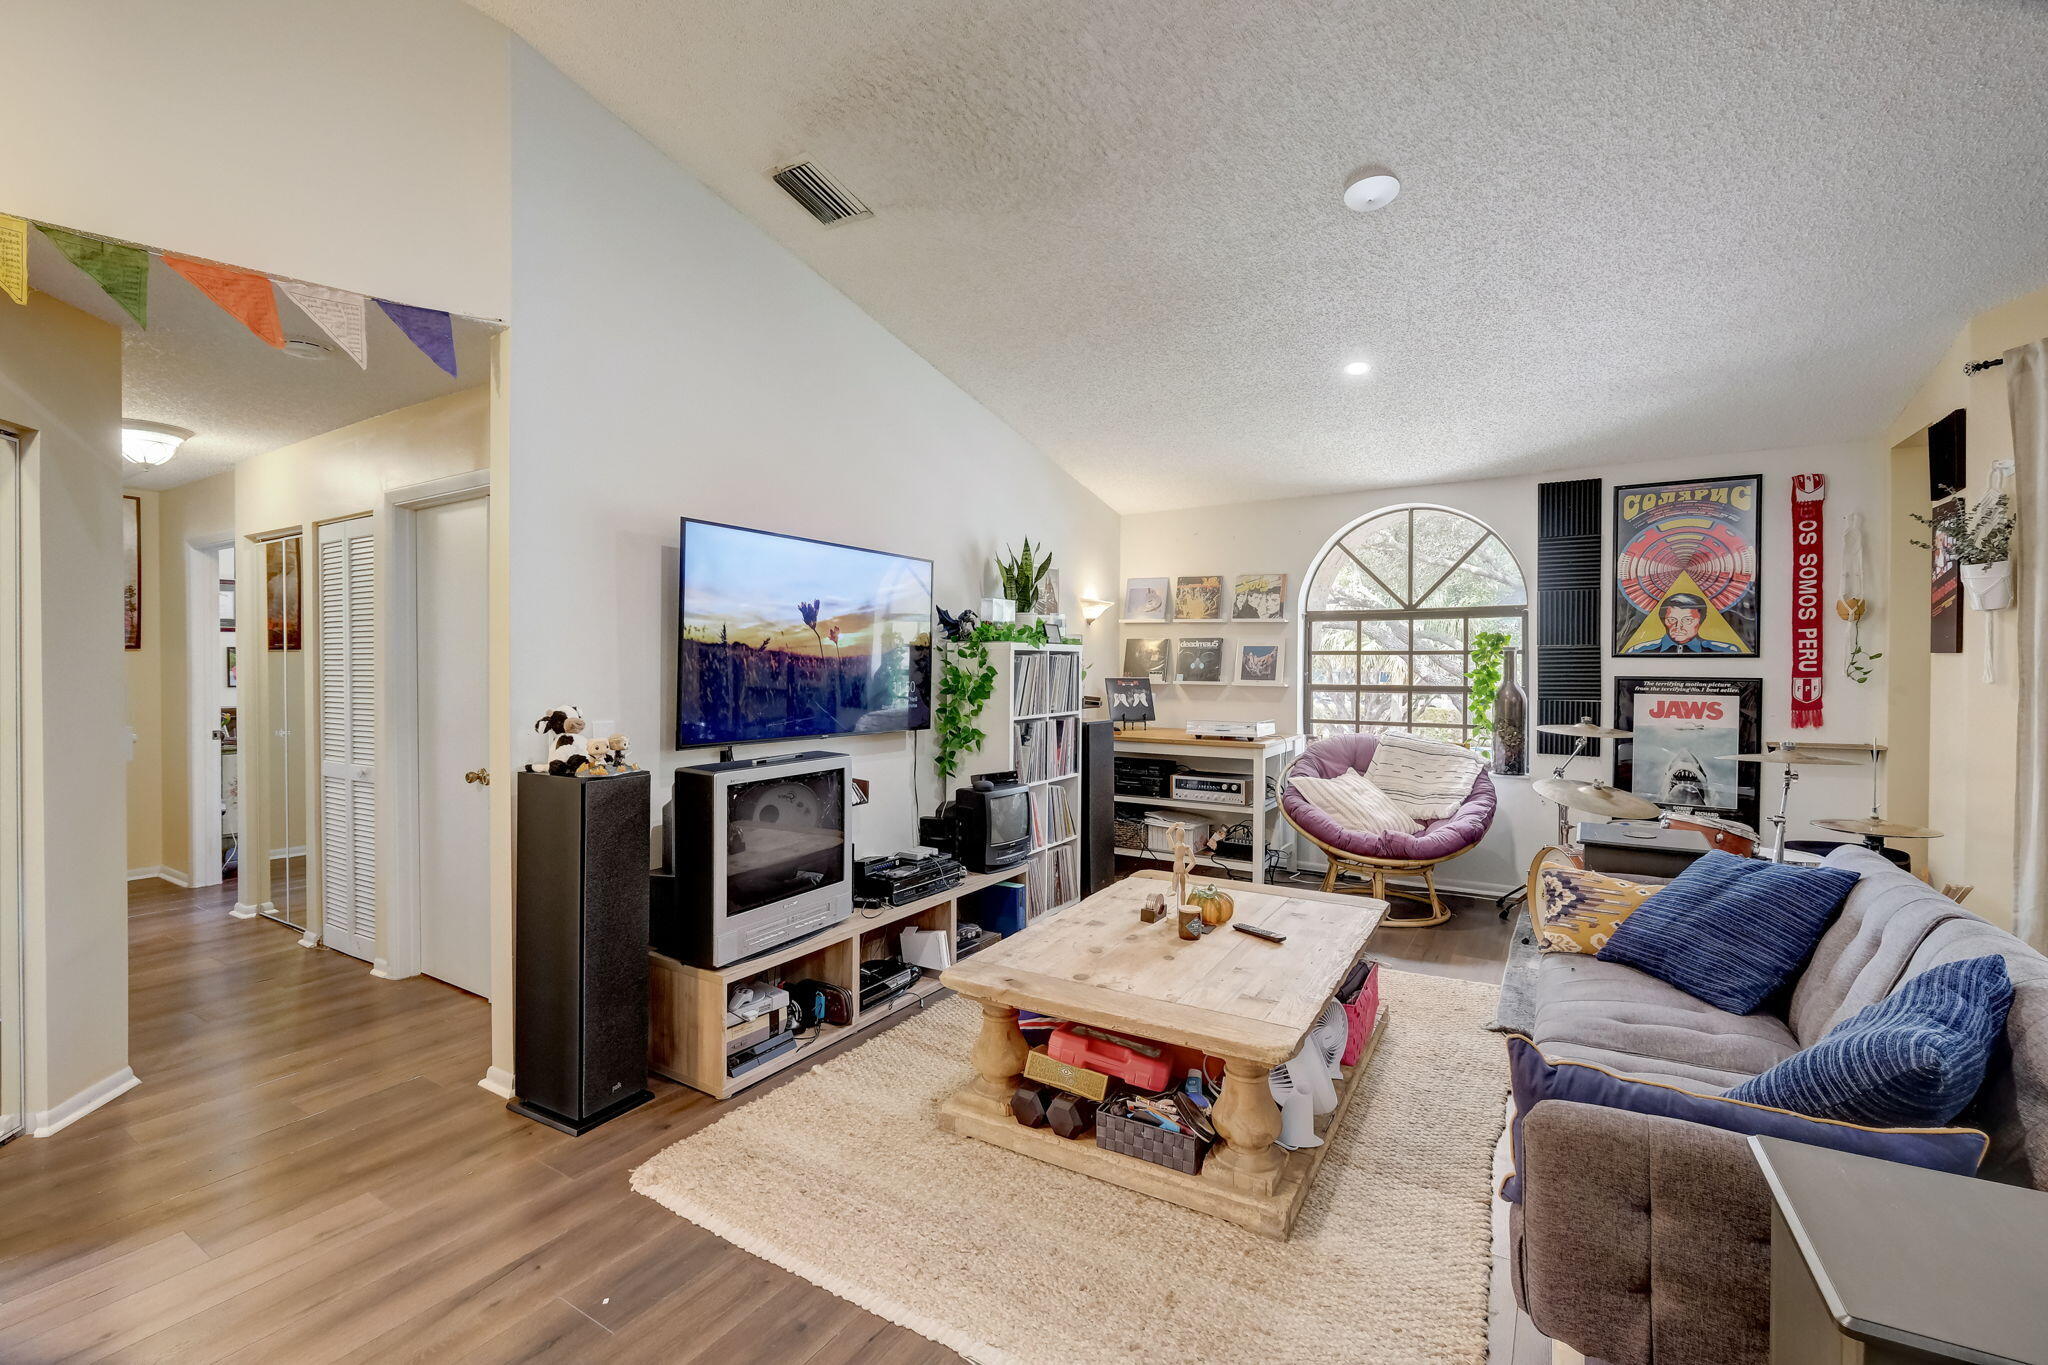
Furnished living room with a large arched window, gray sofa, and wooden coffee table.
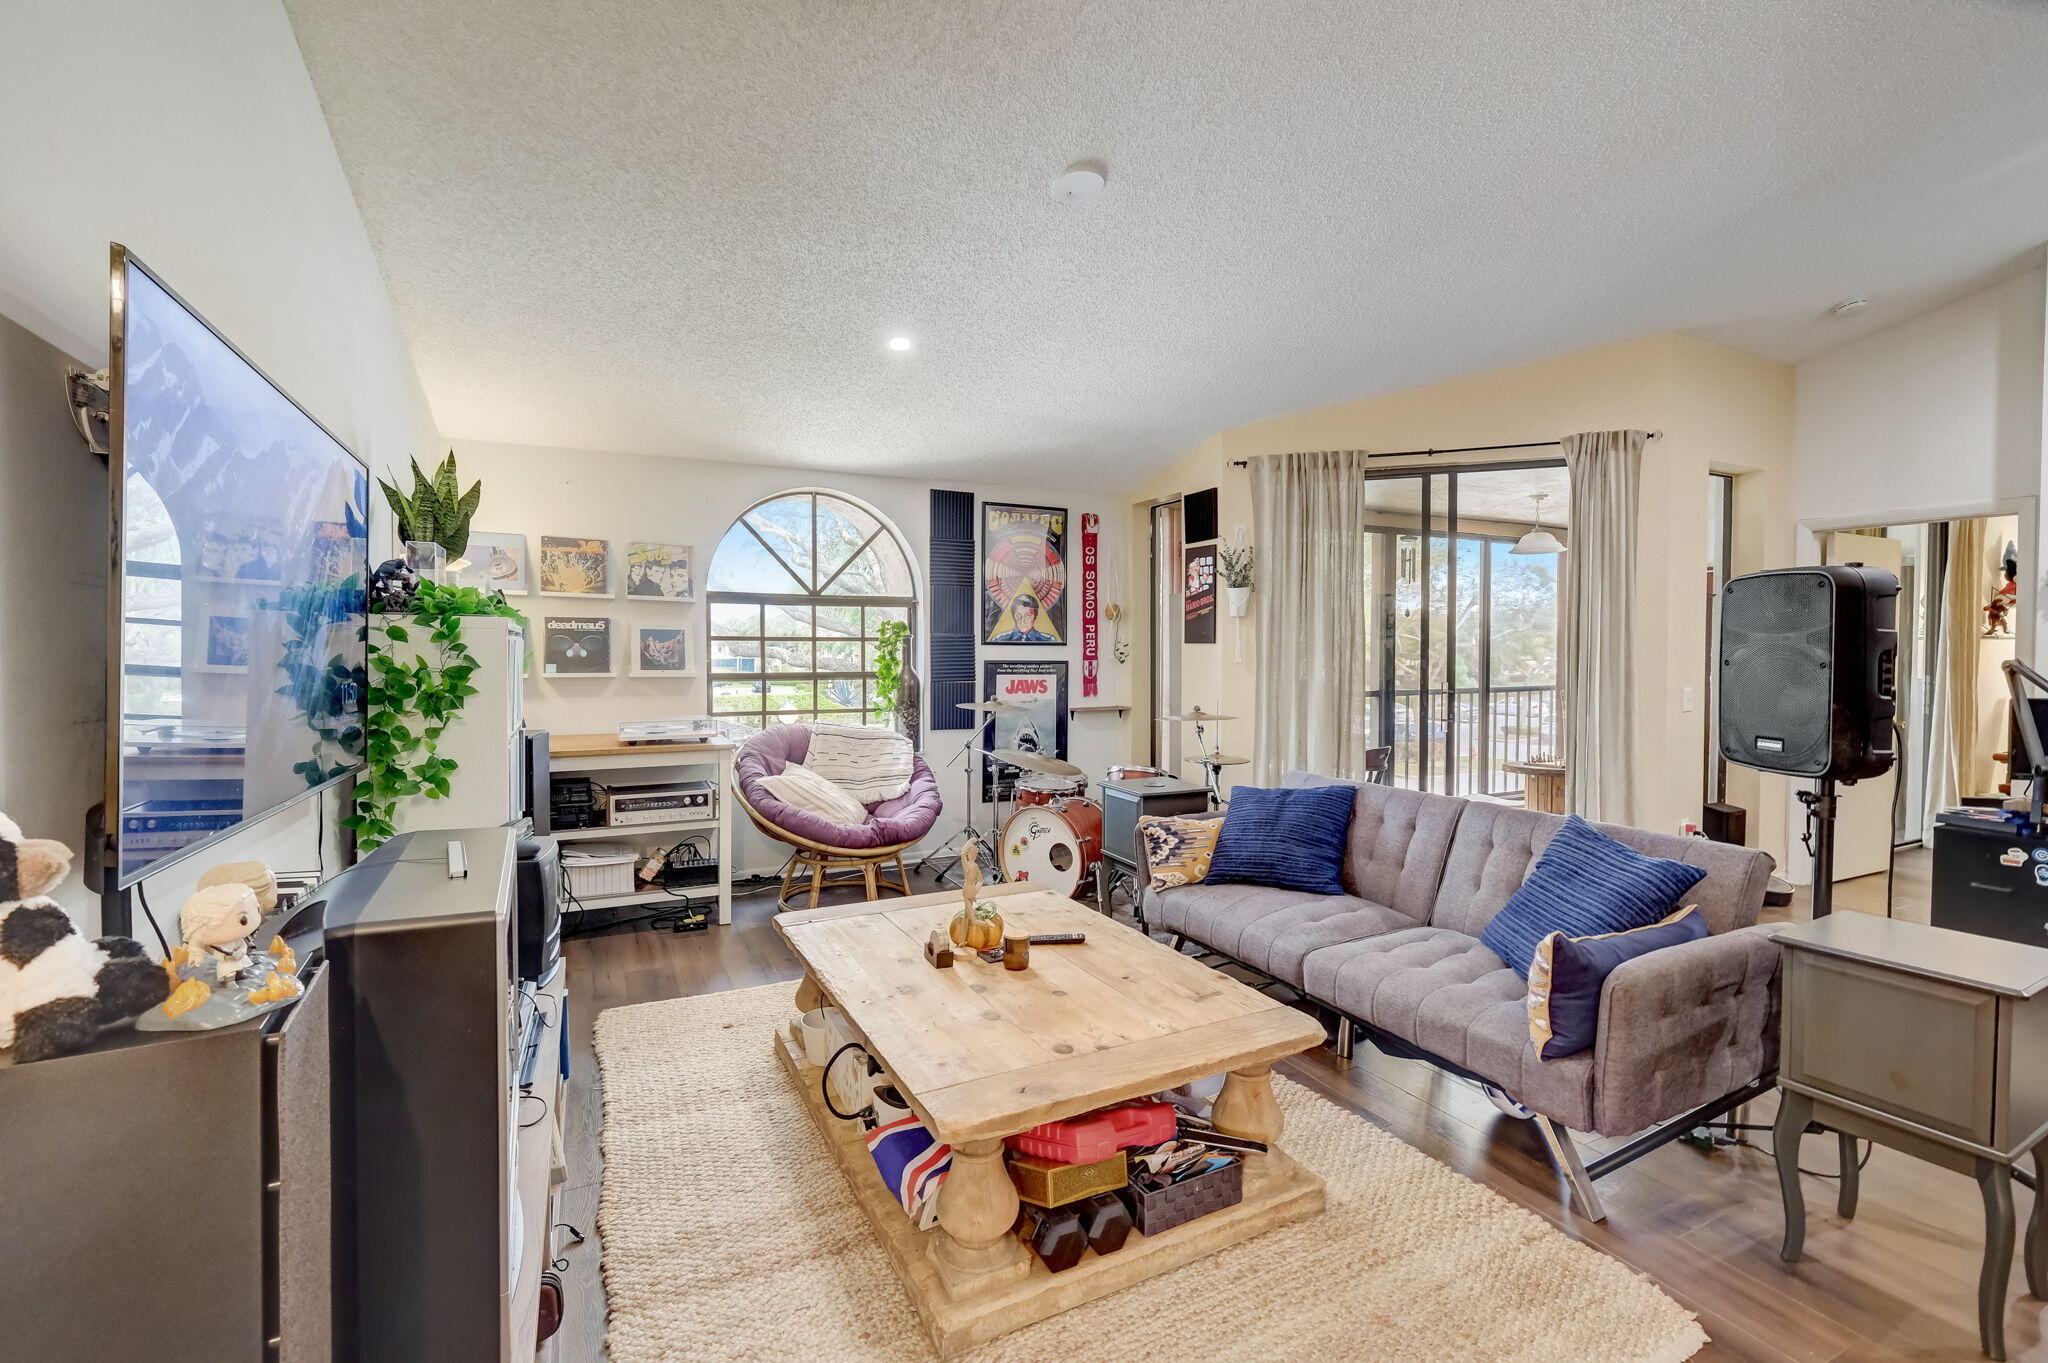
Living room with a gray sectional, drum kit, arched window, and sliding doors to a balcony.
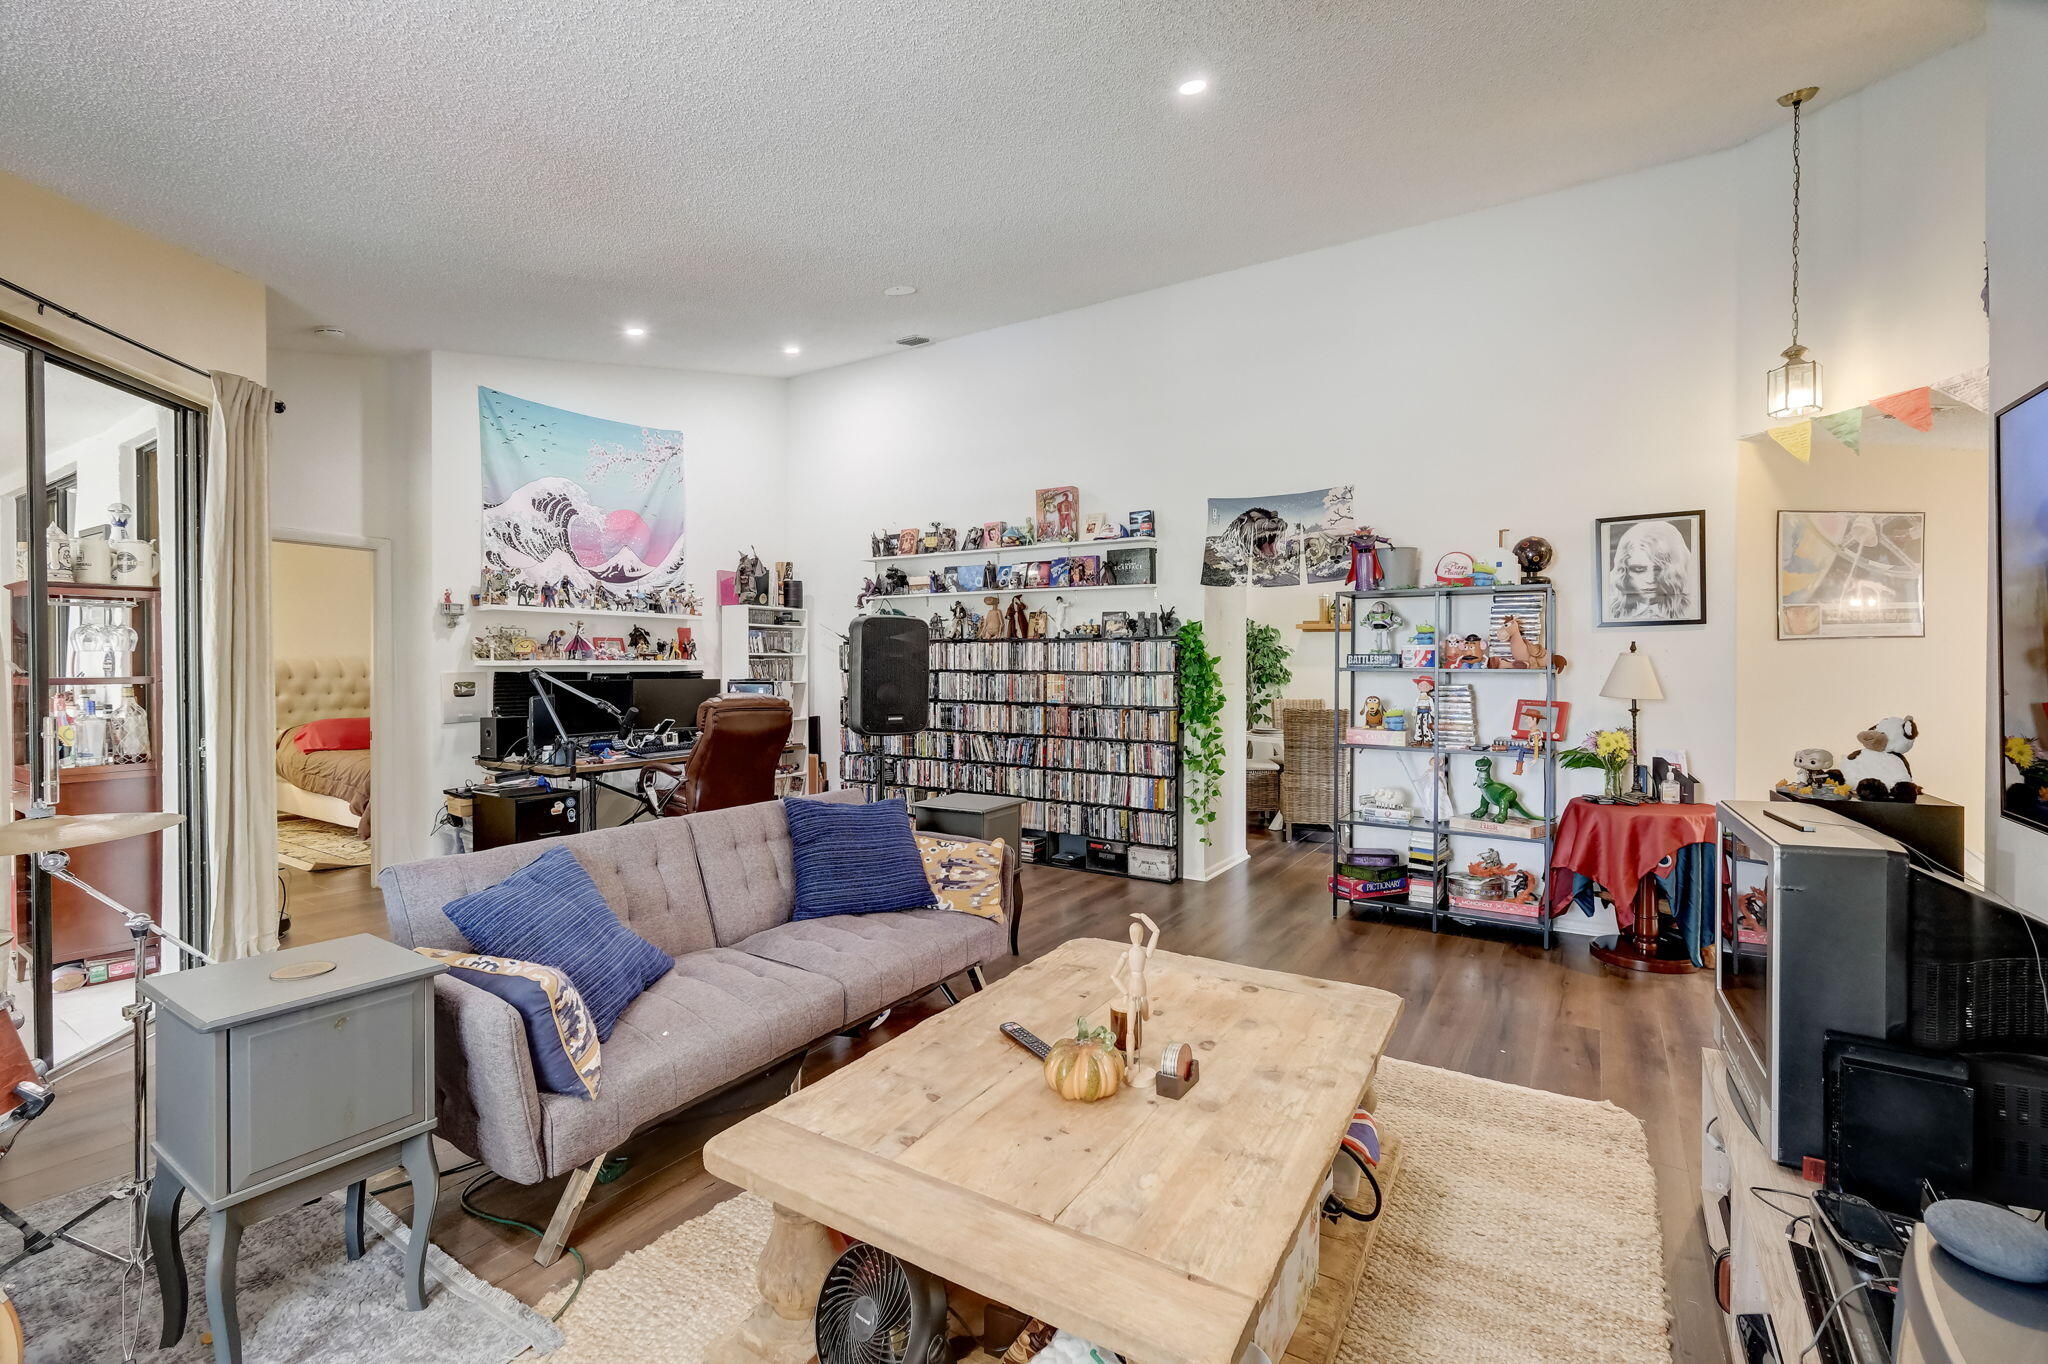
Living room with a gray sofa, large wooden coffee table, and shelves crowded with DVDs and collectibles.
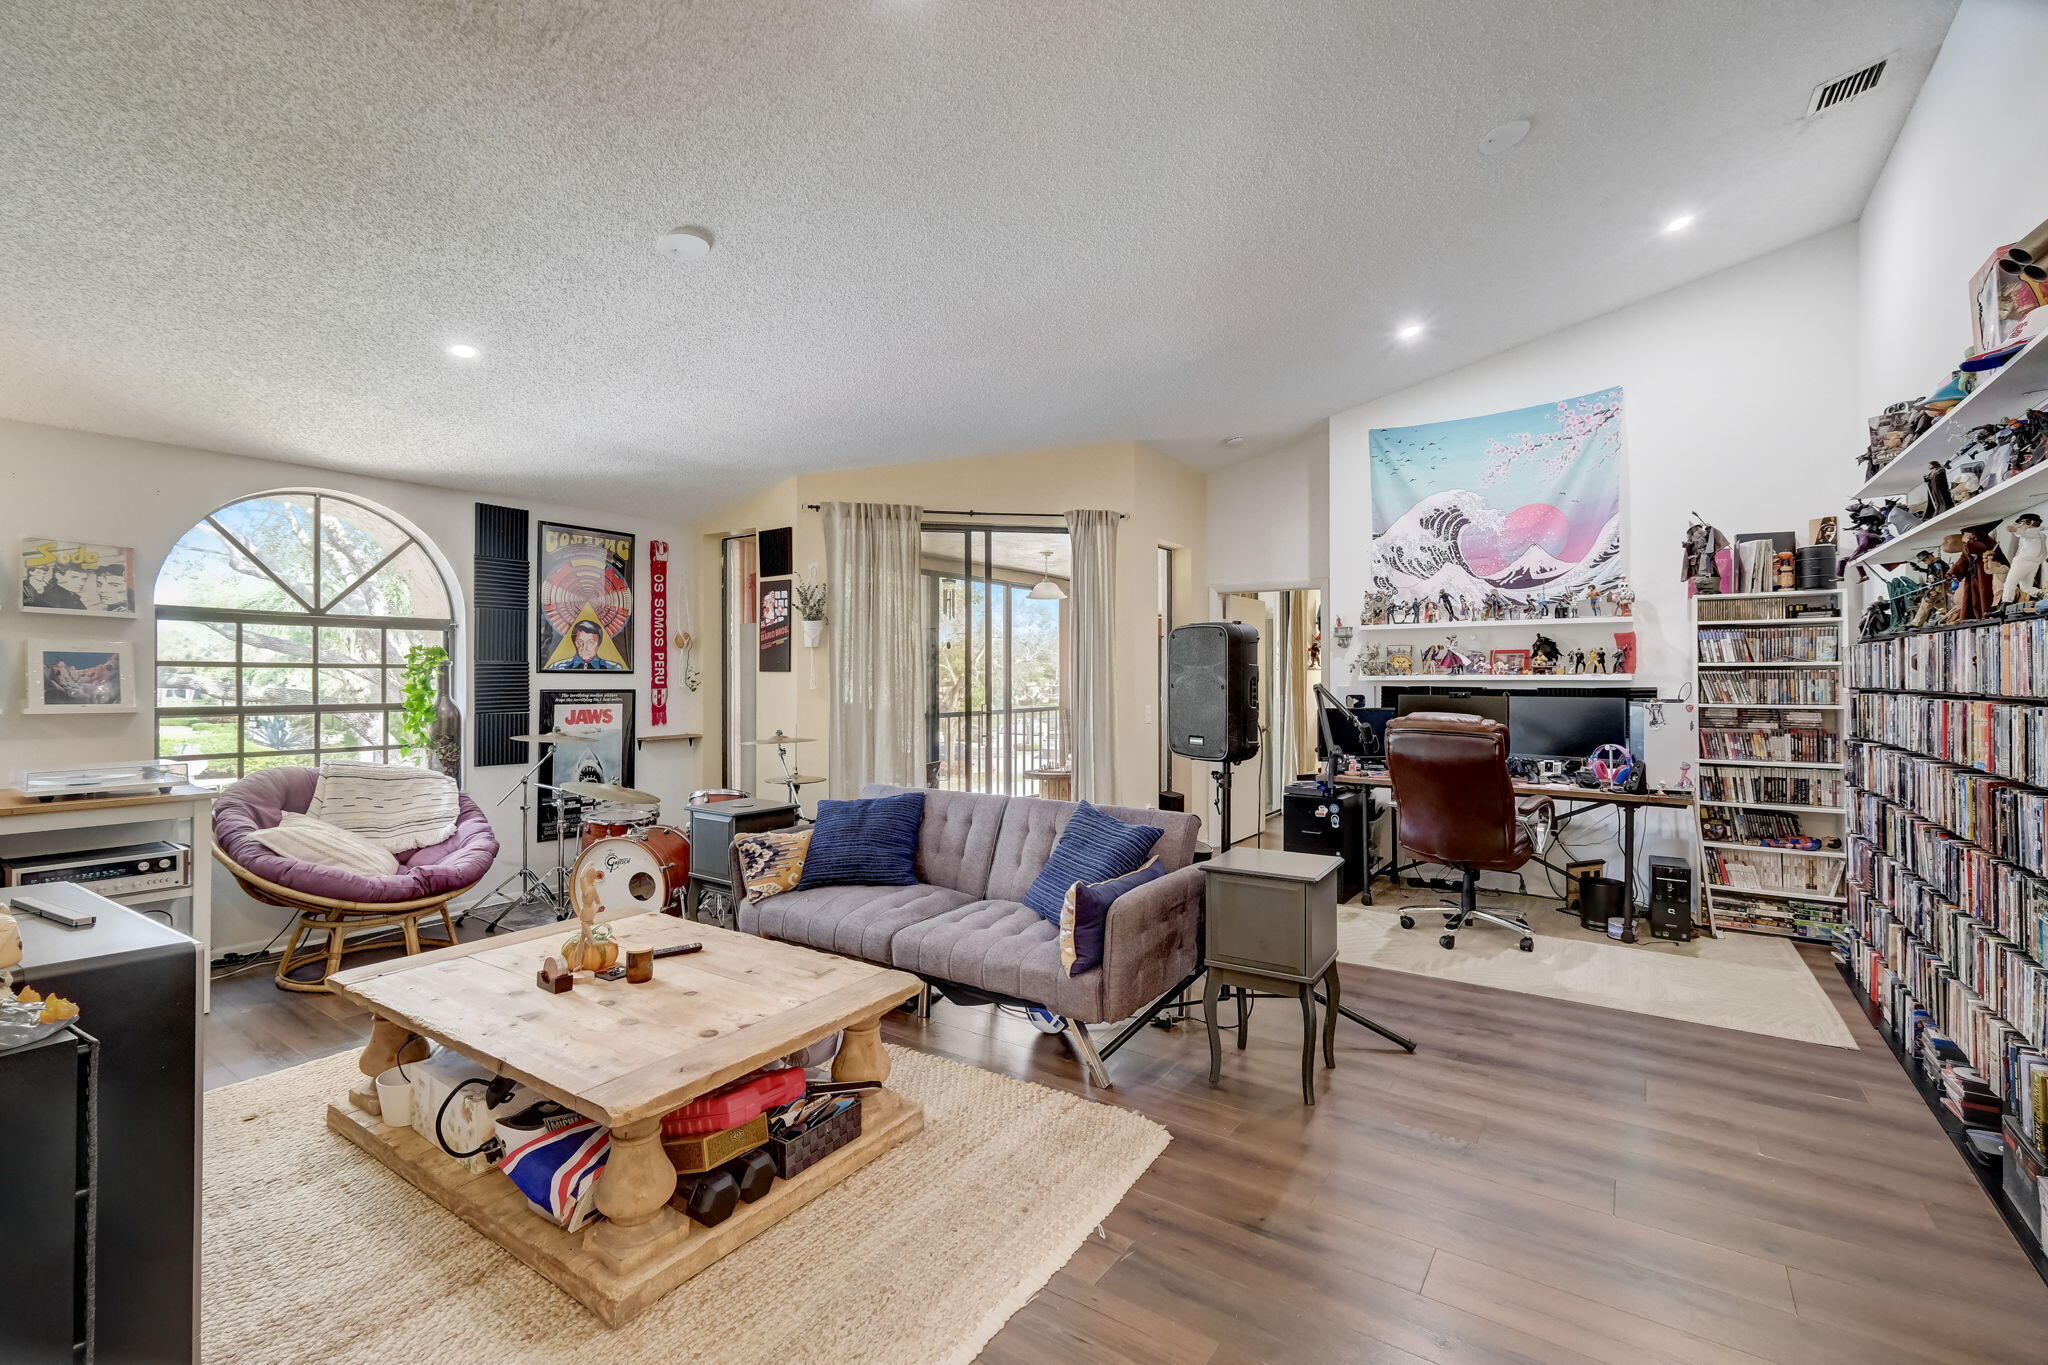
Living room with arched window, gray sofa, drum kit, and extensive media shelves.
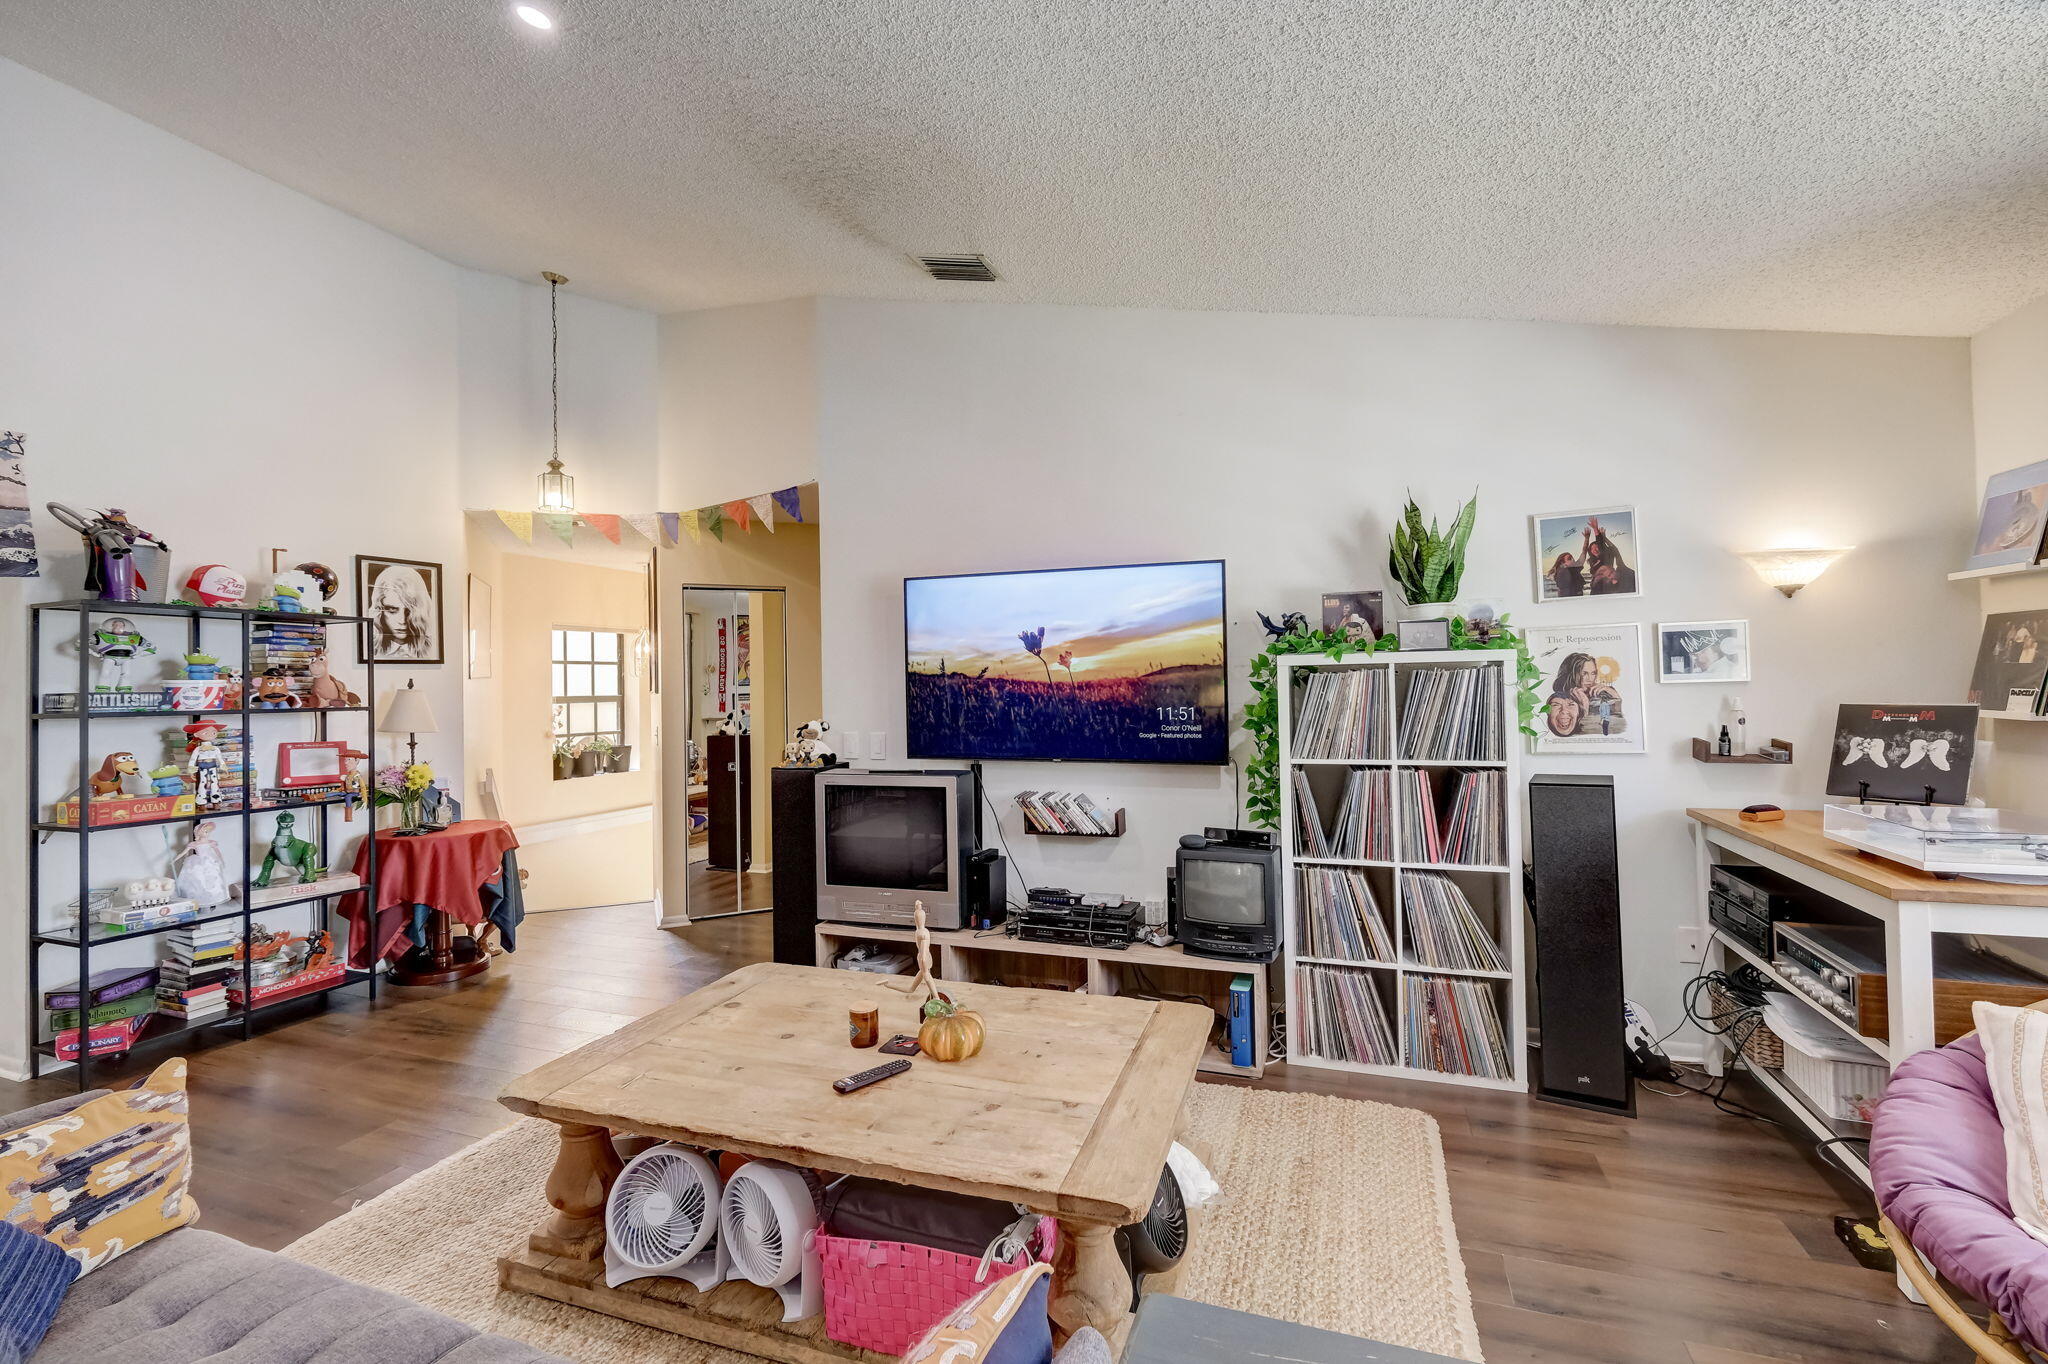
Living room with a large television, record shelves, vintage electronics, and a rustic coffee table.
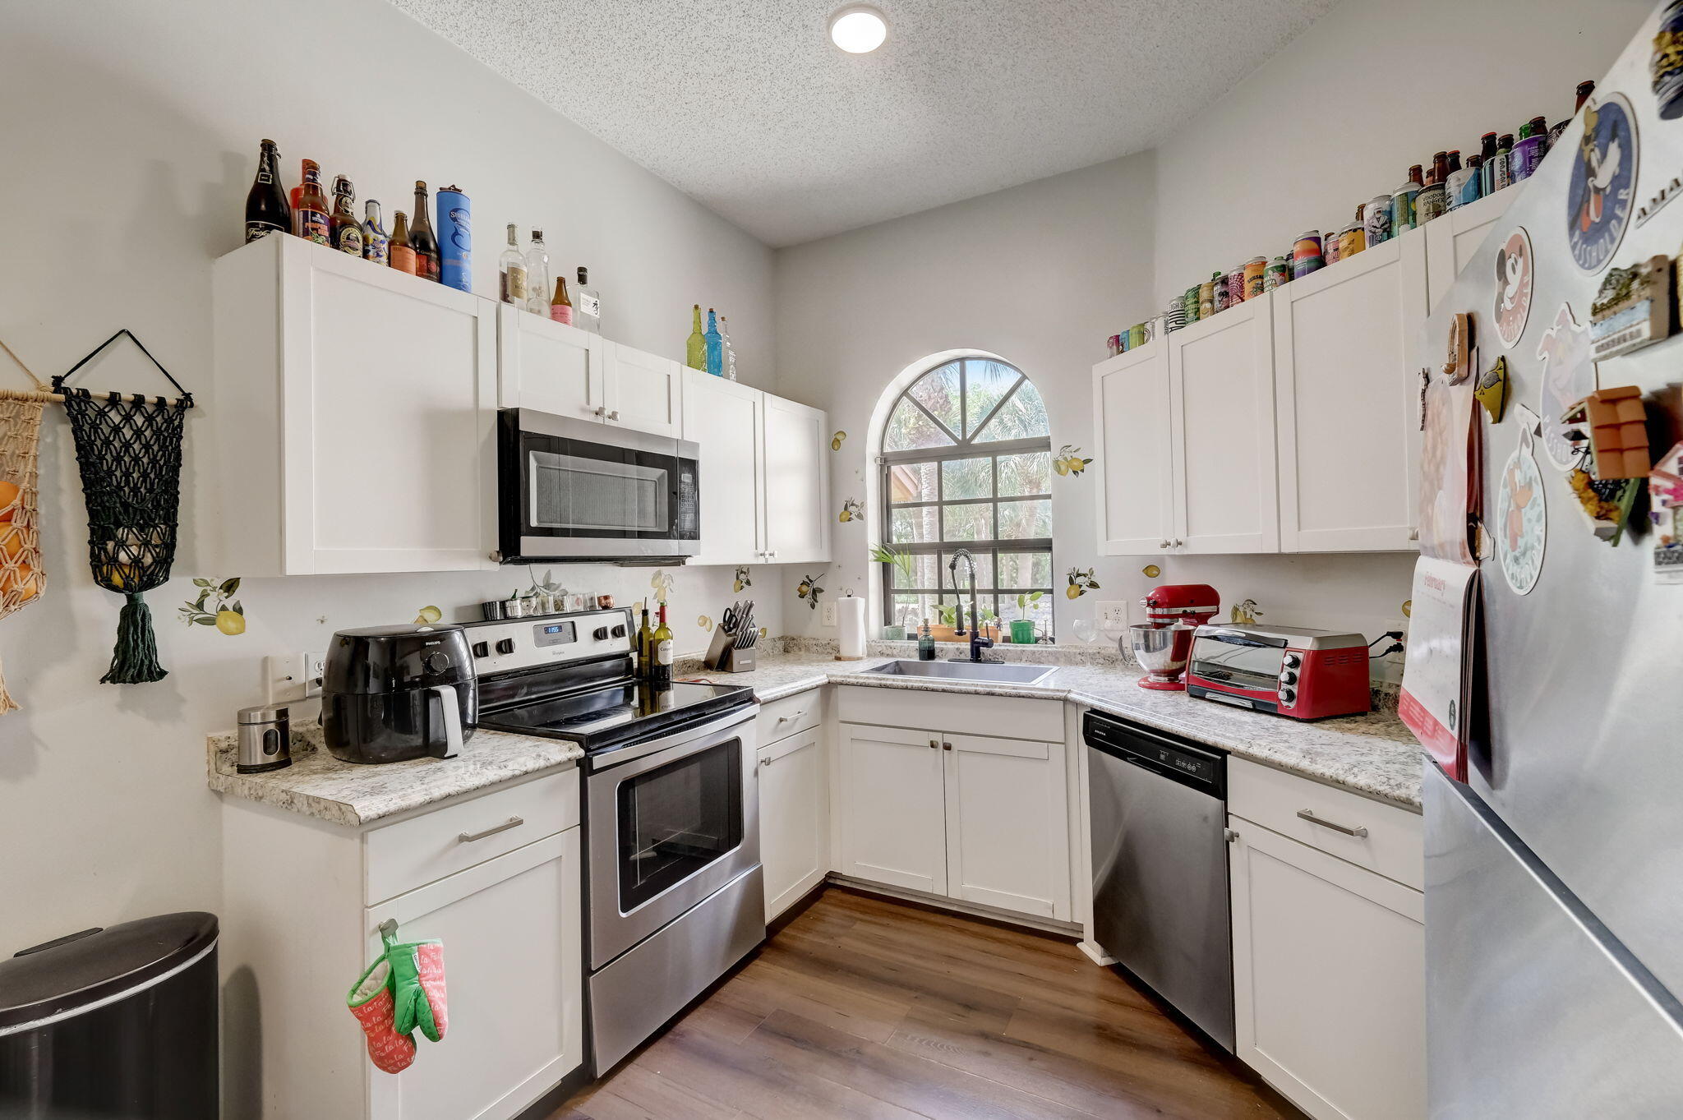
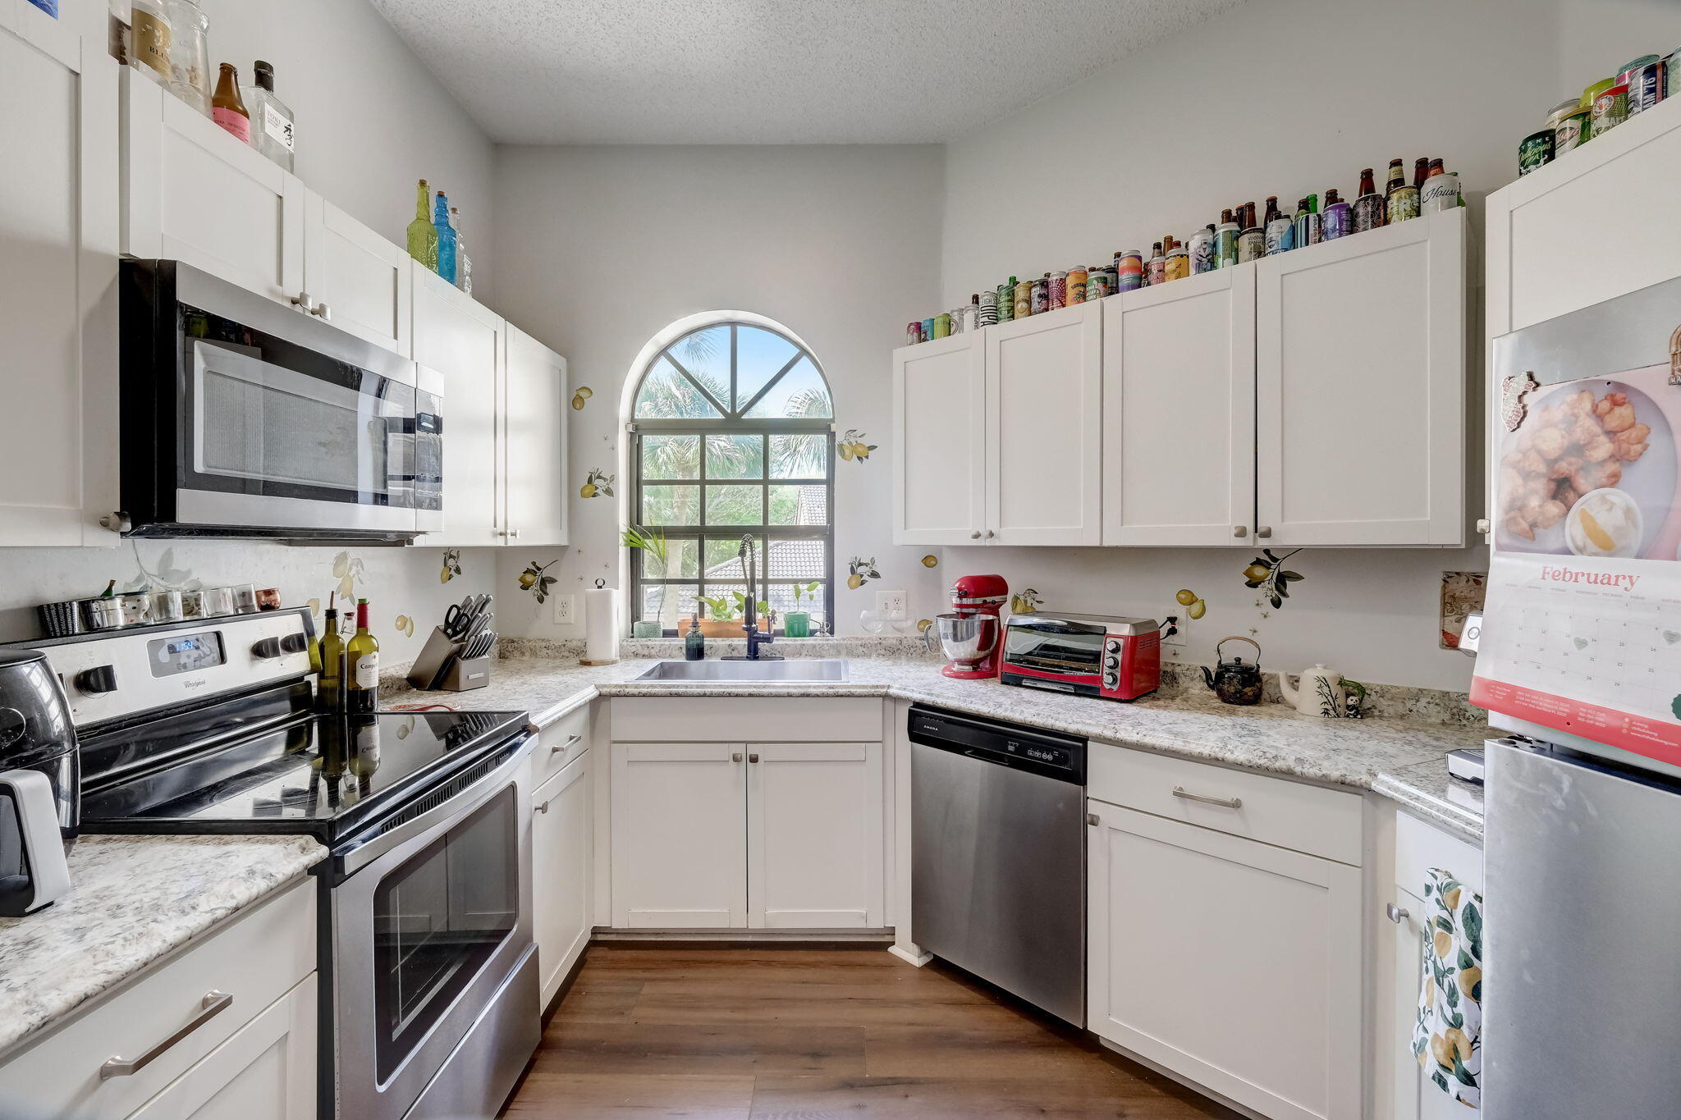
Kitchen with white cabinetry, stainless appliances, and an arched window above the sink.
Kitchen with white cabinetry, stainless appliances, granite counters, and an arched window above the sink.
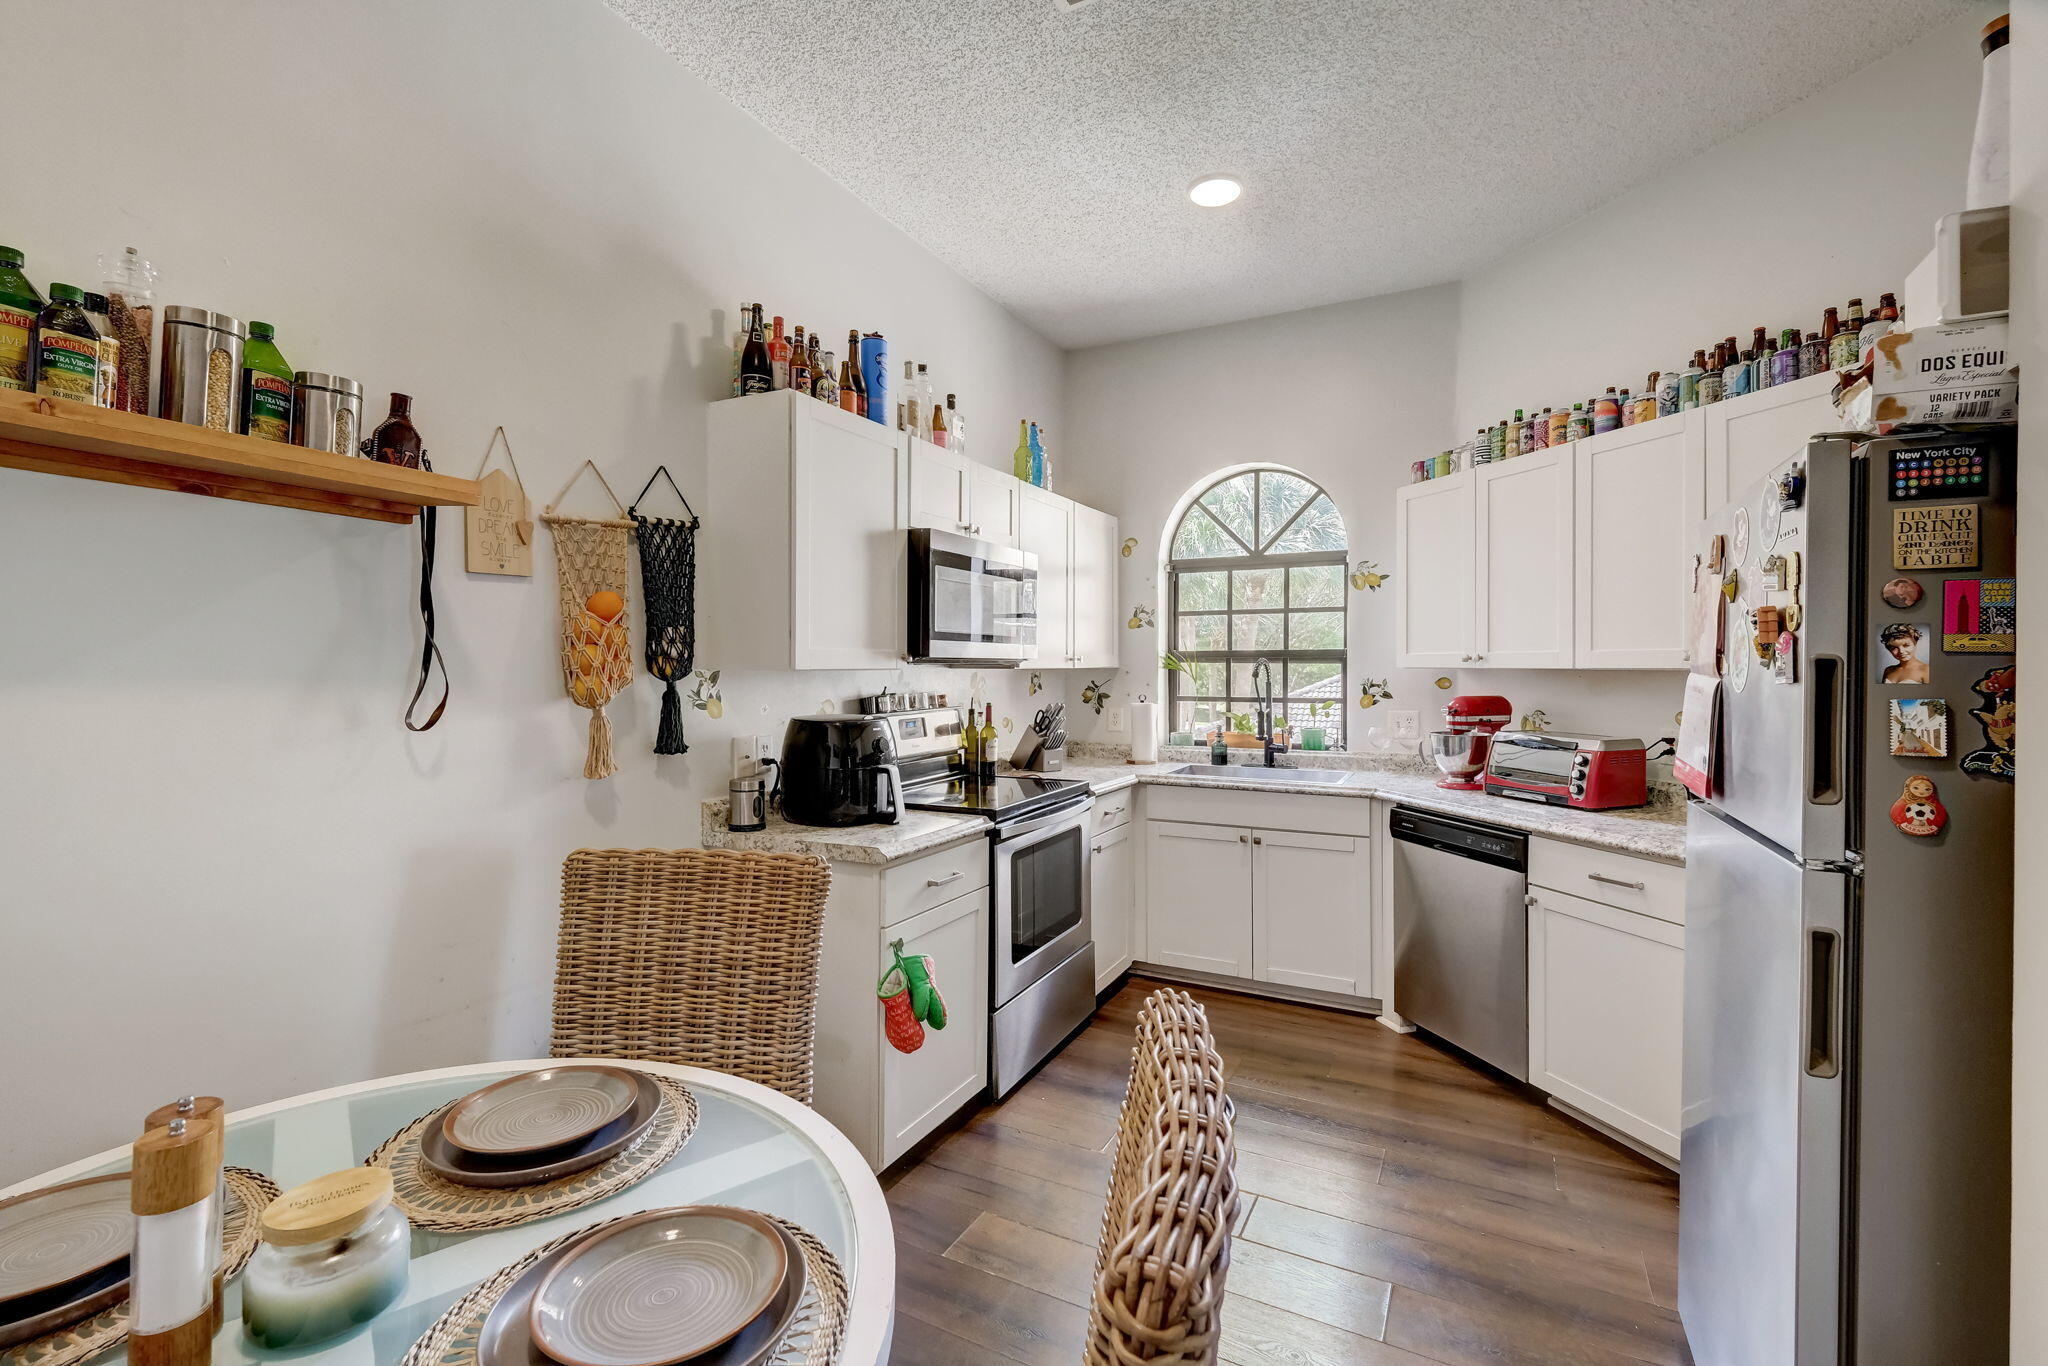
Kitchen with white cabinetry, stainless steel appliances, and an arched window above the sink.
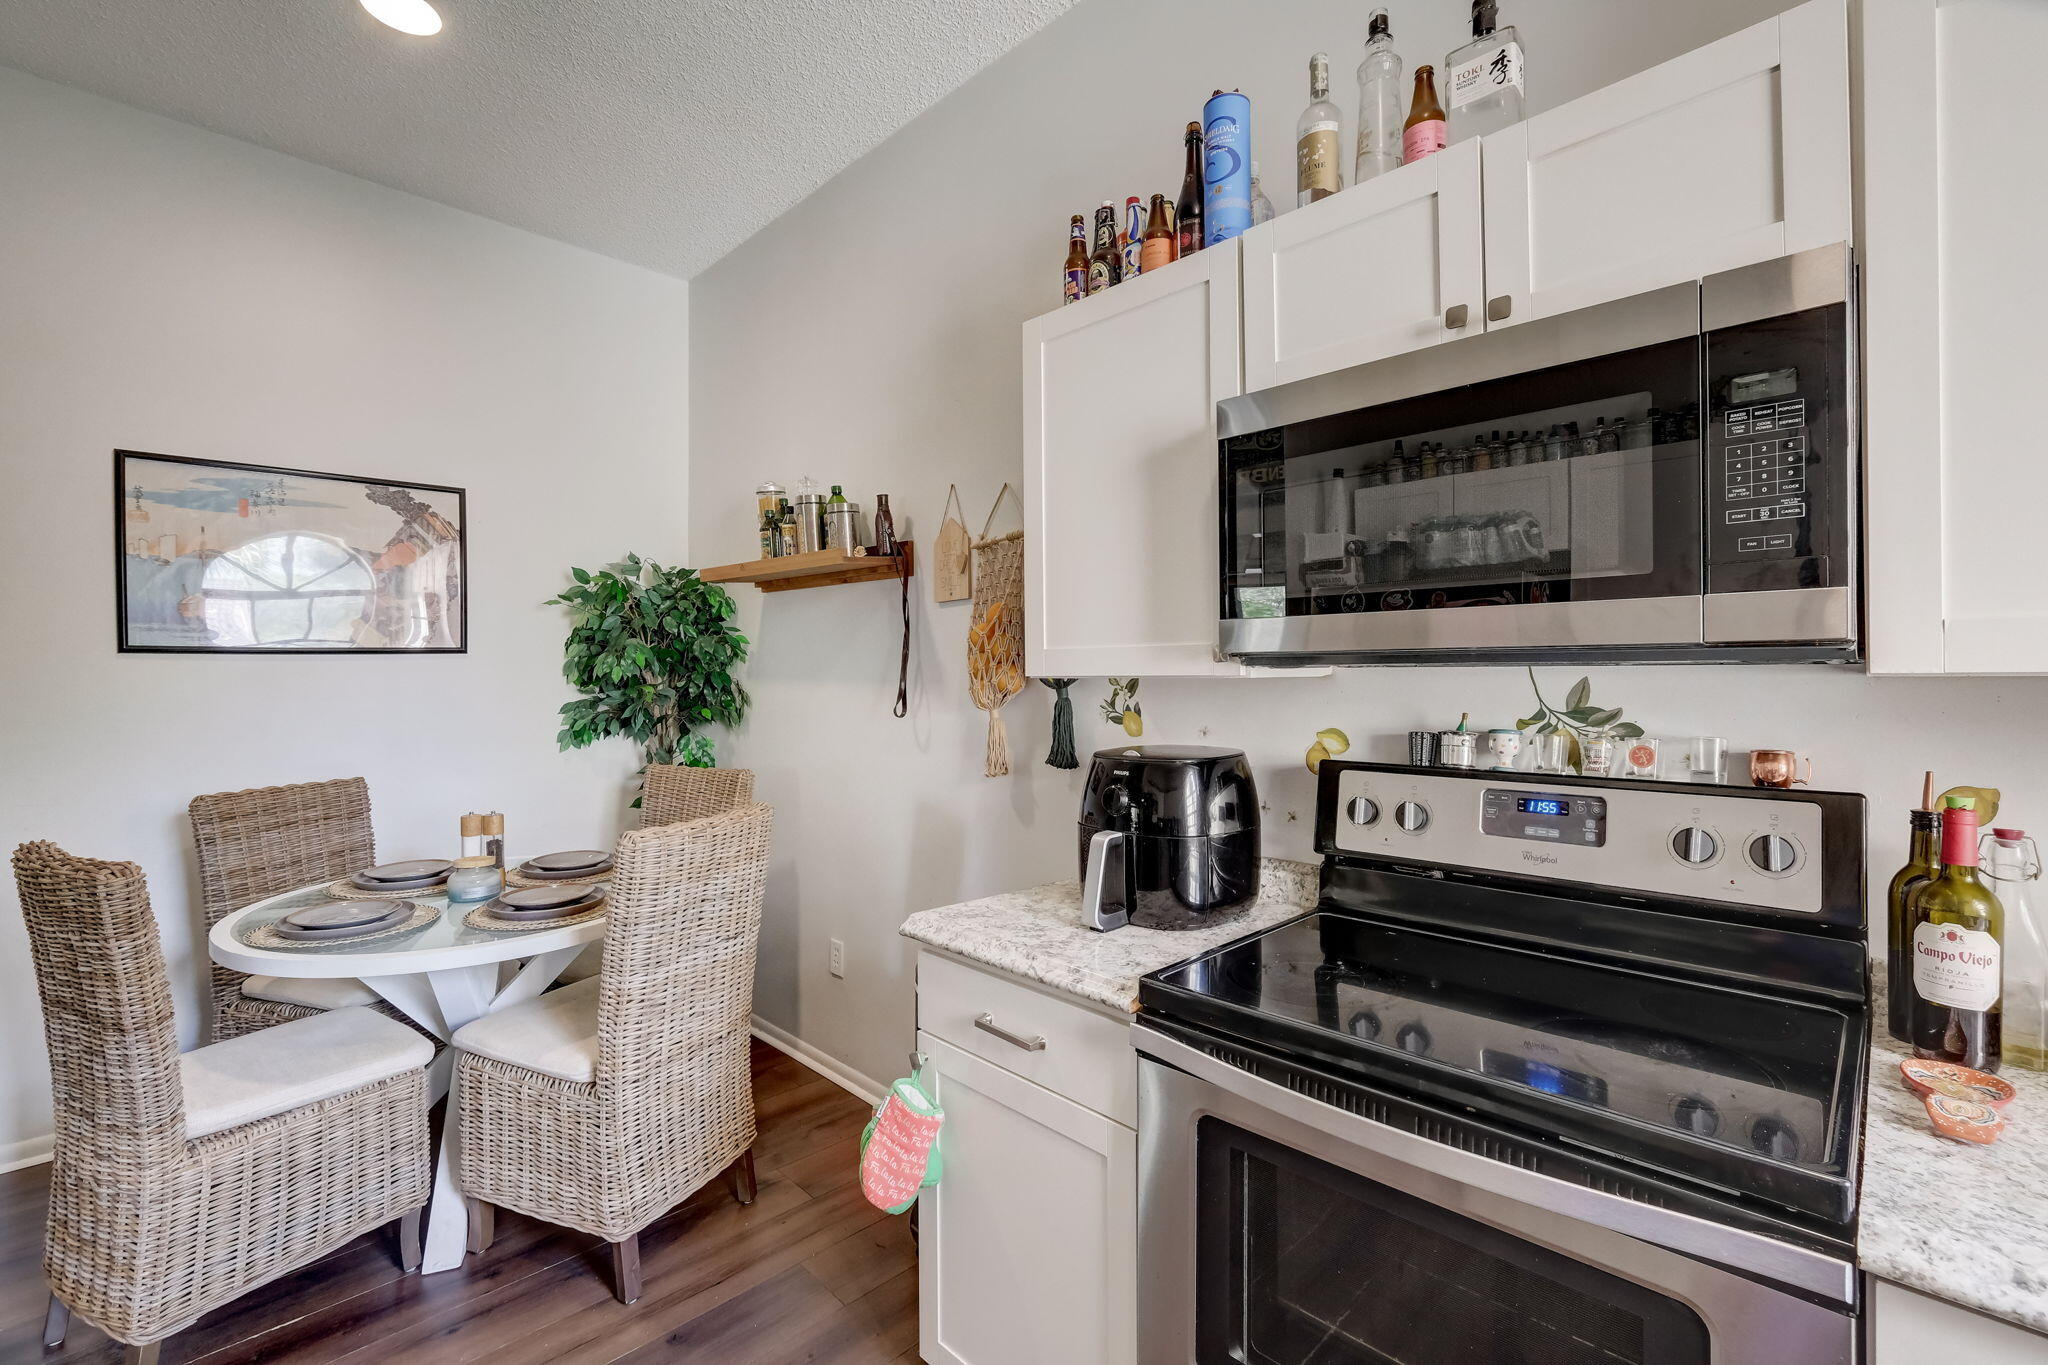
Kitchen with stainless steel appliances and a round dining table with wicker chairs.
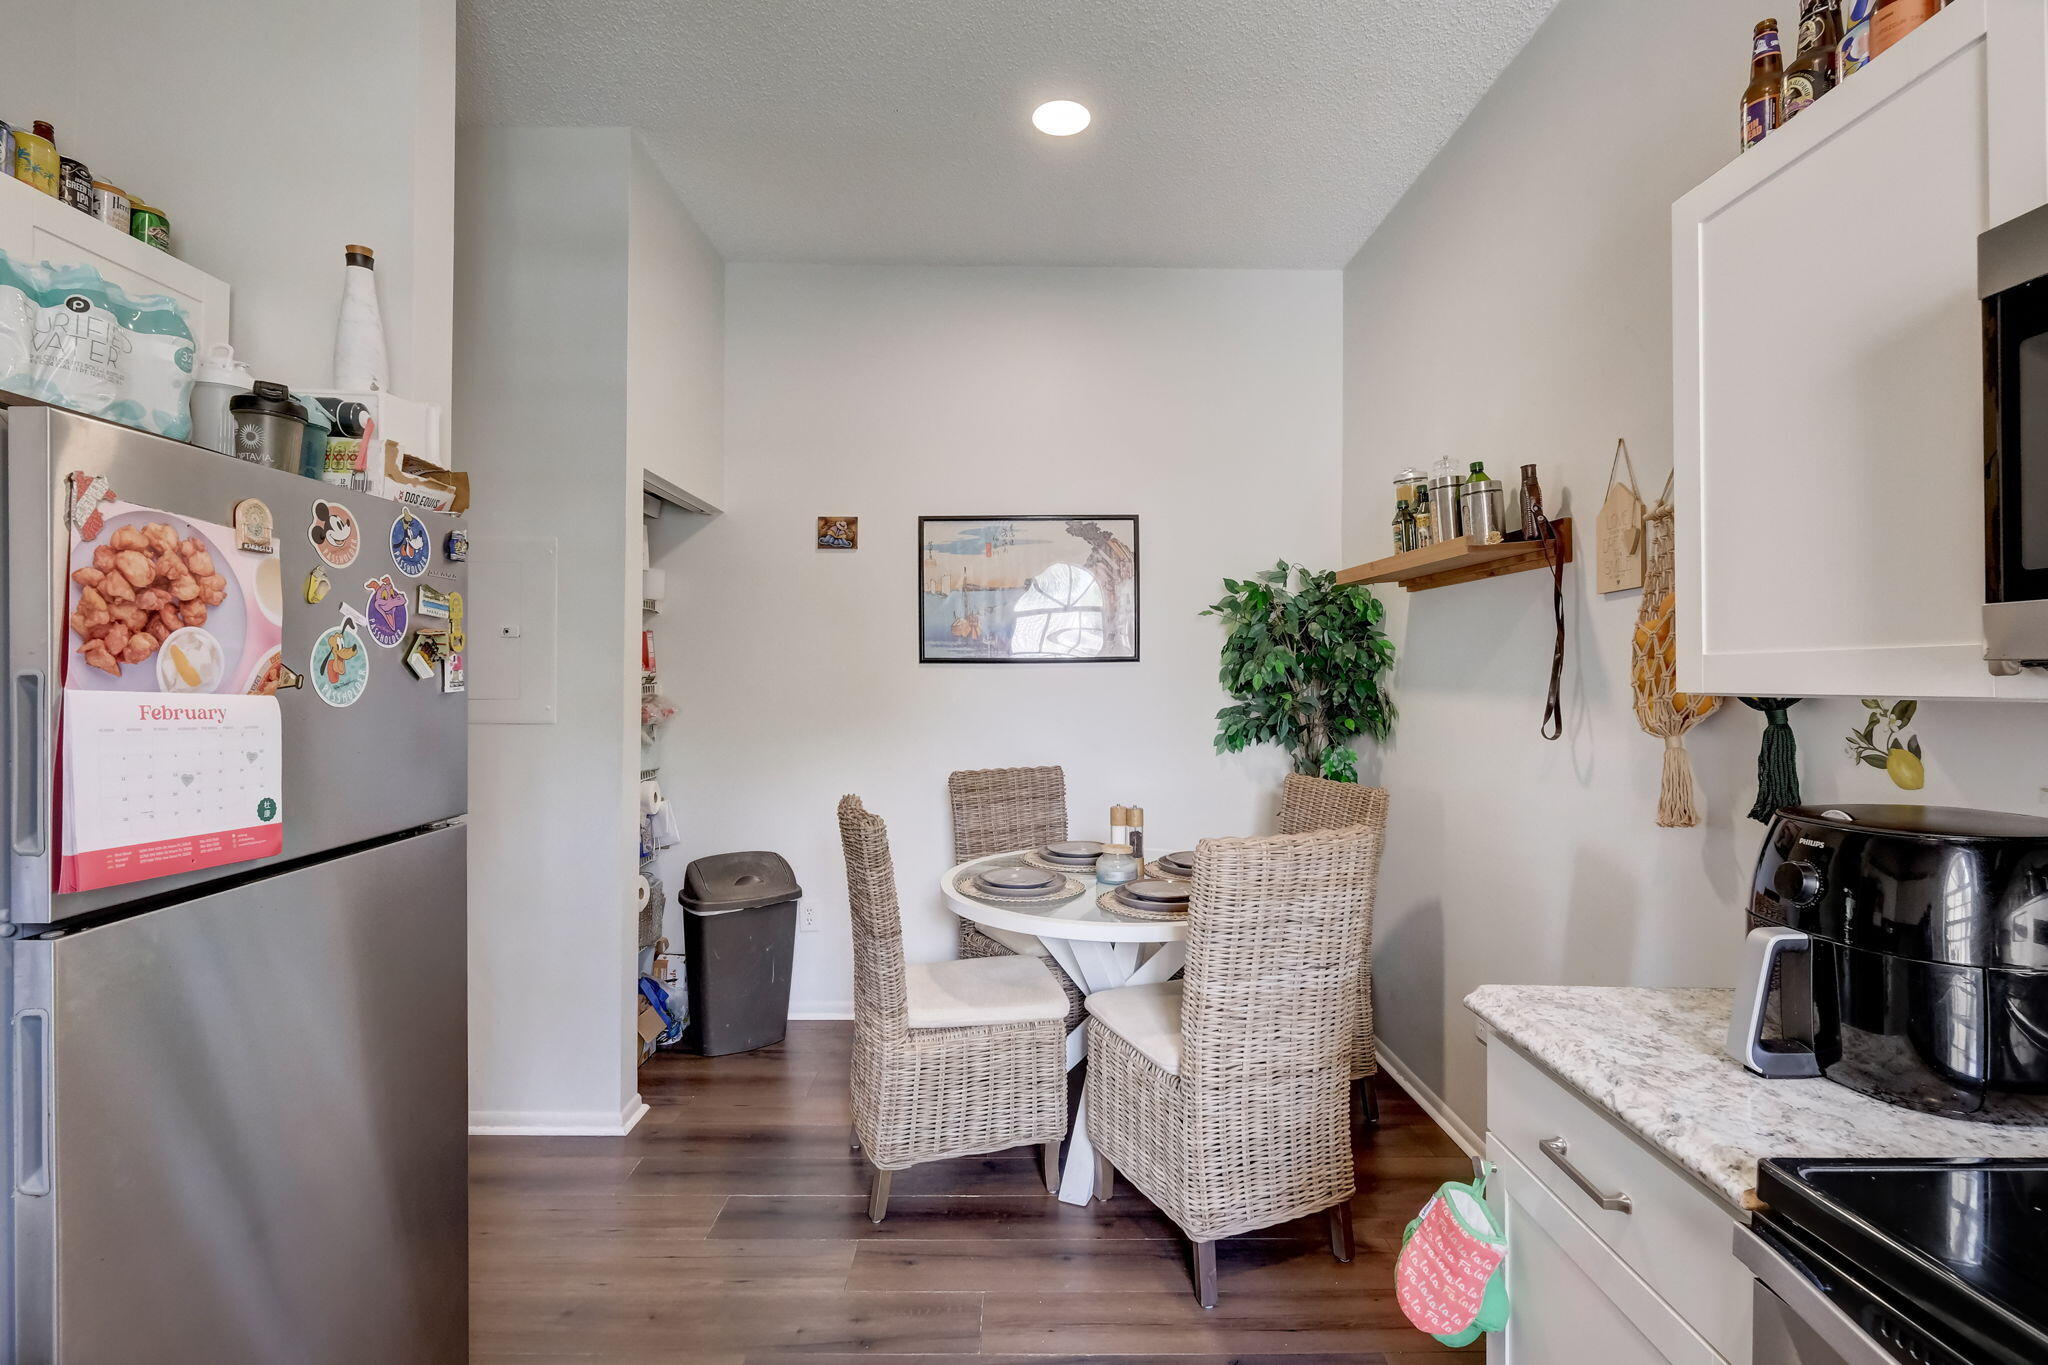
Kitchen dining area with a round table, wicker chairs, and a magnet-covered refrigerator.
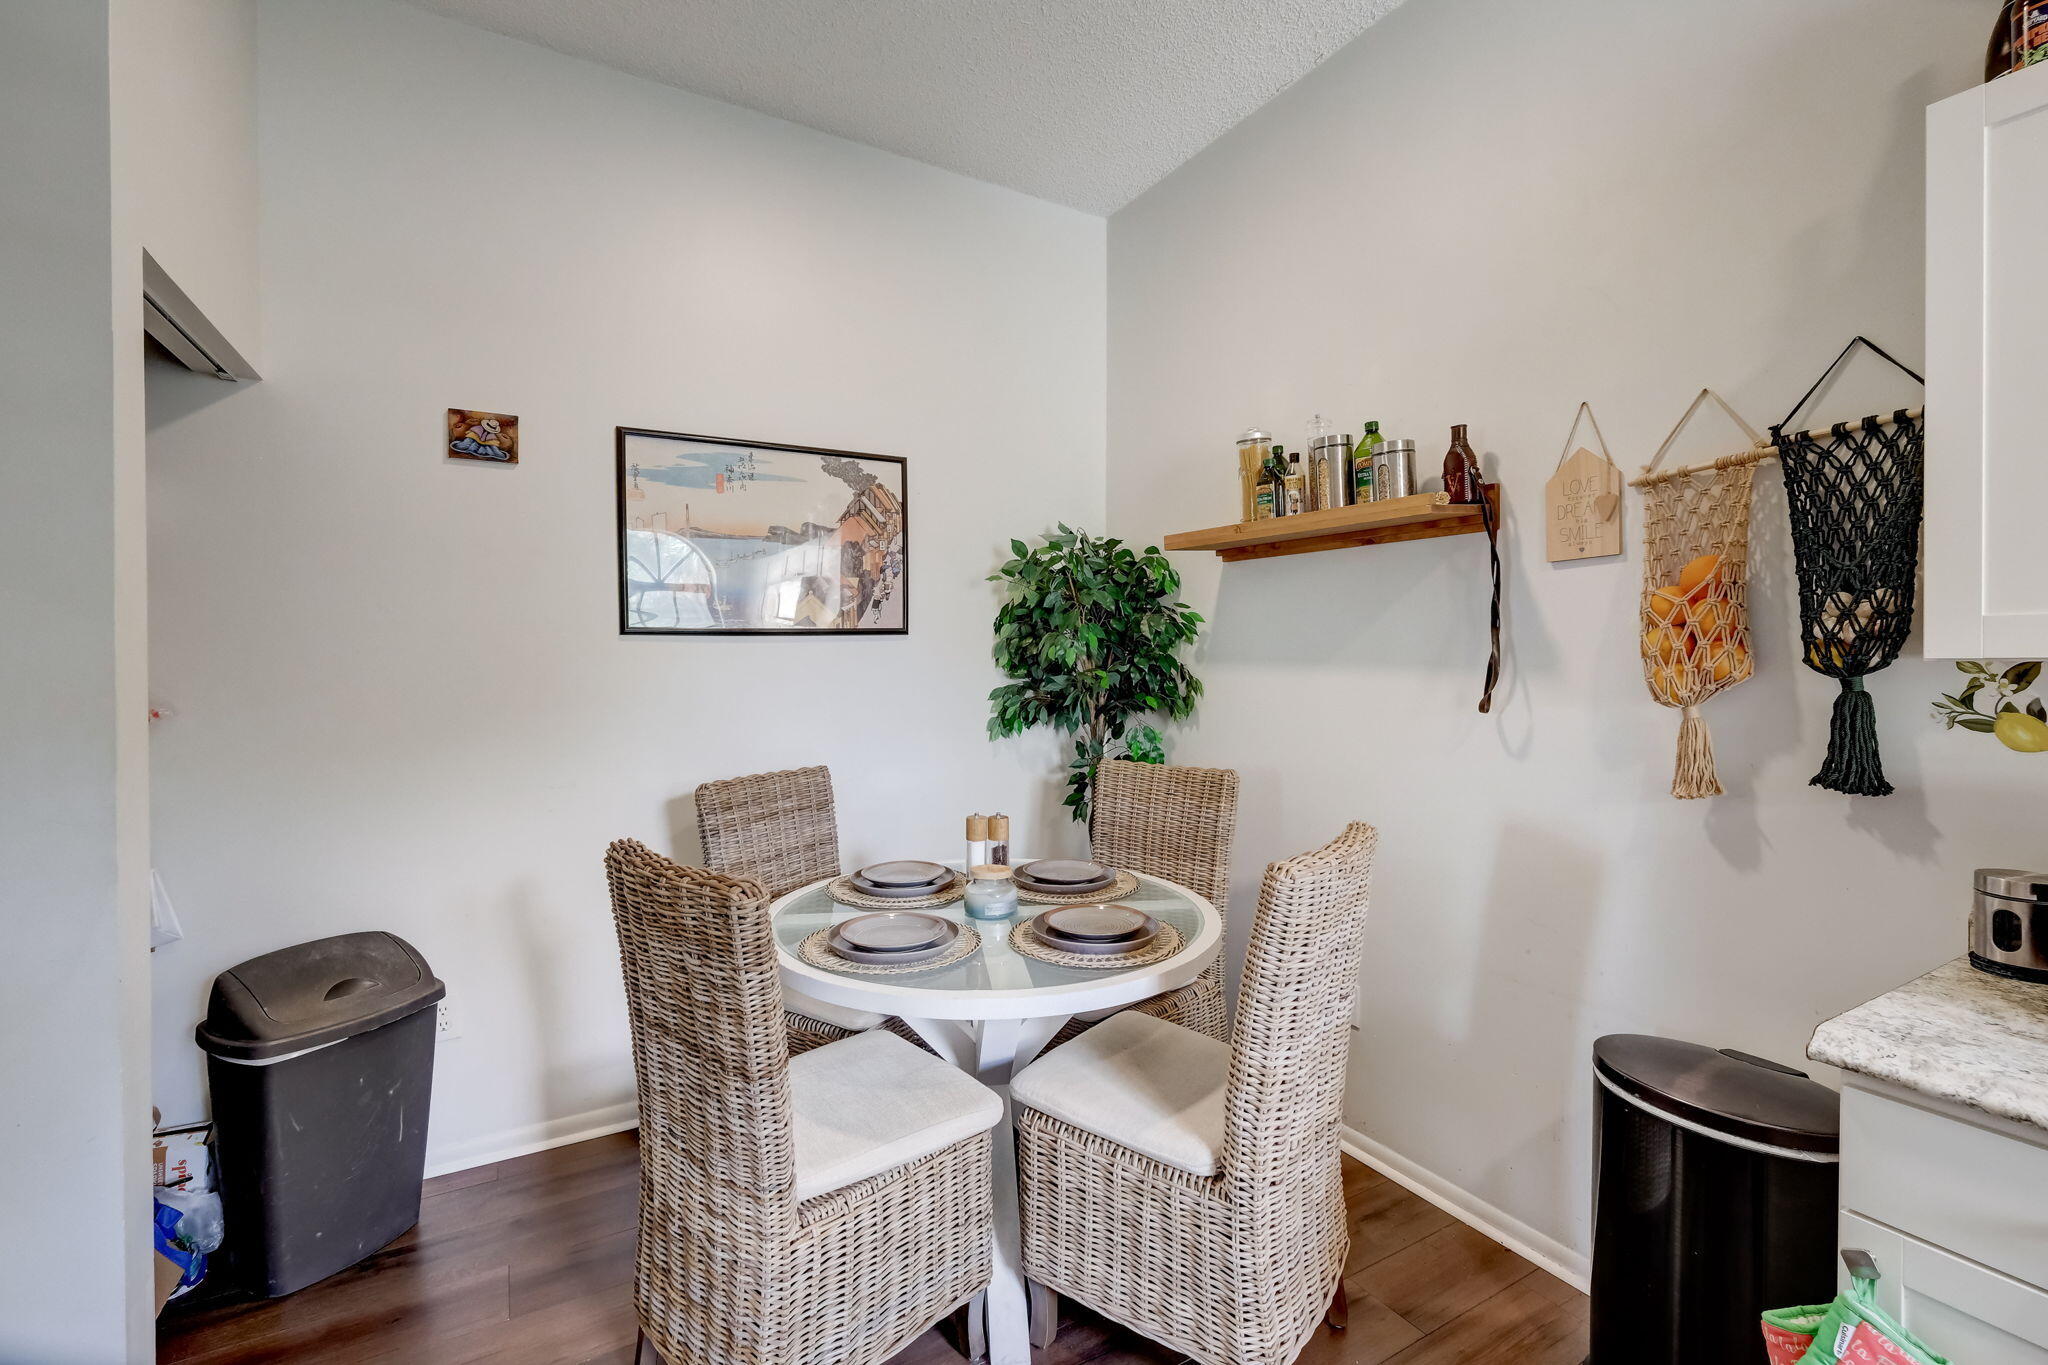
Dining nook with a round set table, woven wicker chairs, and a leafy potted plant.
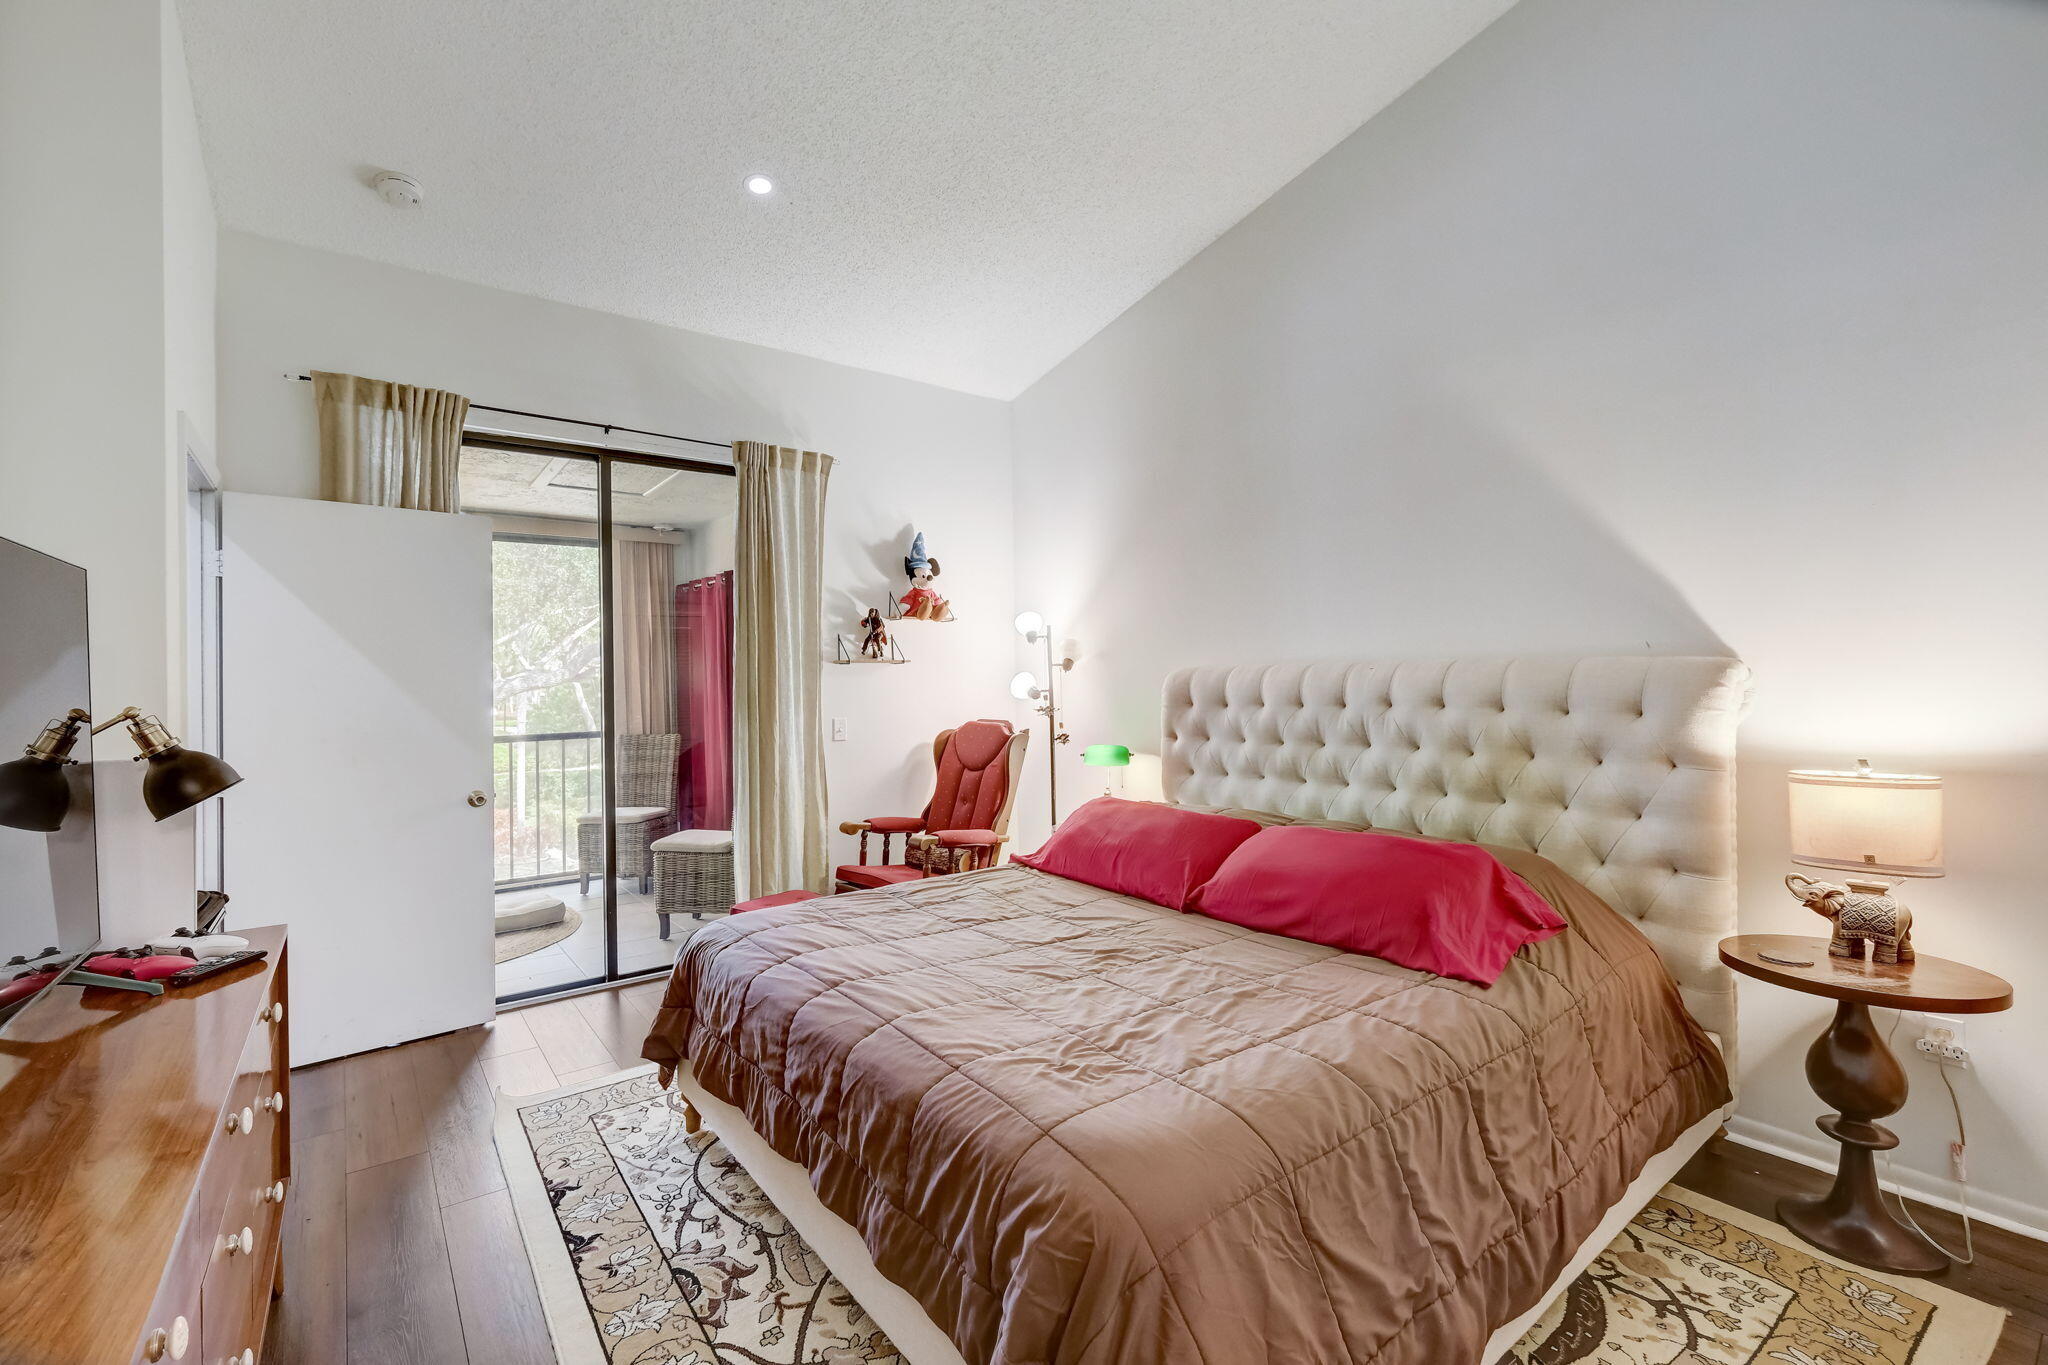
Bedroom with a vaulted ceiling, tufted headboard, red pillows, and sliding glass doors to a balcony.
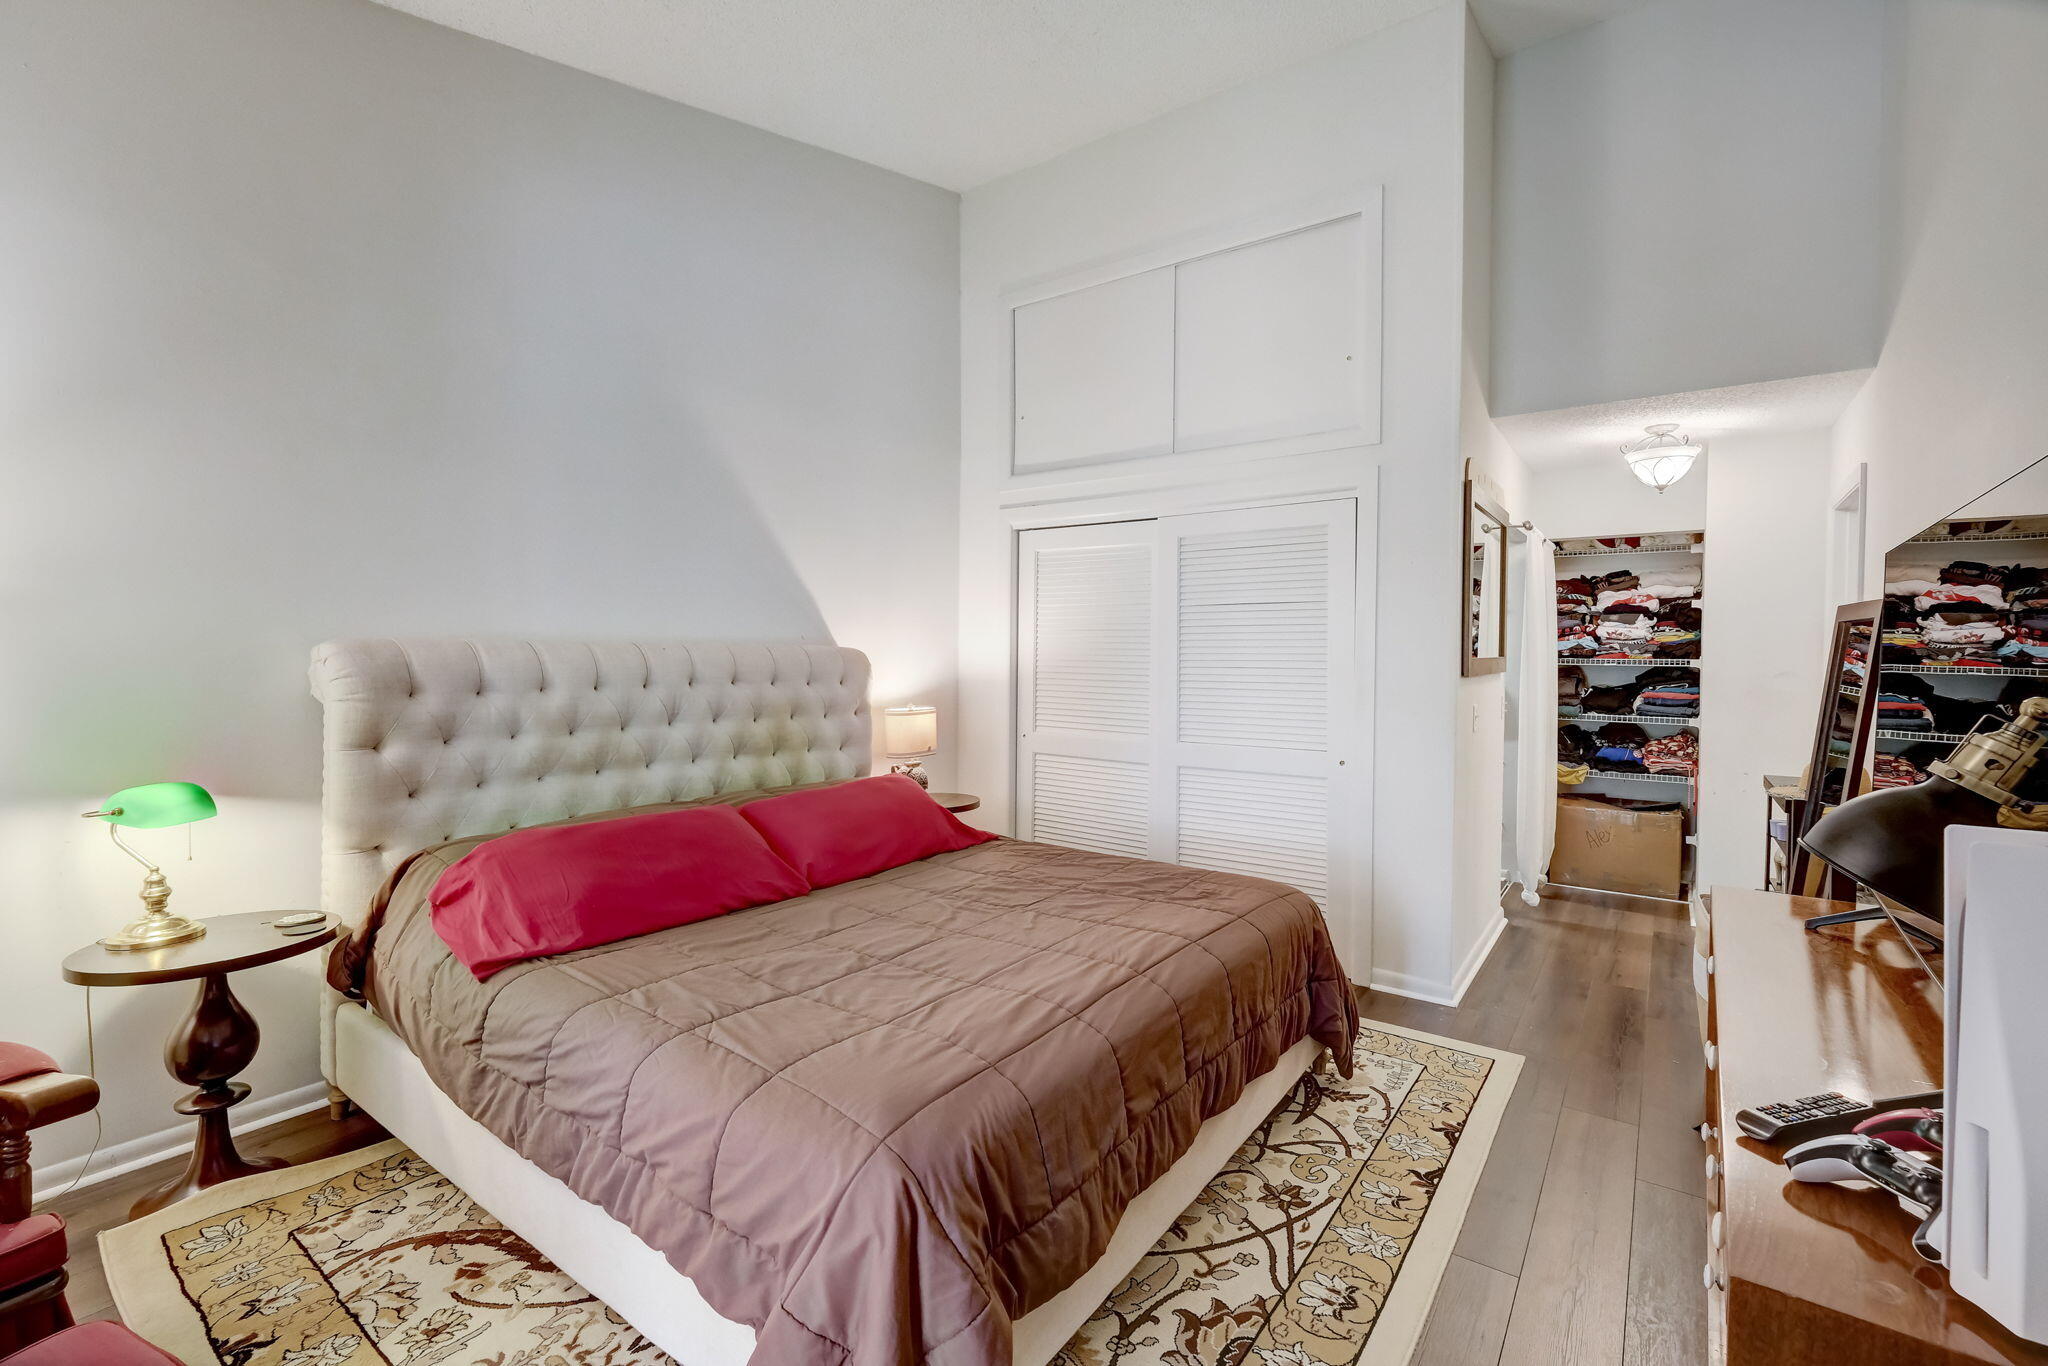
Furnished bedroom with a tufted headboard, pink pillows, patterned rug, and open linen closets.
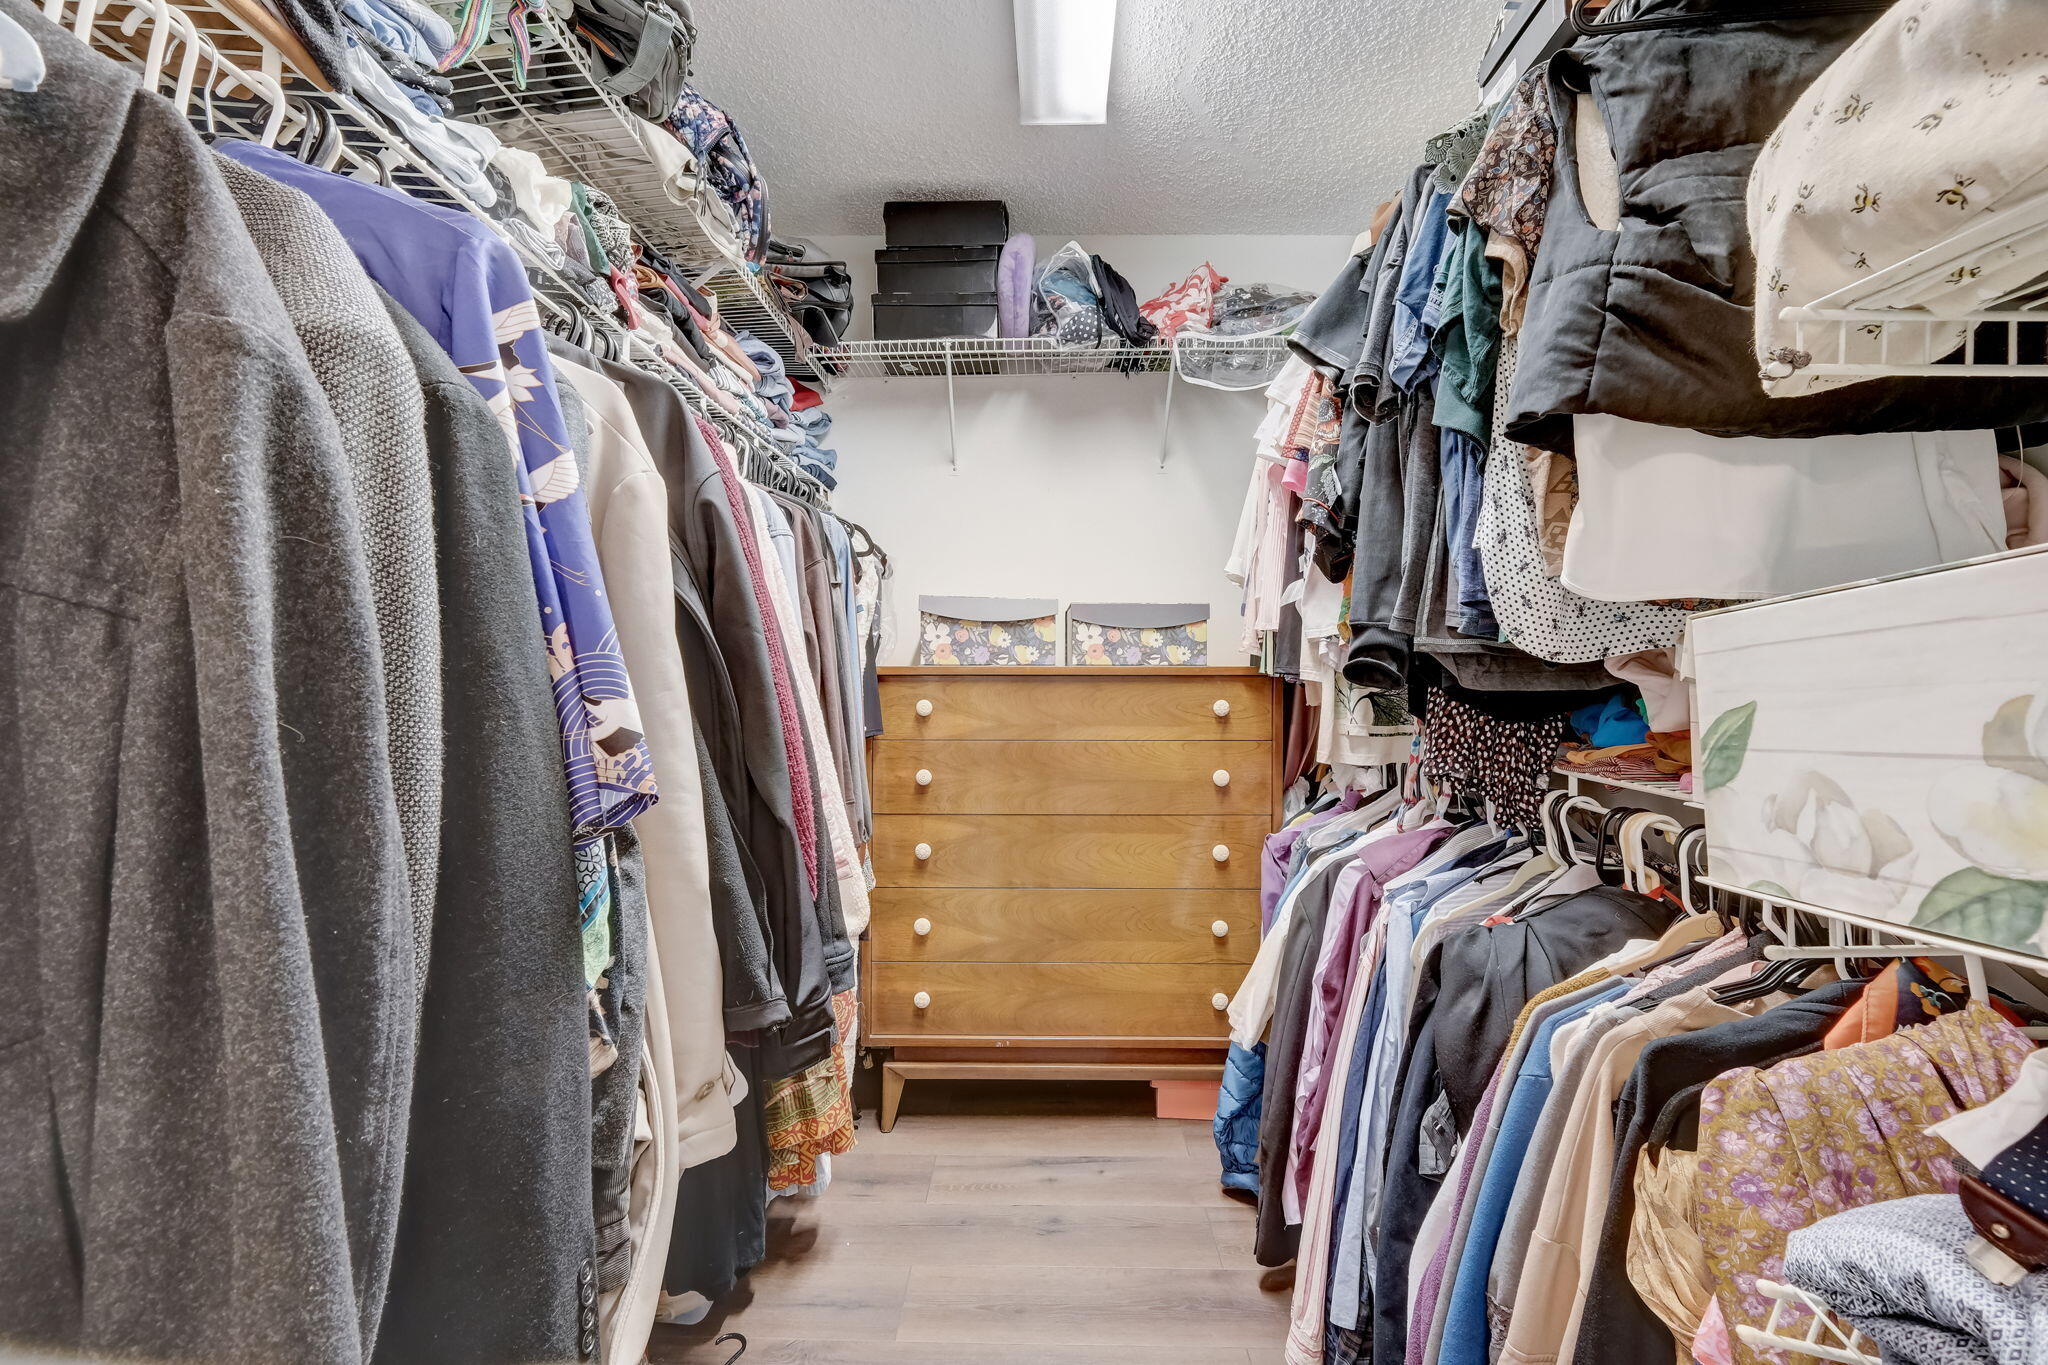
Walk-in closet with clothes on both sides and a wooden chest of drawers at the back.
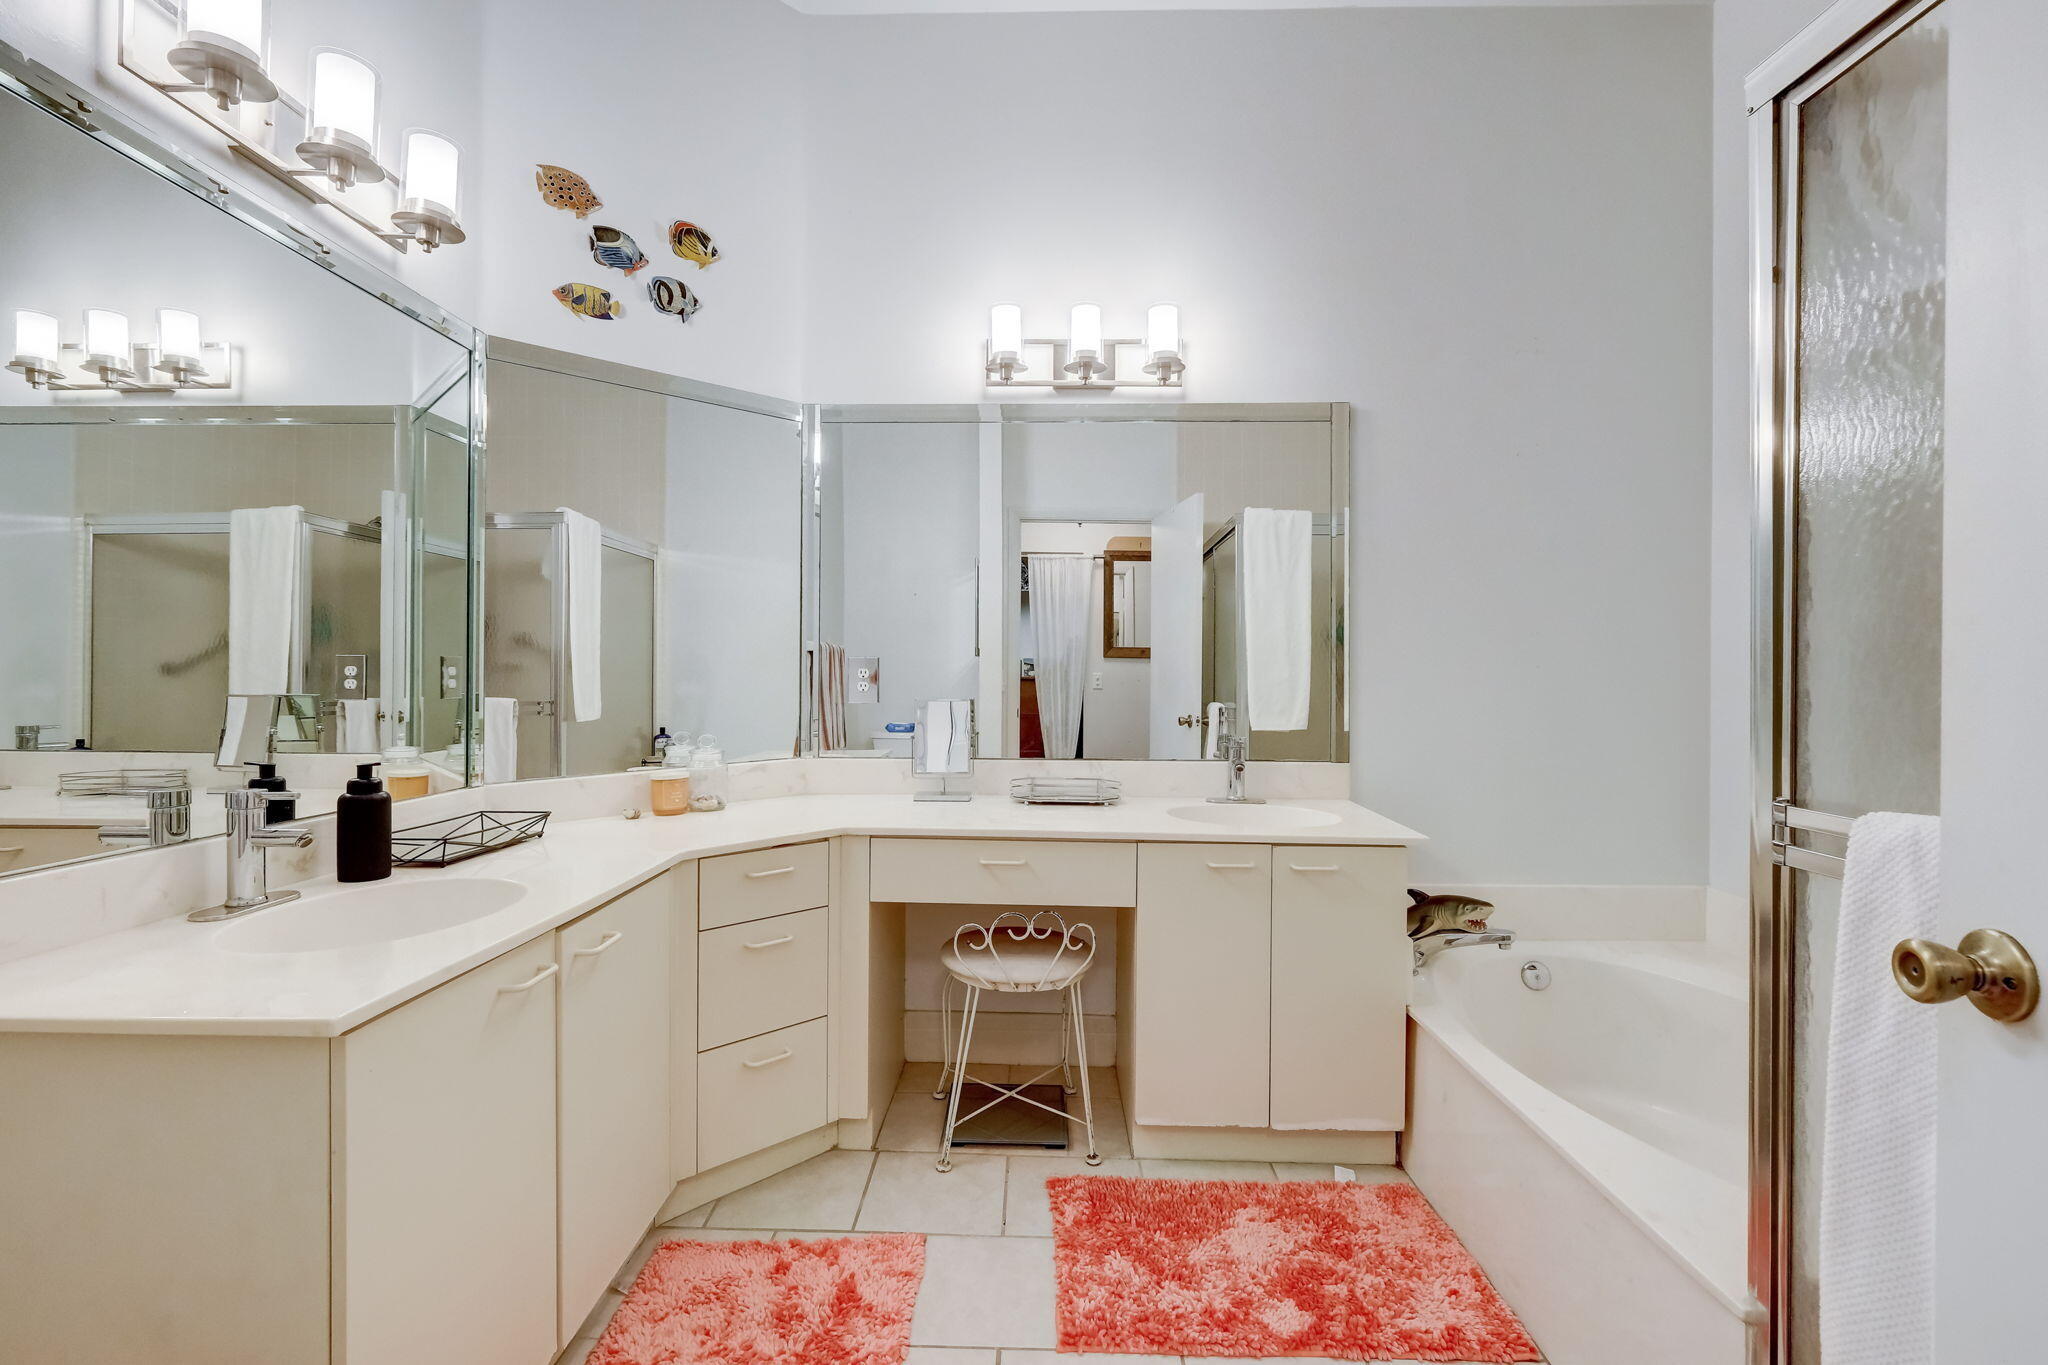
Bathroom with a long mirrored vanity, built-in makeup seat, bathtub, and coral rugs.
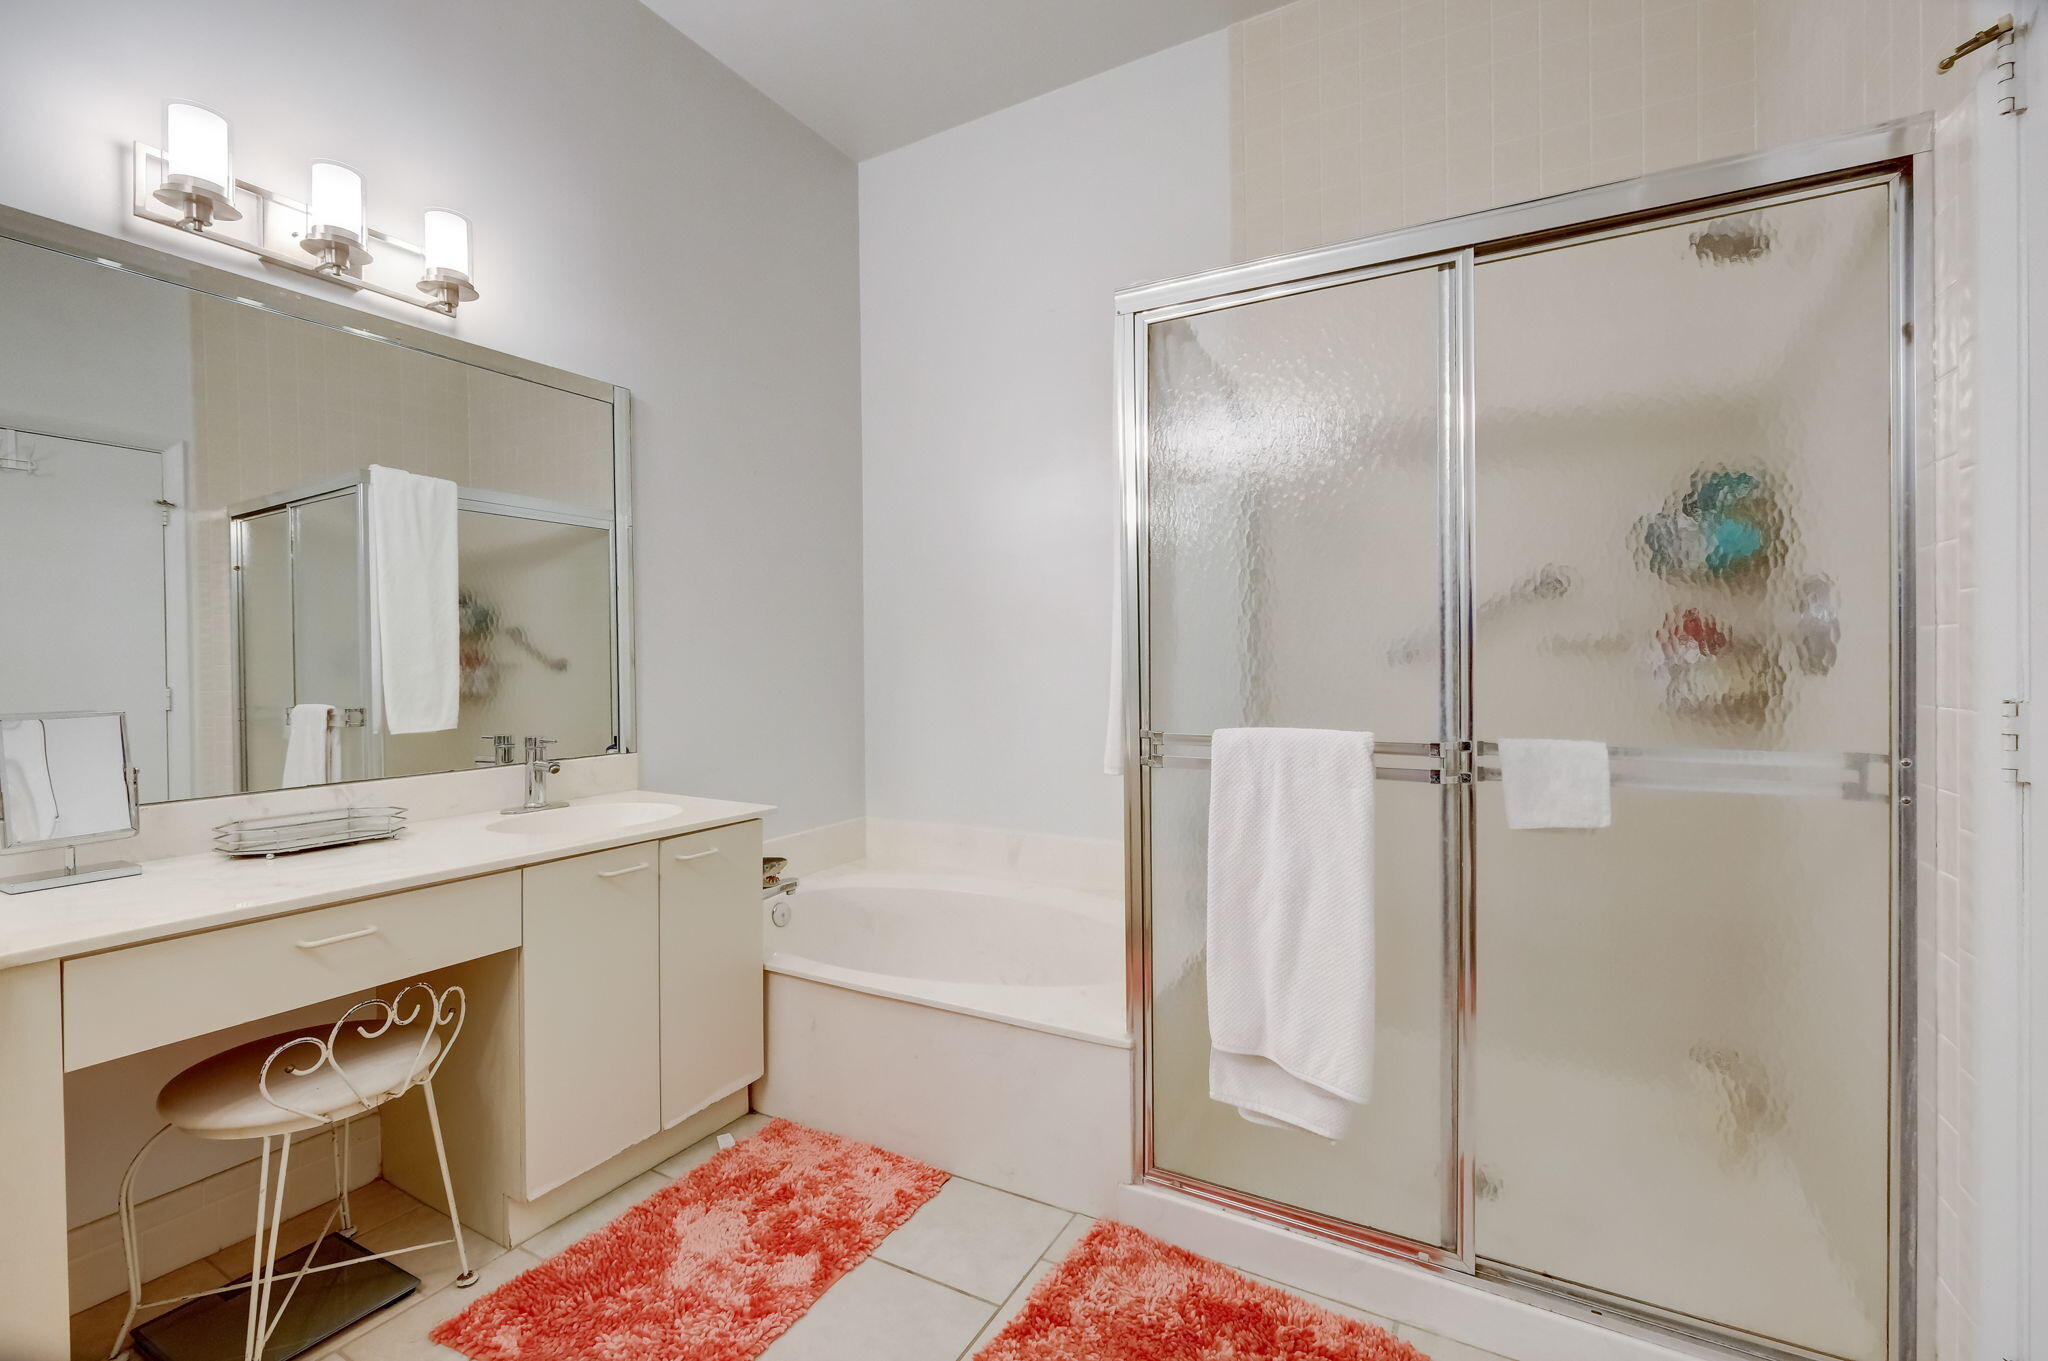
Bathroom with cream vanity and built-in tub beside a frosted-glass shower and coral rugs.
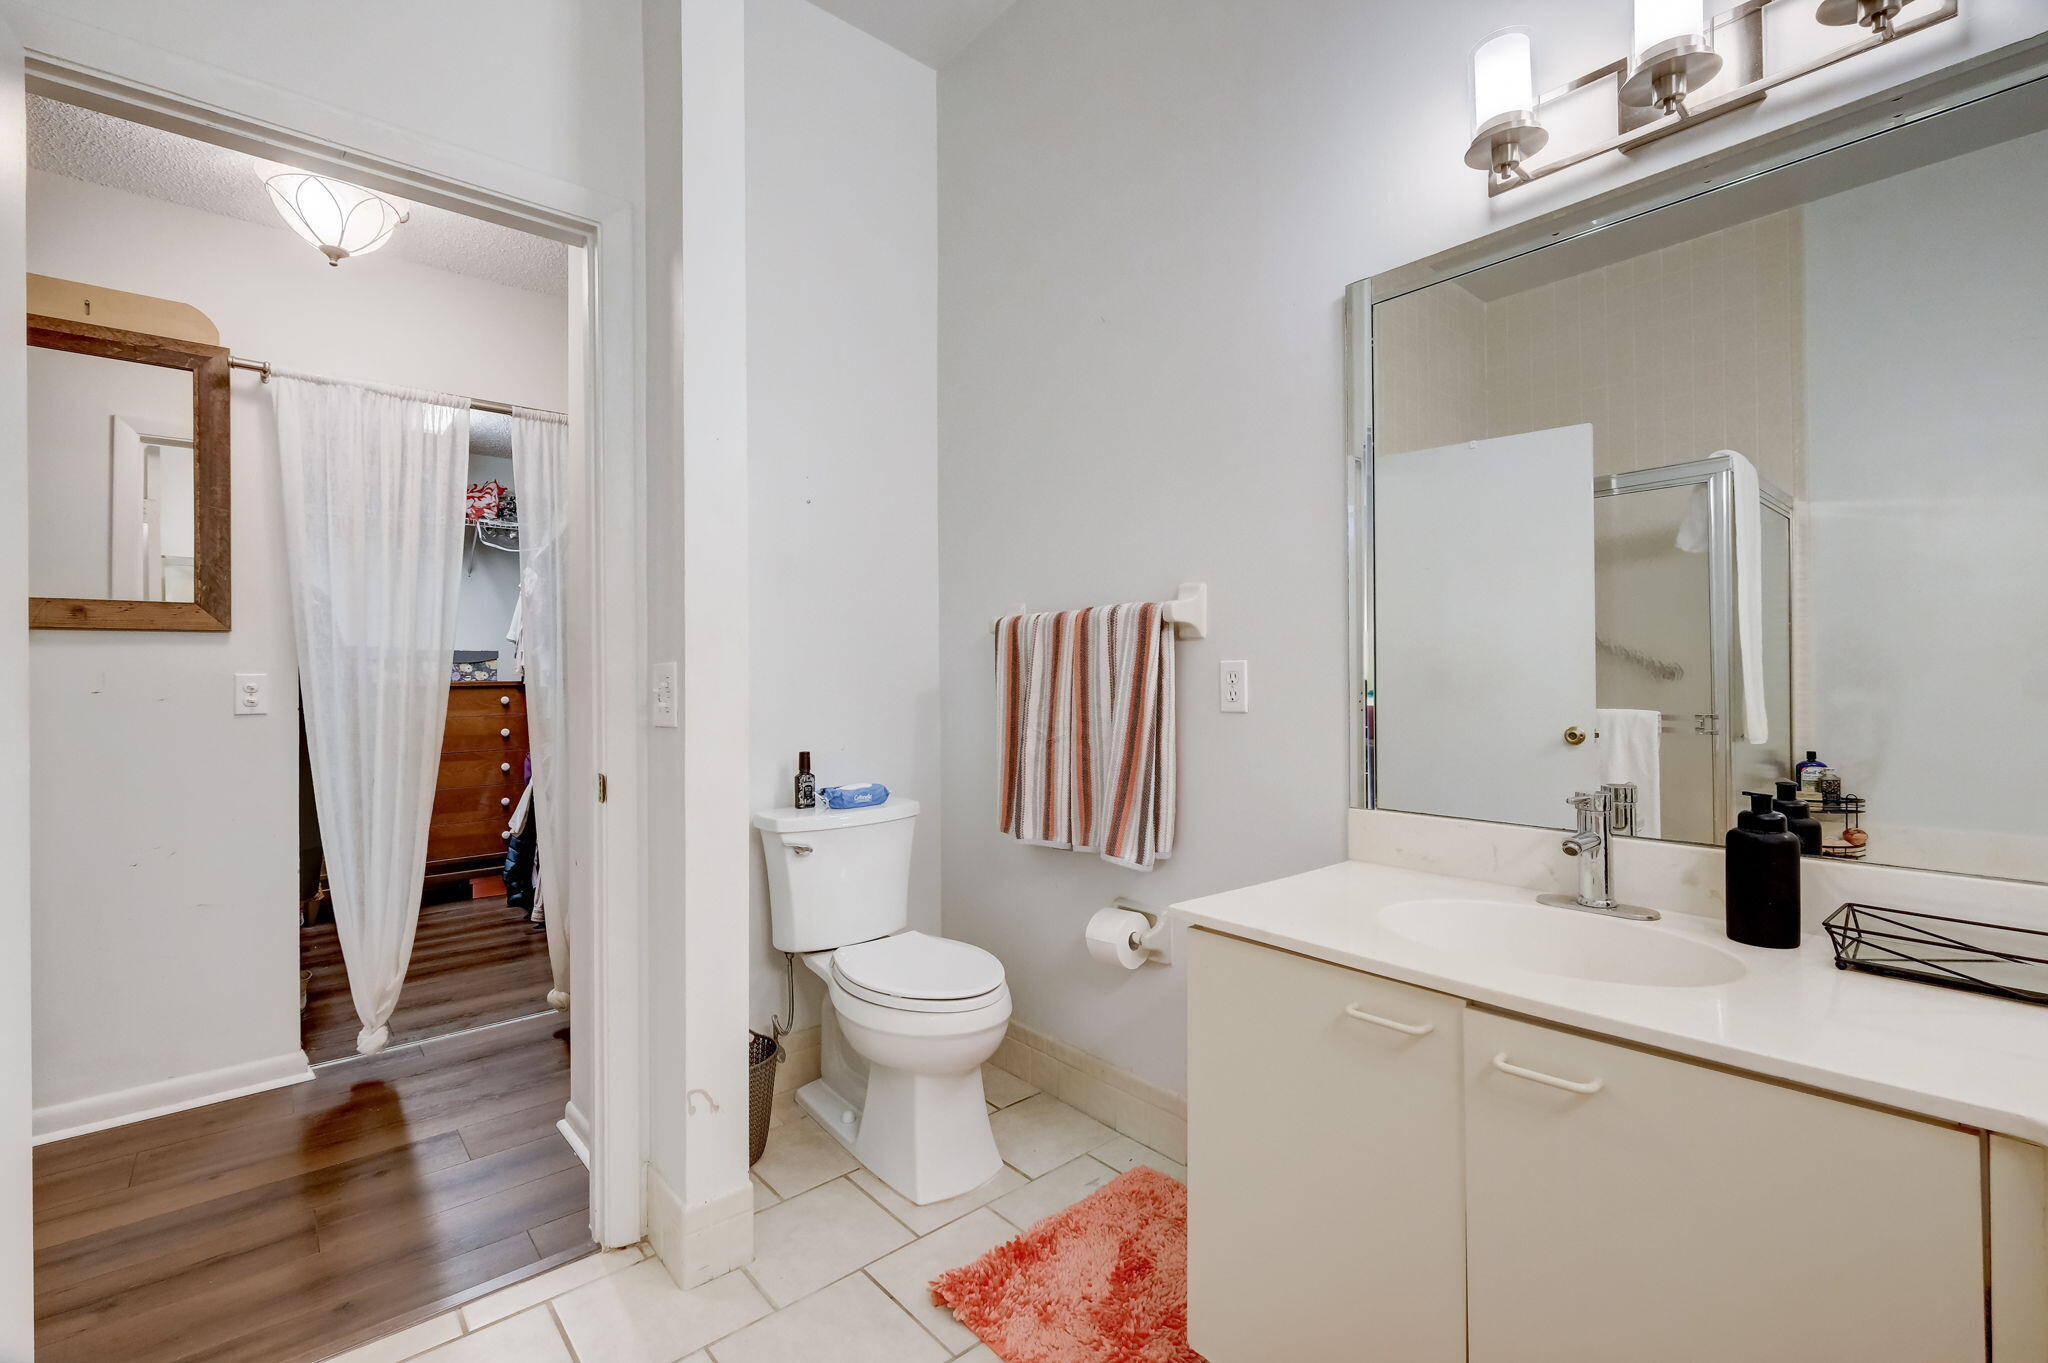
Bathroom with white vanity and large mirror, toilet, and doorway to a walk-in closet.
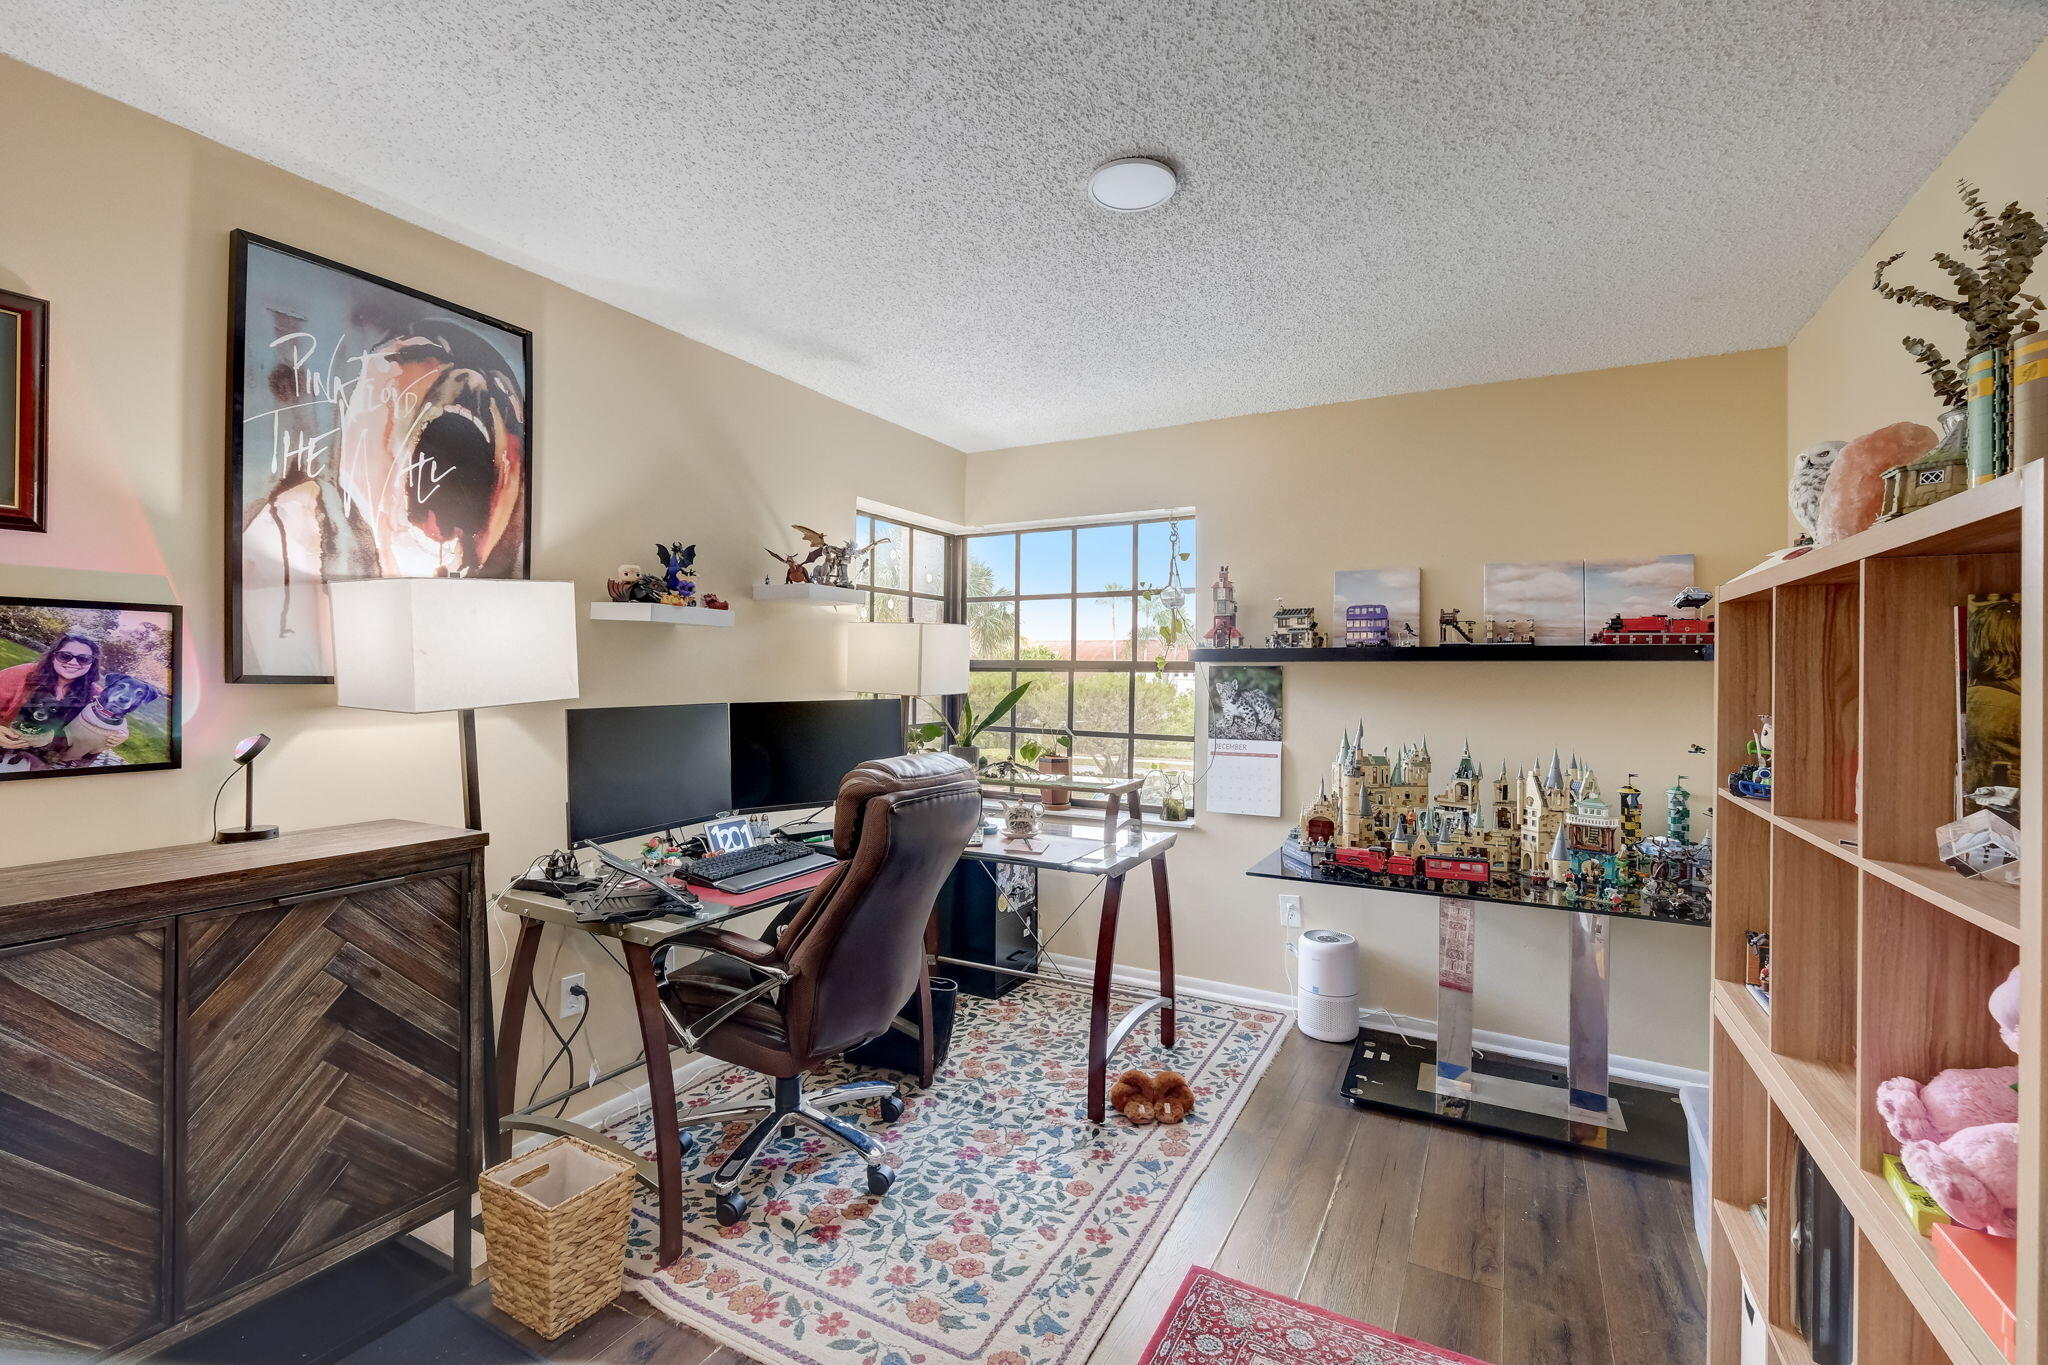
Home office with a computer desk, bright corner windows, and shelves of collectible model buildings and trains.
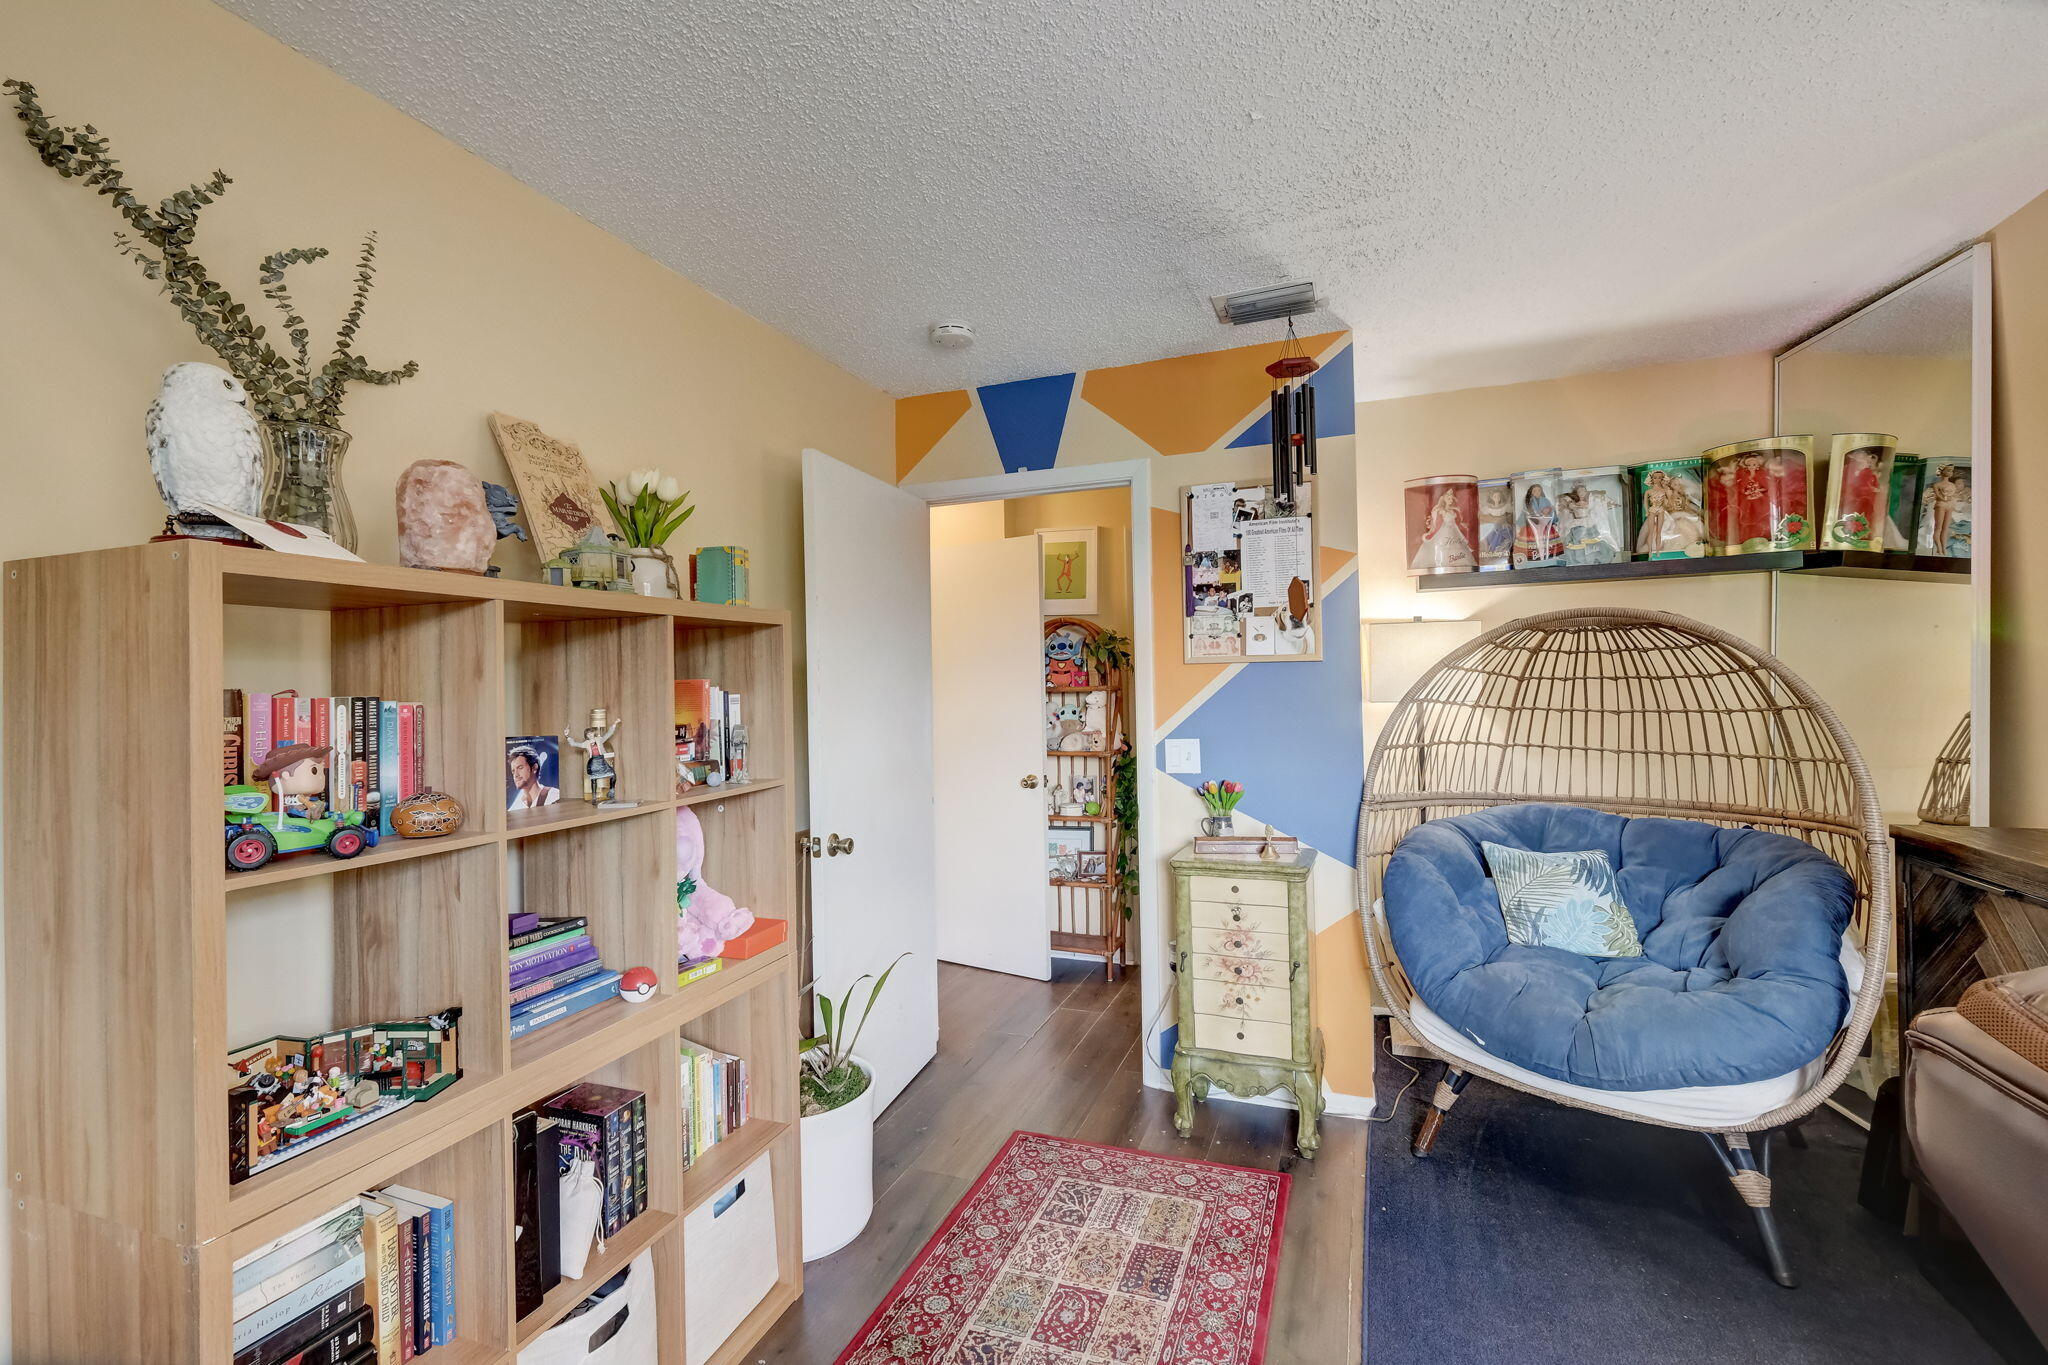
Sitting room with wooden bookshelves and a blue-cushioned wicker egg chair.
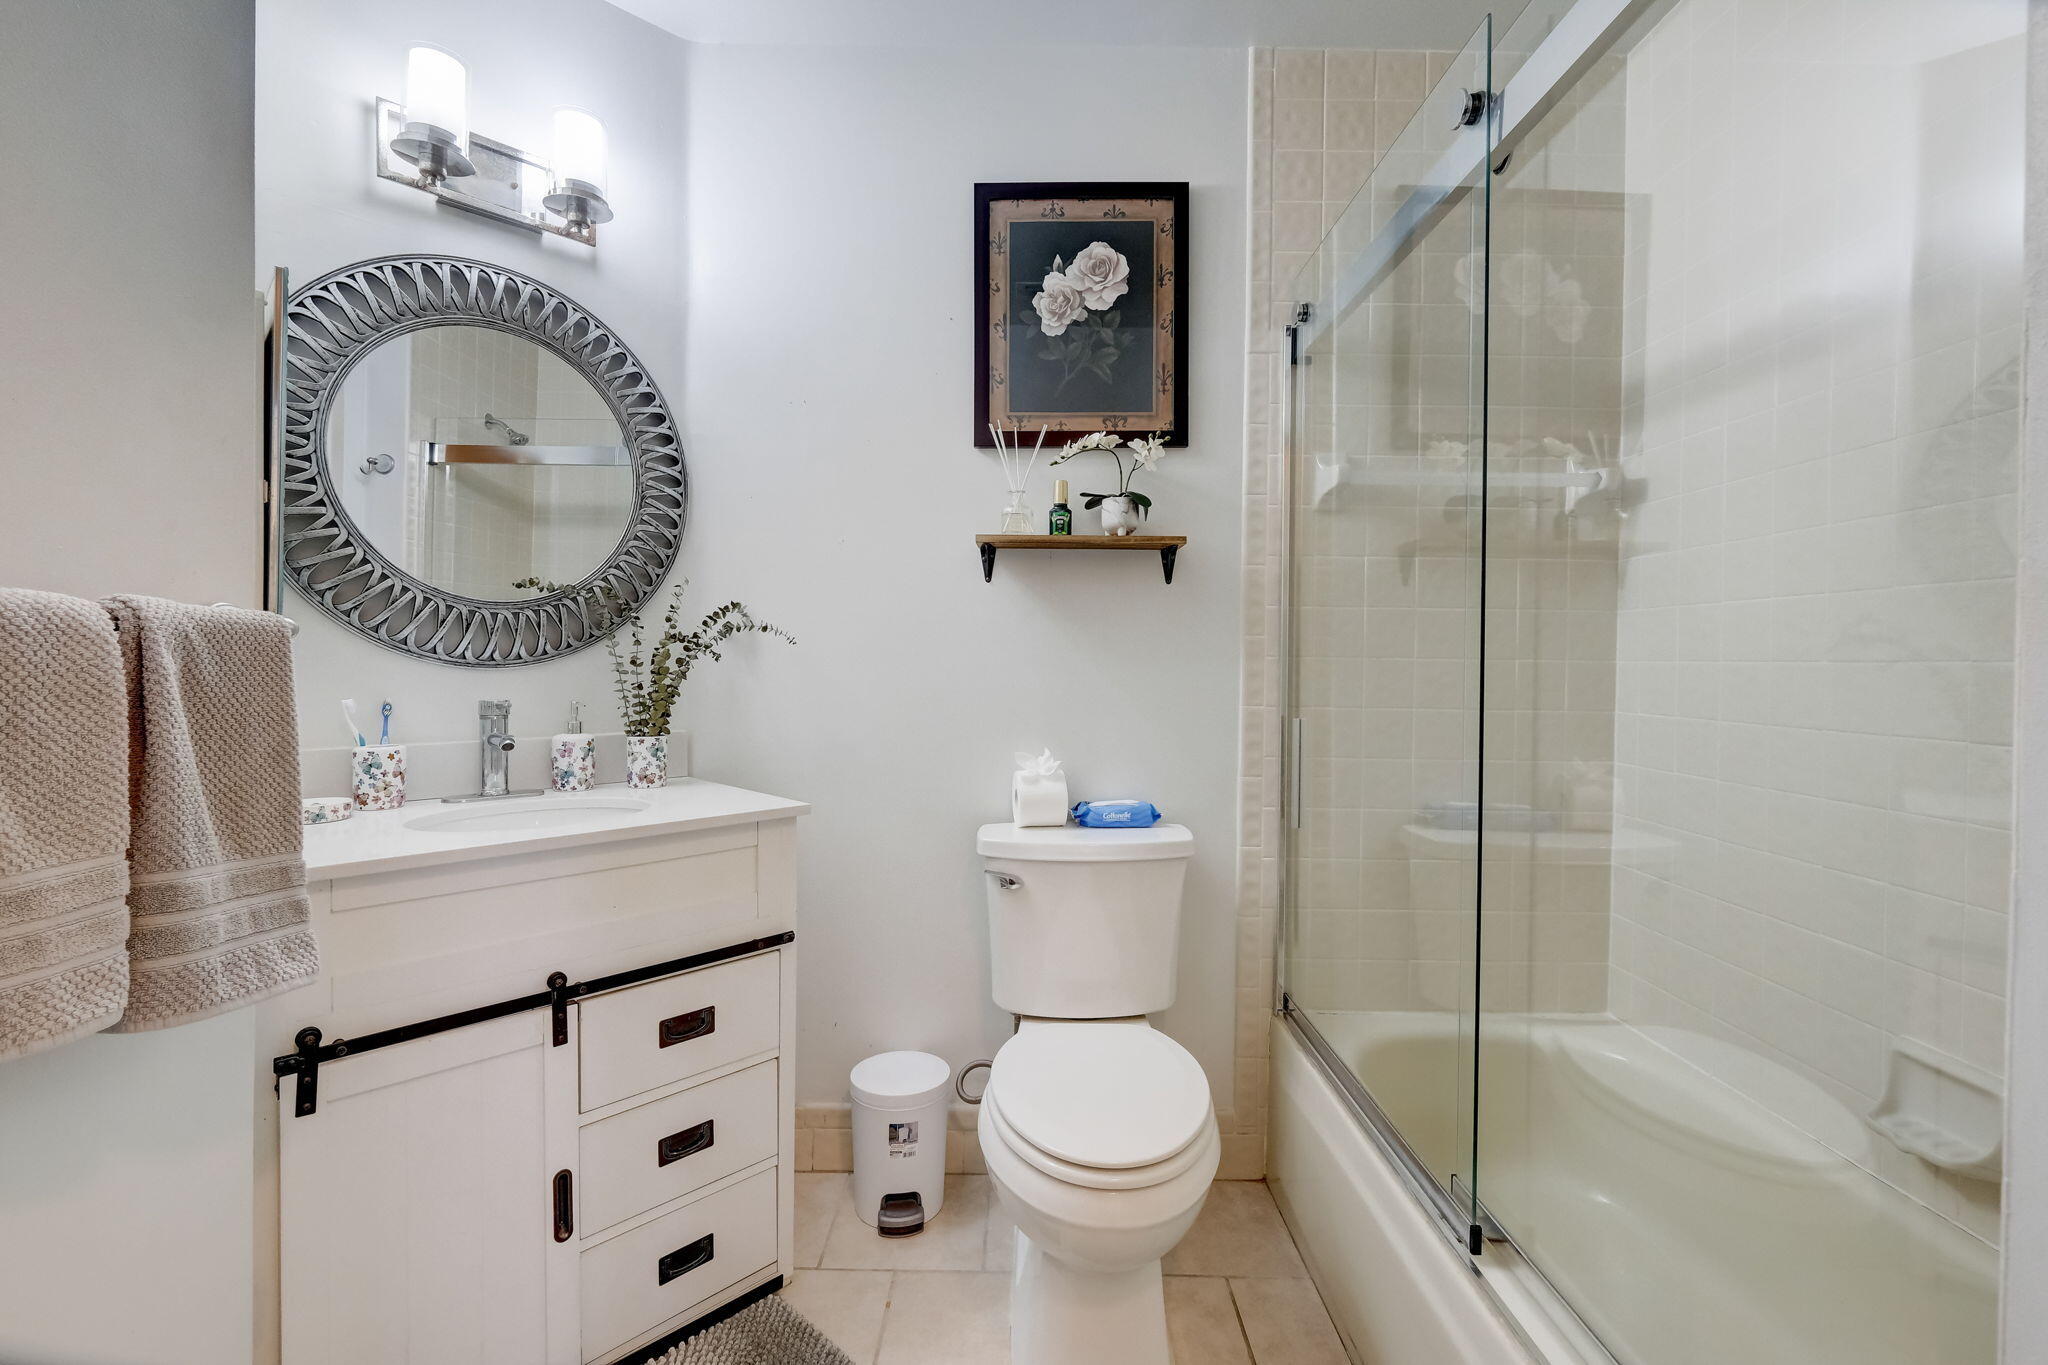
Bathroom with a white vanity, round mirror, and glass-enclosed tub and shower.
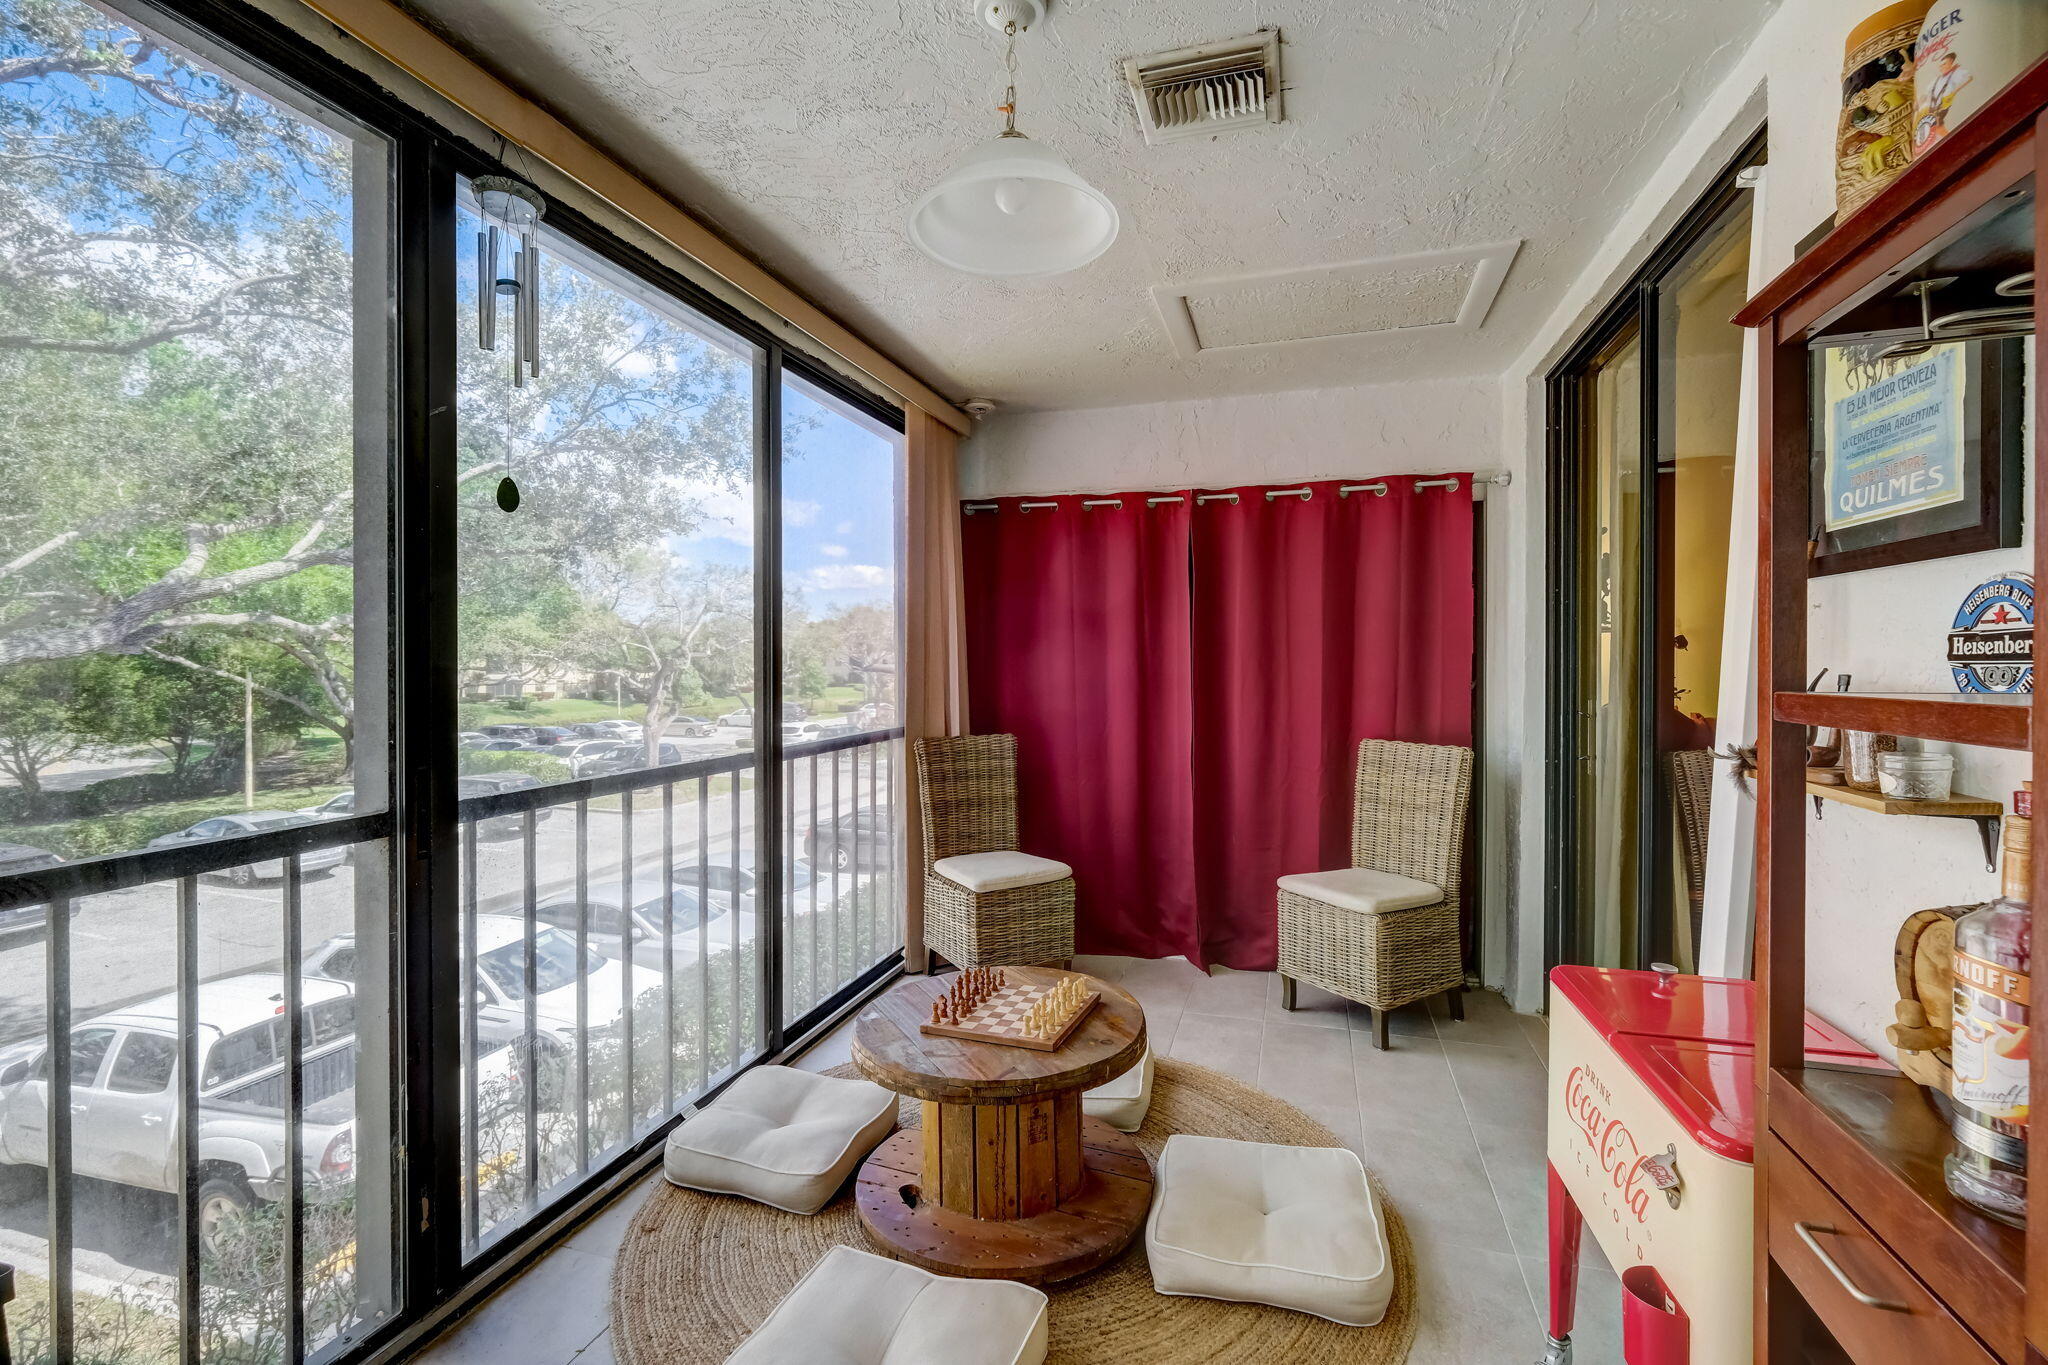
Enclosed sunroom with red curtains, wicker chairs, and a round table holding a chessboard.
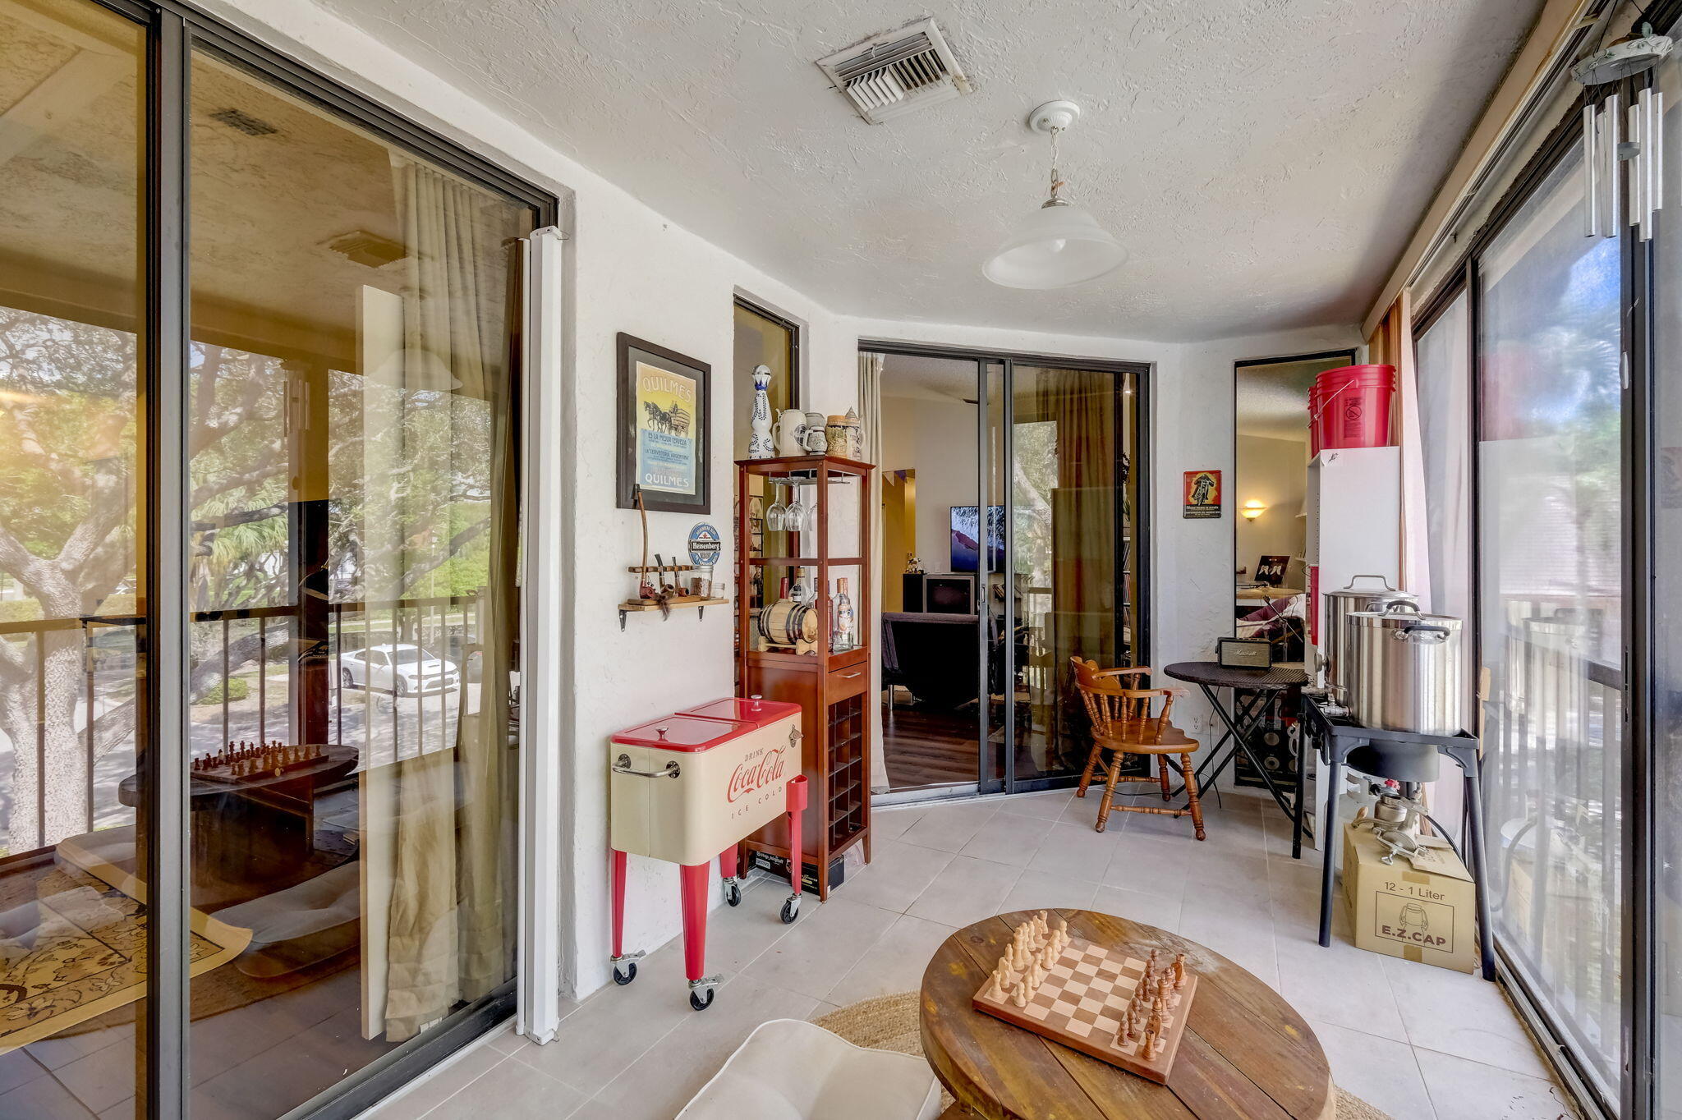
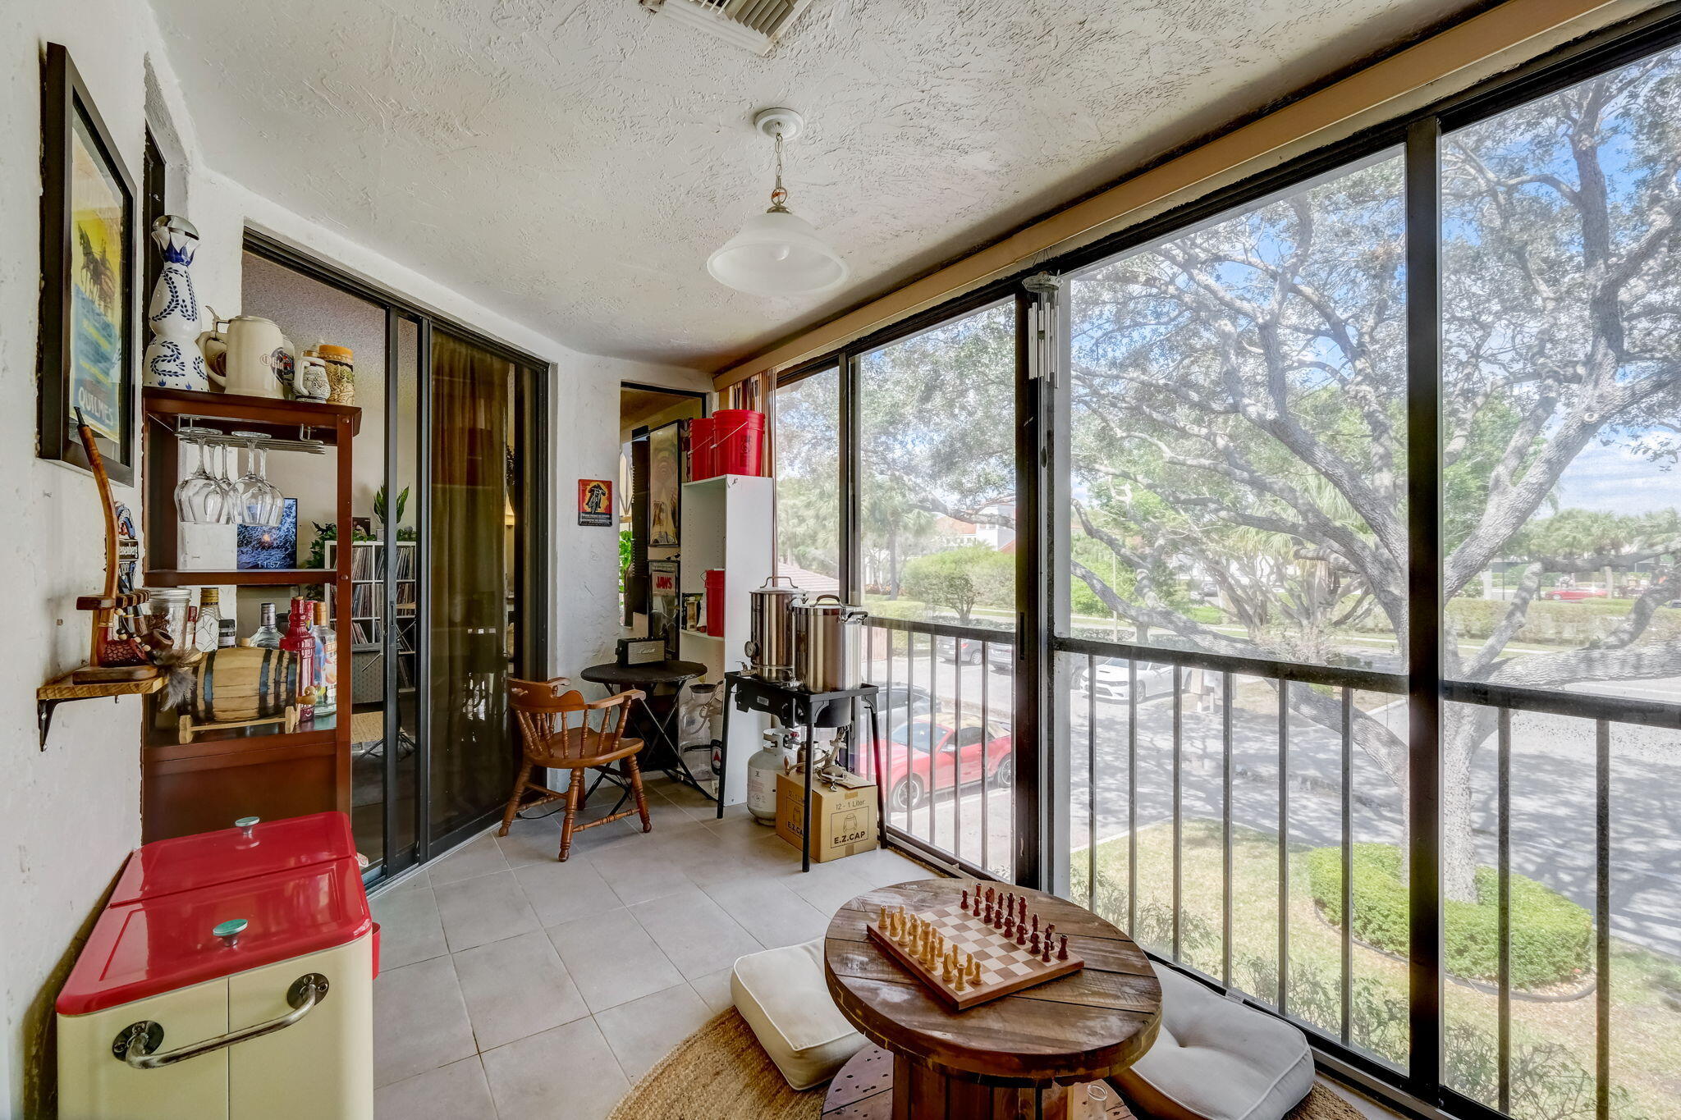
Enclosed sunroom with sliding glass doors, a chess table, vintage Coca-Cola cooler, and bar equipment.
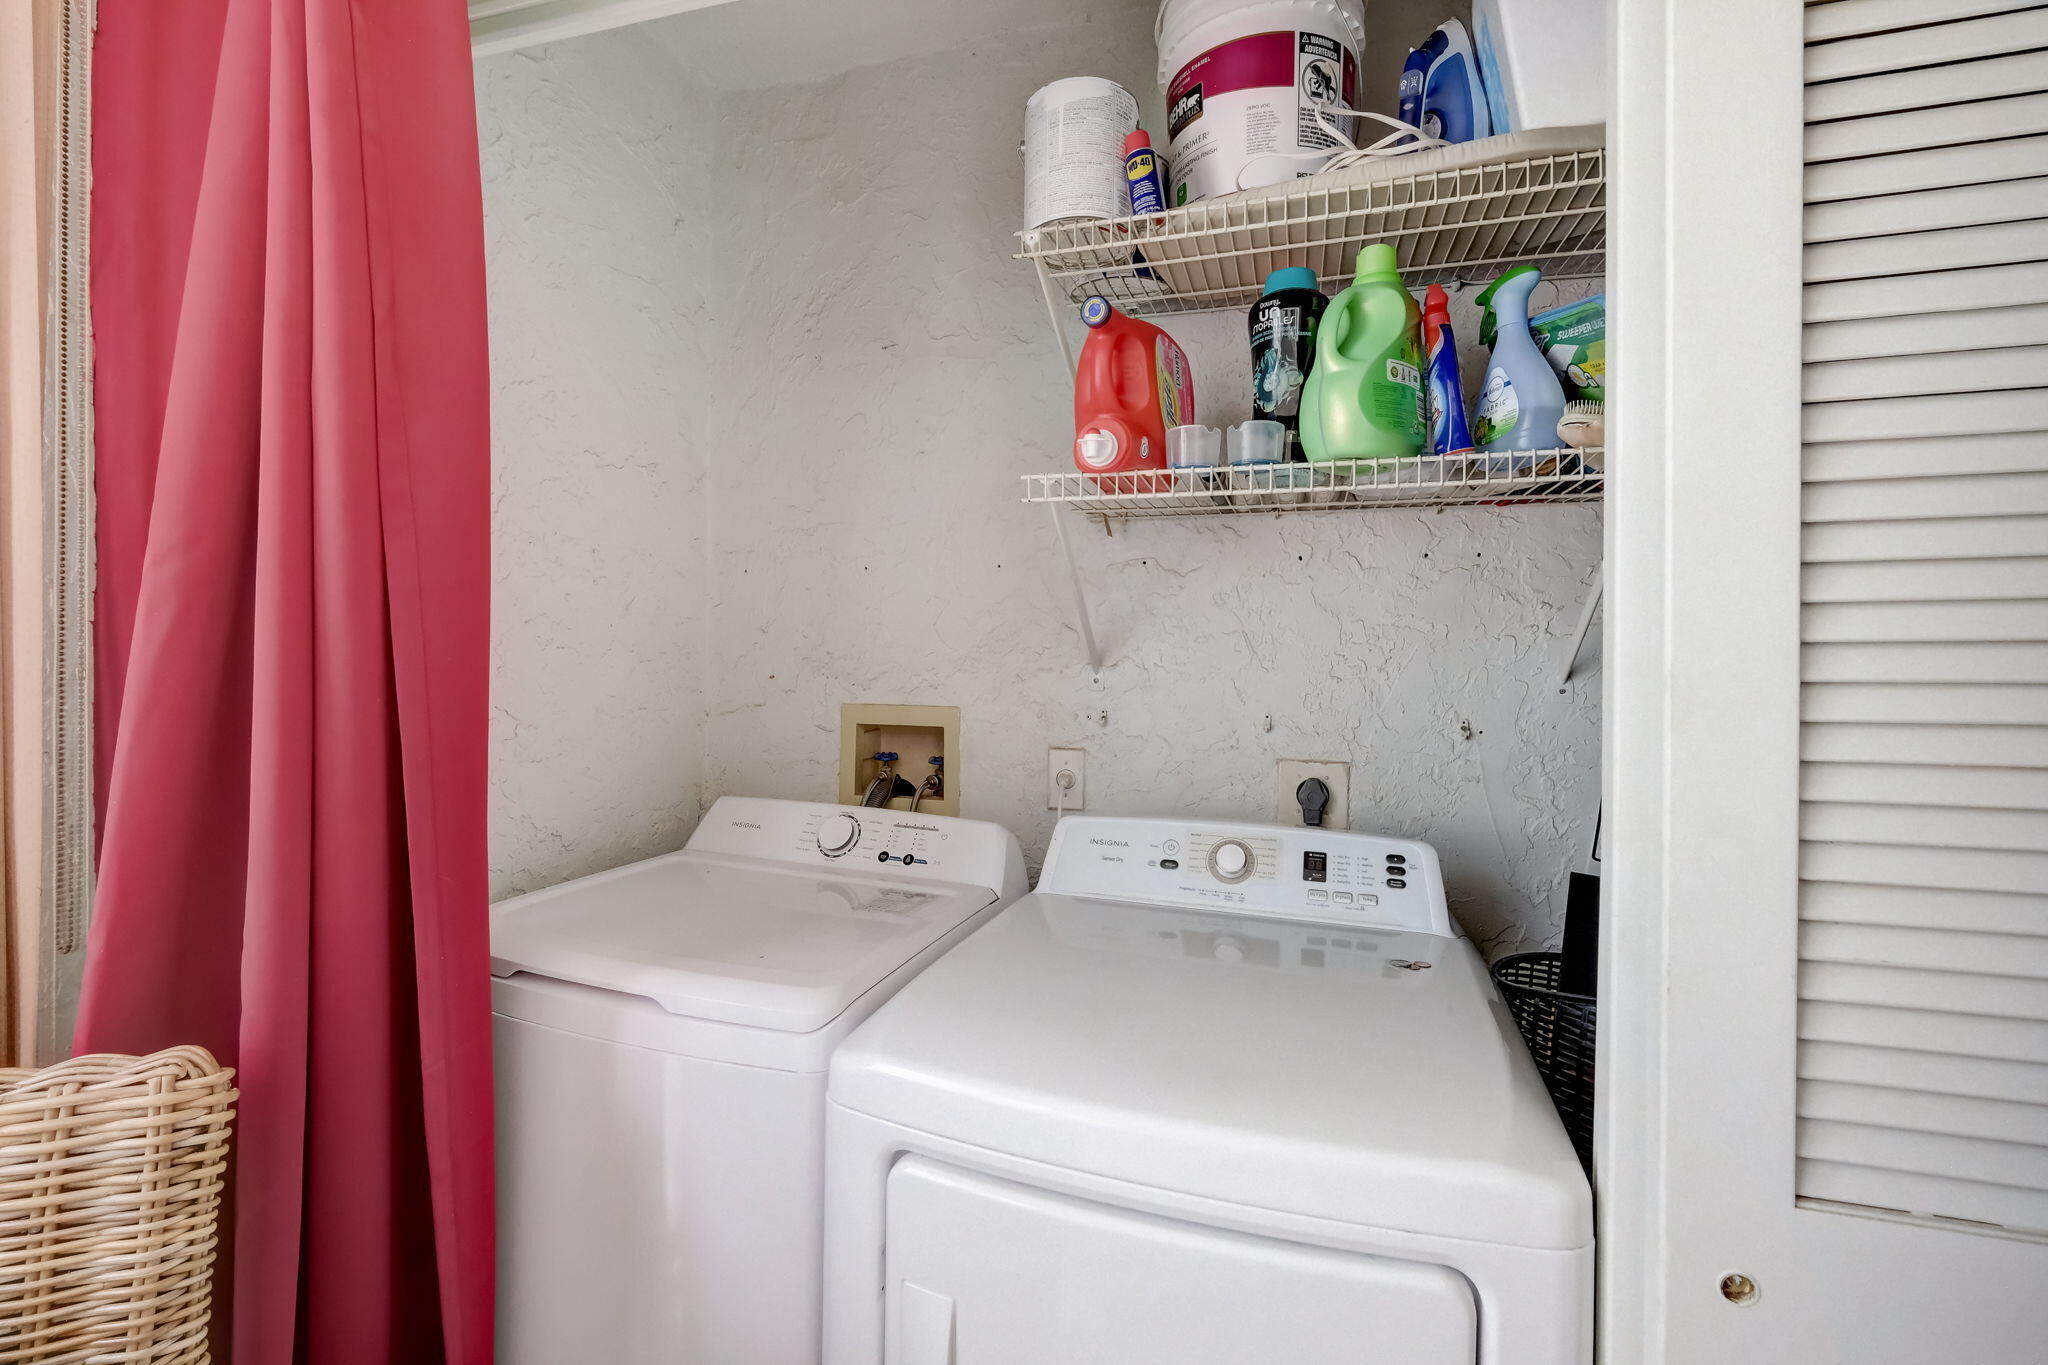
Laundry area with a white washer and dryer beneath shelves of cleaning supplies and a red curtain.
Enclosed balcony with a chess table beside floor-to-ceiling glass panels overlooking a large tree.
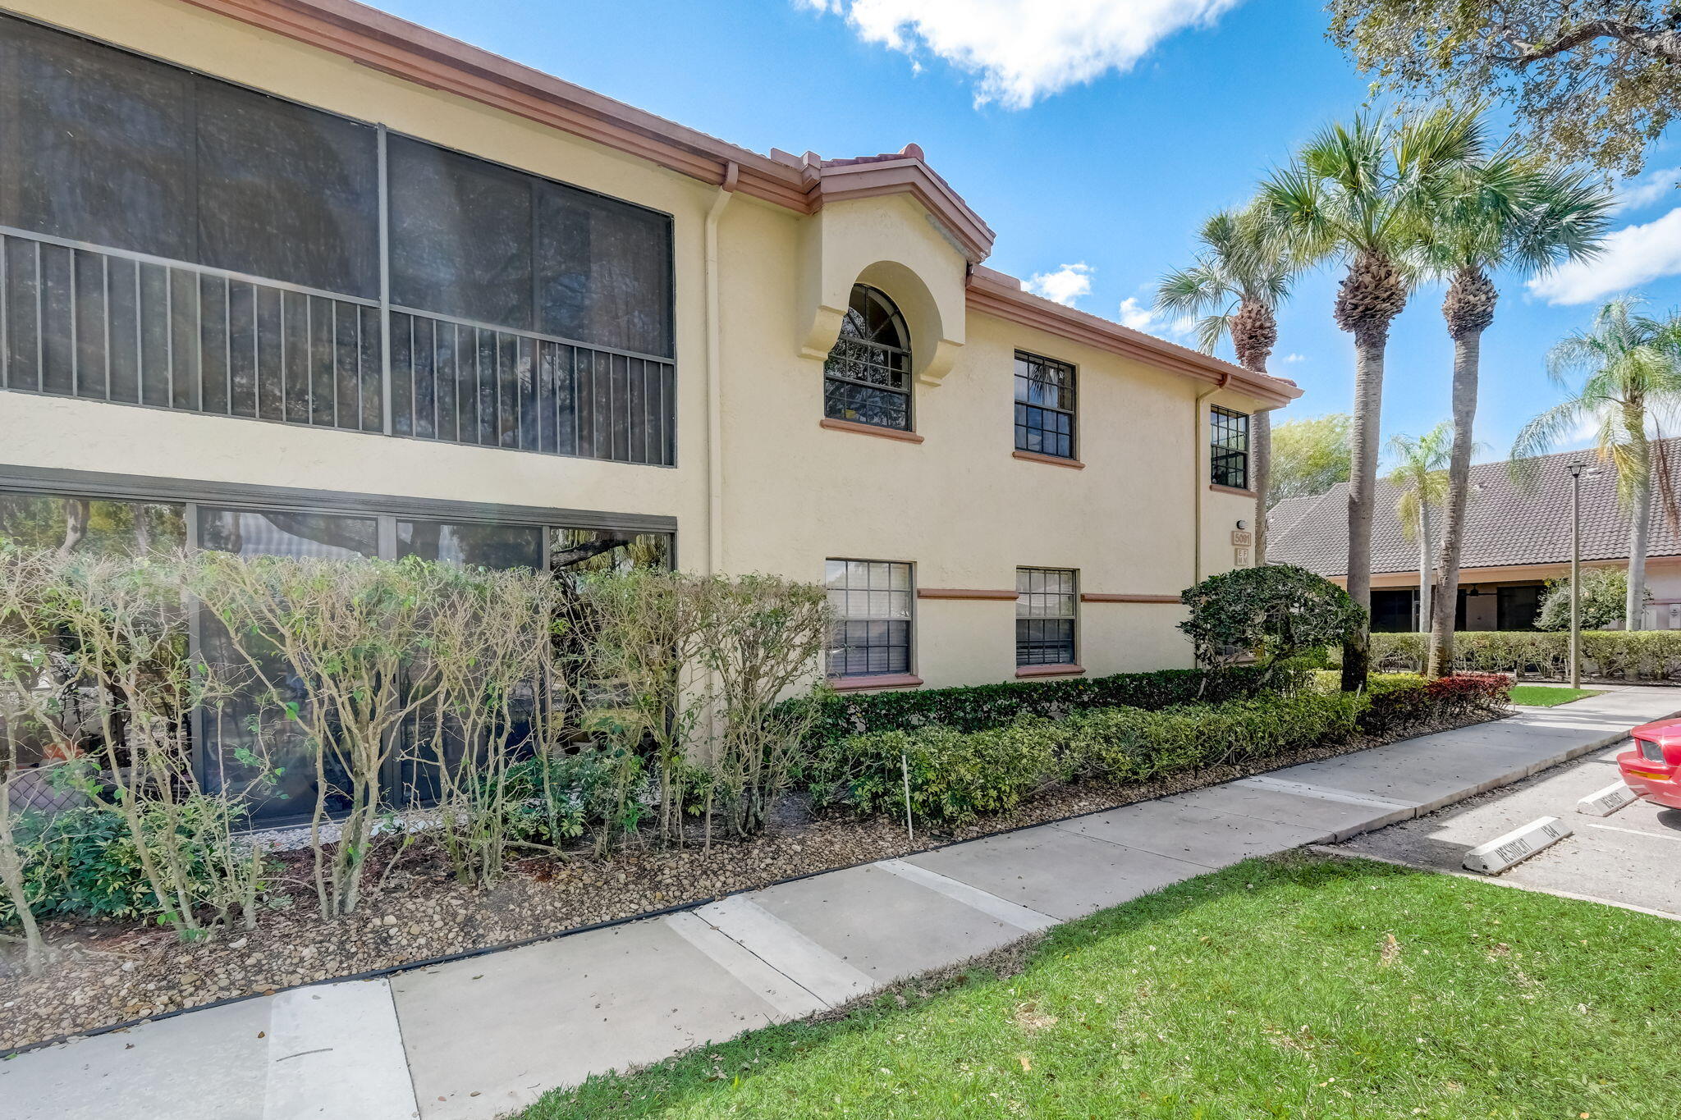
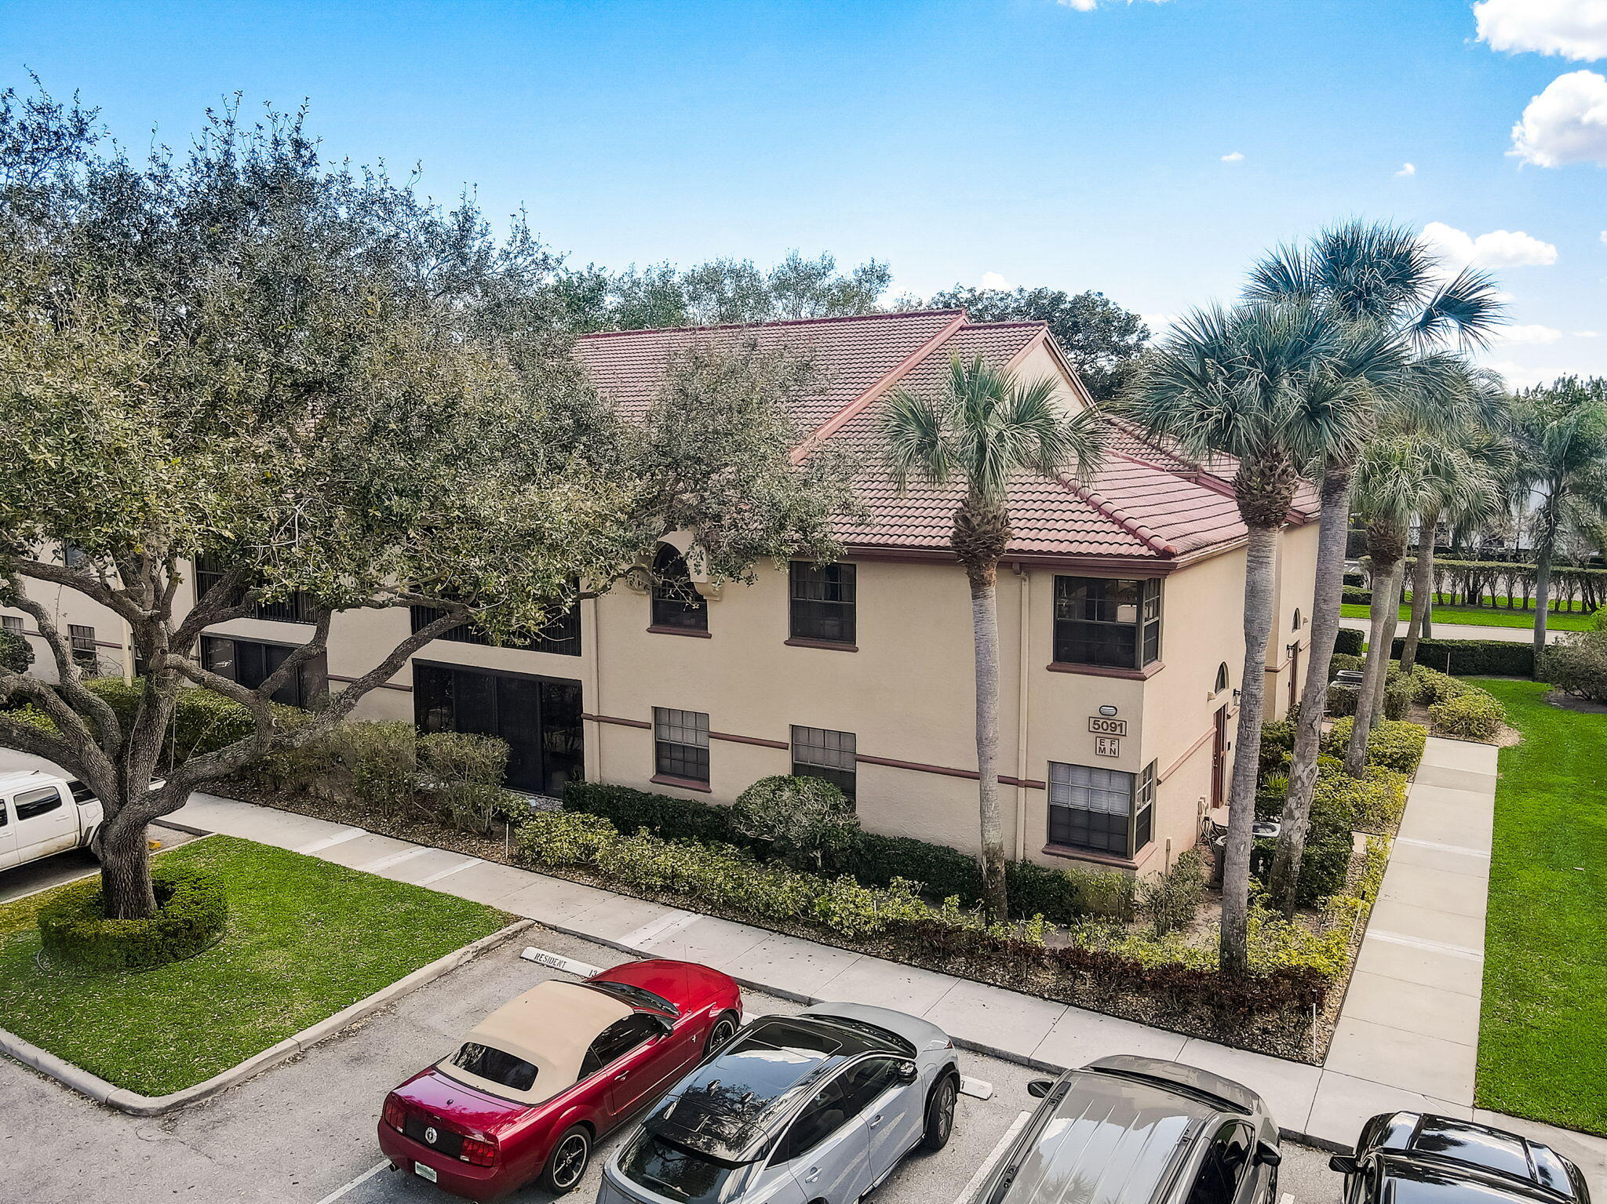
Two-story cream-colored residence with terracotta trim, hedges, and palm trees beside the sidewalk.
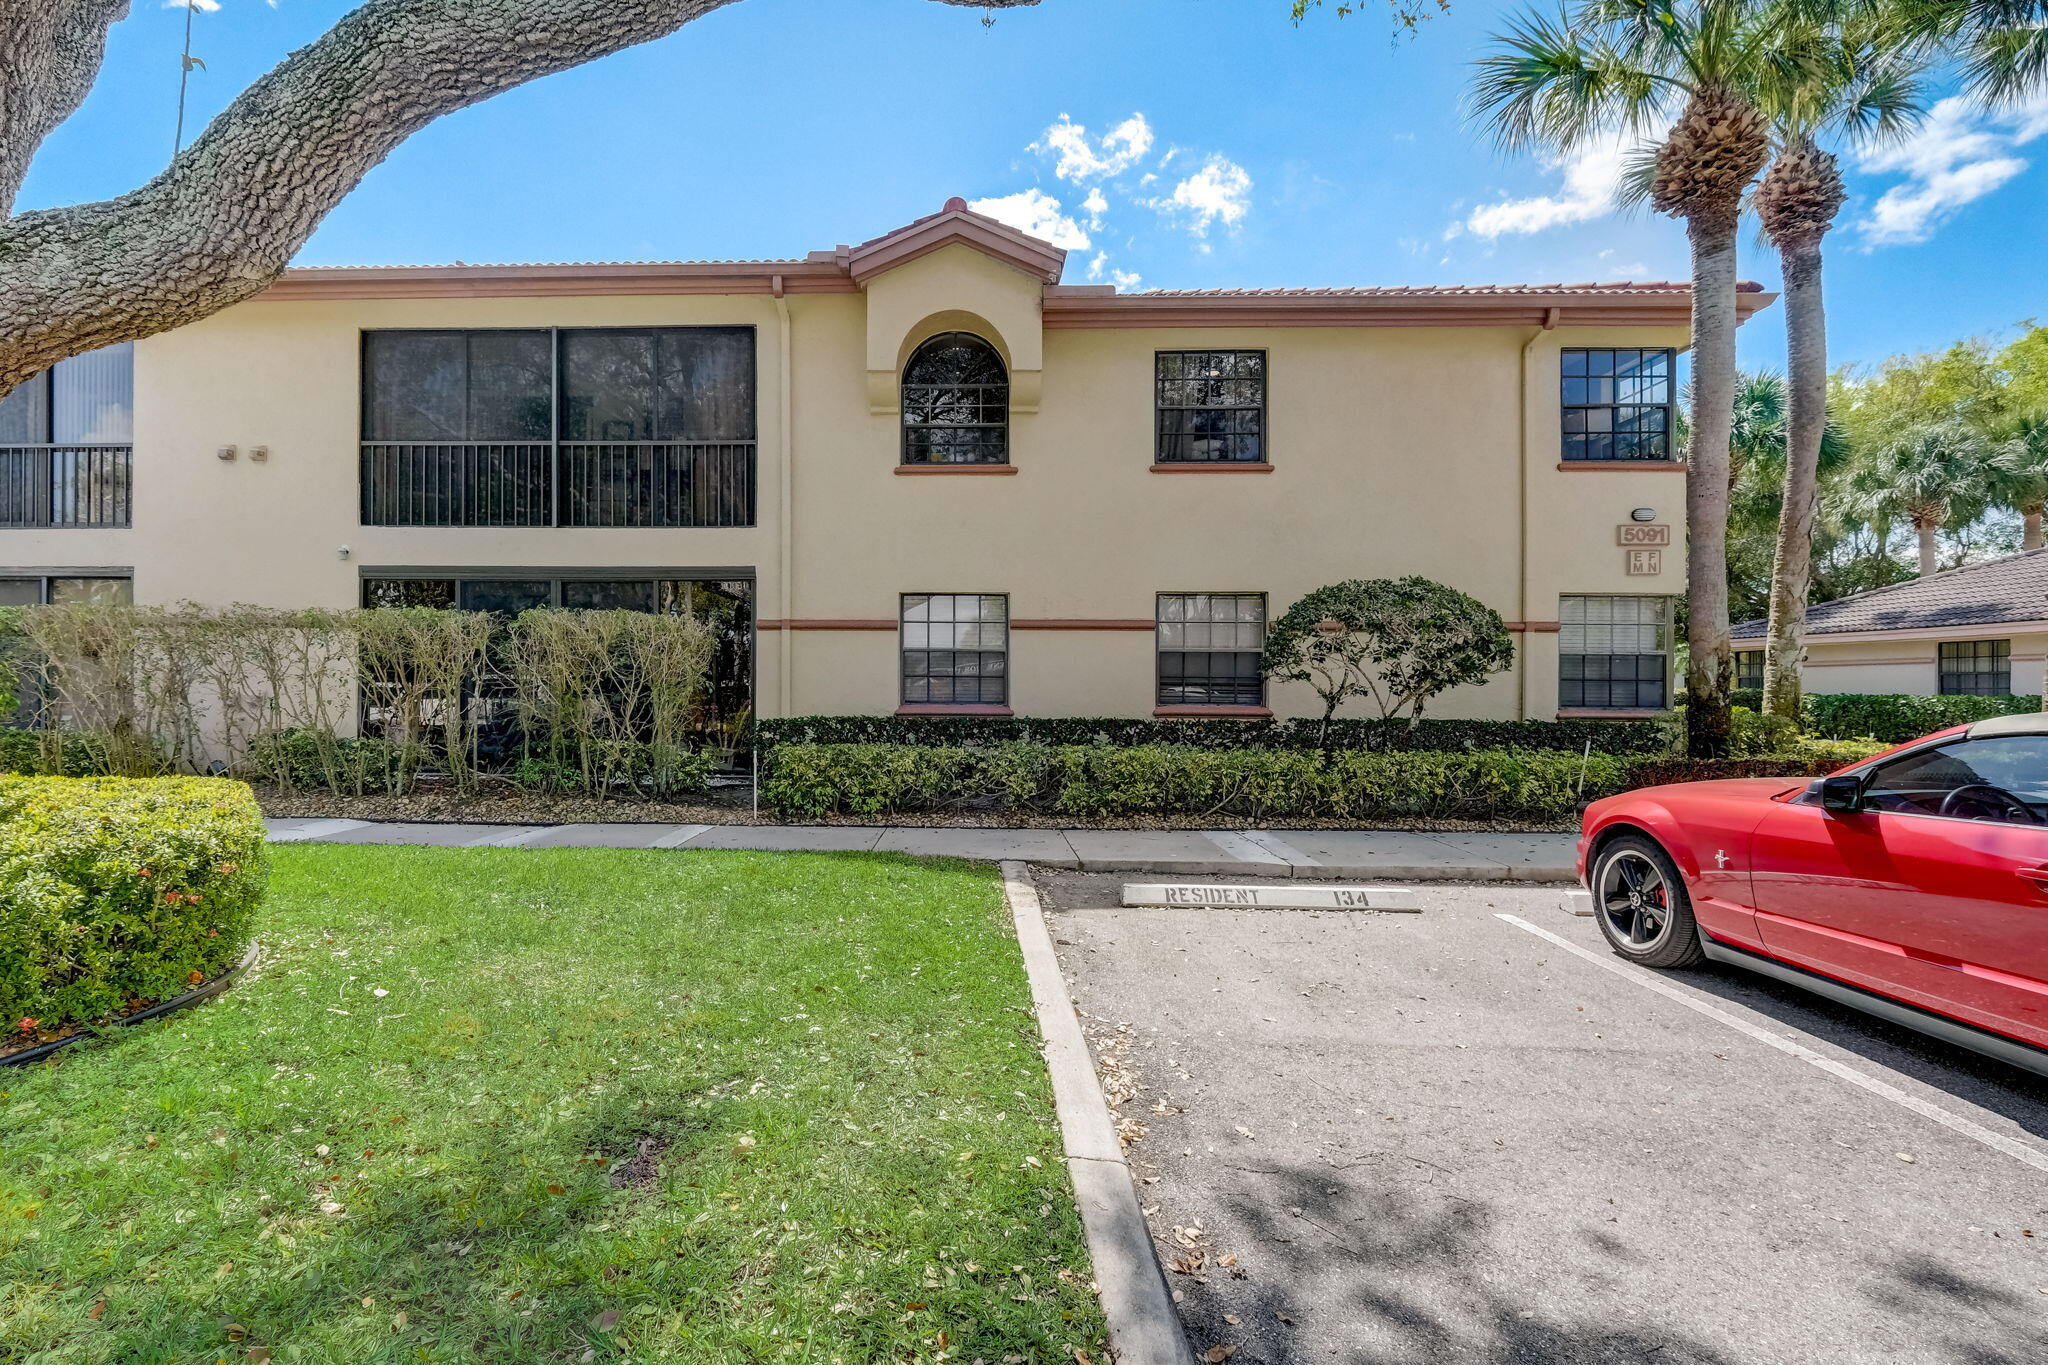
Two-story beige stucco residence with dark-framed windows, hedges, palm trees, and a red car in front.
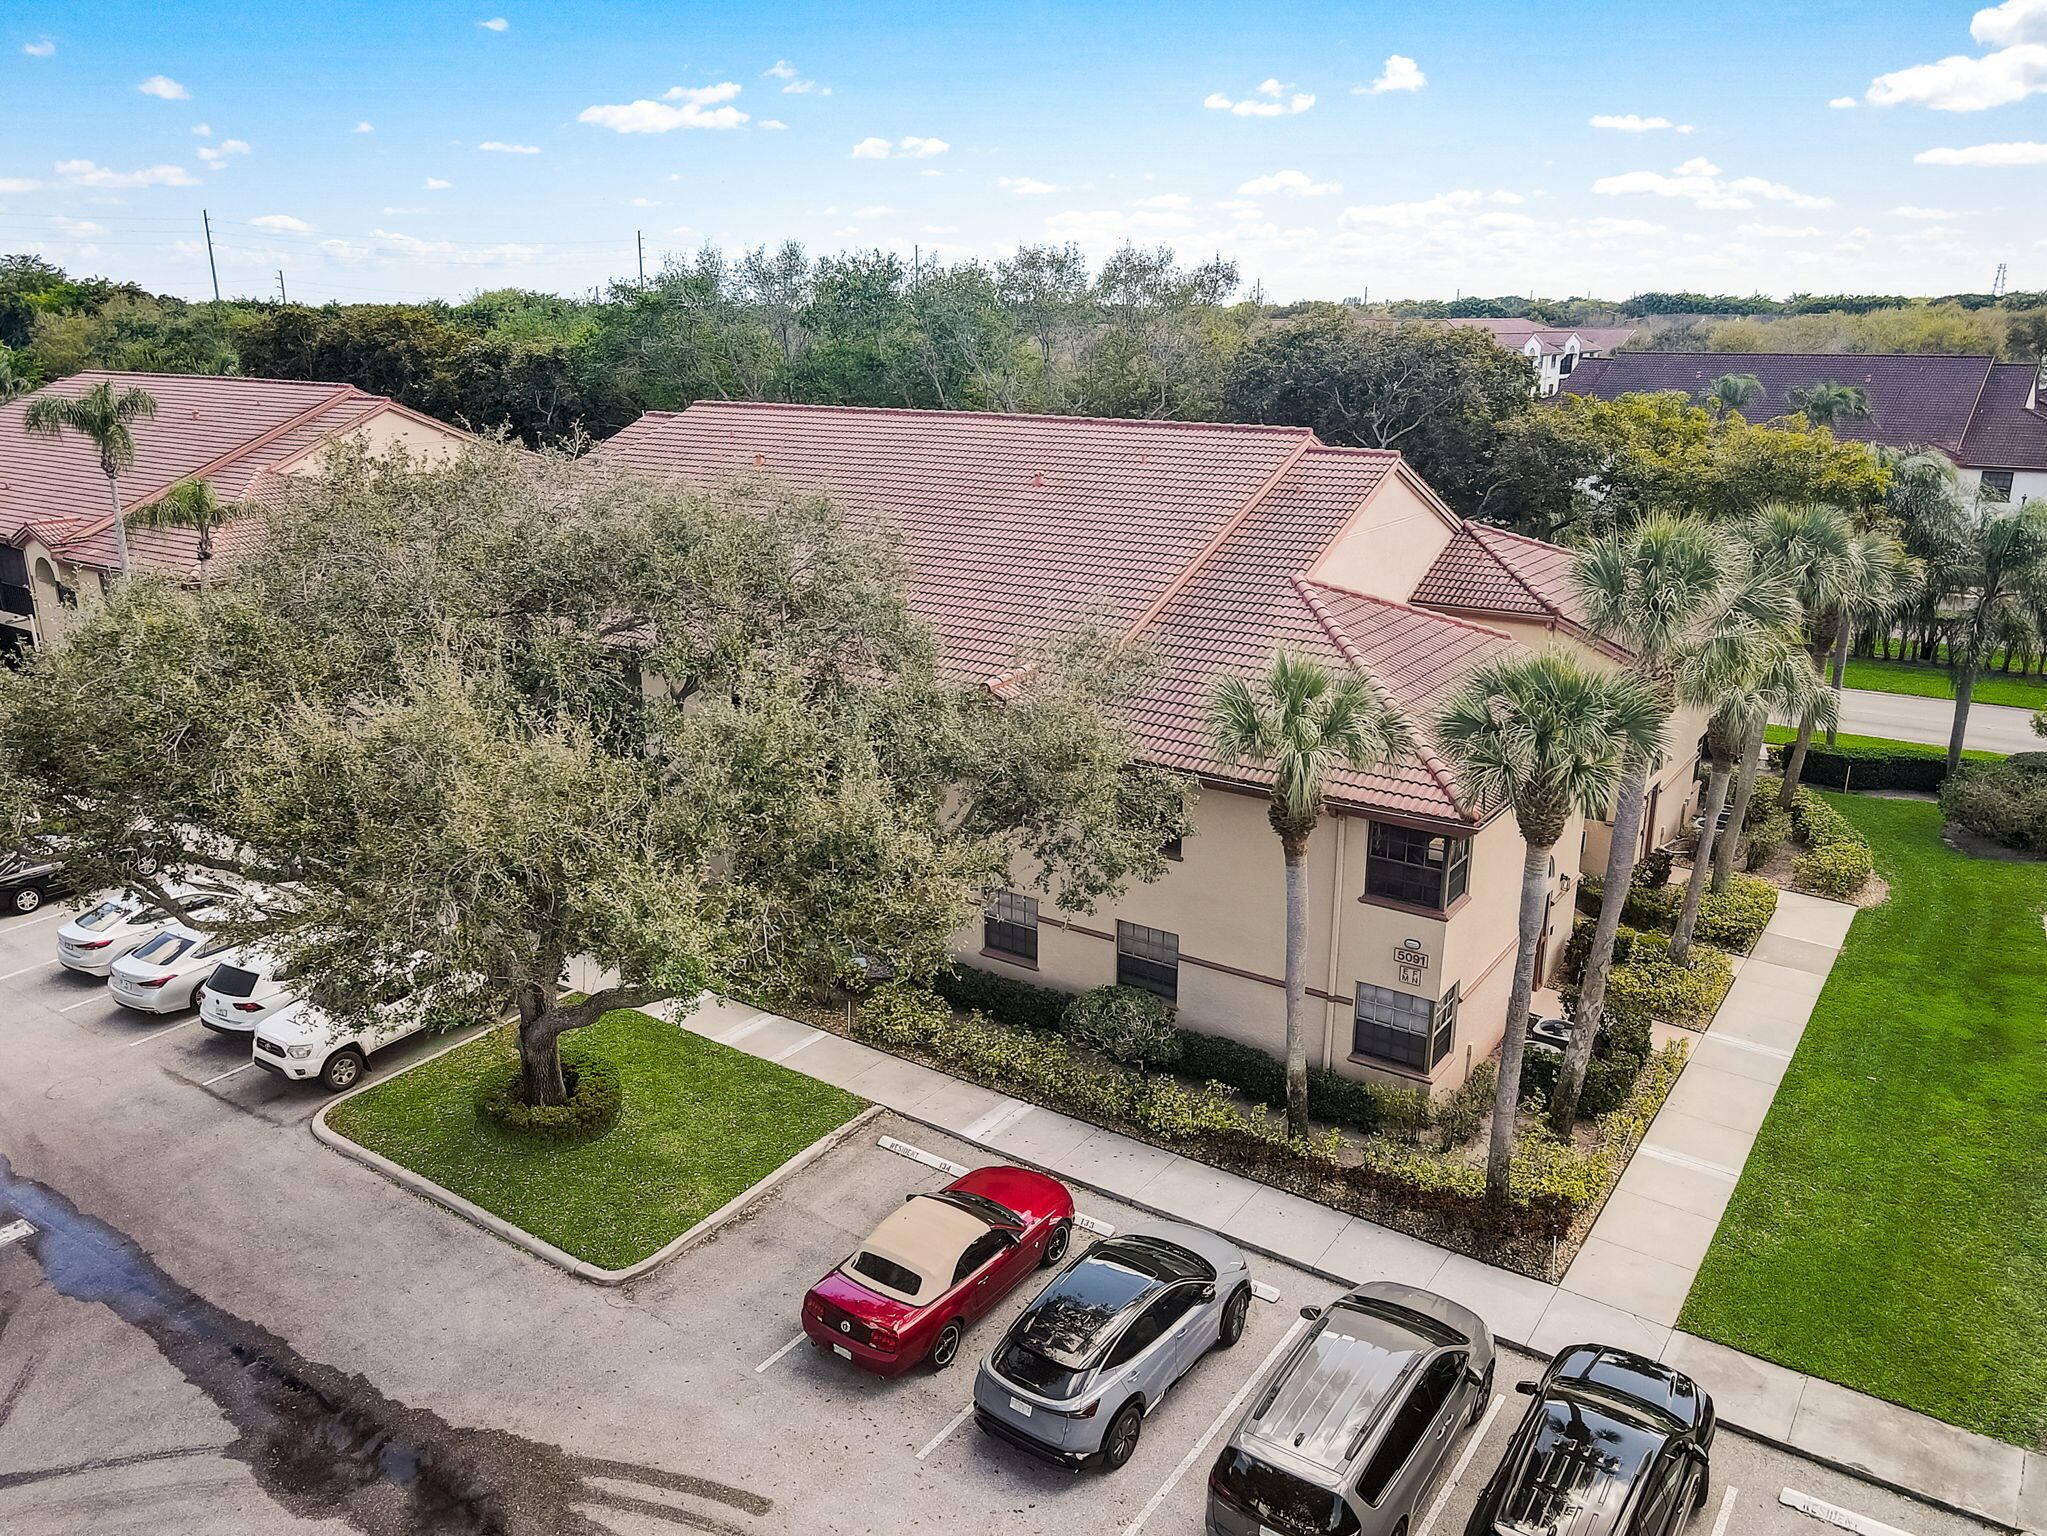
Residential building with a red tile roof, palm trees, and parked cars, seen from above.
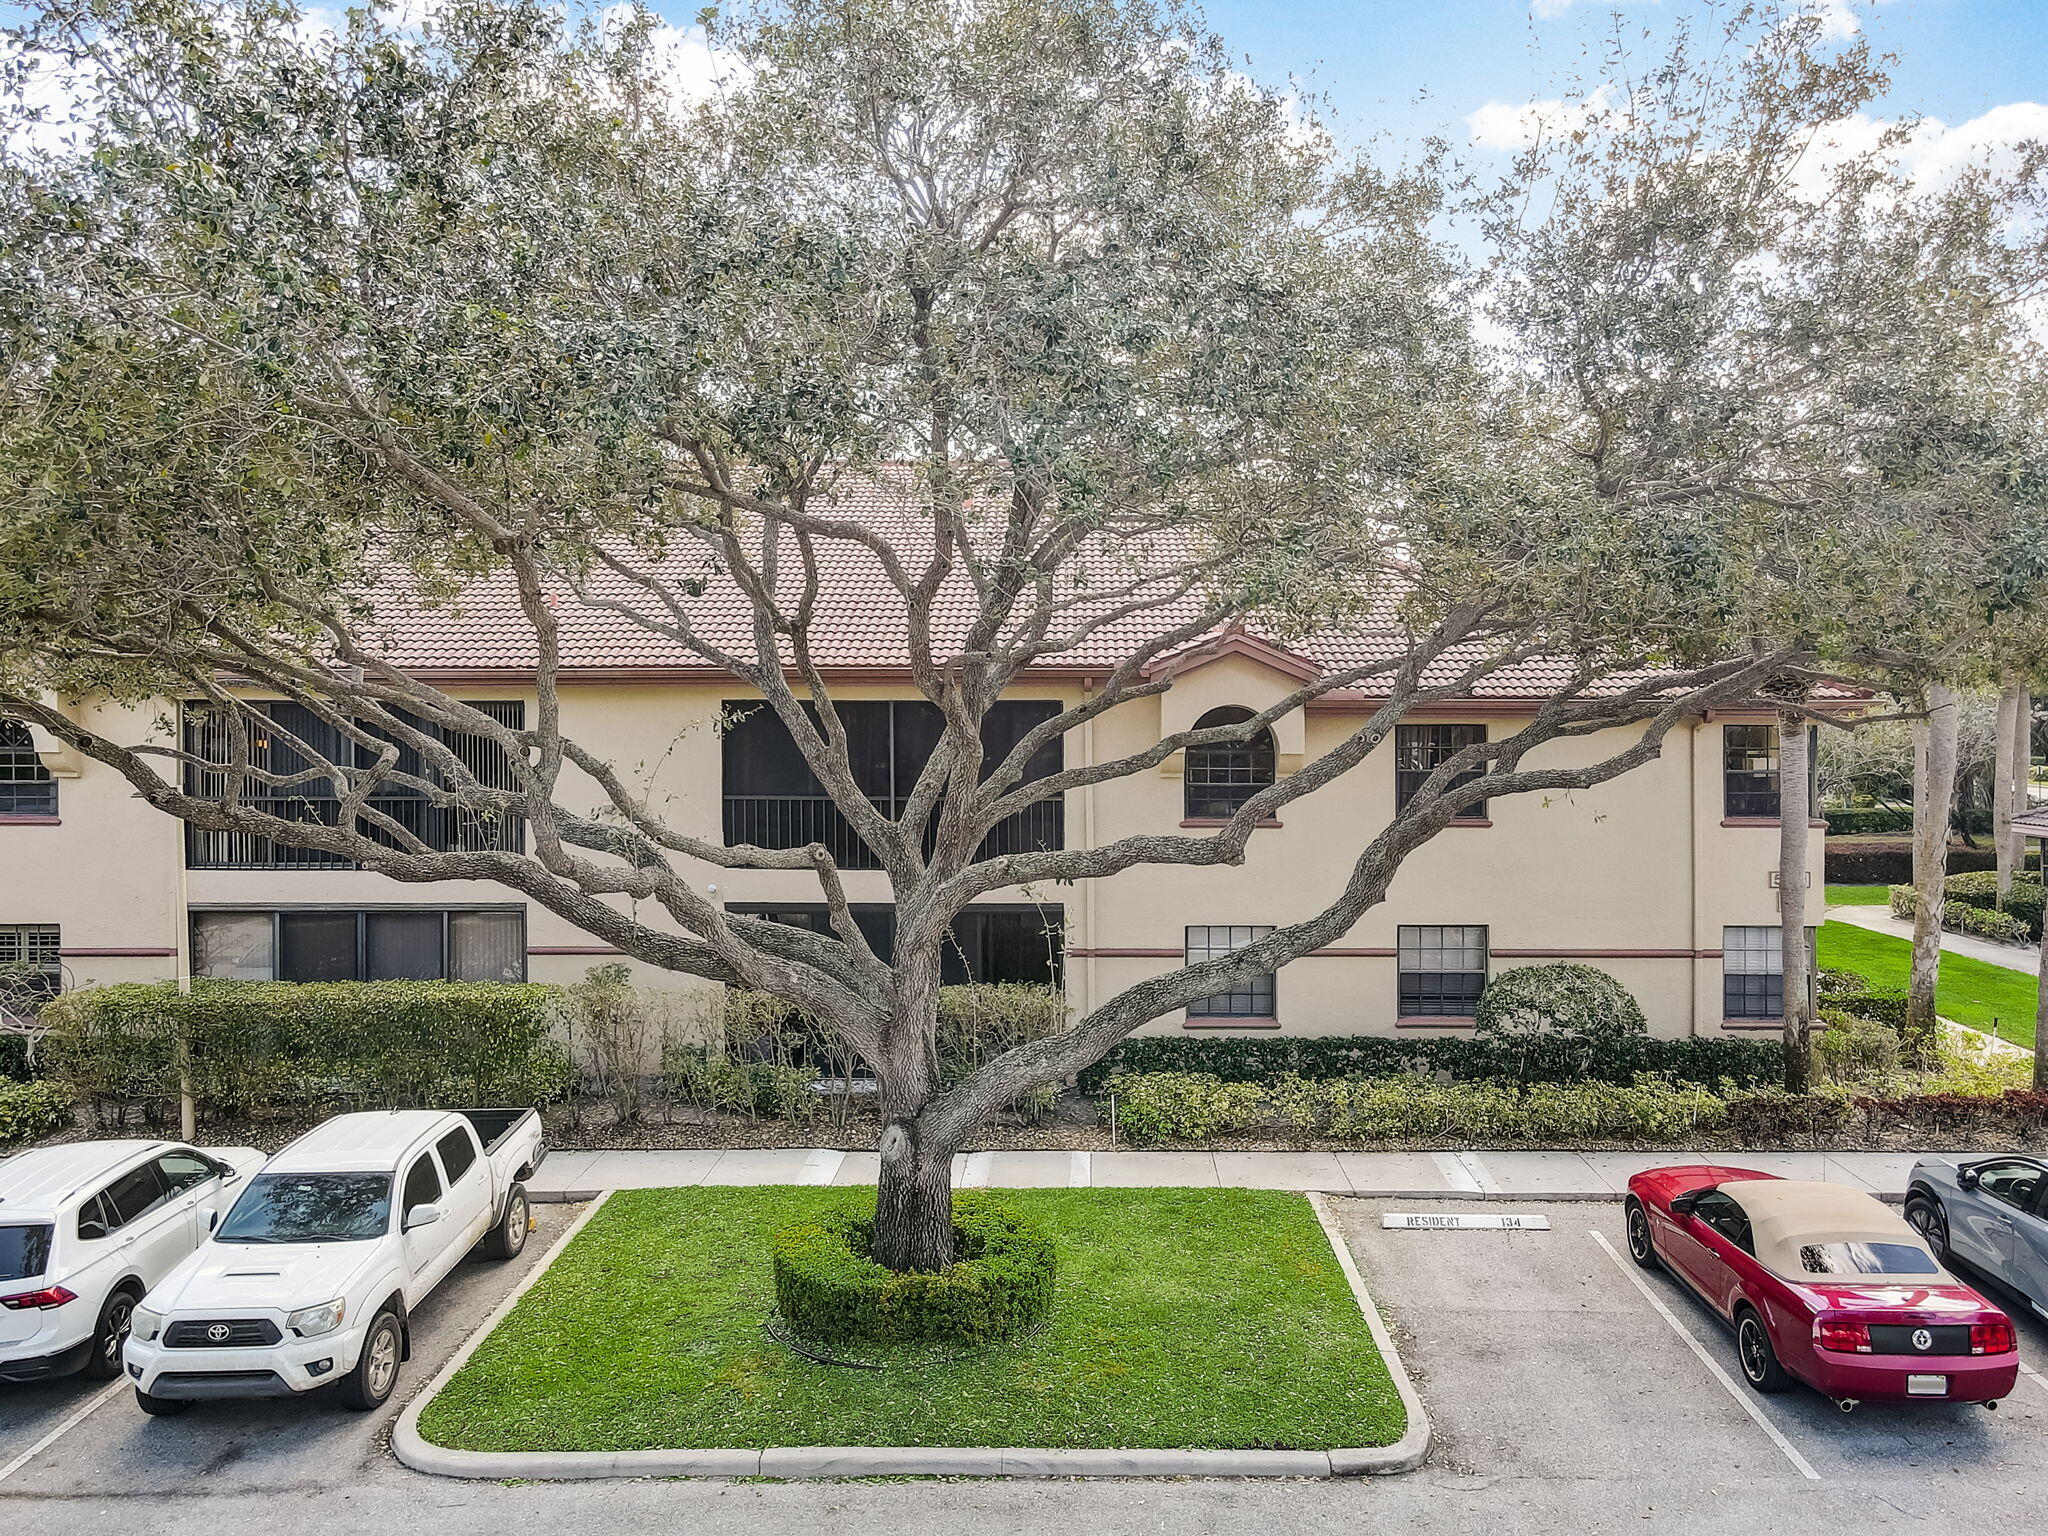
Two-story residential building with a tiled roof, partly obscured by a large tree and front parking area.
Aerial view of a beige residential building with a red tile roof, palm trees, and parking area.
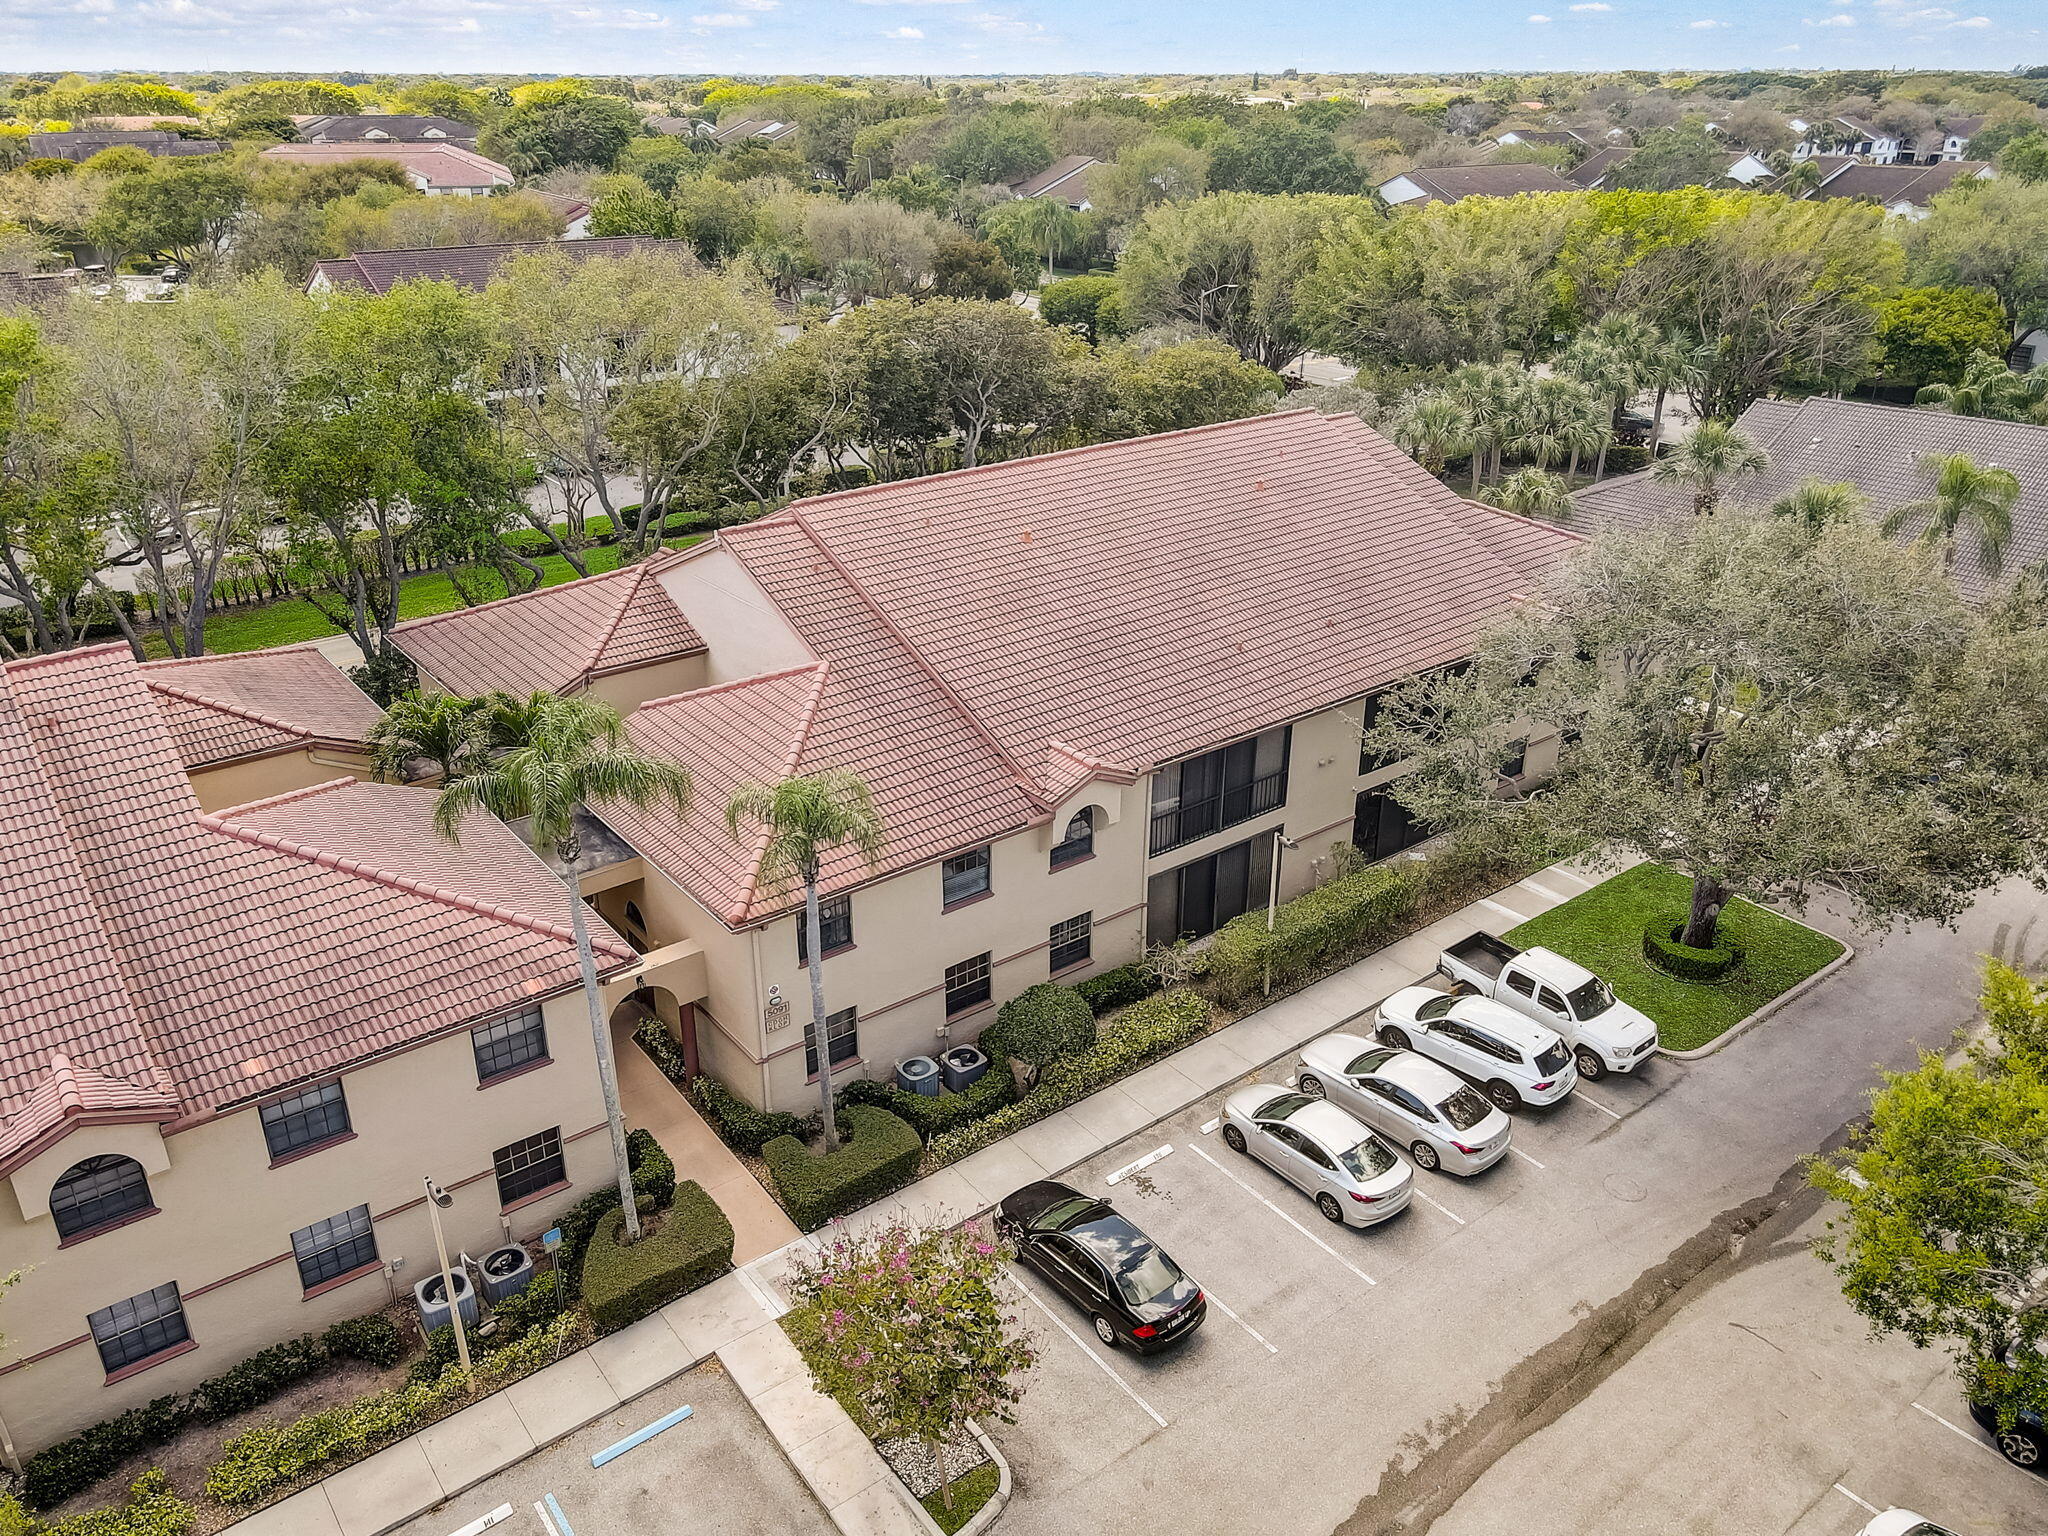
Aerial view of a beige condominium building with terracotta tile roofs beside a parking lot.
VIEW PHOTOS
$2,600/mo

5091 Splendido Court N

3 Beds 2 Baths 1,326 Sq.Ft.

Description

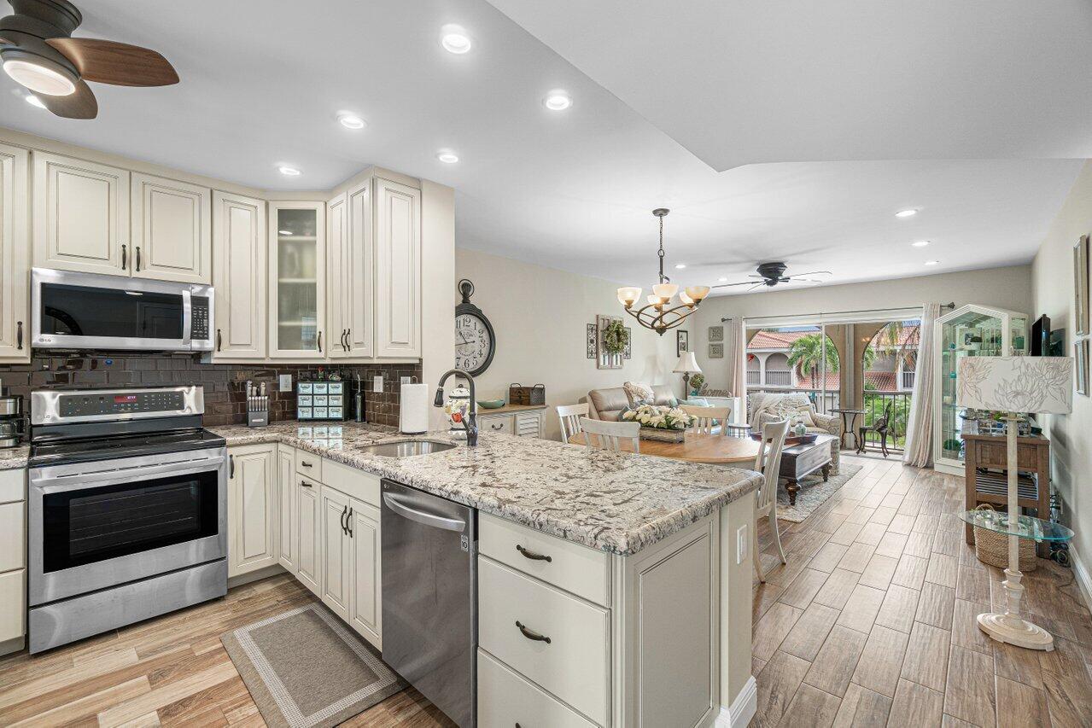
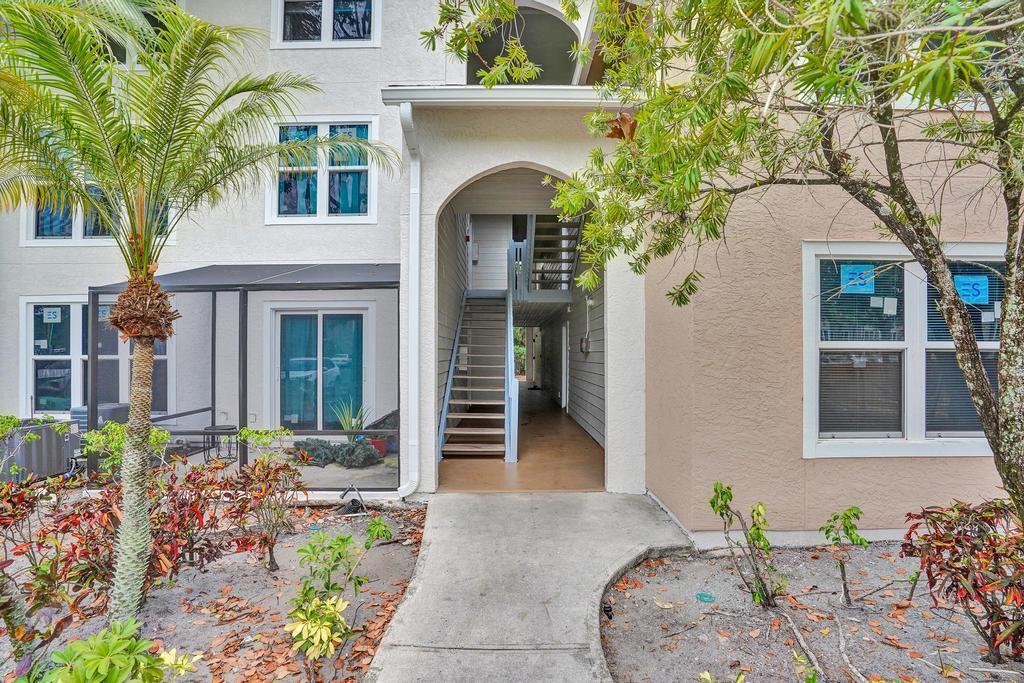
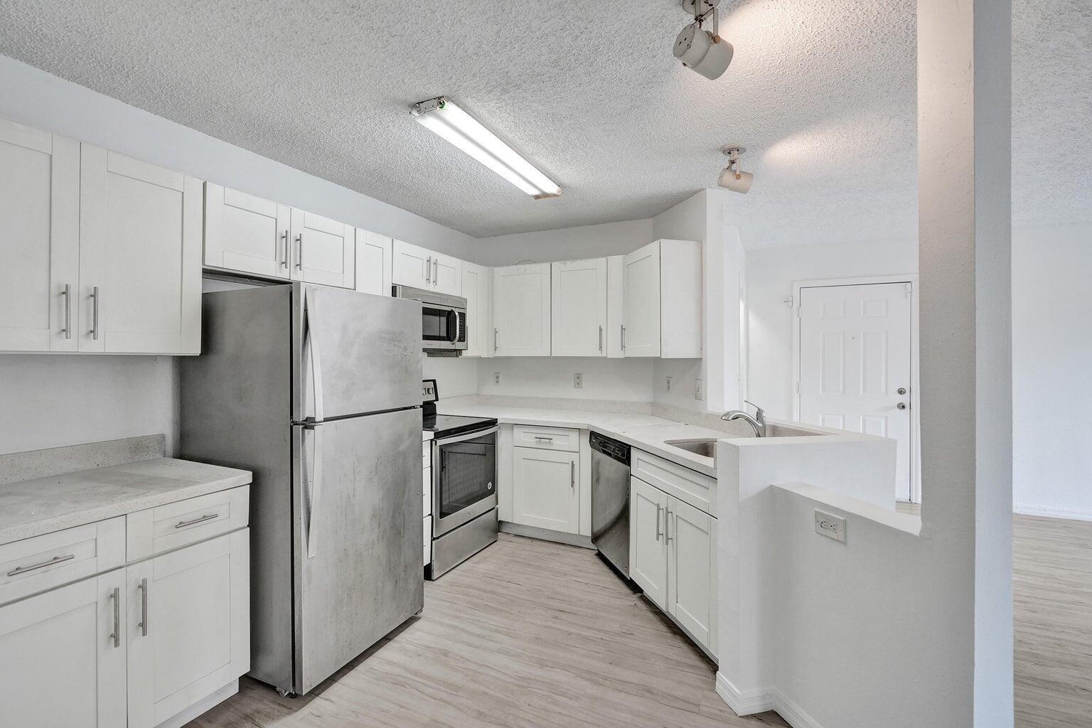
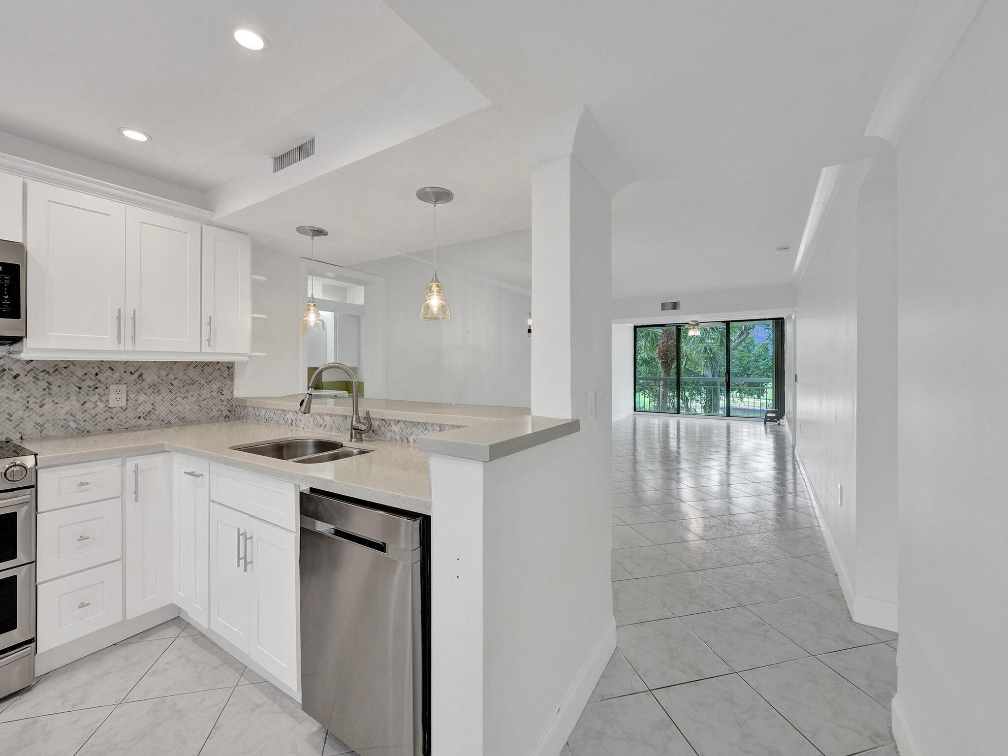
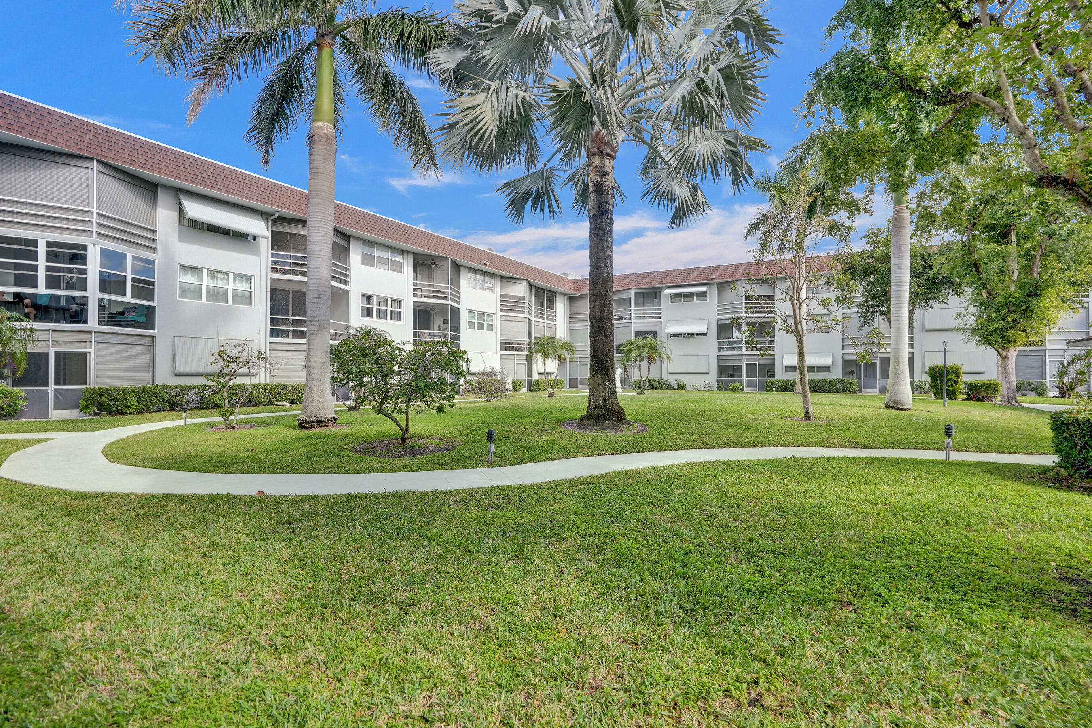
Welcome to 5091 Splendido Court, N in Boynton Beach, FL! This spacious 3-bedroom, 2-bathroom condo offers 1326 SF of comfortable living space. Once you step in, take the private elevator or stairs up to the main living area. This unit has been updated with new paint and floors throughout, creating a fresh and inviting ambiance. The updated kitchen cabinets, updated guest bath, and new light fixtures add a modern touch. New washer/dryer and 2017 A/C. Take advantage of the community amenities including a fitness center, pool, basketball court, billiards room, bocce ball court, on-site cafe, communal tennis & pickleball court and theater. Platina is an all ages, 24 hour manned gate community conveniently located close to major highways and shopping centers!

Share Property

Location

5091 Splendido Court N, Boynton Beach, FL 33437

Status

Leased

Date Leased

July 8, 2024

Property Amenities

Interior
Appliances Dryer, Dishwasher, Electric Water Heater, Freezer, Disposal, Microwave, Range, Refrigerator, Water Heater
Flooring Laminate, Vinyl
Total Bedrooms: 3
Full Bathrooms: 2
Other Interior Features Dual Sinks
Area & Lot
Total area 1,657 Sq.Ft.
Living area 1,326 Sq.Ft.
MLS® ID R10979497
Year Built 1994
Water Frontage None
Type Condo
Status Leased
Exterior
Stories 2
Air conditioning Central Air
Heat type Central
Security Features Gated with Guard, Gated Community
Other Exterior Features Balcony, Outdoor Living Area
Parking Assigned
Finance
Lease Price $2,600/mo
Stucco home entrance with a pink door, arched window, and landscaped walkway.

360 Virtual Tour

Take a tour of this property
Marcela Mastrangelo

Marcela Mastrangelo

TITLE

Real Estate Advisor

LICENSE

3391082

Work With Marcela

Partner with a dedicated local agent who puts your needs first. Marcela is committed to making your real estate journey smooth and successful.